
- By admin
- In Uncategorized
- Tags Business
Open Concept, Closed Deal: Choosing a Full-Service Remodeling Contractor in Chicago
What to Know Before Starting an Open Concept Remodel in Chicago
If you’re looking for an open concept remodel Chicago full-service contractor, here’s what matters most:
- Choose a licensed, insured contractor with local Chicago experience and a proven portfolio
- Look for a design-build firm that handles everything — design, permits, structural work, and construction — under one roof
- Confirm HOA and permit experience if you own a condo or live in a Chicago neighborhood with strict building codes
- Expect full project management including 3D renderings, material selection, and a dedicated point of contact
- Verify credentials such as Illinois general contractor licensing, liability insurance, and verifiable Google Reviews
Chicago homes — from Lincoln Park greystones to West Loop high-rises — were not built with open layouts in mind. Most older properties have compartmentalized rooms divided by load-bearing walls, narrow doorways, and outdated floor plans that make spaces feel small and disconnected.
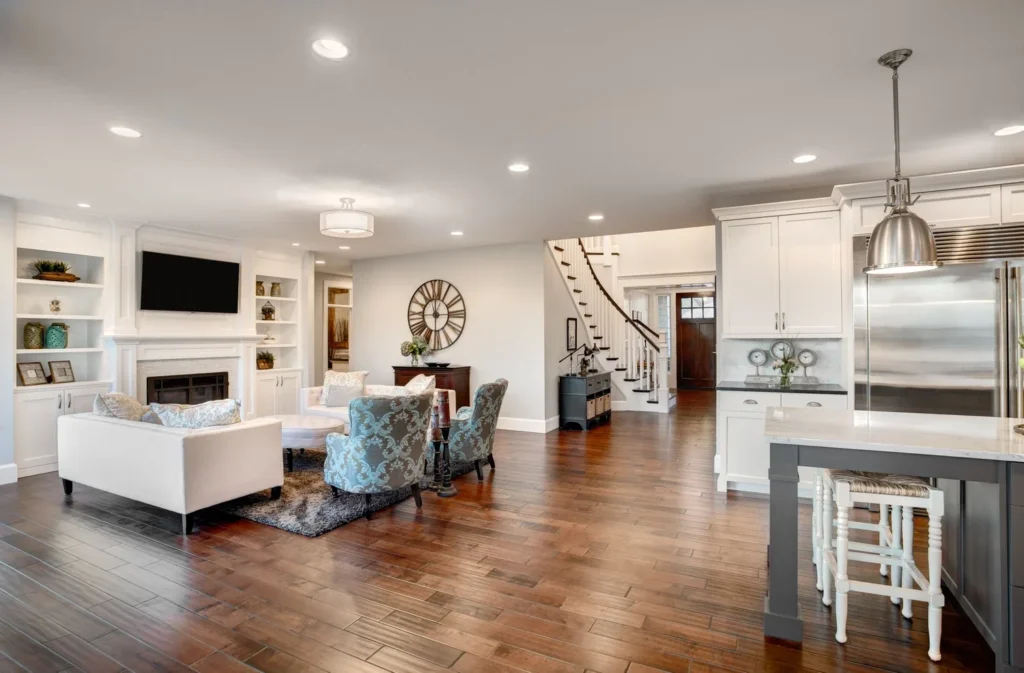
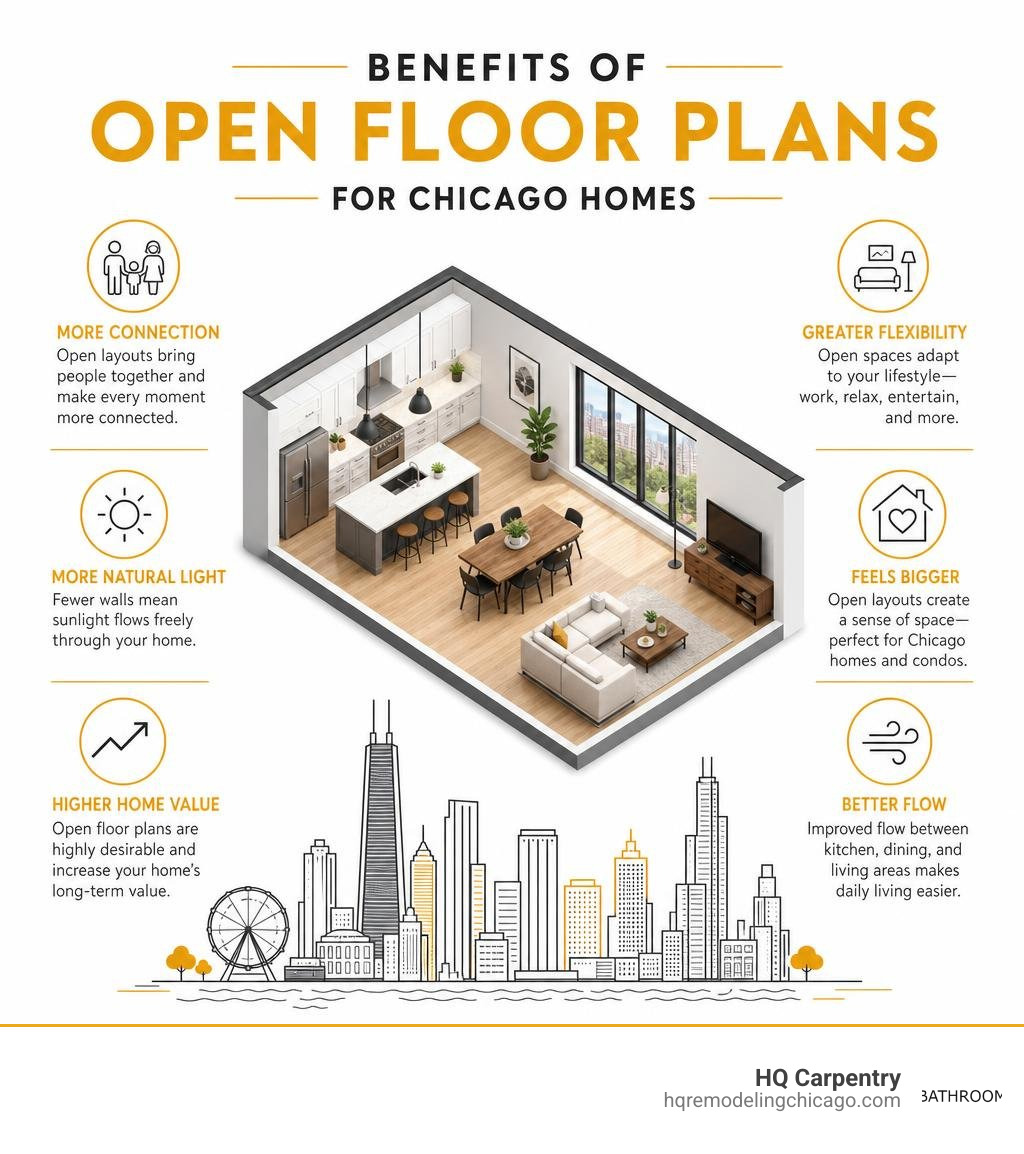
That’s exactly why open concept remodeling has become one of the most requested projects for Chicago homeowners and condo owners alike. Removing walls, expanding sightlines, and connecting the kitchen, dining, and living areas transforms how a home feels — and how much it’s worth.
But this kind of work isn’t a simple renovation. It involves structural engineering, Chicago building permits, and precise coordination across trades. Getting it right means choosing the right contractor from the start.
HQ Carpentry has been helping Chicago and North Shore homeowners — from Evanston to Oak Brook — navigate exactly this process since 2011, with a 5.0 Google Reviews rating and over 15 years of hands-on experience led by founder Tomasz Pietrzyk.
This guide walks you through everything: the process, the costs, the materials, and how to choose the right full-service remodeling partner for your project.
Why Open Concept Remodels Are Dominating Chicago Homes and Condos

The architectural landscape of the Chicagoland area is incredibly diverse, but it shares a common thread: historic charm often comes with a highly compartmentalized layout. Whether you are living in a classic Chicago bungalow in Park Ridge, a historic property in Evanston, or one of the many North Shore luxury homes in Glencoe or Winnetka, you have likely felt the limitations of a closed-off floor plan.
Modern families use their homes differently than generations past. We want to cook while interacting with guests in the living room, keep an eye on the kids while preparing dinner, and enjoy a seamless flow of natural light from the front of the house to the back. This demand for space optimization has made open concept renovations the gold standard of modern living.
When you undertake a Kitchen Remodeling Chicago project, you aren’t just updating cabinets; you are often completely reimagining how that kitchen interacts with the rest of the main floor. For instance, in areas like Oak Park, current kitchen design trends lean heavily toward removing the partition wall between the kitchen and dining room to install massive, multi-functional kitchen islands. Homeowners looking at local design ideas often research how historic homes can be beautifully adapted for modern lifestyles.
Maximizing Space in Historic Chicago Neighborhoods
In historic neighborhoods like Lincoln Park and the Gold Coast, vintage properties present unique structural challenges. Traditional layouts relied on load-bearing walls to support the upper levels of multi-story brick homes and greystones.
Removing these walls requires serious structural adjustments. You cannot simply swing a sledgehammer and hope for the best. It takes careful engineering to calculate how to transfer the weight of the upper floors to newly installed steel beams or columns hidden within the ceiling. Our team specializes in assessing these historic structures to ensure that your open layout is both structurally sound and aesthetically stunning.
The Appeal of Open Concept Remodel Chicago Full-Service Contractor Solutions for High-Rise Condos
If you live in a high-rise condo in Streeterville, the West Loop, or Hyde Park, the desire for an open layout is often driven by a need to maximize natural light and capture stunning city views. However, condo renovations come with a mountain of logistical hurdles.
Condo association rules (HOAs) are notoriously strict. They regulate everything from the hours contractors can work to the specific elevators that can be used for hauling materials. Furthermore, high-rise buildings have centralized plumbing stacks, shared electrical risers, and post-tension concrete slabs that cannot be cut or drilled into without specialized scanning. Working with an experienced open concept remodel Chicago full-service contractor ensures that these logistics, HOA approvals, and complex building requirements are managed seamlessly without delaying your project.
The Advantages of a Design-Build Approach for Your Open Concept Project

When you decide to open up your home’s floor plan, you have two main routes: the traditional design-bid-build route (where you hire an architect, wait for plans, bid them out to multiple general contractors, and manage the communication yourself) or the streamlined design-build methodology.
For complex structural projects like open concept renovations, the design-build approach is vastly superior. By choosing a single team to manage your project from initial concept through construction completion, you eliminate the finger-pointing that often happens between independent architects and builders. At HQ Carpentry, we act as your single point of contact, taking complete ownership of both the creative design and the physical construction of your Home Remodeling Chicago project.
Streamlined Communication and Cohesive Design Flow
An open layout means that your kitchen, dining, and living areas will now share the same visual space. This requires an incredibly cohesive design flow. The colors, textures, cabinetry styles, and flooring must harmonize perfectly across the entire open area.
Through integrated architectural drafting and in-depth material selection sessions, we help you coordinate every detail. Whether we are planning custom cabinet installation for your kitchen or ensuring the layout transitions beautifully into a nearby hallway or family room, having our design and construction teams working hand-in-hand keeps the project cohesive. This level of coordination is also vital if your open main floor connects directly to other major renovations, such as a master suite upgrade or a Bathroom Remodeling Chicago project.
Navigating Chicago Building Permits and HOA Approvals
Building permit acquisition in the City of Chicago and surrounding suburbs like Skokie, Niles, and Glenview is a complex process. For structural changes, such as removing a load-bearing wall, you must go through the City of Chicago Standard Plan Review. This requires stamped architectural drawings, structural engineering calculations, and detailed mechanical plans.
Additionally, local building codes are highly specific. For example, Chicago’s historic building codes mandate the use of metal EMT conduit for all residential electrical wiring—a safety measure dating back to the Great Chicago Fire of 1871. Navigating these unique local rules requires a contractor who understands the local landscape. Just as major commercial builders like The Walsh Group listed as No. 1 Construction Company in Chicago … navigate massive city infrastructure projects, residential contractors must possess deep local expertise to keep your home remodel fully compliant and on schedule.
Step-by-Step: The Open Concept Remodel Chicago Full-Service Contractor Process
Reconfiguring your home’s footprint is a major undertaking. To give you peace of mind, we follow a structured, phased process that ensures no details are missed.
| Remodeling Phase | Traditional Contractor Approach | Our Full-Service Design-Build Approach |
|---|---|---|
| 1. Planning & Design | Homeowner must hire an independent architect; designs may exceed actual building budget. | Integrated discovery consultation and 3D visualizations designed to match your real-world budget. |
| 2. Material Sourcing | Homeowner visits multiple retail showrooms alone to piece together finishes. | Guided material selection coordinating cabinetry, countertops, and tile flooring under one roof. |
| 3. Permitting & Engineering | Homeowner coordinates with architect to submit and track permits through local offices. | Comprehensive building permit acquisition and structural engineering managed entirely by us. |
| 4. Construction & Management | Multiple subcontractors working independently; homeowner acts as the project manager. | Dedicated project manager, licensed trades, and daily progress updates for a seamless build. |
Phase 1: Consultation, 3D Renderings, and Material Selection
Our process begins with an in-home discovery consultation. We walk through your current layout, discuss how you want to use the space, and identify structural possibilities. Next, we develop detailed floorplan remodels and 3D visualizations. This allows you to see exactly how your new kitchen island design, custom cabinetry, countertop integration, and tile flooring will look before a single wall is touched.
During this phase, we guide you through material selections. Working with professional resources and established design standards helps ensure you select durable, high-value finishes that match your home’s aesthetic.
Phase 2: Structural Engineering, Permits, and Construction
Once the design is finalized, our structural engineering partners calculate the load requirements. We submit these plans to secure the necessary building permits.
When construction begins, our team handles the heavy lifting:
- Installing temporary support walls to secure the structure.
- Demolishing the old plaster or drywall and framing.
- Installing heavy steel I-beams or engineered lumber (LVLs) to span the newly opened space.
- Rerouting HVAC ductwork, plumbing lines, and pulling new electrical wiring through metal EMT conduit.
- Hanging drywall, taping, mudding, and prepping the space for finishes.
Selecting Durable Materials and Finishes for High-Traffic Open Spaces
In a traditional home, a spill in the kitchen stays in the kitchen. In an open layout, your kitchen flooring is your living room flooring. This means the materials you select must be incredibly durable, easy to clean, and visually cohesive across zones.
If your project extends to other levels of your home, such as a finished lower level, coordinating these materials is just as important. For ideas on keeping your design consistent from top to bottom, check out our guide on Basement Remodeling Chicago.
Cohesive Flooring and Custom Cabinetry
To create a seamless transition between spaces, we highly recommend site-finished solid oak hardwoods. Using a single flooring material throughout the entire open space makes the footprint feel significantly larger. If you have existing hardwoods, our hardwood floor refinishing service can sand and stain them to match your new open area perfectly.
For cabinetry, custom cabinet installation is essential in an open layout because your kitchen cabinets will be visible from your sofa. We recommend high-quality, locally sourced cabinetry paired with quartz countertops. Quartz is non-porous, highly resistant to staining and scratching, and does not require the regular sealing that natural granite or marble demands.
Lighting and Ventilation in Open Layouts
One often overlooked aspect of open concept living is lighting and ventilation. When you remove walls, you also remove the natural barriers that block sound, cooking odors, and grease.
- Ventilation: A high-CFM, professionally ducted range hood is non-negotiable. It must vent directly to the exterior of your home to prevent cooking smells and airborne grease from settling on your living room furniture.
- Lighting: You need a layered lighting plan. This includes recessed ceiling lights for general illumination, task lighting under cabinets, and decorative pendant lights over your kitchen island to define the space.
- HVAC: Large open spaces can sometimes develop uneven temperatures. We often recommend zoned HVAC systems or smart thermostats to ensure your newly opened space remains comfortable in both hot Chicago summers and freezing winters.
Maximizing ROI and Home Value in the Chicagoland Area
An open concept remodel is one of the smartest investments you can make in your Chicago home. Modern home buyers place a massive premium on bright, open spaces. By opening up your floor plan, you are dramatically increasing your home’s marketability and resale value.
If you are looking to expand your footprint even further, combining an open concept renovation with other outdoor or structural projects can maximize your property’s potential. For example, adding a custom back deck or working with experienced Porch Contractors Chicago IL to build a multi-level porch can create a beautiful indoor-outdoor flow that North Shore and Chicago buyers love. From Arlington Heights to Downers Grove, investing in smart, professional structural updates consistently yields excellent long-term returns.
Frequently Asked Questions About Open Concept Remodeling in Chicago
Do I need to vacate my home during an open concept remodel?
Yes, for major structural renovations that involve removing load-bearing walls, updating main plumbing stacks, and rewiring electrical systems, we highly recommend securing temporary housing. Living in a home during active structural demolition and heavy dust-generating work is not only uncomfortable, but it can also pose safety risks. Vacating the space allows our crews to work more efficiently, which often shortens the overall construction timeline.
Why does Chicago require metal conduit for residential electrical work?
The City of Chicago mandates thin-wall metal EMT (Electrical Metallic Tubing) conduit and metal junction boxes for all residential wiring. This strict code dates back to the safety regulations established after the Great Chicago Fire of 1871. The metal conduit protects the electrical wires from physical damage (such as a nail driven into a wall) and prevents any sparks or electrical fires from spreading to the wood framing of your home.
How do I choose the right open concept remodel Chicago full-service contractor?
When evaluating general contractors in the Chicagoland area, look for the following:
- Licensing and Insurance: Ensure they hold a valid municipal license and carry comprehensive liability and workers’ compensation insurance.
- Local Experience: Choose a contractor familiar with Chicago’s unique building codes, historic home construction, and local permitting processes.
- Google Reviews: Look for a contractor with a consistent track record of high ratings and positive client feedback.
- Portfolio Review: Ask to see photos of completed open concept projects that involved structural wall removals and complex space reconfigurations.
Conclusion
Reimaging your home with an open floor plan is an exciting journey that can completely transform how you live. However, because it involves structural engineering, complex local building codes, and precise design coordination, it is a project that demands a professional, full-service approach.
HQ Carpentry is a fully licensed and insured general contracting company serving homeowners across Chicago and the North Shore suburbs, including Skokie, Evanston, Wilmette, Glenview, Northbrook, Oak Brook, and Arlington Heights. Founded by Tomasz Pietrzyk, who brings over 15 years of hands-on experience, our team is dedicated to delivering flawless craftsmanship and absolute peace of mind.
Are you ready to open up your living space and build the home of your dreams? Contact us today at (773) 968-3606 or visit hqremodelingchicago.com to schedule your consultation and request a free estimate. Let’s build something beautiful together!