
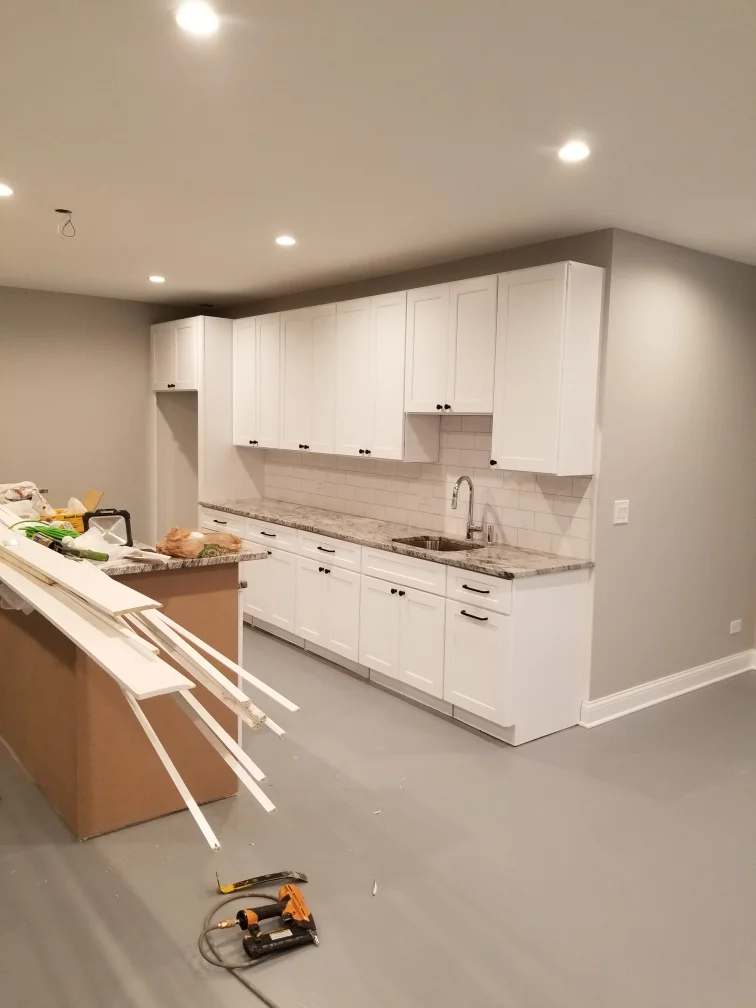
- By admin
- In Uncategorized
- Tags Business
DIY or Hire? What to Expect During Your Chicago Cabinet Installation
Is Chicago Kitchen Cabinet Installation a Job for You — or a Pro?
If you’re planning kitchen cabinet installation in Chicago, understanding the complexities upfront is essential. While some homeowners consider tackling this project themselves, the structural demands of local homes make professional installation the safest and most reliable choice.
Comparing DIY Risks vs. Professional Cabinet Installation in Chicago
| Factor | DIY | Professional |
|---|---|---|
| Risk Level | Extremely high risk of structural damage | Fully insured and warrantied |
| Time to complete | Weeks of disruption | 2–3 days (standard); 3–6 weeks (full remodel) |
| Permits required | Your responsibility | Handled by licensed contractor |
| HOA/condo approval | Your responsibility | Managed by contractor |
| Result quality | Often misaligned or unstable | Level, aligned, and structurally sound |
Your kitchen cabinets do more than hold dishes. They define how your kitchen feels, how it functions, and — if you ever sell — how much your home is worth.
But here’s the problem most Chicago homeowners run into: cabinet installation looks simpler than it is.
Chicago homes present real challenges. Older bungalows in neighborhoods like Lincoln Park or Irving Park often have uneven floors, plaster walls, and decades of settling. North Shore condos in Evanston or Wilmette add HOA rules and strict work-hour restrictions on top of that. One crooked upper cabinet can throw off an entire row.
This guide walks you through exactly what the cabinet installation process involves — from site prep to final walkthrough — so you can see why bringing in a licensed team is the best path forward.
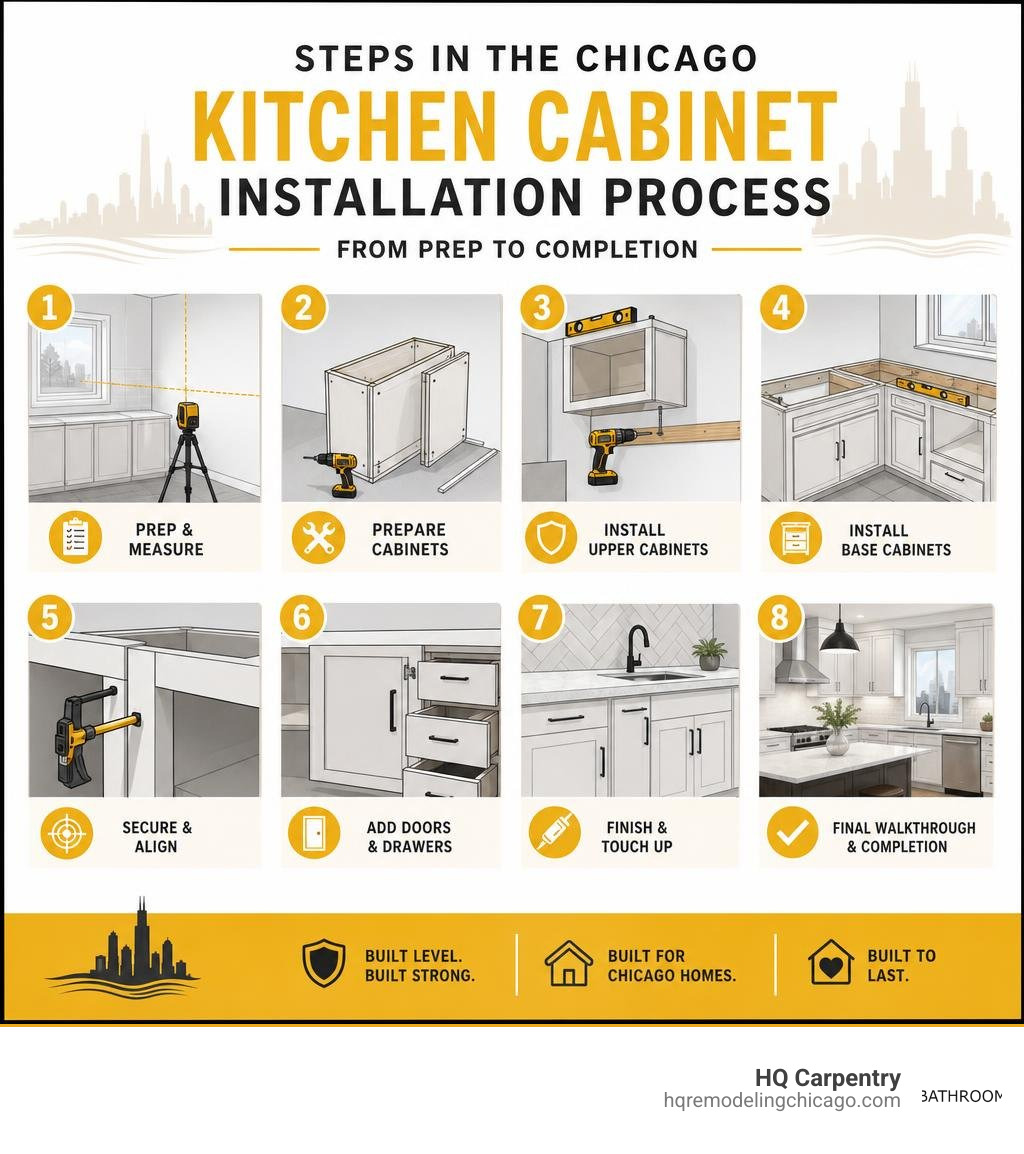
The Realities of DIY vs. Professional kitchen cabinet installation chicago

When homeowners consider a kitchen upgrade, the temptation to take a DIY approach can be strong. However, hanging cabinet boxes securely, perfectly plumb, and structurally sound in a historic Chicago home is incredibly challenging.
Whether you own a classic brick bungalow in Niles, a historic Victorian in Evanston, or a luxury North Shore estate, your walls are rarely perfectly straight. Settling over decades means floors slope and walls bow. A professional cabinet installer does not just screw boxes to drywall; they perform complex structural adjustments. This involves precise shimming, scribing cabinet edges to fit the exact contours of your plaster or drywall, and ensuring the weight of heavy stoneware is distributed safely across wall studs.
Choosing a professional installation ensures your kitchen aligns with modern kitchen design trends while preserving structural integrity. Misaligned cabinets lead to binding drawers, doors that pop open on their own, and cracked countertops due to uneven weight distribution. Working with an experienced local contractor ensures that every cabinet is perfectly aligned and built to last.
Step-by-Step Guide to the Cabinet Installation Process
A successful kitchen transformation requires a meticulous, step-by-step sequence. Skipping even a minor preparation phase can compromise the entire layout. Professional installers rely on heavy-duty cabinet screws, laser levels, and customized shims to secure your investment permanently.
When we install cabinets, we begin by mapping out the high point of the floor and drawing a level reference line across the walls. From there, we locate and mark the wall studs. The upper cabinets are always installed first so the installers do not have to lean over newly placed base cabinets. Each cabinet box is screwed to its neighbor to create a tight, seamless face frame before being anchored permanently into the studs.
To help you understand the physical demands and precision required for different cabinet tiers, look at how stock, semi-custom, and custom cabinets compare:
| Cabinet Type | Level of Assembly Required | Installation Complexity | Scribing & Custom Fitting |
|---|---|---|---|
| Stock Cabinets | Low (usually pre-assembled) | Moderate; requires standard shimming | Minimal; uses filler strips to hide gaps |
| Semi-Custom | Low to Moderate | High; includes specialty organizers and trims | Moderate; requires precise leveling and alignment |
| Custom Cabinets | None (built to fit) | Extremely High; integrated panels and moldings | High; custom scribed directly to uneven walls |
Selecting the right material and configuration is the first step toward a beautiful kitchen. To explore your options, you can look into high-quality cabinetry options that match your home’s layout.
Preparing Your Home for kitchen cabinet installation chicago
Before the installation crew arrives at your home, proper site preparation is essential. Homeowners should completely empty their old cabinets, clear off all countertops, and remove all appliances from the workspace.
In tight spaces like Lincoln Park condos or historic Evanston homes, dust protection is a major priority. We recommend sealing off doorways with plastic sheeting and covering nearby furniture. Ensure there is a clear, safe pathway from the driveway or service elevator to the kitchen so our team can transport heavy wooden boxes without damaging your walls or flooring.
Navigating Chicago Building Codes and HOA Requirements
Chicago has some of the strictest building codes in the nation, and navigating them is a key reason to work with a licensed general contractor. For current permit guidance and official department information, homeowners can review the City of Chicago Department of Buildings. For instance, did you know that the Chicago Building Code strictly requires all residential electrical wiring to be housed in rigid metal conduit (EMT) rather than flexible Romex cables? If your cabinet layout requires moving an outlet or adding under-cabinet lighting, it must comply with these rigid standards.
If you are remodeling a condo in Skokie, Wilmette, or downtown Chicago, you will also need to secure HOA approval. Most associations require a formal alteration agreement, proof of contractor insurance (COI), and strict adherence to weekday work hours (typically 9 AM to 4 PM). Failing to coordinate these details can result in costly fines and immediate project shut-downs.
Specialized Cabinetry: IKEA SEKTION vs. Custom Builds
Many homeowners choose IKEA SEKTION cabinets for their modern European aesthetic and affordable price point. While IKEA cabinets are highly functional, assembling and installing them is incredibly labor-intensive. IKEA relies on a suspension rail system. If this rail is not anchored perfectly level into the studs, every single cabinet hung on it will be crooked.
Furthermore, many homeowners like to elevate their IKEA bases by ordering custom doors from third-party manufacturers like Semihandmade. This hybrid approach requires expert carpentry to adjust hinges, align doors, and integrate custom kitchen islands or stone countertops seamlessly.
For homeowners seeking a premium, tailored look, custom cabinetry built specifically for your home’s unique dimensions is unmatched. If you are located in the northern suburbs, you can read about custom cabinetry solutions in Glenview to see how bespoke storage maximizes space and enhances your home’s overall value.
Why Precision Matters for kitchen cabinet installation chicago
In older communities like Oak Park, Arlington Heights, or Elmhurst, homes have character — but they also have sloped floors and bowed plaster walls.
If you try to install flat, square wood boxes against a curved wall, the cabinet frames will twist when you tighten the screws. This causes doors to warp out of alignment and drawers to stick. Professional installers use a technique called “scribing.” By drawing a line that mimics the curve of your wall onto the back of the cabinet frame and shaving off the excess wood, they achieve a flush, seamless fit without compromising structural integrity.
Whether you are in the western suburbs or looking for local installers near historic neighborhoods, precision craftsmanship is what makes the difference. If you want a complete, stress-free transformation, it is best to invest in full kitchen remodeling services that handle every detail from design to structural adjustments.
Frequently Asked Questions About Chicago Cabinet Installation
Do I need a permit to install new kitchen cabinets in Chicago?
If you are simply replacing existing cabinets in the exact same footprint without moving any utility lines, you generally do not need a building permit. However, if your project involves structural adjustments (like removing a wall for an open-concept layout), plumbing relocation, or electrical upgrades (such as adding new outlets or under-cabinet lighting), a city permit is legally required.
How long does a typical cabinet installation take?
For a standard-sized kitchen, the physical installation of the cabinet boxes, doors, and trim usually takes 2 to 3 days. However, if your project is part of a full kitchen remodel involving demolition, structural framing, electrical updates, and countertop fabrication, the entire process can take 3 to 6 weeks.
Can I install new cabinets over existing flooring?
Yes, but it depends on the type of flooring. Hardwood floor refinishing or tile flooring installation is ideally completed before the cabinets are installed. However, floating floors (like luxury vinyl plank or laminate) must be installed around the base cabinets, as the weight of heavy cabinetry will pin the floor down and prevent it from expanding and contracting naturally.
Conclusion
A kitchen remodel is a significant investment that directly impacts your daily life and your home’s value. While a DIY approach might seem tempting, the precision, specialized tools, and local code compliance required make professional installation the smartest choice for long-term peace of mind.
At HQ Carpentry, we have been serving homeowners across Chicago and the North Shore suburbs since 2011. Fully licensed and insured, our team is led by Tomasz Pietrzyk, who brings over 15 years of hands-on custom carpentry and remodeling experience. With a 5.0 Google Reviews rating, we pride ourselves on exceptional craftsmanship, clear communication, and beautiful, functional results.
Whether you are remodeling a historic home in Glencoe, updating a condo in the West Loop, or looking for premium remodeling services, we are here to help. You can explore our full range of services, including Home Remodeling Chicago projects. If you’re ready to take the next step, contact us today to discuss your project.
Schedule your kitchen remodeling consultation with HQ Carpentry to get started on your dream kitchen!