
- By admin
- In Uncategorized
- Tags Business
All About Finding Bathroom Remodeling Contractors in Oak Brook
Start Bathroom Remodeling in Oak Brook With a Clear Plan
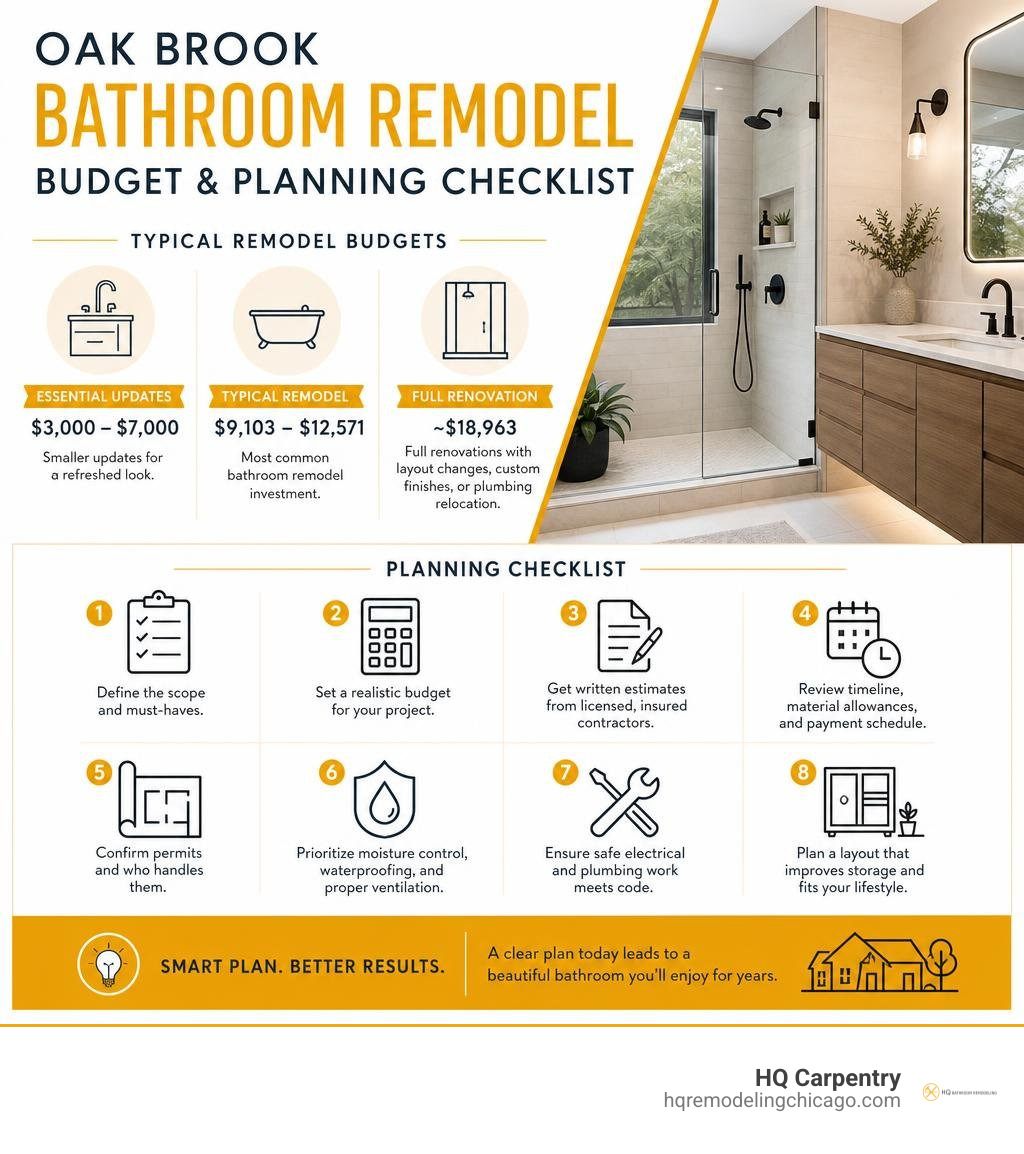
For bathroom remodeling Oak Brook homeowners, the smartest first step is to define the scope, confirm funding priorities, and compare detailed written proposals from licensed, insured contractors. Local renovation projects range from essential cosmetic refreshes that update key fixtures to comprehensive overhauls involving layout reconfigurations, custom tile, and mechanical plumbing relocation.
Before hiring a remodeling professional, decide what elements in your existing space must change. Common priorities include resolving poor ventilation, replacing dated fixtures, repairing damaged tile, removing an awkward tub, or increasing functional storage. Once your goals are clear, ask each contractor for a detailed scope of work, realistic project schedule, transparent material allowances, clear permit responsibilities, and structured payment milestones.
A reliable remodel is not just about a better-looking bathroom. It should address long-term moisture control, durable subfloor waterproofing, safe electrical work, and an ergonomic layout tailored to how your household lives every day. HQ Carpentry has served Chicago-area homeowners since 2011 and brings licensed, insured remodeling experience to projects in Oak Brook and nearby communities.
Complete Guide to Bathroom Remodeling Oak Brook Planning and Timelines
Planning a successful renovation starts with understanding the investment of time, coordination, and resources needed for your space. Every home in Oak Brook is unique, meaning the architectural footprint and design complexity dictate the final project specifications and construction duration.
A hall bath near a busy family entryway may require different scheduling than a private primary suite. Older homes can also reveal hidden framing, ventilation, or plumbing conditions once demolition begins, which is why a thorough pre-construction review is so important.
Below is an overview comparing common project tiers based on typical design scopes and milestones:
| Project Tier | Scope Description | Typical Project Milestones | Focus Areas |
|---|---|---|---|
| Cosmetic Refresh | Direct fixture updates without altering structural walls or pipe locations. | Demolition, fixture swaps, paint, and finishing hardware. | Upgraded vanities, fresh paint, modern faucets. |
| Mid-Range Renovation | Full tear-out with new surrounds, custom cabinetry, and modern electrical setups. | Complete demo, rough-in plumbing, tile setting, final fixtures. | Tile flooring, tub-to-shower conversion, vanity and sink fitting. |
| High-End Custom Spa | Complete floor plan reconfiguration, expanded enclosures, and luxury fixtures. | Structural framing, building permit acquisition, custom glass, luxury finishes. | Master bath and spa design, custom glass shower installation, radiant floor heating. |
Factors Influencing Your Oak Brook Bathroom Renovation Budget
The scope of your project determines the exact requirements for materials and labor. When we consult with local homeowners, we help identify the key variables that influence the overall build plan:
- Fixture Grades and Finishes: Selecting standard plumbing fixtures versus solid brass or designer hardware shifts material allowances.
- Plumbing and Pipe Relocation: Moving a toilet, shower drain, or vanity to another wall requires dedicated mechanical work behind the walls.
- Tile Selection and Surface Preparation: Premium porcelain, natural stone, or intricate mosaic patterns require precise surface prep and specialized installation techniques.
- Electrical and Ventilation Upgrades: Adding dedicated circuits for high-powered exhaust fans, heated floors, or modern vanity sconces requires certified electrical work.
- Building Permit Acquisition: Securing proper municipal building permits ensures all rough plumbing, structural adjustments, and electrical setups satisfy safety standards.
How Long Does a Typical Bathroom Renovation Take?
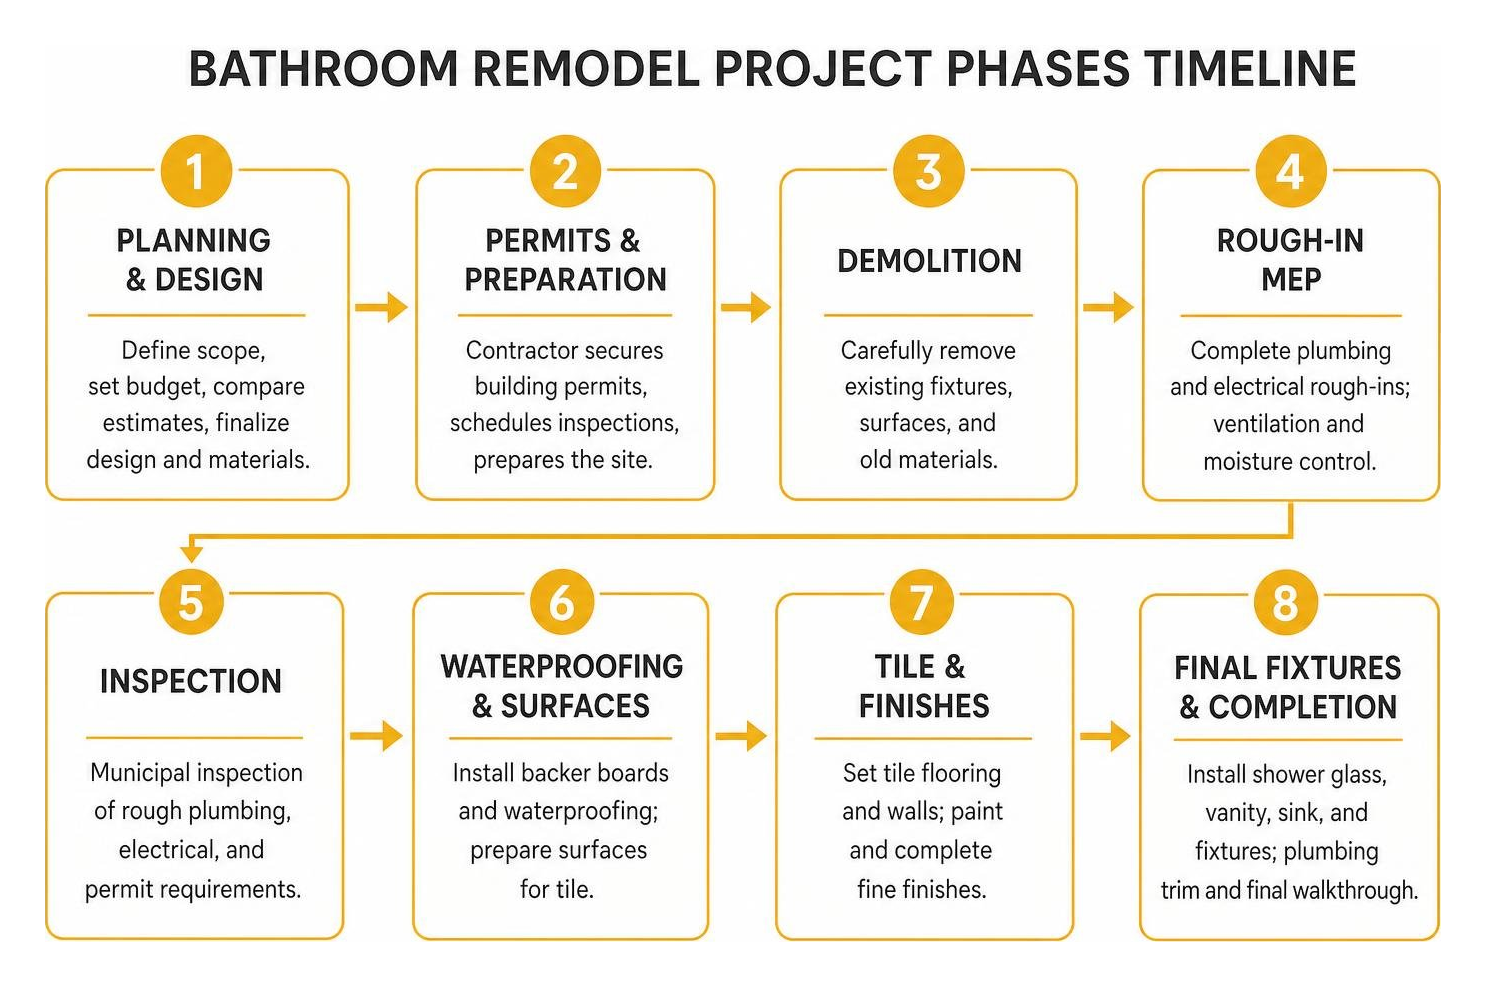
A standard bathroom remodel generally spans several continuous weeks, depending entirely on the project scope and custom material lead times. The process begins with systematic demolition and site protection to keep your home clean and dust-free throughout the early stages.
Next, skilled trades complete rough plumbing, framing adjustments, and electrical rough-ins before municipal inspections occur. Once rough-in approvals are secured, our team installs moisture-resistant backer boards, completes comprehensive waterproofing membranes, and begins setting tile flooring. The final phase involves custom glass shower installation, vanity and sink fitting, plumbing trim, and detailed paint finishes.
Clear sequencing matters because one delayed selection can affect several trades. Finalizing tile, shower valves, lighting, mirrors, and cabinetry before demolition helps keep installation moving and gives your contractor time to coordinate inspections, deliveries, and finish work without unnecessary interruptions.
Essential Decisions: Tub and Tile Refinishing vs. Full Replacement

Homeowners often ask whether they should preserve their existing fixtures or invest in a full teardown. If your original bathtub and wall tile are structurally sound and only suffer from minor cosmetic discoloration, surface rust, or small hairline cracks, professional refinishing can be a practical interim measure.
However, refinishing only addresses surface aesthetics and does not resolve underlying water intrusion, dated plumbing pipes, or deteriorating wall framing. If you want a modern walk-in shower or an upgraded layout, full replacement is the superior long-term approach. Full replacement allows us to inspect the framing, install modern water-resistant drywall, and construct fully waterproofed tile assemblies that meet standards established by the National Kitchen & Bath Association.
Ventilation and Oak Brook Code Requirements
Effective ventilation is one of the most critical elements of a durable bathroom renovation. While local building codes may permit an operable window as a minimum baseline for ventilation, windows are rarely opened during chilly Chicago and Oak Brook winters.
Without mechanical exhaust ventilation, steam and hot water rapidly saturate drywall, trim, and ceilings. Installing a properly sized, quiet exhaust fan vented directly outdoors eliminates persistent humidity, protects your investment, and prevents hidden moisture damage behind finished surfaces.
How to Plan and Select the Best Local Remodeling Contractors

Choosing the right partner for your project ensures that your design vision is executed cleanly, safely, and on schedule. To learn more about navigating this selection process, review our guide to Bathroom Remodeling Oak Brook IL.
Always confirm that your contractor carries full general liability and workers’ compensation coverage for residential remodeling. We recommend reviewing verifiable past project portfolios and speaking directly with references to ensure quality artistry, transparent billing, and reliable daily communication.
Key Planning Steps for Bathroom Remodeling Oak Brook Homeowners
Careful pre-construction planning prevents unexpected delays and ensures a smooth installation from day one. We recommend moving through these essential milestones:
- Define Functional Needs: Identify your primary goals, such as increasing storage, expanding the shower area, or enhancing morning routine efficiency.
- Establish Design Direction: Gather reference photos for cabinetry, tile layouts, and metal finishes to clarify your preferred style.
- Finalize Material Selections Early: Select tile, plumbing valves, vanities, and lighting before demolition begins to avoid material delivery delays.
- Plan Daily Logistics: Determine which alternate bathroom your family will use during construction and establish clear access paths for the installation crew.
How to Hire the Right Specialist for Bathroom Remodeling Oak Brook
A professional contractor provides a comprehensive written agreement that outlines clear scopes, product allowances, and specific milestone payments. Never proceed with vague proposals that lack detailed line items for rough carpentry, plumbing fixtures, or tile work.
Ensure your agreement clearly defines who handles building permit acquisition and guarantees all workmanship. Working with a dedicated specialist who manages the process from start to finish guarantees your project complies with all local building standards.
Frequently Asked Questions About Oak Brook Bathroom Renovations
What should homeowners consider when planning a bathroom remodel in Oak Brook?
Project planning varies depending on the total square footage, selected materials, existing site conditions, and whether mechanical plumbing lines are relocated. A basic refresh focusing strictly on cosmetic fixture replacements requires a much simpler production plan than a complete master bath transformation. We provide detailed written proposals tailored to your specific architectural layout, finish preferences, and long-term performance goals.
Is a bathroom exhaust fan required by code in Oak Brook?
Local codes typically allow an operable window to satisfy basic ventilation minimums, but mechanical ventilation is strongly advised for every bathroom. A dedicated exhaust fan provides reliable airflow in all seasons, preventing high humidity levels from degrading paint, cabinetry, and drywall.
Is it better to refinish or replace a bathtub and shower tile?
Refinishing works well for fixtures that only need surface cosmetic restoration and have no underlying leaks or structural issues. When you want modern tile flooring, expanded walk-in showers, or updated plumbing valves, a complete tear-out and replacement is the best choice for lasting performance.
Conclusion
A thoughtfully designed and properly executed bathroom remodel adds comfort, functional utility, and lasting value to your home. Whether you are reconfiguring an outdated hall bath or designing an expansive personal spa, our experienced team delivers premium craftsmanship every step of the way.
HQ Carpentry has proudly served Chicago and surrounding communities, including Oak Brook, Downers Grove, Elmhurst, and Burr Ridge, since 2011. Founded by Tomasz Pietrzyk, who brings over 15 years of hands-on construction experience, our fully licensed and insured company is known for meticulous attention to detail. In addition to expert bathroom renovations, we specialize in master bath and spa design, countertop integration, basement finishing, open concept renovations, home additions, and hardwood floor refinishing.
From the first consultation through final walkthrough, our team focuses on clear communication, clean jobsite practices, and durable installation methods suited to Chicago-area homes. We help homeowners coordinate selections, understand the construction sequence, and move from concept to completion with confidence.
Visit our comprehensive guide to bathroom remodeling in Chicago and suburbs to explore our portfolio and design capabilities. Contact HQ Carpentry today for a free estimate on your next bathroom remodeling project by calling (773) 968-3606 or visiting hqremodelingchicago.com.