
- By admin
- In Uncategorized
- Tags Business
Chicago Basement Finishing: What to Expect from Start to Finish
Basement Renovation Chicago: Your Unfinished Basement Is One of Chicago’s Most Overlooked Opportunities
If you’re exploring basement renovation in Chicago, here’s what you need to know right away:
Quick Answer: Chicago Basement Renovation at a Glance
| Factor | Details |
|---|---|
| Permitting timeline | 2–3 weeks standard; 5–10 days express |
| Construction timeline | 8–16 weeks depending on scope |
| ROI at resale | 60–75% of project costs |
| Key pre-finish requirement | Professional waterproofing and moisture control |
| Permits required? | Yes — building, electrical, plumbing |
Most Chicago basements spend years as cold, underused storage spaces. But that square footage — often 600 to 1,200 sq ft — has real potential.
A finished basement adds livable space without the cost of a full home addition. And in Chicago’s competitive real estate market, that matters.
The catch? Chicago basements come with real challenges. Clay soil, a high water table, aging sewer systems, and strict city building codes make this a project that rewards careful planning and experienced contractors.
At HQ Carpentry, we’ve been finishing basements across Chicago and the North Shore — from Lincoln Park brownstones to Wilmette and Glenview homes — since 2011. This guide walks you through exactly what to expect from your first consultation to your final inspection.
Planning Your Lower Level: Structural and Local Challenges
Every region has its architectural quirks, but Chicago basements are truly in a league of their own. If your home was built before 1950, which describes nearly half of the housing stock in our area, you are dealing with a vintage foundation designed for a different era.
First, let’s talk about what lies beneath. Chicago is built on heavy clay soil. Clay retains an immense amount of moisture and expands when wet, putting constant hydrostatic pressure on your foundation walls. Coupled with a high water table, this means water is always looking for a way into your home.
Vintage housing stock, such as classic Chicago bungalows and historic greystones, often features low ceilings and old clay sewer lines that are prone to backing up during heavy Midwestern rainstorms. To turn these spaces into comfortable living areas, we frequently have to address structural limitations.
If your ceiling height is exceptionally low, foundation underpinning or digging out the concrete slab is a path some homeowners choose. Underpinning involves pouring new concrete footings beneath the existing foundation to safely lower the floor. This is a highly technical structural adjustment that requires experienced engineering. No matter which route you take, addressing these structural and environmental factors is step number one before any drywall is hung.

Navigating Permits and Building Codes for Your Basement Renovation in Chicago
You cannot bypass the paperwork when executing a legal basement renovation in Chicago. The Chicago Department of Buildings enforces strict guidelines to ensure safety, ventilation, and structural integrity.
Key building codes you must navigate include:
- Ceiling Height: The Chicago Building Code requires a minimum ceiling height of 7 feet for at least 50% of the completed living space. Areas under 6 feet cannot exceed 25% of the total space.
- Egress Windows: If you plan to add a bedroom, you must install a code-compliant egress window. This window must have a minimum opening of 5.7 square feet to allow safe exit in an emergency.
- Natural Light and Ventilation: Basement windows must have glazing equal to at least 8% of the floor area, with natural ventilation openings equal to 4% of the floor area.
- Fire Safety: You must maintain a half-hour fire rating at the floor and ceiling assembly, along with hardwired smoke and carbon monoxide detectors.
Navigating these requirements is essential, whether you are remodeling in the city or handling local building codes in Glencoe and other North Shore suburbs. Each municipality has its own specific amendments to the standard building codes, making local expertise invaluable.
Similarly, working in historic districts like Oak Park requires a contractor who understands specific preservation rules and local permitting processes. If you are located in the western suburbs like Elmhurst, local ordinances can also differ significantly from Chicago proper, requiring careful planning and coordination with local building departments.
Moisture Control and Waterproofing Essentials
Before we talk about paint colors or flooring, we must talk about water. Putting beautiful finishes over a damp foundation is a recipe for mold, ruined drywall, and wasted investment. Waterproofing is non-negotiable.
An effective moisture control system is multi-layered and addresses water from both the inside and outside:
- Sump Pump with Battery Backup: A reliable sump pump is your first line of defense. Because Chicago storms can cause power outages, a high-quality battery backup system is absolutely essential to keep the pump running.
- Interior Drain Tile: This system runs along the inside perimeter of your foundation wall, collecting water that seeps through and directing it safely to your sump basin.
- Vapor Barrier: Installing a heavy-duty vapor barrier on the concrete floor and behind framing prevents ground moisture from migrating into your flooring and walls.
- Crack Sealing: Foundation cracks must be injected with structural epoxy or polyurethane to prevent water penetration.
- Overhead Sewer Systems: Many vintage homes feature gravity sewers. Converting to an overhead sewer system with a sewage ejector pump prevents municipal sewer backups from entering your basement during heavy rain.
Addressing high water tables is particularly crucial in coastal North Shore communities like Evanston. If you are planning a project near the lake, understanding how local soil conditions and water tables impact waterproofing design is essential to keeping your lower level dry.
Essential Steps for a Successful Basement Renovation in Chicago
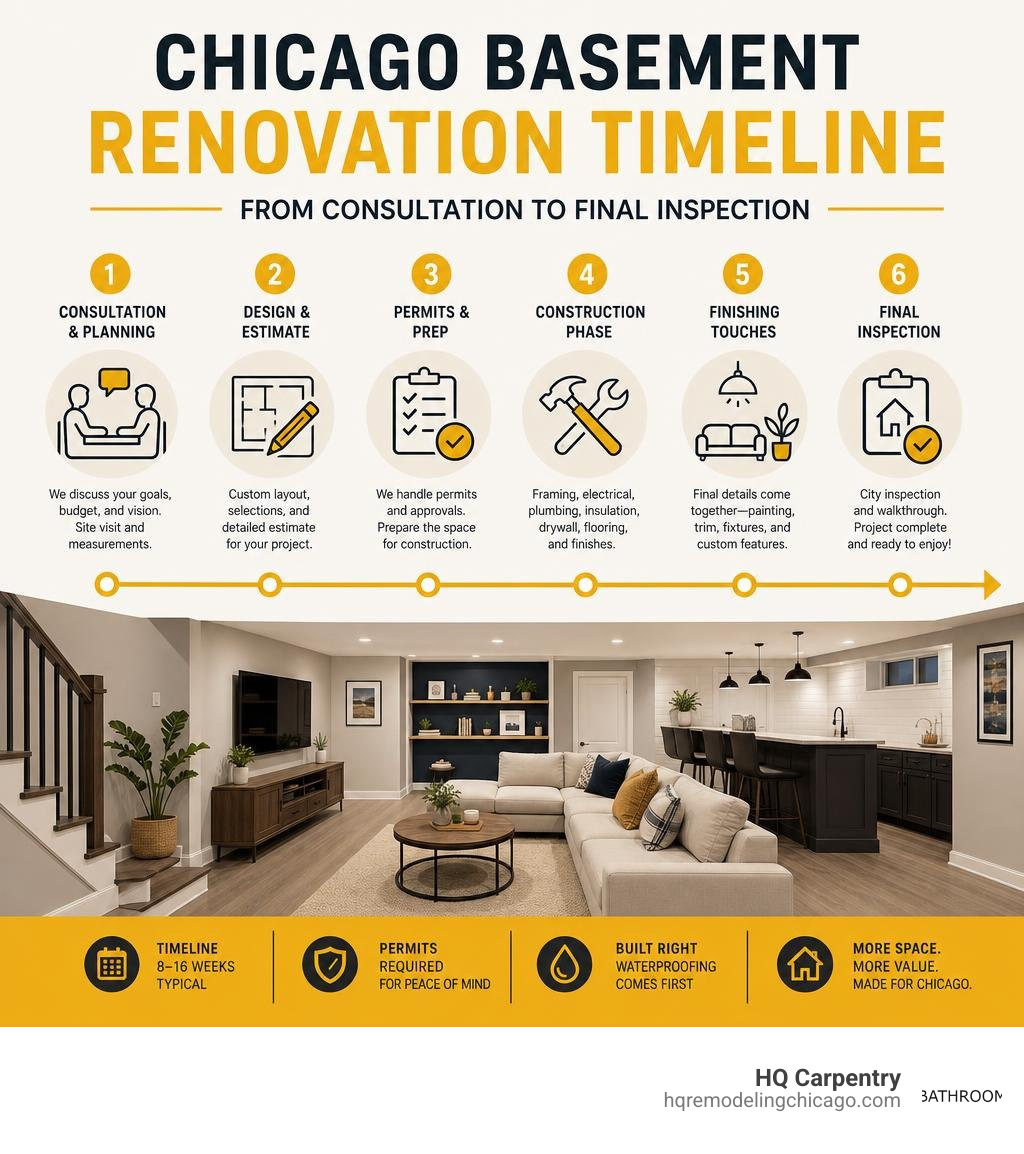
A professional basement transformation is a highly coordinated process. At HQ Carpentry, we utilize a design-build approach to ensure your project progresses smoothly from the initial design phase to the final inspection.
Here is what our typical project timeline looks like:
- Consultation & Moisture Evaluation: We assess your foundation, measure ceiling heights, check plumbing access, and identify any active moisture issues.
- Design & Layout Planning: Our team creates a detailed floor plan, helping you select moisture-resistant materials and plan any structural adjustments.
- Building Permit Acquisition: We handle all necessary building, electrical, and plumbing permits through the city or your local suburban department.
- Waterproofing & Structural Work: Before framing begins, we resolve any foundation cracks, install drain tiles, or perform underpinning if required.
- Framing, Rough-In Plumbing, Electrical & HVAC: We build the walls, run new plumbing lines, install electrical wiring, and extend your heating and cooling systems to ensure proper ventilation.
- Insulation: We install high-performance, moisture-resistant insulation to keep your lower level warm in Chicago winters and cool in the summer.
- Drywall & Paint: Hanging, taping, and mudding non-organic, mold-resistant drywall to create smooth, beautiful walls.
- Flooring & Trim Installation: Installing durable flooring, hanging doors, and adding custom trim work.
- Fixtures & Final Walkthrough: Mounting light fixtures, installing bathroom vanities, and completing a meticulous final walkthrough to ensure complete satisfaction.
If you are ready to transition your dark, underutilized lower level into an elegant extension of your home, read our guide on how to Stop Crawling And Start Finishing With Basement Renovation Near Me to get started.
Choosing the Right Layout for Your Basement Renovation in Chicago
The layout of your basement should match your lifestyle while respecting the physical constraints of the space. Open concept renovations are highly popular because they maximize natural light and make the lower level feel expansive. However, achieving an open layout often requires structural adjustments, such as replacing load-bearing columns with recessed steel beams.
You must also consider local zoning laws. For example, Chicago zoning ordinances generally prohibit the installation of a second full kitchen (with a stove/oven) in a single-family home, as this can reclassify the property as a multi-family dwelling. However, wet bars with sinks, under-counter refrigeration, and custom cabinets are fully permitted.
To help you visualize how your layout, materials, and features align, here is a comparison of typical finish levels:
| Feature | Basic Finish | Mid-Range Finish | Luxury Finish |
|---|---|---|---|
| Primary Use | Playroom, open family room, basic storage | Multi-functional family room, home office, guest suite | Home theater, custom wet bar, wine cellar, spa bathroom |
| Flooring | Durable luxury vinyl plank (LVP) or carpet | High-end LVP, engineered hardwood, or tile | Custom tile flooring with radiant in-floor heating |
| Walls & Trim | Standard drywall, simple baseboards | Mold-resistant drywall, upgraded trim, accent walls | Custom wainscoting, built-in shelving, architectural details |
| Plumbing | Simple powder room (half-bath) | Full bathroom with vanity and sink fitting | Custom master bath and spa design, glass shower, wet bar |
| Lighting | Recessed LED can lights | Layered lighting, dimmers, accent fixtures | Smart lighting systems, custom cove lighting, theater paths |
Design Possibilities: Transforming Your Lower Level
When it comes to basement renovation in Chicago, your lower level can become a highly functional extension of the home. Because this space is physically separated from the rest of the house, it is the perfect place to create specialized rooms that might not fit into your main level layout.
- Home Offices: A quiet, insulated basement office is perfect for remote work. We focus on integrating advanced low-voltage wiring, soundproofing, and strategic task lighting to maximize your productivity.
- Home Theaters: With limited natural light, basements are ideal for media rooms. We can install custom built-in entertainment centers, sound-dampening drywall, and tiered seating layouts.
- Guest Suites: Provide your guests with privacy by building a suite complete with a cozy bedroom, egress window, and a beautiful bathroom featuring custom glass shower installation.
- Wet Bars & Entertaining Hubs: Perfect for hosting game days. We can design custom cabinet installation, integrate durable stone countertops, and install wine coolers or beverage fridges.
- Home Gyms: Skip the commute to the gym by creating a dedicated workout space with reinforced flooring, wall-to-wall mirrors, and dedicated ventilation.
Neighborhood-Specific Considerations
The architectural style of your home plays a major role in how we approach your basement finishing project. Chicago and its surrounding suburbs feature highly distinct home styles:
- Lincoln Park Brownstones & Greystones: These historic homes often feature narrow 25-foot lots, limestone foundations, and low ceilings. We focus on moisture management, low-profile ductwork, and space-saving layouts to maximize every square inch.
- North Shore Luxury Homes: Properties in Wilmette, Winnetka, and Glenview often have expansive footprints. Here, we frequently design large open-concept layouts, deep-pour basements with high ceilings, and luxury guest suites tailored to the sophisticated architectural styles popular in these neighborhoods.
- Suburban Bungalows & Split-Levels: In areas like Skokie, Niles, and Arlington Heights, we focus on creating cozy family rooms, practical home offices, and functional playrooms that maximize the existing footprint of these classic regional home styles.
Frequently Asked Questions About Chicago Basement Remodeling
What is the expected ROI on basement finishing in Chicago?
A professionally finished basement is an excellent investment. On average, Chicago homeowners can expect to recoup 60% to 75% of their renovation costs in added home value.
Beyond the direct financial return, a finished basement dramatically increases your home’s market appeal. Buyers love seeing move-in-ready square footage. Additionally, Cook County tax assessments typically value finished basement space at a lower rate per square foot than above-grade living areas, making it a highly tax-efficient way to expand your home.
How long does a typical basement remodeling project take?
A standard basement remodeling project typically takes 8 to 16 weeks once construction begins.
The timeline is divided into two main phases:
- The Permitting Phase (2–3 weeks): Gathering architectural plans and securing approvals from the local building department.
- The Construction Phase (8–12 weeks): This includes framing, rough-in plumbing and electrical, inspections, insulation, drywall, flooring, and trim work. Highly complex projects involving structural underpinning, deep-pour concrete, or extensive plumbing can take 12 to 16 weeks.
Should I finish my basement before selling my home?
If you plan to sell your home within the next six months, a full basement remodel may not be the best use of your capital. However, if you plan to stay in your home for at least two to five years, finishing the basement allows you to enjoy the functional space while still capturing a strong return on investment when you eventually sell.
If you are preparing to list your home soon, focusing on professional foundation crack sealing and basic waterproofing is often wiser, as it reassures buyers that the lower level is dry, structurally sound, and ready for their future plans.
Conclusion
Transforming your unfinished basement is one of the smartest ways to add functional living space, comfort, and long-term resale value to your Chicago area home. However, because of our local clay soil, high water table, and strict municipal building codes, this is a project that requires specialized local expertise.
At HQ Carpentry, we bring your vision to life with precision and care. Founded by Tomasz Pietrzyk, who brings over 15 years of hands-on remodeling experience, our fully licensed and insured team has been proudly serving Chicago and the North Shore suburbs since 2011. Backed by a 5.0 Google Reviews rating, we pride ourselves on exceptional craftsmanship, transparent communication, and stunning results.
Whether you want to build a quiet home office in Skokie, a luxury guest suite in Wilmette, or an entertainment hub in Lincoln Park, we are here to handle every detail—from building permit acquisition to the final trim work.
Ready to unlock the full potential of your lower level? Basement Remodeling Chicago is the perfect way to start. Contact us today for a free estimate at (773) 968-3606 or visit hqremodelingchicago.com to schedule your consultation!