Chicago Basement Finishing: What to Expect from Start to Finish
Finishing a basement follows a set order, and knowing it helps you plan around the work. Here is how a basement project runs in a Chicago-area home, from the first visit to the final walkthrough.
Start with the conditions below grade
Chicago-area soil is mostly clay, which holds water and presses against foundation walls. Many older homes also have low ceilings, exposed ducts and old sewer lines. These conditions shape the plan before any finish is chosen, so the first visit looks at the basement as it is: walls, floor, ceiling height, columns, mechanicals and any signs of moisture.
The steps in order
| Stage | What happens |
|---|---|
| Site visit | We look at the space, discuss how you want to use it and note anything that affects the plan. |
| Plan and quote | Layout, scope and materials are agreed, and you receive a fixed written quote. |
| Permits | Applied for where your municipality requires them. |
| Moisture and structure | Cracks, drainage and any structural items are dealt with before walls go up. |
| Framing and rough-ins | Walls are framed, then plumbing, electrical and heating runs are installed. |
| Inspections | The building department checks rough work before it is covered. |
| Insulation and drywall | Walls and ceilings are closed, taped and sanded. |
| Finishes | Flooring, trim, doors, paint and fixtures. |
| Final walkthrough | We go through the finished space with you and list anything left to correct. |
Water comes first
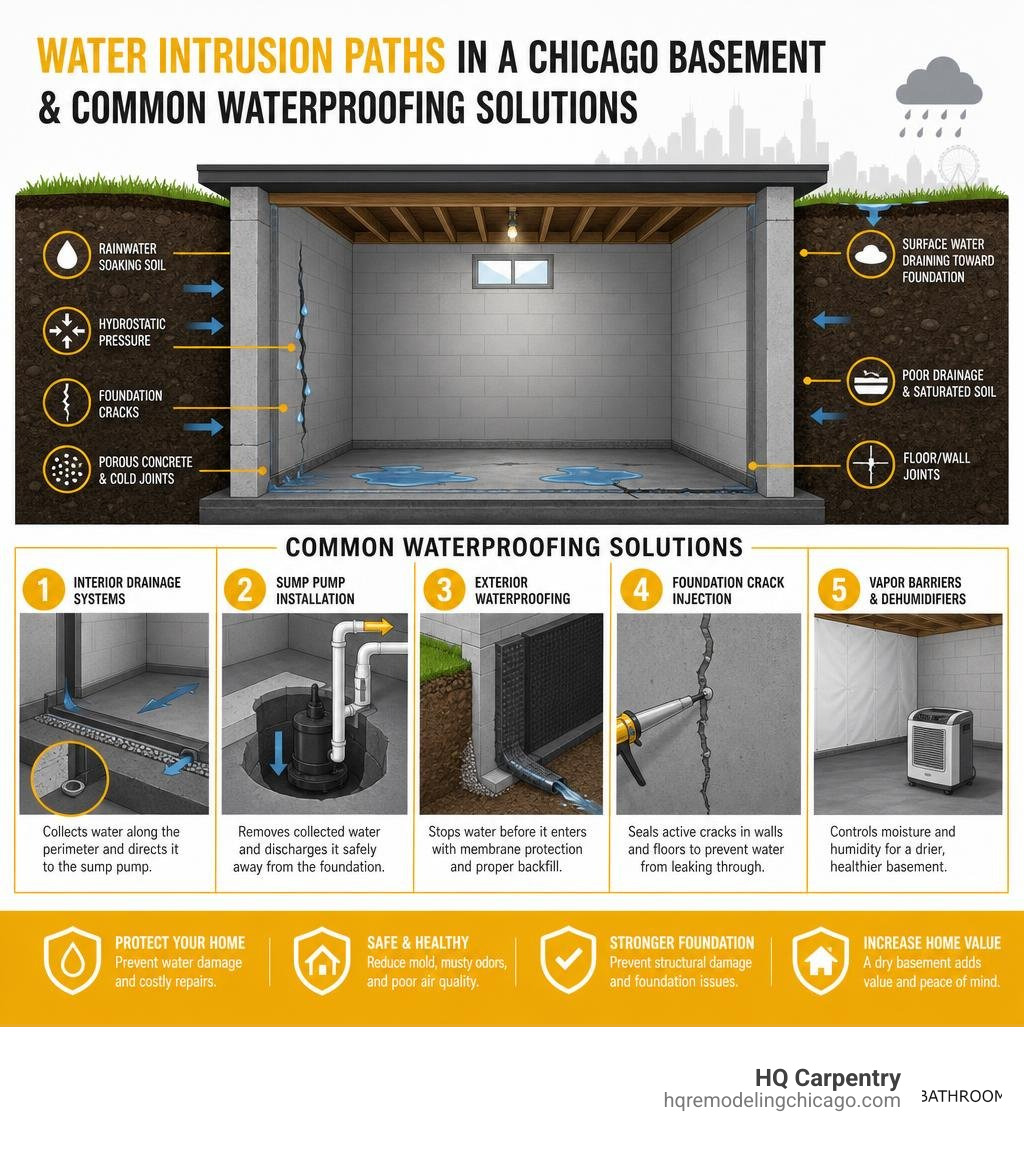
Finishing over a damp wall or floor leads to mold and ruined drywall. If you have seen seepage, stains or a musty smell, deal with the cause before finishing. Depending on the house, that can mean sealing cracks, adding perimeter drainage, a sump pump with a battery backup, or backwater protection on the sewer line. Our guide to basement waterproofing and sump pumps covers these options.
Codes and permits
Rules for finished basements cover ceiling height, light and ventilation, fire safety, smoke and carbon monoxide alarms, and emergency exits for bedrooms. Chicago and each suburb apply their own version of the building code, so the requirements for your address come from your local building department. If you plan a bedroom, read about egress windows early, because that work affects the layout.
Also check zoning if you want a kitchen. Some municipalities limit a second full kitchen in a single-family home, while a wet bar is often treated differently. Ask the building department before you design around it.
Deciding the layout
Think about use first, then fit rooms around the fixed items: the furnace, water heater, support columns, main ducts and the stairs. Common uses include:
- Family or play room
- Home office
- Guest bedroom with an egress window
- Bathroom, which needs drain lines routed below the slab or pumped up
- Laundry or storage kept apart from the living area
Moving a column or a main duct is possible, but it adds structural work, so settle it in the plan rather than during construction.
What to do while work is underway
- Choose flooring, tile, fixtures and paint before the work reaches that stage, so nothing waits on a delivery.
- Ask that any change be written down and priced before it is done.
- Keep the path to the basement clear and plan for dust in the rest of the house.
- Be at the walkthrough, and test the lights, outlets, doors and drains yourself.
Get a quote for your basement
Every basement is different, so the plan starts on site. For the overall picture, see our basement remodeling page. We come to your Chicago home, look at the space and give a fixed written quote after the visit. Call (773) 968-3606 for a free estimate.
Ready to start your remodel?
Tell us about your project and we'll follow up with next steps.
Free Quote