
- By admin
- In Uncategorized
- Tags Design
The Ultimate Guide to Open Concept Renovation Plans
What Is an Open Concept Renovation — and Is It Right for Your Chicago Home?
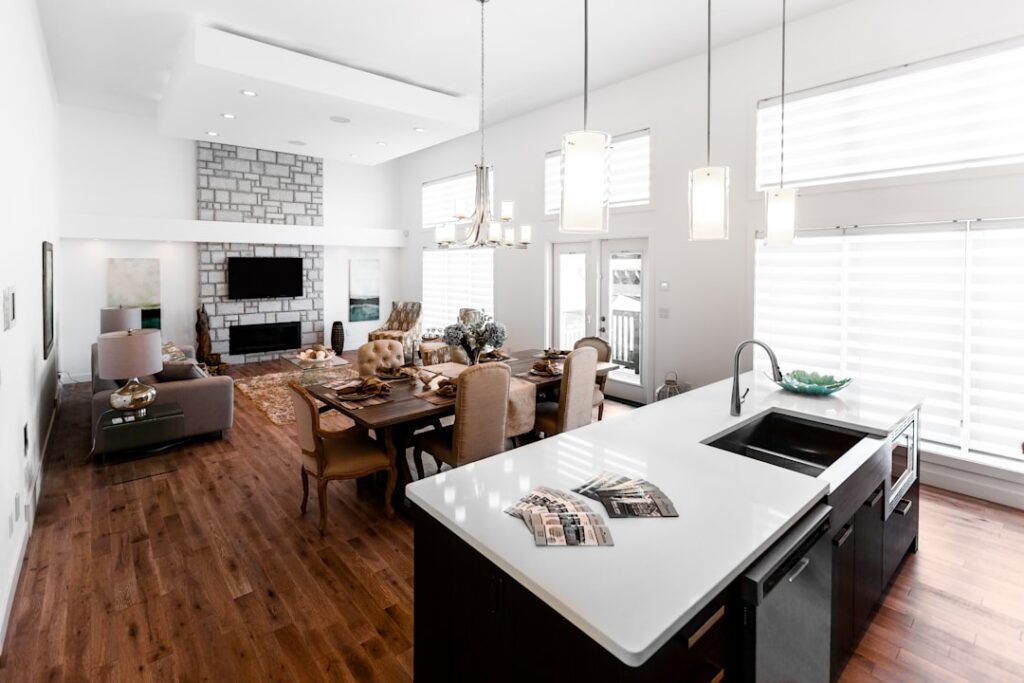
An open concept renovation is one of the most transformative upgrades a homeowner can make — and in Chicago, it’s also one of the most requested.
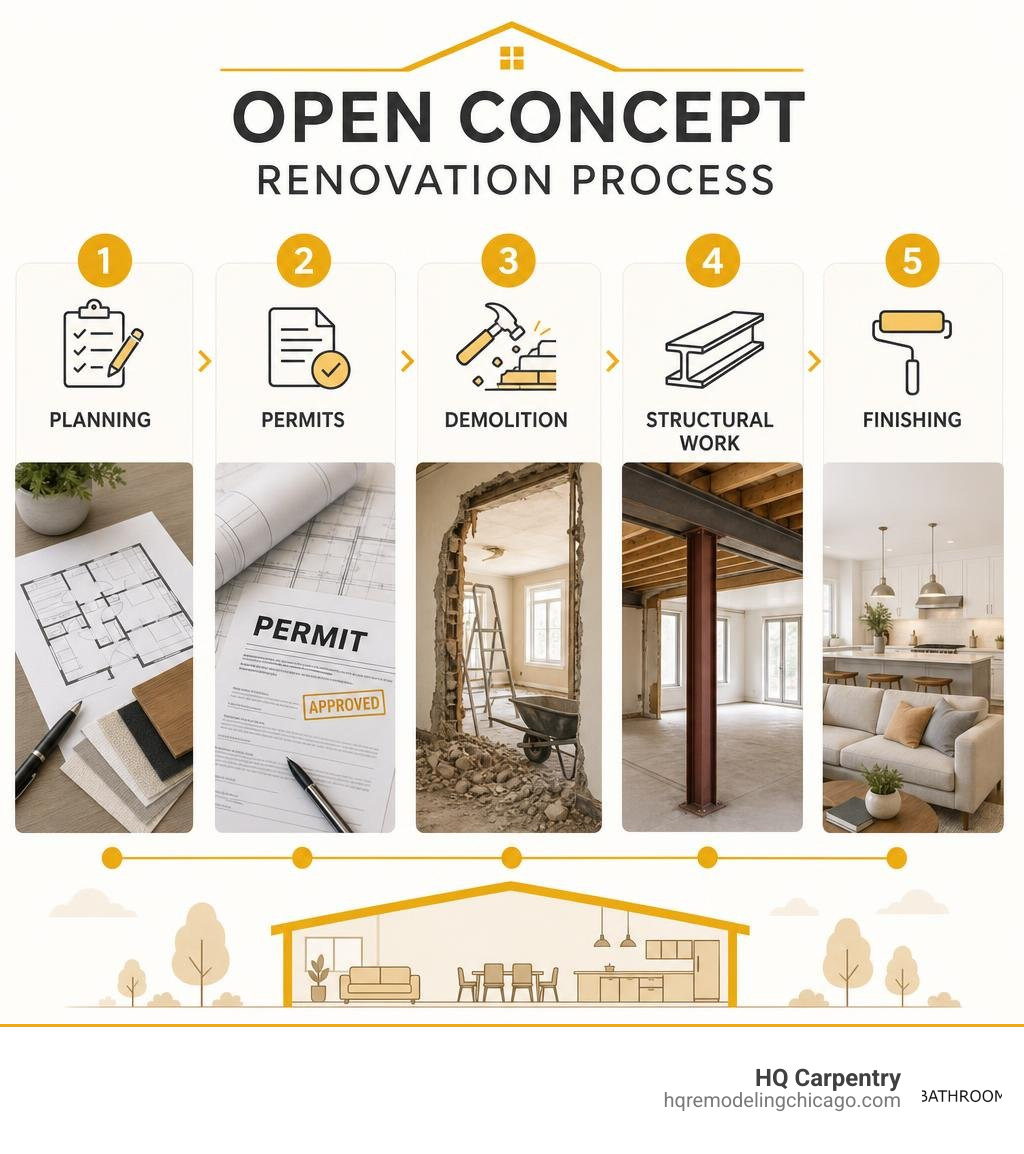
Quick answer: An open concept renovation removes walls between separate rooms — typically the kitchen, dining room, and living room — to create one unified, flowing space. It usually involves structural engineering, wall removal, and finishing work like flooring, electrical updates, and paint.
Here’s what it typically includes:
- Wall removal — taking down one or more walls between rooms
- Structural support — installing beams, columns, or girders where load-bearing walls once stood
- Permit acquisition — required for any structural work in Chicago and surrounding suburbs
- Trade coordination — relocating electrical, plumbing, or HVAC lines hidden inside walls
- Finishing work — matching floors, repainting, and updating trim for a seamless look
Chicago’s housing stock — from classic bungalows in Lincoln Park to century-old colonials on the North Shore — was built when separate rooms were the norm. Today, those closed-off layouts feel cramped and disconnected compared to how modern families actually live.
That gap between how older homes were built and how people want to live now is exactly why open concept renovations are in such high demand across neighborhoods like Skokie, Evanston, Glenview, and Wilmette.
But this isn’t a simple weekend project. Most interior walls that seem like they could be removed are actually load-bearing — meaning they carry the structural weight of the floor or roof above. Getting this wrong has serious consequences, from ceiling sag to voided homeowner’s insurance.
This guide walks you through everything: planning, structural realities, design strategies, permits, hidden costs, and how to find the right contractor to do it safely and well.
Planning Your Open Concept Renovation in Chicago
Embarking on an open concept renovation requires a clear, strategic vision. In Chicago and suburbs like Elmhurst and Downers Grove, the planning phase is where we lay the foundation for a seamless transition from a compartmentalized layout to an airy, unified space.

When we begin a project, our first task is to analyze how the entire main floor functions as a single ecosystem. This means looking beyond just knocking down a wall to see how your kitchen remodeling goals align with your living and dining areas.
Successful planning starts with a few key lifestyle questions:
- How does your family use the space on a typical Tuesday evening versus a Saturday night when hosting guests?
- Do you need dedicated zones for remote work, or do you prefer a central hub where the kids can do homework while you cook?
- How will the visual sightlines flow from the front entryway to the back of the home?
A common pitfall is treating the kitchen, dining room, and living room as separate design projects. In an open layout, they must speak the same design language. This involves coordinating flooring materials, paint colors, and lighting styles so the spaces feel connected yet distinct. For more insights on coordinating these comprehensive updates, explore our guide on home remodeling in Chicago.
Structural Realities: Load-Bearing Walls and Engineering
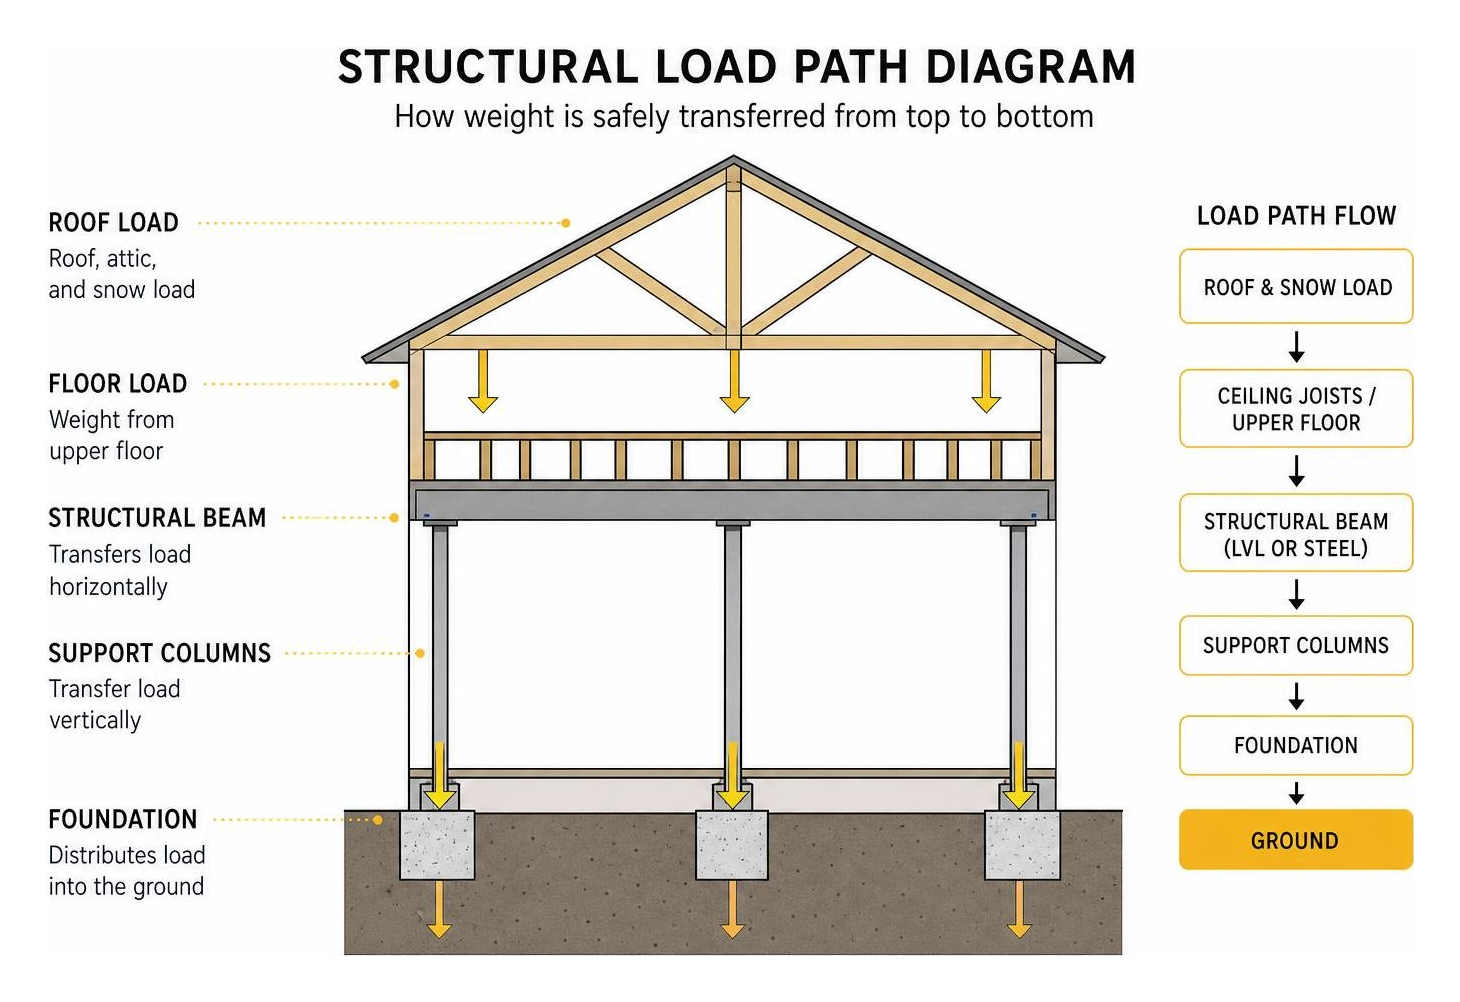
The beauty of an open floor plan is made possible by invisible strength. When you remove the walls that have held up your home for decades, the physical load must be redistributed safely. Maintaining your home’s structural integrity is our absolute priority.
When a wall is removed, the weight of the roof, upper floors, and ceiling joists cannot simply hang in midair. We must restructure the load path. This means installing heavy-duty structural elements—such as engineered lumber beams (LVL) or steel girders—supported by solid columns that transfer the weight all the way down to your home’s foundation. Without this careful engineering, you risk ceiling sag, plaster cracks, binding doors, or even catastrophic structural failure.
Identifying Load-Bearing Walls in Older Chicago Homes
In historic homes throughout Oak Park, Park Ridge, and Wilmette, identifying structural walls is both an art and a science. A general rule of thumb is that roughly 90% of interior walls that hinder a home’s flow are structural walls carrying a portion of the home’s load.
To determine if a wall is load-bearing, we look for several key indicators:
- Joist Direction: Walls running perpendicular to the floor joists above are almost always load-bearing.
- Location: Walls positioned directly in the center of the home, running parallel to the roof ridge, typically support the joists.
- Stacked Walls: An interior wall directly beneath another wall on the second floor is highly likely to be structural.
Never rely on a simple visual inspection or “tap test” to make this decision. Before any demolition begins, we work with a licensed structural engineer to assess the load paths and produce stamped architectural drawings. This step is also a great opportunity to explore local municipal support, such as the “Grow Your Home” Home Improvement Program in Niles, IL, which highlights the importance of safe, code-compliant structural improvements.
The Risks of Unpermitted Wall Removal
Skipping the permitting process for structural wall removal is a gamble that never pays off. Municipalities like Evanston, Skokie, and Glenview enforce strict building codes for a reason.
If you remove a structural wall without a permit, you face several major risks:
- Failed City Inspections: If building inspectors discover unpermitted structural work, they can issue a stop-work order and force you to open up finished walls for inspection.
- Insurance Voiding: Most homeowner’s insurance policies will not cover damage caused by unpermitted structural alterations.
- Resale Complications: When you eventually sell your home, unpermitted structural work must be disclosed, which can derail a sale or force you to perform costly corrective construction.
Pros and Cons of Opening Up Your Floor Plan
An open concept renovation completely alters how your home feels and functions. While the benefits are immense, it is important to weigh both sides of the coin before committing to a major layout change.
Advantages of an Open Concept Renovation
The most immediate benefit of opening up your floor plan is the dramatic increase in natural light and the perception of space. Older Chicago bungalows and North Shore homes often have dark, central dining rooms that receive very little daylight. By removing dividing walls, light from front and back windows can flood the entire main floor.
Additionally, open layouts excel at enhancing visual connectivity. You can easily supervise children playing in the living room while preparing dinner, or chat with guests seated at the kitchen island. This layout flexibility turns your main floor into an entertainment-friendly hub. To ensure your project is executed with this level of detail and safety, read about choosing a full-service remodeling contractor in Chicago.
Disadvantages and How to Mitigate Them
Despite its popularity, an open layout does come with unique challenges that require thoughtful design solutions:
- Noise Control: Without walls to absorb sound, television audio, kitchen appliances, and conversations carry throughout the entire space. We mitigate this by incorporating soft furnishings, area rugs, and acoustic drywall where appropriate.
- Cooking Smells: Garlic, fish, and spices can easily drift into the living area. A high-performance, externally vented range hood is essential to keep the air clean.
- Heating and Cooling: Large, continuous spaces can be more challenging to heat and cool evenly. Zoning your HVAC system or installing smart thermostats helps maintain a comfortable climate.
- Loss of Privacy: Sometimes you just need a quiet corner. We can design cozy alcoves, reading nooks, or use pocket doors to create temporary separation when needed.
| Feature | Open Concept Layout | Traditional Closed Layout |
|---|---|---|
| Natural Light | Excellent; flows freely across zones | Limited; confined to individual rooms |
| Entertainment Value | High; hosts and guests stay connected | Low; host is isolated in the kitchen |
| Acoustic Privacy | Low; sound travels easily | High; walls and doors block noise |
| Energy Efficiency | Requires strategic HVAC zoning | Easier to heat/cool individual rooms |
| Clutter Control | Messes are visible from all areas | Messes can be hidden behind closed doors |
Key Design and Layout Strategies for Chicago Suburbs
Creating a successful open concept design is about finding the right balance between openness and structure. We focus on transitional design—blending classic architectural elements with modern organic details—to ensure your open space feels warm and intentional rather than vast and clinical.
Designing a Functional Kitchen Island
In an open concept home, the kitchen island is the new fireplace—it is the natural gathering point where everyone congregates. Because there are no longer walls to define the kitchen, the island serves as the primary visual boundary between your cooking and living zones.
A well-designed island must balance aesthetics with utility. We can integrate appliances like dishwashers, microwaves, and wine coolers directly into the island cabinetry to keep your perimeter countertops clean. Additionally, selecting a durable, high-impact material like quartz ensures your island can handle everything from meal prep to homework sessions. For expert layout ideas and configurations, check out our guide to kitchen island design.
Preserving Character in Historic North Shore Homes
When renovating historic homes in North Shore suburbs like Evanston, Wilmette, and Glenview, we must respect the home’s original craftsmanship. You do not have to sacrifice historic charm to enjoy modern open living.
Instead of completely gutting the main floor, we often recommend enlarging existing openings and framing them with matching historic moldings or elegant plaster arches. This approach maintains a sense of architectural definition and cozy intimacy while still opening up sightlines and improving traffic flow. For projects of this caliber, rely on our experienced team for North Shore general contracting and renovations.
Achieving an Open Feel Without Full Structural Demolition
If a full structural demolition is not the right fit for your home or goals, there are many highly effective ways to create an open, airy feel through strategic design choices.
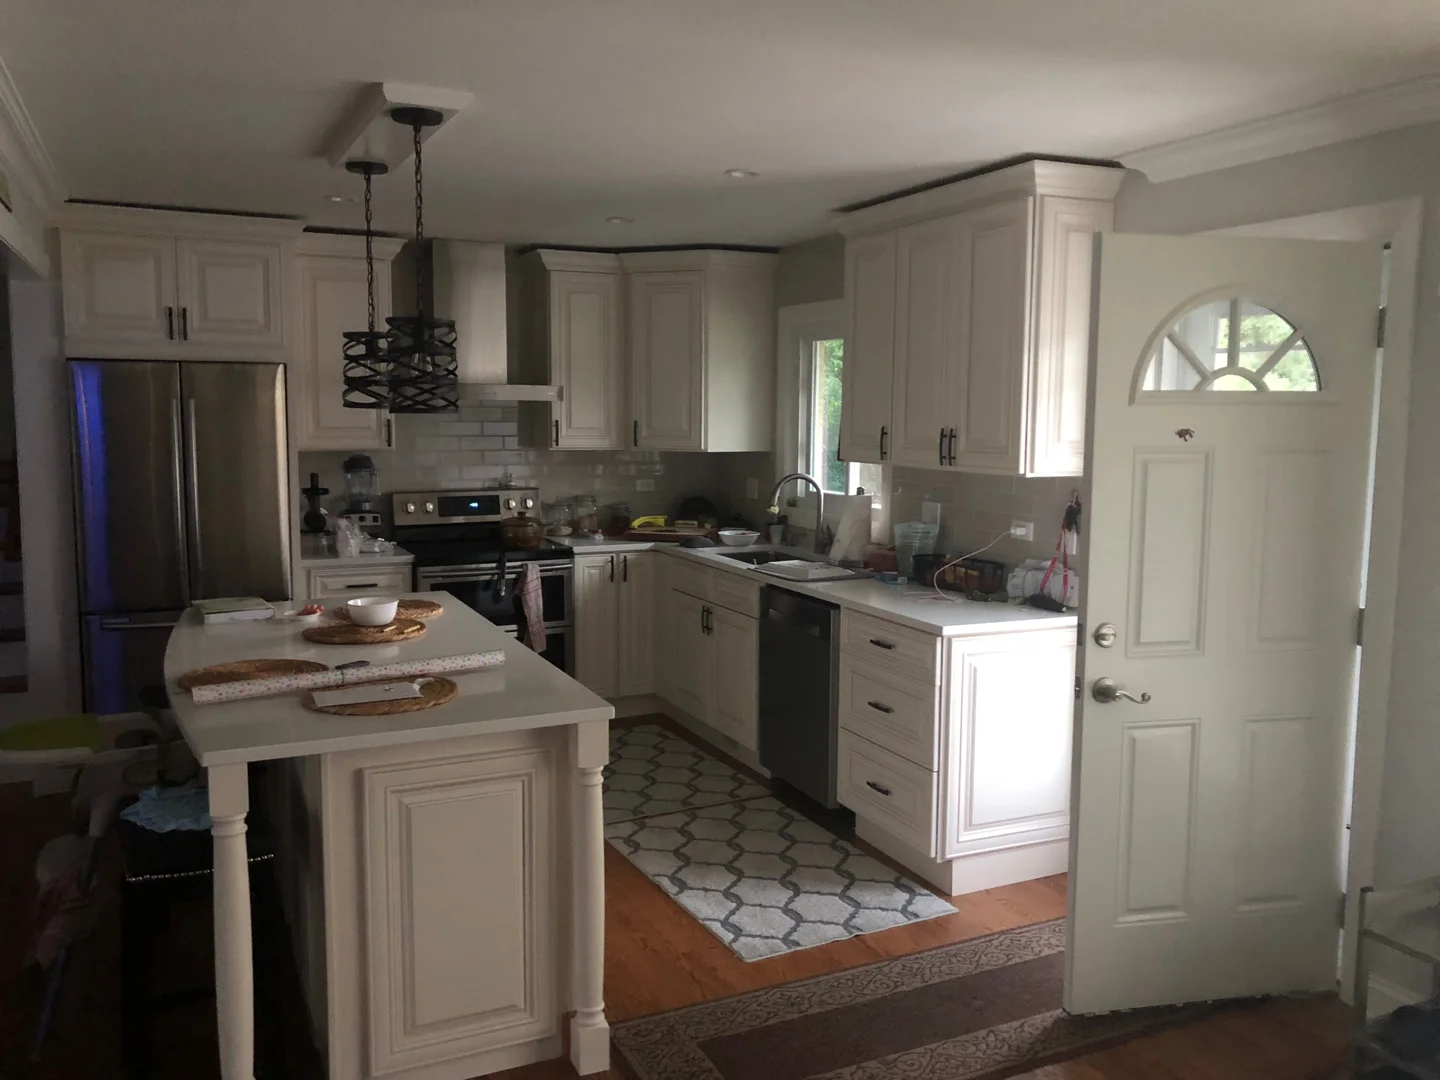
- Color Drenching: Painting your walls, trim, and ceilings the same light, neutral shade minimizes visual boundaries, making the room feel larger.
- Interior Windows & Pony Walls: Installing a half-wall (pony wall) or a wall with custom interior windows allows light to pass between rooms while maintaining clear functional boundaries and acoustic separation.
- Pass-Throughs: Creating a wide pass-through opening between the kitchen and dining room connects the spaces visually without removing the entire wall.
- Open Shelving: Replacing bulky upper kitchen cabinets with open shelving keeps sightlines clear and makes the kitchen feel integrated with the adjacent living space.
Navigating Permits, Utilities, and Hidden Costs
An open concept renovation is a major undertaking that involves multiple trades. Navigating the regulatory and mechanical requirements smoothly is key to keeping your project on schedule.
Chicago and Suburban Building Permit Acquisition
Whether you live within the city limits of Chicago or in suburbs like Arlington Heights, Glencoe, or Oak Brook, structural modifications require a building permit.
The permit acquisition process involves submitting detailed architectural plans and structural engineering calculations to your local building department. Because each municipality has its own unique codes and review timelines, working with an experienced local contractor is essential to avoid delays. Our team handles the entire process, ensuring your plans meet all local requirements. Learn more about our approach by visiting our suburban home remodeling contractors page.
Relocating HVAC, Plumbing, and Electrical Systems
The walls you want to remove are rarely empty. They often serve as vertical highways for your home’s mechanical systems, housing ductwork, plumbing stacks, and electrical wiring.
When we open up older walls, we frequently discover legacy systems like knob-and-tube wiring, galvanized plumbing pipes, or old cast-iron sewer stacks that must be updated to meet modern safety codes. Relocating these utilities requires precise trade coordination. For example, a plumbing stack might need to be rerouted through a closet, or HVAC ductwork might need to be bulkheaded or replaced with a ductless mini-split system. To understand how we navigate these complex mechanical updates, read about mastering kitchen and bath design with expert help.
Frequently Asked Questions About Open Floor Plans
How does an open concept renovation affect resale value in Chicago?
Open concept layouts remain incredibly popular and highly sought after in the Chicago real estate market. Buyers consistently prioritize bright, flowing main floors over highly compartmentalized layouts. Executing a professional open concept renovation not only improves your daily quality of life but also positions your home as a premium, move-in-ready property when it comes time to sell. For a deeper look at what local buyers are searching for, explore our article on kitchen remodeling trends in Chicago.
Can I live in my home during a major main floor remodel?
While it is technically possible for small, single-wall projects, we generally recommend making temporary living arrangements for extensive, multi-wall main floor renovations. The combination of structural demolition, plumbing and electrical shut-offs, and construction dust can make daily life highly disruptive, especially for families with young children or pets. If you do choose to stay, we establish strict dust barriers and set up a temporary kitchen space to minimize the impact on your daily routine.
How do heating and cooling needs change after removing walls?
Removing walls changes how air moves through your home. Without walls to contain conditioned air, your HVAC system must work differently to keep the entire space comfortable. We often recommend upgrading to smart, multi-zone thermostats or adding supplemental heating and cooling solutions, such as radiant floor heating or ductless mini-splits, to ensure consistent comfort year-round. Discover how we tailor these comfort solutions by exploring our suburban home remodeling services.
Bring Your Open Concept Vision to Life with HQ Carpentry
Transforming your home with an open concept renovation is a major investment that requires structural expertise, careful design, and flawless execution. At HQ Carpentry, we bring your vision to life safely and beautifully.
Founded by Tomasz Pietrzyk, who brings over 15 years of hands-on remodeling experience, HQ Carpentry has been proudly serving Chicago and the North Shore suburbs since 2011. We are a fully licensed and insured general contracting firm with a perfect 5.0 Google Reviews rating. Our team handles every phase of your renovation—from structural engineering and permit acquisition to custom cabinet installation and exquisite finishing work.
We serve homeowners across the region, including Niles, Skokie, Glencoe, Elmhurst, Evanston, Glenview, Oak Park, Wilmette, Winnetka, Northbrook, Arlington Heights, and many other local communities. We are committed to delivering high-quality craftsmanship, clear communication, and beautiful spaces that fit how you live.
Ready to take the first step toward your dream home? Start your home remodeling journey today.
Contact HQ Carpentry today at (773) 968-3606 to schedule your free estimate, or visit us online at hqremodelingchicago.com to explore our portfolio of completed projects.