
- By admin
- In Uncategorized
- Tags Lifestyle
Dreamy Spa Inspired Bathrooms That Will Wash Your Worries Away
Your Bathroom Should Feel Like a Getaway — Here’s How to Make It One
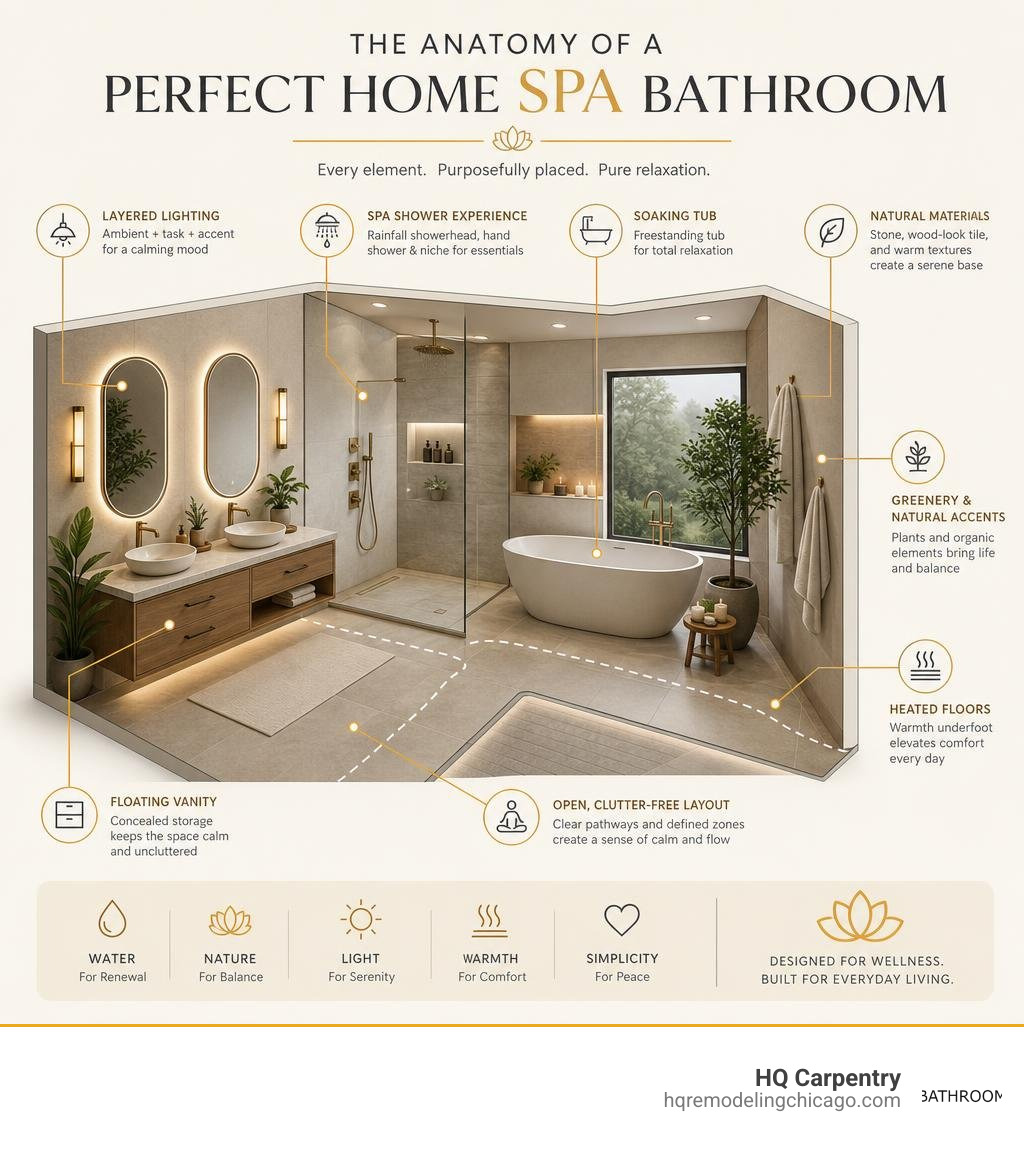
If you’ve been searching for spa like master bathroom ideas, here’s a quick snapshot of the most impactful upgrades that transform an ordinary bathroom into a personal retreat:
- Wet room or freestanding soaking tub — the single biggest visual statement
- Rainfall shower or steam shower — for a true sensory experience
- Natural materials (stone, wood-look tile, travertine) — set the mood better than any fixture
- Layered lighting (ambient + task + accent) — dimmable and warm
- Floating vanity with concealed storage — keeps the space calm and uncluttered
- Heated floors — cold tile instantly kills the spa feeling
- Greenery and natural accents — one large plant does more than most design elements costing ten times more
Think of this as your at-a-glance checklist. The rest of this guide goes deeper on every one of these.
Here’s the truth most renovation articles won’t tell you: the spa feeling isn’t about square footage or expensive fixtures. It’s about removing visual clutter, choosing the right materials, and designing for calm. As one design expert put it, “the spa feeling is the absence of decisions — everything has been made already.”
Homeowners across Chicago — from Lincoln Park condos to Wilmette and Northbrook luxury homes — are increasingly investing in master bath renovations that double as personal wellness retreats. And the payoff is real. Spa-inspired bathrooms can increase home resale value by 5–10% compared to standard bathrooms, and 70% of homeowners who remodel with spa features report high satisfaction with the result.
Whether you’re working with a spacious North Shore primary suite or a tighter Chicago bungalow layout, the ideas in this guide will help you build a bathroom that feels like a place you actually want to spend time in.
Defining the Modern Spa-Like Master Bathroom vs. Standard Luxury
What actually separates a true spa-like retreat from a standard luxury bathroom? Many homeowners assume that simply installing high-end chrome fixtures, glossy marble countertops, and a massive vanity qualifies as a spa. However, luxury without intention can easily end up feeling cold, sterile, or visually chaotic.
A true spa-inspired space is designed as a sensory journey. It is a highly intentional environment where every material, texture, and light source works in harmony to calm your nervous system. In a standard luxury bathroom, your eyes are drawn to individual expensive items. In a spa bathroom, your eyes rest because nothing is fighting for your attention.
To achieve this level of peace, we focus heavily on layout zoning. We divide the room into three distinct zones: the Cleansing Zone (the shower and tub), the Grooming Zone (the vanity and mirrors), and the Relaxation Zone (seating or open floor space). By separating these areas, we create a natural flow that mirrors the experience of a luxury day spa.
Another major differentiator is material consistency. Standard luxury designs often mix multiple busy tile patterns, contrasting paint colors, and shiny surfaces. A spa bathroom relies on a limited, continuous palette of natural materials that soften with age rather than degrade.
To explore how these design philosophies translate to high-end residential spaces, you can read about the principles of material aging in 9 High-End Spa Bathroom Design: Ideas, Materials & Layout Tips. For a deeper dive into upscale local renovations, check out Flush with Luxury: The Ultimate Chicago Bathroom Remodeling Guide.
Essential Spa Like Master Bathroom Ideas for Layout and Fixtures
When we partner with homeowners on master bath and spa design in Elmhurst, Glenview, and other North Shore communities, layout is always our starting point. The physical arrangement of your fixtures dictates how you experience the space every morning and evening.

The Wet Room: Combining Freestanding Tubs and Rainfall Showers
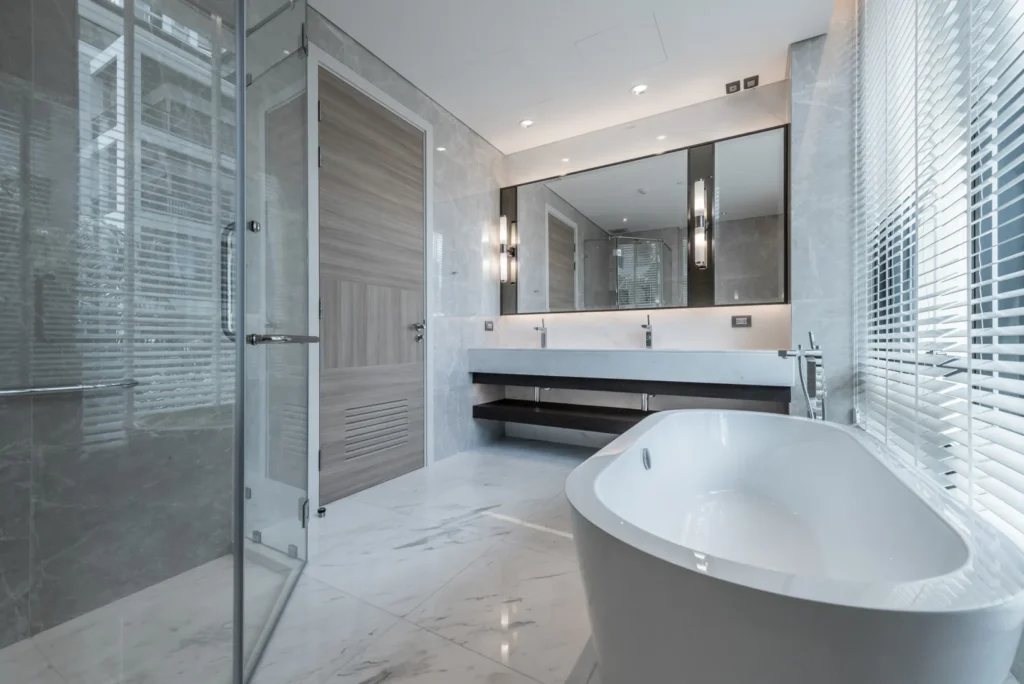
One of the most requested features in 2026 is the open wet room. Instead of separating your shower and bathtub into different corners of the room, we combine them into a single, fully waterproofed zone. This area is typically enclosed by seamless, frameless glass partition panels.
Inside the wet room, we place a sculptural freestanding soaking tub directly alongside a spacious walk-in shower. This layout uses space incredibly efficiently and creates a striking focal point. To make the wet room highly functional, we install floor-to-ceiling wall tiles and dual drains to ensure water manages perfectly. This setup allows you to transition seamlessly from a drenching rainfall shower to a deep soak without drafty air cooling you down.
Steam Showers and Curbless Walk-In Designs
If you prefer a shower-centric layout, a custom-built steam shower is the ultimate wellness upgrade. We build these enclosures with vapor-tight glass doors, sloped ceilings to prevent dripping, and integrated aromatherapy reservoirs that infuse the steam with eucalyptus or lavender.
For the ultimate seamless look, we highly recommend a curbless walk-in shower. By lowering the subfloor and relocating the drain, we create a barrier-free entry where the bathroom flooring continues directly into the shower zone. We often build a custom tiled bench and recessed niches into the wall to keep shampoo bottles hidden from your main sightlines. Our team handles every aspect of custom glass shower installation to ensure your steam shower remains perfectly sealed and structurally sound.
Premium Materials and Finishes That Elevate the Senses
The materials you touch and see set the emotional baseline of the room. While synthetic finishes can look shiny at first, they show wear quickly and often feel cold. Natural materials, on the other hand, bring organic warmth and a grounded, permanent feel to your home.
| Material | Durability | Underfoot Comfort | Best Use Case |
|---|---|---|---|
| Natural Stone (Travertine/Marble) | High (requires sealing) | Warm, textured | Feature walls, shower floors, tub decks |
| Wood-Look Porcelain | Extremely High | Moderate (great with radiant heat) | Wet room walls, main flooring |
| Microcement / Venetian Plaster | High (seamless) | Soft, tactile | Seamless walls, ceilings, minimalist tubs |
| Quartz Countertops | Maximum (zero maintenance) | Cool, smooth | Double vanities, makeup stations, pony wall caps |
Using biophilic design — which connects your indoor environment to the natural world — is a proven way to reduce stress. Incorporating natural wood tones (like rift-sawn oak or moisture-resistant teak) alongside natural stone creates an instant connection to the outdoors.
We also believe that plants are not optional decorations in a spa master bath. Living greenery thrives in high-humidity environments, naturally softens the hard surfaces of tile and glass, and adds vibrant life to the room.
To complete the sensory experience, we love using premium bronze hardware that develops a beautiful patina over time. For more inspiration on choosing organic textures, read Master Bathroom Spa Ideas That Create a Quiet, Restful Escape – Dream Decor Hub. If you want to see how local design trends are evolving in our area, take a look at Flush with Style: Top Bathroom Remodeling Trends in Chicago’s Best Neighborhoods.
Lighting, Storage, and Small Space Solutions
Even the most beautiful materials will look flat and uninviting under a single, harsh overhead light. Creating a spa-like atmosphere requires a thoughtful, multi-layered lighting strategy.
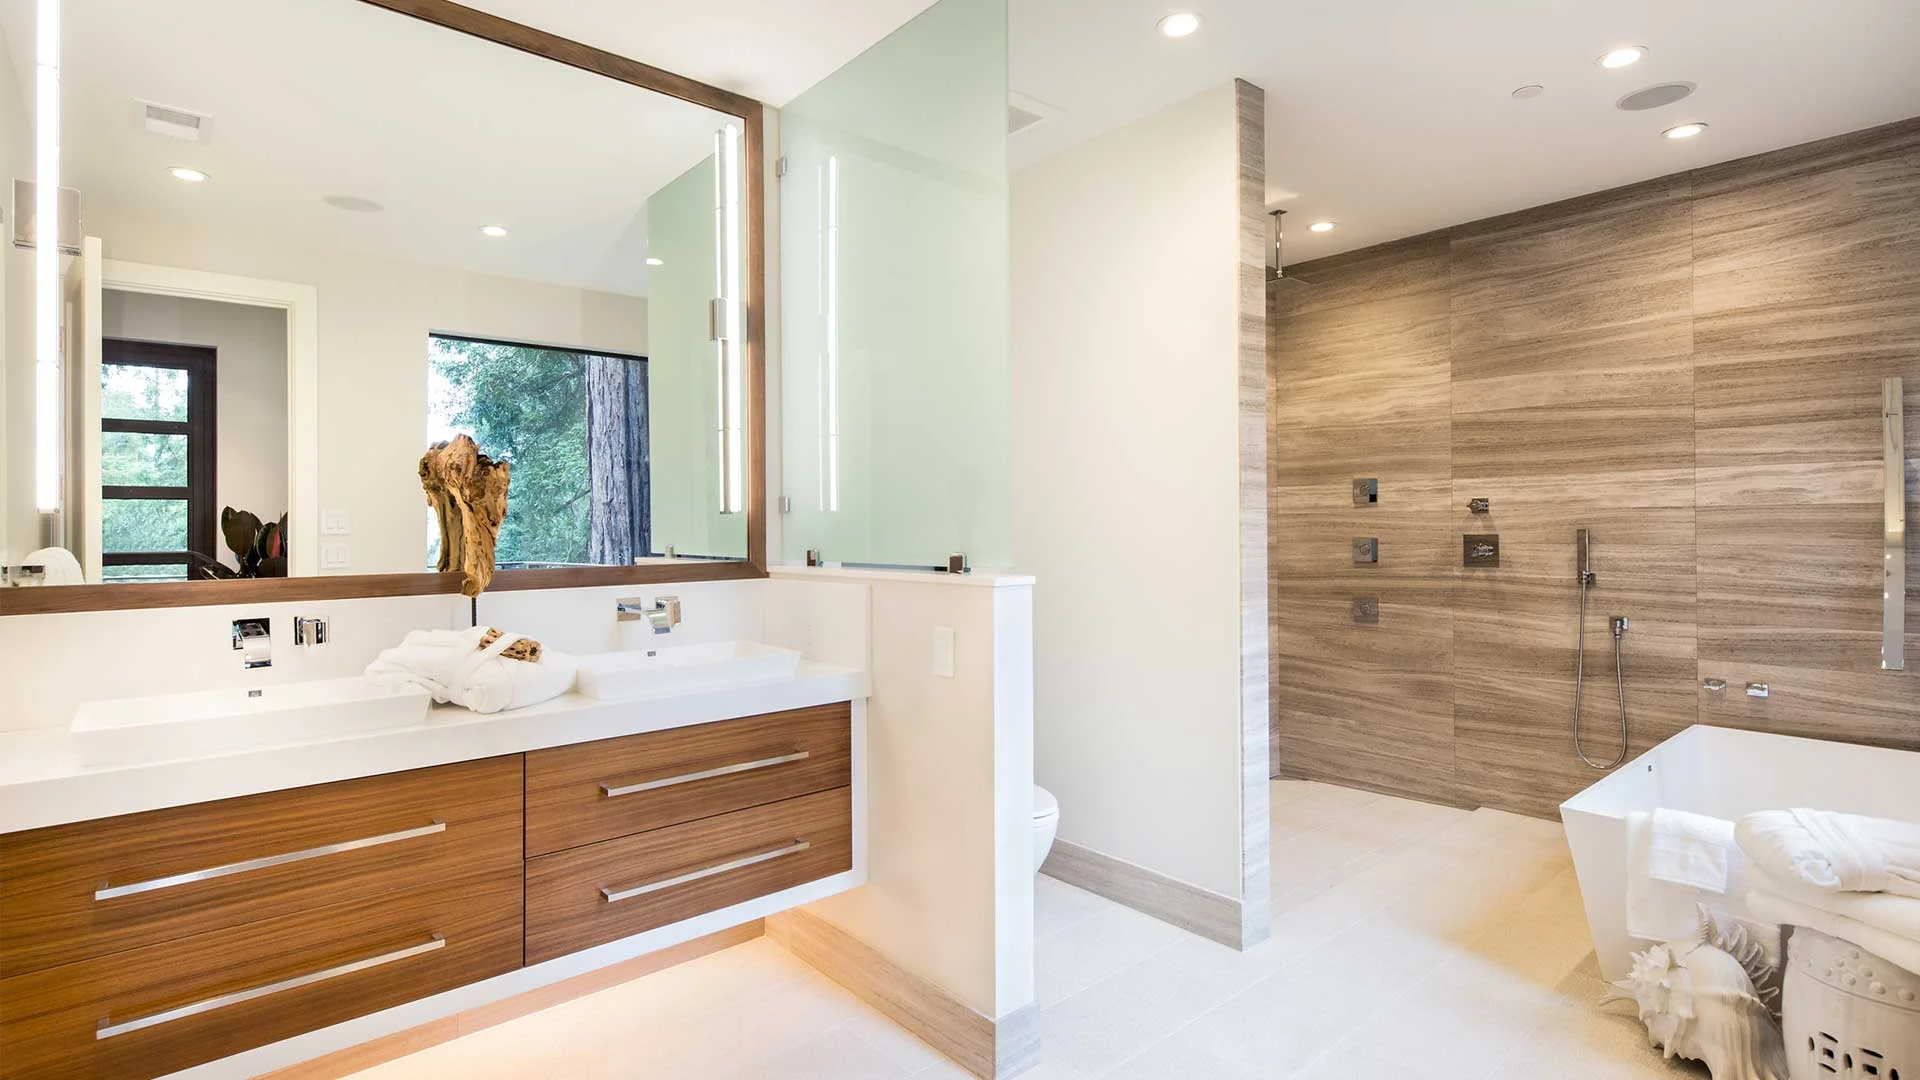
We design lighting in three distinct layers:
- Ambient lighting: Soft, indirect light from dimmable ceiling fixtures or cove lighting.
- Task lighting: Bright, focused light at the vanity for grooming, ideally using backlit mirrors that illuminate your face without casting shadows.
- Accent lighting: Low-level lighting, such as LED under-cabinet strips or wet-rated niche lights, which can be left on during a late-night soak.
For a truly modern touch, we install circadian rhythm lighting systems. These smart systems automatically shift from cool, energizing white light in the morning to warm, amber tones in the evening, helping your body wind down naturally.
Smart Layouts and Spa Like Master Bathroom Ideas for Small Spaces
You do not need a massive primary suite to enjoy a spa-like experience. In compact bathrooms, we use clever design tricks to maximize the perception of space. Wall-mounted fixtures and floating vanities keep the floor visible, which instantly makes a room feel larger.
We also recommend vertical tile arrangements to draw the eye upward and make standard ceilings feel much taller. Frameless glass enclosures keep sightlines open, preventing the room from feeling compartmentalized. For more clever strategies on optimizing compact layouts, explore our guide on Innovative Ideas for Remodeling a Small Bathroom.
Concealed Storage and Floating Vanities
Visual clutter is the ultimate enemy of relaxation. To maintain a clean, hotel-like aesthetic, we rely on floating double vanities with custom cabinet installation. These units provide plenty of storage space while keeping the floor clear.
Inside the vanity, we integrate hidden power outlets to keep hair dryers and electric toothbrushes tucked away while charging. We also build custom slim-shaker cabinetry and integrated wall niches that blend seamlessly into the tilework. This ensures your daily essentials are always within reach but completely out of sight.
Frequently Asked Questions About Home Spa Renovations
How can I incorporate spa like master bathroom ideas in a historic Chicago bungalow?
Historic Chicago bungalows are famous for their craftsmanship, but their original bathrooms are often small and compartmentalized. To bring a spa experience to a bungalow, we focus on space optimization and structural adjustments.
We often remove non-load-bearing partition walls to open up the footprint. If space is tight, we can replace a rarely used built-in bathtub with a spacious, curbless walk-in shower featuring a custom glass shower installation. We preserve the historic charm of the home by mixing classic architectural details with modern, high-performance materials.
What are the best low-maintenance materials for a home spa?
If you want a spa look without the chore of constant scrubbing, we highly recommend large-format porcelain slabs. Because these slabs can measure up to five by ten feet, they require very few grout lines, making them incredibly easy to wipe down.
For vanity tops, quartz countertops are the gold standard because they are completely non-porous and resist staining, etching, and moisture. Matte finishes on tile flooring and plumbing fixtures are also excellent for hiding water spots and fingerprints.
Do I need a building permit for heated floors or steam showers in Skokie or Evanston?
Yes, local building departments require permits for major bathroom modifications to ensure safety and code compliance. Installing a steam shower or radiant heated floors requires dedicated electrical circuits, which means you will need to secure specific electrical permits.
Additionally, rerouting drain lines or installing a steam generator requires professional plumbing modifications that must be inspected. When we handle your renovation, our team manages the entire building permit acquisition process for you. If you want to research local guidelines, you can visit the City of Evanston Building Permit Services page for up-to-date requirements.
Conclusion
Creating a spa-like master bathroom is one of the best investments you can make in your daily well-being and your home’s long-term value. By focusing on sensory design, natural materials, layered lighting, and smart storage, you can turn your daily routine into a rejuvenating ritual.
Since 2011, Tomasz Pietrzyk and the skilled team at HQ Carpentry have been helping homeowners across Chicago and the North Shore suburbs design and build custom master suites. As a fully licensed and insured remodeling contractor with a 5.0 Google Reviews rating, we take pride in delivering exceptional craftsmanship, clear communication, and beautiful results. Whether you want to install a luxurious wet room in Wilmette or optimize a historic layout in Oak Park, we are here to bring your vision to life.
Ready to start planning your dream bathroom? Contact us today at (773) 968-3606 for a free estimate. For more tips on starting your renovation journey, check out our comprehensive guide on How to Design a Master Bathroom.