
- By admin
- In Uncategorized
- Tags Design
The Ultimate Guide to Planning a Spacious 15 x 15 Kitchen Layout
Why a 15 x 15 Kitchen Layout with Island Works So Well
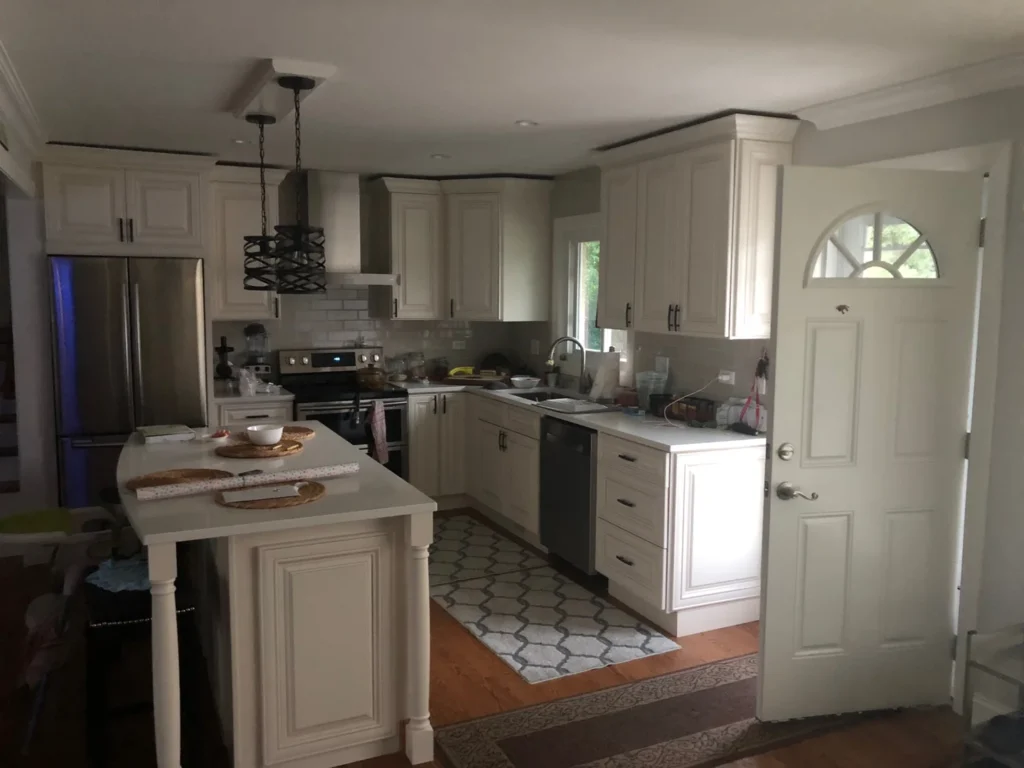
A 15 x 15 kitchen layout with island gives you 225 square feet of perfectly square floor space — one of the most versatile footprints in residential design. Whether you’re renovating a Chicago bungalow in Lincoln Park or updating a North Shore home in Wilmette or Glenview, this layout can deliver serious function and style.
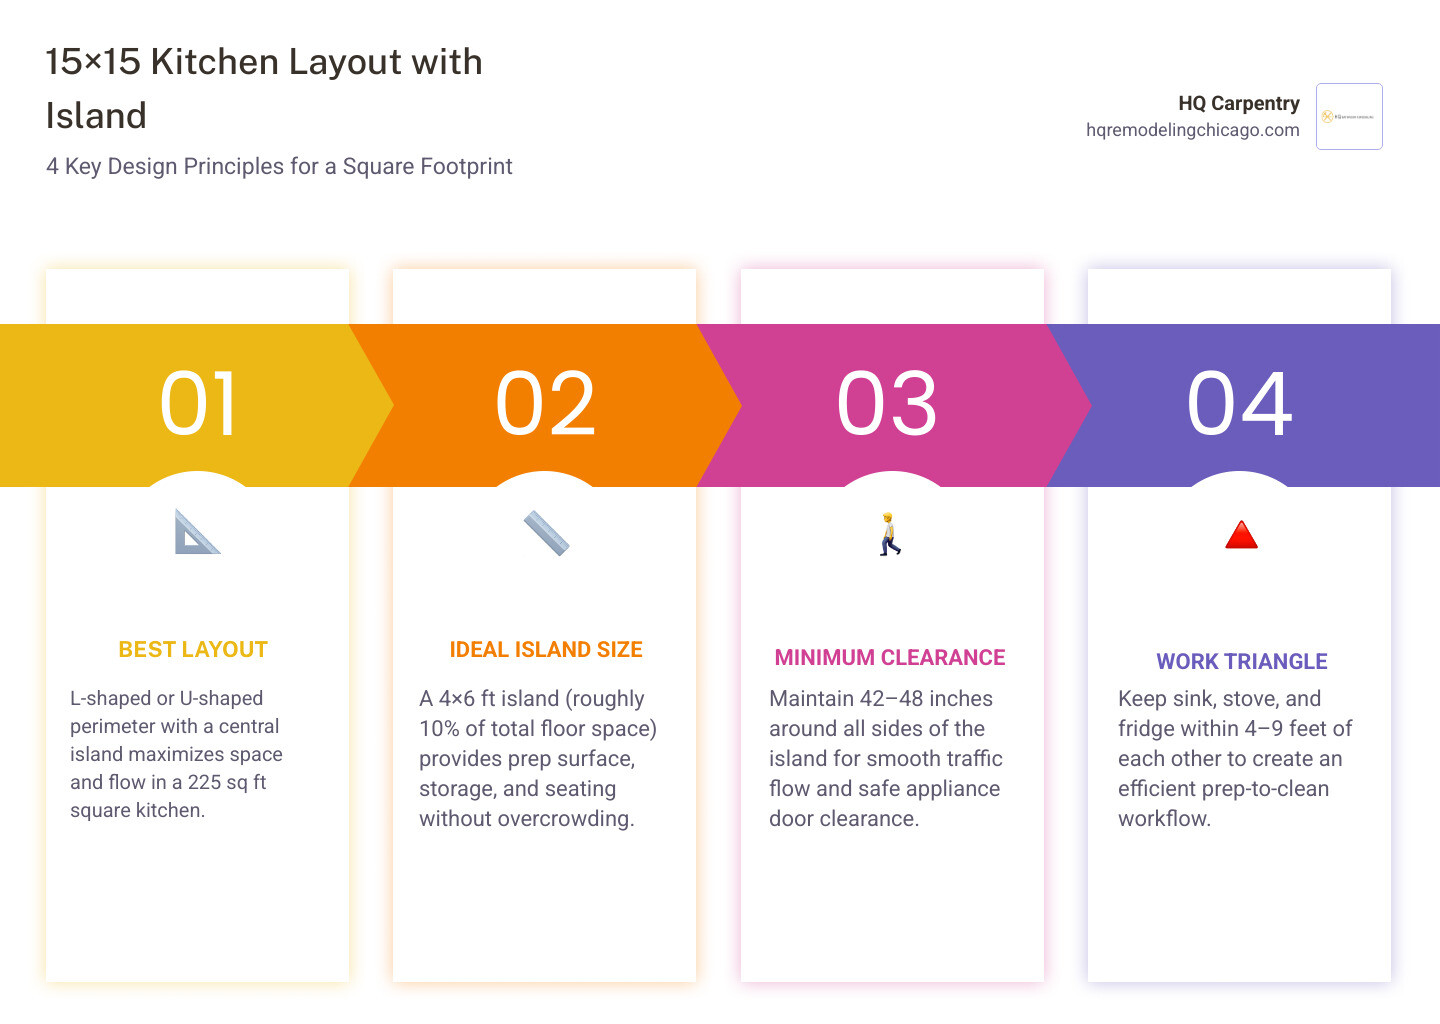
Here’s a quick answer to what works best in a 15×15 kitchen with an island:
| Priority | Recommended Approach |
|---|---|
| Best layout | L-shaped or U-shaped perimeter with a central island |
| Ideal island size | 4 x 6 feet (roughly 10% of total floor space) |
| Minimum clearance | 42–48 inches around all sides of the island |
| Seating | 2 feet of island width per seat |
| Work triangle | Keep sink, stove, and fridge within 4–9 feet of each other |
At 225 square feet, a 15×15 kitchen isn’t small — it’s a designer’s sweet spot. But the square shape creates a unique challenge: without a smart plan, a central island can turn your kitchen into a bottleneck instead of a hub.
That’s exactly what this guide is built to help you avoid. From clearance rules to seating options to lighting choices, we’ll walk you through every decision that makes a 15×15 kitchen with an island truly sing. At HQ Carpentry, we’ve been designing and building custom kitchens across Chicago and the North Shore since 2011 — and this layout comes up more than almost any other.
Common 15 x 15 kitchen layout with island vocab:
Why the 15 x 15 Kitchen Layout with Island is the Perfect Square Footprint
A square room brings a wonderful sense of spatial symmetry, but it also presents a specific design hurdle: central dead space. If you place all your cabinets and appliances along the perimeter walls of a 15×15 room, you are left with a massive, empty 11×11 foot square in the middle. You would find yourself walking miles just to get from the refrigerator to the stove.
In our years of handling full kitchen remodeling projects, we have found that a central kitchen island is the absolute best way to anchor this footprint. Many homeowners starting their design journey ask, Is A 15 By 15 Kitchen Small? Exploring The Dimensions Of A Standard Kitchen | ShunShelter . The truth is, 225 square feet is a highly generous standard-sized kitchen. It is large enough to easily fit a multi-functional island without feeling cramped, yet intimate enough to keep your cooking workflow efficient.
In classic Chicago bungalows in Oak Park or luxury North Shore estates in Winnetka, this square shape allows us to establish clear visual boundaries. By executing a thoughtful kitchen island design, the island acts as both a functional prep station and a social bridge. It naturally separates the busy cooking zone from the traffic flow of guests and family members.
Best Layout Configurations for a 15×15 Kitchen
To make your 15 x 15 kitchen layout with island work, you need to choose the right shape for your perimeter countertops. The two most successful approaches are the L-shaped perimeter and the U-shaped perimeter. Your choice will largely depend on whether your kitchen is a self-contained room or part of a wider open-concept transition.
If you are opening up your kitchen to an adjacent dining room or family room — a very common request for older homes in Evanston and Park Ridge — an L-shaped layout is usually the superior choice. This configuration keeps two walls open to the rest of the house, allowing the island to serve as a subtle divider.
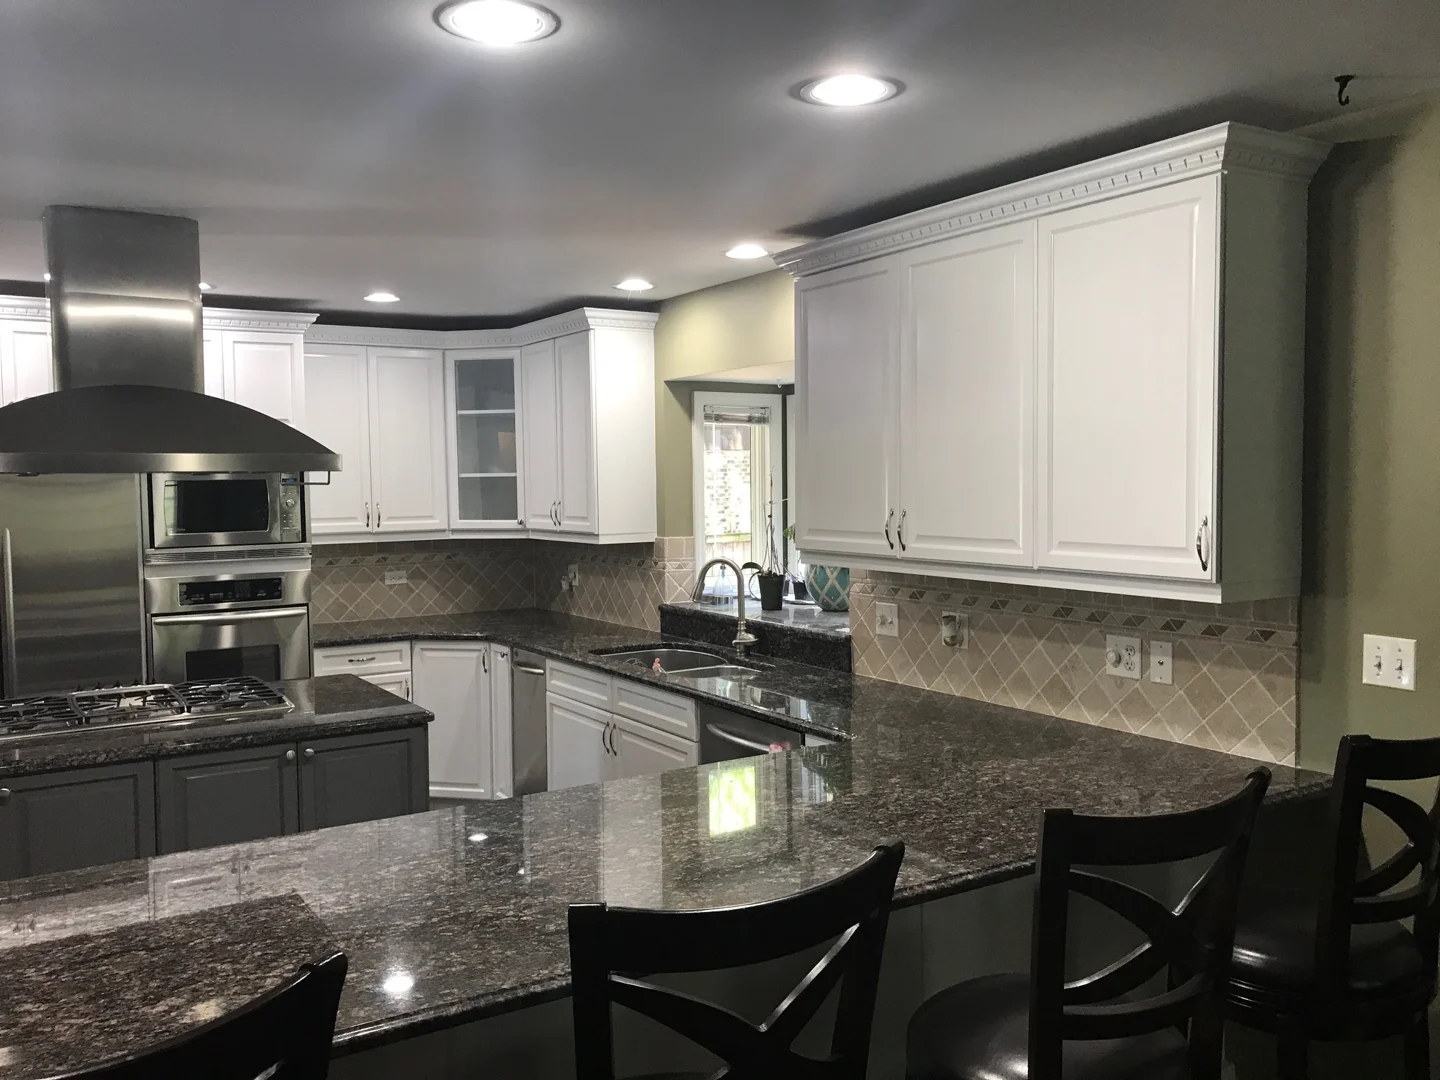
When planning these open spaces, working with a contractor who understands structural adjustments and building permit acquisition is essential. You can learn more about coordinating these structural changes in The Ultimate Guide to Open Concept Renovation Plans.
The L-Shaped 15 x 15 kitchen layout with island
The L-shaped perimeter is highly recommended for a square 15×15 space. By placing your countertops and major appliances along two adjacent walls, you naturally open up the remaining two sides of the room. This layout maximizes corner efficiency and leaves plenty of room for a generous central island.
In this setup, your work zones flow beautifully. For instance, you can place your refrigerator and a tall pantry cabinet on one leg of the “L,” the range on the other leg, and the main sink or a dedicated prep sink on the island itself. This configuration is explored in detail within the 15 L Kitchen Layout With Island Blueprints For Smarter Living guide, which highlights how an L-shaped layout keeps the center of the kitchen accessible and highly social.
The U-Shaped 15 x 15 kitchen layout with island
A U-shaped perimeter utilizes three walls for cabinetry and appliances, leaving only one side open to the rest of the home. This configuration is a dream for home chefs who want maximum storage and countertop real estate.
However, in a 15×15 square room, a U-shaped layout requires incredibly precise clearance planning. Because standard lower cabinets are 24 inches deep, placing them on three walls eats up 4 feet of your room’s width and 2 feet of its depth. This leaves an 11-foot wide space for your island and walkways. If your island is too wide, your cabinet and appliance doors will bump into it. For strategies on balancing tight clearances with high-end storage, see our guide on Island Life: Creative Design Ideas for a 12×16 Kitchen Layout.
Essential Clearance and Island Sizing Guidelines
When designing a 15 x 15 kitchen layout with island, the golden rule of proportion is that the island should not take up more than 10% of the total floor space. For a 225-square-foot room, your island footprint should top out around 22.5 square feet.
To ensure comfortable traffic flow, you must maintain proper clearance boundaries around all sides of the island. While the absolute minimum clearance required by basic building standards is 36 inches, we strongly advise aiming for 42 to 48 inches. This is especially true in high-traffic areas, such as in front of the refrigerator, range, or dishwasher.
Here is a quick reference table to help you visualize how island dimensions affect your surrounding walkways in a standard 15×15 room with 24-inch deep perimeter cabinets:
| Island Size (Feet) | Left/Right Walkway Clearance | Top/Bottom Walkway Clearance | Best Suited For |
|---|---|---|---|
| 3 x 5 | 48 inches | 48 inches | Maximizing traffic flow and multi-cook households |
| 4 x 6 | 42 inches | 42 inches | The “sweet spot” for comfortable seating and prep space |
| 4 x 7 | 36 inches | 42 inches | Maximizing seating; best for L-shaped perimeters |
Optimizing the Work Triangle and Functional Zones
The traditional kitchen work triangle connects your three main work areas: the sink (cleaning), the stove (cooking), and the refrigerator (storage). For maximum efficiency, each leg of the triangle should measure between 4 and 9 feet, and the total of all three legs should not exceed 26 feet.
In a 15×15 square layout, a central island can easily block this triangle if you aren’t careful. To prevent this, we recommend dividing your kitchen into modern functional zones.
- The Prep Zone: This is best located on the island itself. By keeping the island surface flat and open — or by adding a small prep sink — you create a dedicated space for chopping and mixing.
- The Cooking Zone: Keep your range or cooktop centered on one of your perimeter walls.
- The Cleaning Zone: Place your main sink and dishwasher on the perimeter wall adjacent to the cooking zone, or place them directly opposite the range on the island.
- The Storage Zone: Position your refrigerator at the outer edge of your layout. This allows family members to grab a drink or snack without stepping into the active cooking path.
When planning these zones, moving plumbing, gas lines, or electrical wiring to a central island requires professional structural adjustments. This is where expert guidance becomes invaluable. For a deeper dive into coordinating these complex details, check out Mastering Your Chicago Kitchen and Bathroom Remodel with Expert Design Help.
Seating, Storage, and Lighting Integration
To make your island the true heart of your home, you must integrate seating, storage, and lighting seamlessly.
For comfortable seating, always allow at least 2 feet of width per seat. A 6-foot-long island can comfortably accommodate three counter-height stools. Make sure your countertop integration includes at least a 12-inch overhang (though 15 inches is ideal) so your guests have plenty of knee room and the stools can tuck completely out of the walkway when not in use.
To maximize storage in your 15×15 kitchen, utilize vertical space. Run your perimeter cabinets all the way to the ceiling, and design your island with deep drawers for pots and pans, pull-out trash recycling bins, or custom spice racks.

Finally, lighting is what brings the entire design together. We recommend layering your light sources:
- Task Lighting: Hang two or three statement pendant lights directly over the island.
- Ambient Lighting: Use recessed ceiling lights to evenly illuminate the surrounding walkways.
- Accent Lighting: Install LED perimeter under-cabinet lighting to highlight your countertops and tile backsplash.
For inspiration on choosing materials and lighting styles that stand the test of time, explore Kitchen Remodeling in Chicago: Going from Trendy to Classic.
Frequently Asked Questions About 15×15 Kitchens
Can a 15×15 kitchen accommodate a U-shaped layout with an island?
Yes, but it requires highly precise planning. Because a U-shaped layout places cabinets on three walls, it narrows the center of the room. To maintain the recommended 42-inch clearance boundaries on all sides, your island must be narrower (usually no wider than 3 feet). You also need to ensure that opposing appliance doors — such as your oven door and dishwasher door — have plenty of room to open fully without hitting the island.
What size island works best in a 15×15 kitchen?
A 4 x 6 foot island is generally the ideal size for a 15×15 kitchen. It is perfectly proportional to the 225-square-foot room, provides ample space for a prep sink or cooktop, comfortably seats three people, and preserves generous 42-to-48-inch walkways around the perimeter.
How much clearance is needed around a kitchen island in a 15×15 room?
While the minimum building code requirement is 36 inches, we highly recommend maintaining 42 to 48 inches of clearance around your island. This ensures that multiple cooks can work together comfortably and that high-traffic walkways remain safe and unobstructed.
Conclusion
Planning a 15 x 15 kitchen layout with island is an exciting opportunity to create a beautiful, high-functioning space that serves as the social hub of your home. By choosing the right perimeter layout, honoring essential clearance guidelines, and mapping out smart functional zones, you can transform your 225-square-foot kitchen into a masterpiece of symmetry and efficiency.
At HQ Carpentry, we specialize in bringing these dream spaces to life. Led by Tomasz Pietrzyk, who brings over 15 years of hands-on experience, our fully licensed and insured team has been delivering personalized, full-service kitchen remodeling across Chicago and the North Shore suburbs since 2011. Whether you are located in Skokie, Glenview, Wilmette, Northbrook, Arlington Heights, or right in the heart of Chicago, we are here to handle every detail of your renovation — from initial kitchen island design and custom cabinet installation to countertop integration and building permit acquisition.
Ready to start planning your perfect kitchen? Contact us today to schedule your free estimate, or visit hqremodelingchicago.com to explore our portfolio of classic and contemporary Chicago renovations. Let’s build something beautiful together!