
- By admin
- In Uncategorized
- Tags Design
Transform Tight Quarters with an Inspiring Little Kitchen Makeover
Smart Layout Strategies for a High-Impact Little Kitchen Makeover
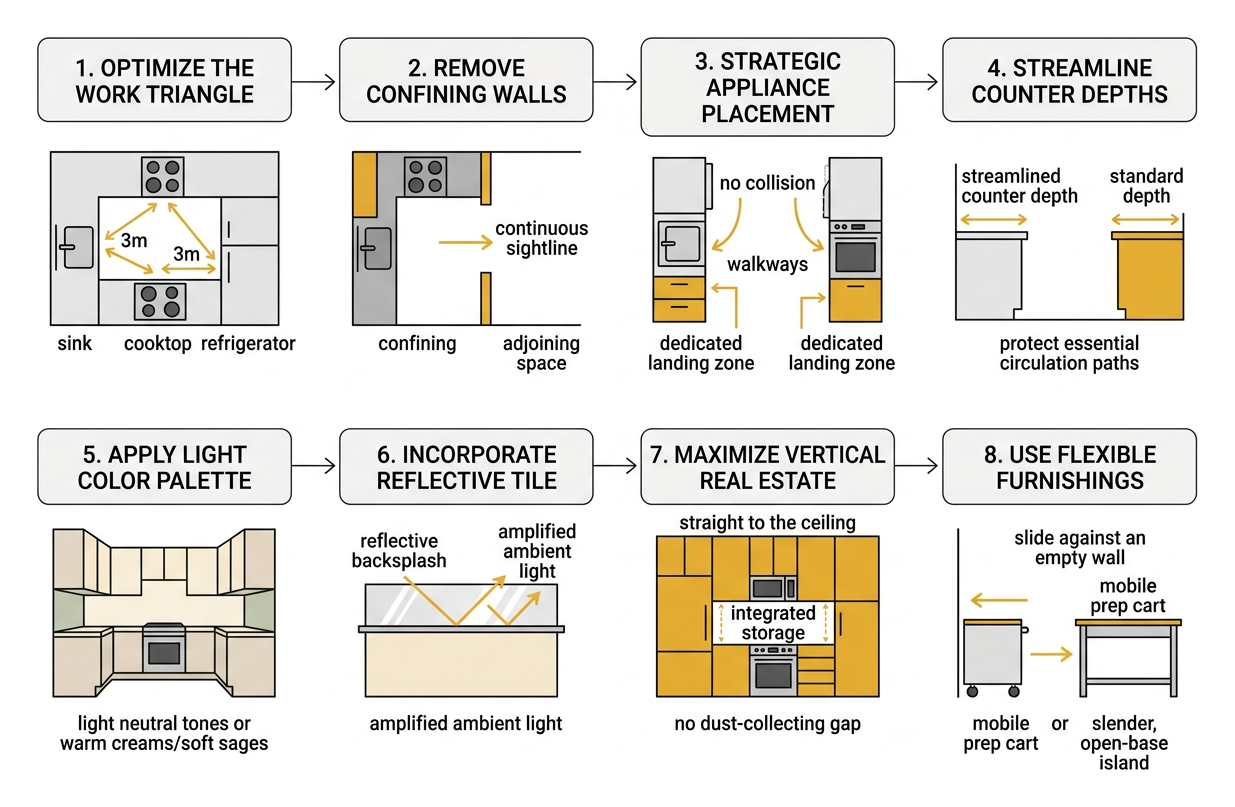
Maximizing a compact layout requires precise spatial planning and intentional workflow design. In vintage Chicago bungalows and high-rise condos throughout Lincoln Park, Lakeview, and the West Loop, galley kitchens and narrow corner layouts are exceptionally common. Tight footprints demand an optimized kitchen work triangle where the primary sink, cooktop, and refrigerator sit within effortless reach of one another without obstructing walkway traffic.
When standard footprints feel restrictive, professional structural adjustments and open concept renovations can eliminate non-load-bearing partitions. Removing a confining wall creates continuous sightlines into adjoining dining or living spaces, making the cooking zone feel expansive. Opening up the perimeter also allows natural sunlight from adjacent living room windows to illuminate previously dim prep surfaces, transforming daily meal preparation into a welcoming experience.
A well-planned floor plan reconfiguration ensures that appliance doors and cabinet drawers never collide during busy meal preparation. We prioritize clean walkways of at least 36 to 42 inches, dedicated landing zones near ovens, and streamlined counter depths to protect essential circulation paths. Strategic spatial engineering transforms awkward, cramped corners into ergonomic workstations tailored for everyday urban living in historic homes and modern units alike.
Expanding Visual Boundaries with Color and Tile
Color selection directly impacts how spacious a tight cooking space feels to the human eye. Applying light neutral palettes, warm creams, or soft sages across walls and millwork keeps visual interruptions to a minimum. High-gloss painted finishes and satin sheens bounce ambient light across the room, multiplying the brightness from nearby windows.
Tile selections also serve as powerful visual tools when thoughtfully arranged across tight perimeters. Incorporating reflective backsplash tile designs introduces subtle texture while amplifying ambient illumination throughout prep zones. Selecting straight-stacked subway tiles, vertical layouts, or large-format slabs reduces distracting grout lines and creates an illusion of greater ceiling height.
Homeowners can draw inspiration from innovative projects that pair vertical elements with crisp, light backsplashes to create remarkable visual height. Harmonizing countertop hues with backsplash materials further streamlines sightlines, making compact rooms feel unified, tranquil, and uncluttered.
Incorporating Multifunctional Furniture and Rolling Islands
In spaces where a fixed center workstation would block traffic, flexible furnishings deliver unmatched versatility. Mobile prep carts and rolling butcher blocks can slide against an empty wall when entertaining guests or lock into place during heavy meal preparation. These mobile pieces provide supplemental prep space without permanently occupying limited square footage.
For narrow dining zones, built-in banquette seating with integrated storage compartments maximizes seating without consuming floor area. Homeowners exploring compact kitchen island configurations often find that slender, open-base islands provide necessary prep surfaces while preserving airy sightlines across the floor. Drop-leaf extensions and tucked-away counter stools ensure seating remains accessible without hindering active cooking corridors.
Innovative Storage and Shelving Ideas for Compact Cooking Spaces
Tight cooking zones require every cubic inch of vertical real estate to pull its weight. Extending full kitchen remodeling designs straight to the ceiling eliminates the dust-collecting gap above standard upper units and dramatically increases functional capacity. Making use of vertical volume ensures seasonal cookware and lesser-used tools remain organized without cluttering main work surfaces.
Our custom cabinet installation services allow homeowners across Evanston, Skokie, and Oak Park to incorporate customized storage solutions:
- Slim pull-out pantry towers fitted into narrow gaps beside the refrigerator for dry goods and spice organization.
- Deep toe-kick drawers beneath lower bases for storing flat baking sheets, muffin tins, and serving platters.
- Specialized blind-corner pull-out trays that bring hidden cookware into plain view with smooth glides.
- Custom countertop integration paired with dedicated appliance garages to keep blenders, coffee grinders, and toasters off primary prep surfaces.
- Vertical divider inserts within upper cabinets to organize cutting boards, cookie sheets, and serving trays upright.
- Integrated recycling pull-outs and discreet waste bins nested inside base cabinets to preserve precious floor space.
Maximizing Wall Space with Open Shelving
Replacing heavy upper cabinets with floating natural wood shelves reduces visual bulk along primary walls. Open storage platforms keep everyday dishware, glassware, and coffee supplies within arm’s reach while lending a modern bistro aesthetic.
Hanging rail systems and magnetic knife strips installed beneath shelves liberate precious drawer space. Swapping dark upper boxes for airy wood ledges opens up tight room perimeters. Floating shelves also create a showcase for curated stoneware and potted herbs, softening utility areas with organic warmth.
Budget-Friendly Tactics for a Little Kitchen Makeover
Targeted aesthetic upgrades can significantly elevate a room when planning phased renovations. Homeowners often refresh dated aesthetics by pairing sleek matte black hardware with fresh coats of durable cabinet enamel. Upgrading cabinet pulls and drawer handles delivers an instantaneous visual boost that modernizes older face frames.
Exploring practical budget kitchen makeover tips provides an excellent starting point for planning high-impact surface enhancements. While small cosmetic updates refresh cabinet faces, full-scale structural improvements, plumbing reconfigurations, and precision countertop fabrication are best entrusted to a professional contractor. Expert craftsmanship guarantees that mechanical connections remain secure and custom millwork stays plumb, square, and durable for decades.
Upgrading Fixtures, Lighting, and Appliances for Maximum Efficiency
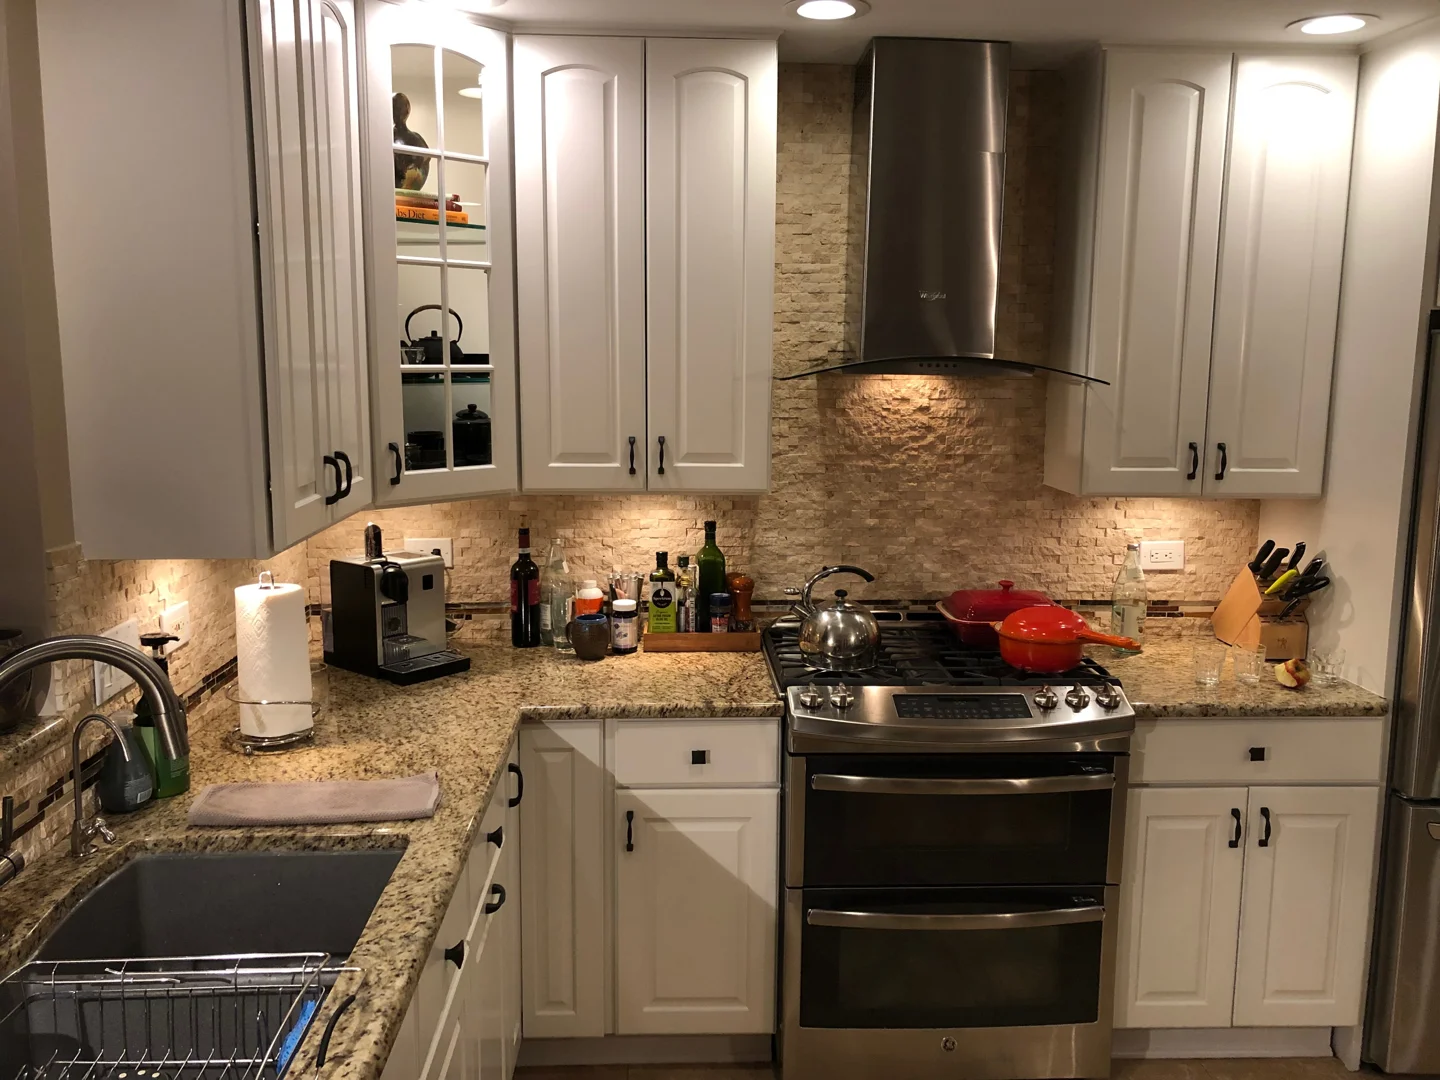
A dark kitchen invariably feels cramped and uninviting, regardless of square footage. Introducing a comprehensive layered lighting scheme eliminates shadowy corners across prep areas and instantly makes tight quarters feel expansive.
Flush-mount LED ceiling fixtures provide even ambient illumination without protruding into vertical sightlines. Pairing low-profile under-cabinet task strips with decorative glass pendants above a peninsula ensures focused illumination where culinary work happens. Adding dimmable controls enables seamless transitions from bright food preparation lighting to relaxed evening ambiance.
Selecting Space-Saving Appliances for Your Little Kitchen Makeover
Modern appliance manufacturers provide high-performance solutions scaled specifically for urban living. Compact 24-inch slide-in ranges, 18-inch built-in dishwashers, and undercounter drawer refrigerators deliver premium functionality within reduced footprints. Panel-ready models blend seamlessly into custom cabinetry, maintaining uninterrupted visual lines across compact walls.
Induction cooktops offer an ultra-sleek, easy-to-clean glass surface that visually blends into surrounding stone counters while generating minimal ambient heat. Pairing an induction surface with integrated downdraft ventilation eliminates the requirement for a bulky overhead range hood, maintaining clear visual lines throughout the room. Combination speed ovens also combine microwave and convection baking capabilities into a single compact wall unit, eliminating redundant countertop appliances.
Professional Remodeling Considerations and Mistakes to Avoid
Remodeling a tight kitchen leaves virtually zero margin for measurement errors. Improperly planned cabinet depths can block oven doors from opening fully or trap standalone refrigerators in tight alcoves without proper ventilation clearances.
Professional general contractors carefully navigate building permit acquisition, structural adjustments, and critical utility updates across historical homes in Park Ridge, Wilmette, and Northbrook. Reviewing professional cabinet installation standards helps homeowners understand the precision required for plumb, level, and seamless millwork. Following a structured roadmap like our 2026 comprehensive kitchen renovation steps ensures your project finishes on schedule, meets local Chicago building codes, and avoids costly layout oversights.
Frequently Asked Questions About Compact Kitchen Makeovers
How can I make a small kitchen feel significantly larger without removing walls?
Embrace a unified, monochromatic color palette across walls, trim, and cabinetry to eliminate harsh visual breaks. Incorporate high-gloss or satin finishes alongside reflective glazed backsplash tile to bounce available daylight throughout the room. Installing seamless, large-format tile flooring and bright under-cabinet LED task lighting ensures every corner feels open, well-illuminated, and expansive.
What is the most cost-effective way to update small kitchen cabinets?
Professional spray-applied cabinet refinishing delivers a factory-smooth surface that revitalizes dated wood fronts without the cost of full box replacement. Upgrading concealed hinges and swapping old handles for modern matte black or brushed brass pulls provides an instant design lift. Adding internal slide-out organizers, lazy Susans, and vertical tray dividers maximizes the practical capacity of your existing cabinet boxes.
Are open shelves practical for everyday use in a compact kitchen?
Yes, open shelving is highly practical when reserved for your most frequently used dishware, bowls, everyday glassware, and coffee mugs. Daily rotation prevents dust accumulation, keeping items clean and immediately accessible. Balancing a single wall of floating wood shelves with closed base cabinets ensures that less attractive pantry goods, specialty cookware, and small appliances remain neatly hidden away.
Conclusion
A thoughtful compact kitchen transformation turns limited square footage into an efficient, beautiful culinary hub. Whether you are reconfiguring a vintage condo kitchen or modernizing a suburban home, working with a skilled general contractor helps ensure lasting craftsmanship and careful execution.
HQ Carpentry serves homeowners throughout Chicago and the North Shore suburbs with tailored remodeling solutions. From custom cabinetry and tile flooring to complete structural adjustments, the team manages each phase with close attention to layout, materials, and workmanship.
For a small kitchen, a professional plan also helps coordinate cabinetry, lighting, appliances, ventilation, and utility work before installation begins. That coordination can protect clearances, support a smoother construction schedule, and create a finished space that works as well for weekday meals as it does for hosting.
Ready to elevate your home? Explore our Chicago kitchen remodeling services to discover what is possible for your space, or visit hqremodelingchicago.com to request an estimate. Call HQ Carpentry at (773) 968-3606 to discuss your project.