Complete Kitchen Renovation Ideas and Planning Guide
Complete Kitchen Renovation: A Smart Investment for Your Chicago Home
Planning a complete kitchen renovation is a big decision — and if you’re a homeowner in Chicago or the North Shore suburbs, you want to get it right the first time.
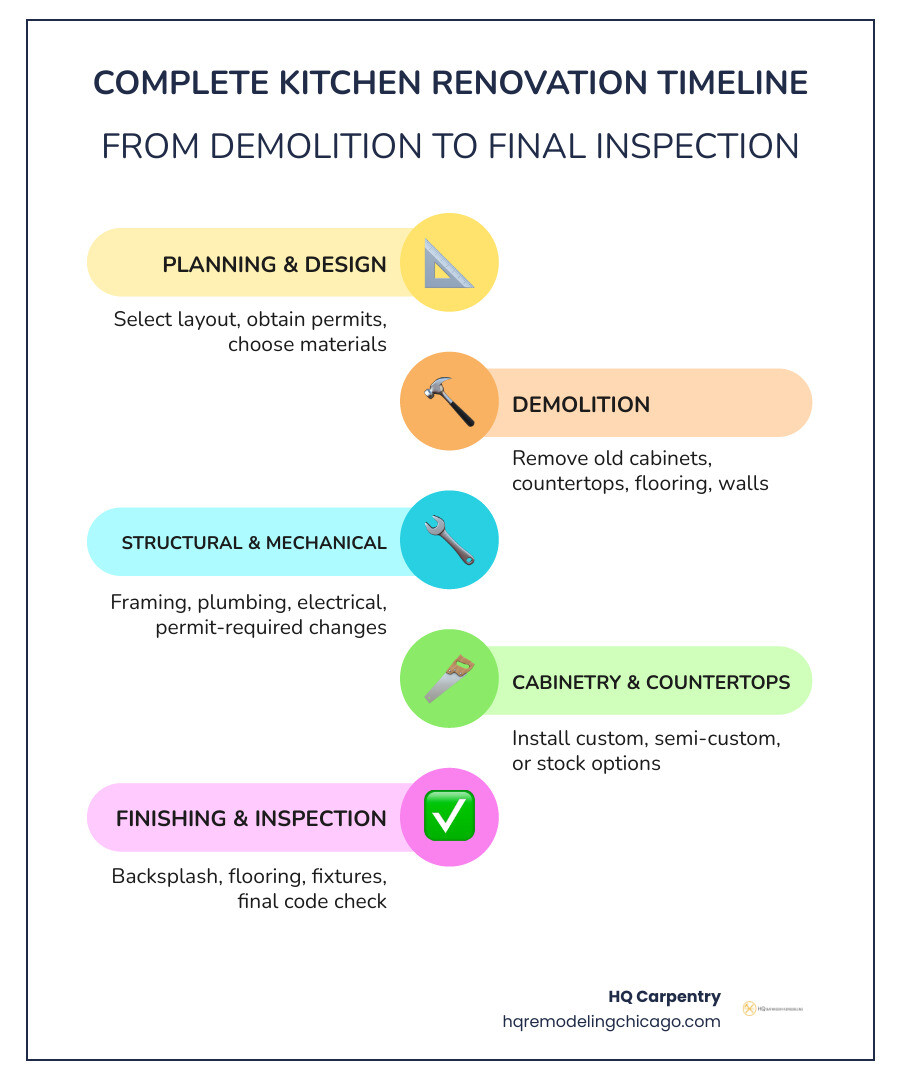
Here’s a quick snapshot of what a full kitchen remodel typically involves:
- Planning and design — layout, permits, material selections
- Demolition — removing old cabinets, countertops, flooring, and walls
- Structural and mechanical work — framing, plumbing, electrical, and any permit-required changes
- Cabinetry and countertop installation — custom, semi-custom, or stock options
- Appliances, lighting, and finishing — backsplash, flooring, fixtures
- Final inspection and punch list — ensuring everything meets code and your expectations
Typical timeline: 6–12 weeks from demolition to completion.
Whether you’re updating a Chicago bungalow kitchen in Skokie or reimagining a North Shore home in Wilmette, the process involves real planning, real tradeoffs, and real expertise. Cosmetic updates like new countertops or cabinet refacing are relatively simple. But once you start moving walls, relocating plumbing, or converting to an open-concept layout, the stakes — and the complexity — rise significantly.
This guide walks you through every phase of a complete kitchen renovation, from choosing the right layout to selecting materials, navigating Chicago building permits, and making decisions that hold up for decades.
Key Steps in a Complete Kitchen Renovation
A successful complete kitchen renovation is executed in a highly coordinated, step-by-step sequence. When you work with a professional remodeling contractor, this progression ensures that structural elements are sound, mechanical systems are safe, and cosmetic finishes are flawless.
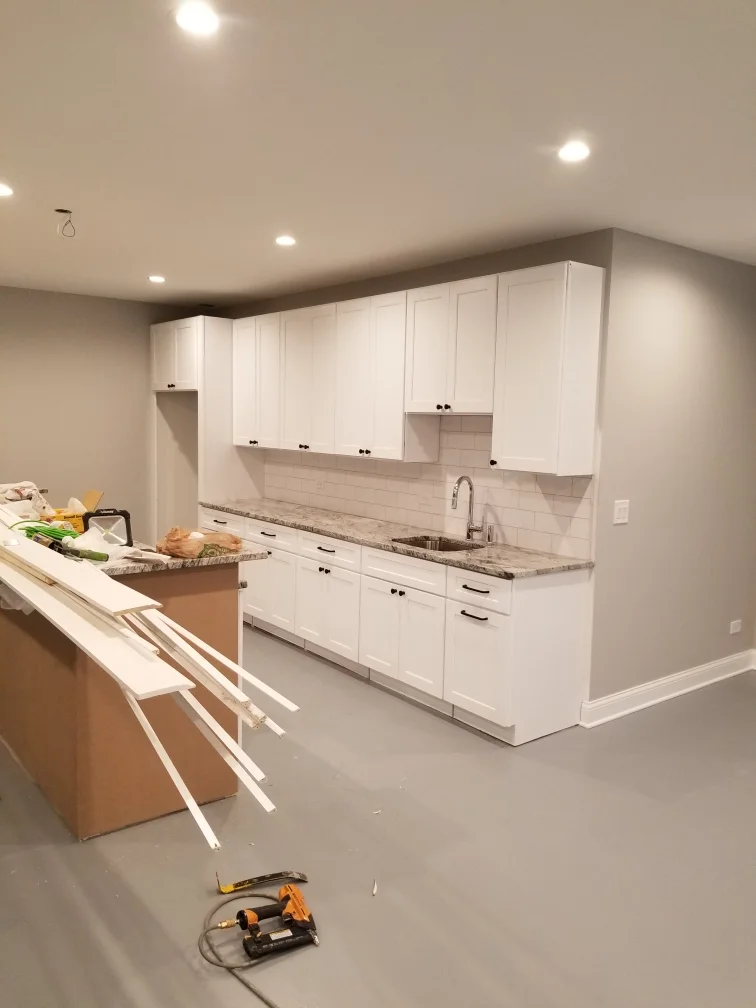
The physical phase begins with demolition. We carefully strip the kitchen down to its framing, taking care to protect the surrounding living spaces in your home. Once the space is cleared, the structural and mechanical rough-ins begin:
- Framing: Rebuilding walls, reinforcing floor joists, or installing support headers if walls are being removed.
- Plumbing: Rerouting water supply and drain lines to accommodate new sink locations, dishwashers, or island prep sinks.
- Electrical: Installing dedicated circuits for heavy appliances, running wiring for modern LED recessed cans, and positioning under-cabinet task lighting.
- HVAC: Adjusting ductwork for proper ventilation, ensuring your range hood vents efficiently to the outdoors.
Once the rough-ins pass local municipal inspections, we hang, tape, and finish the drywall. This is followed by subfloor preparation and the installation of your chosen flooring. Only when the shell of the room is completely square, level, and dry do we bring in the cabinetry and countertops.
Navigating these early physical steps correctly prevents costly mistakes down the line. To understand how professional design guidance shapes these early phases, read our guide on Mastering Your Chicago Kitchen and Bathroom Remodel with Expert Design Help.
Planning Your Complete Kitchen Renovation Layout
The layout of your kitchen dictates its daily usability. The most popular configurations for modern homes include:
- The L-Shaped Layout: Highly versatile and perfect for corner spaces, this layout maximizes corner storage and easily accommodates a central dining table or a custom island.
- The Galley Kitchen: Extremely efficient for narrower spaces, often found in classic Chicago condos in areas like the West Loop or Lincoln Park. It places work zones on parallel walls to minimize walking distances.
- Open-Concept Conversions: Removing the dividing walls between the kitchen, dining room, and living areas to create a singular, light-filled great room.
An open-concept conversion dramatically changes how your family interacts. The journey of transforming a closed-off, dated kitchen into an open-concept space is beautifully highlighted in this personal design journey from Business Insider.
If you are considering breaking down the walls of your traditional layout, explore our comprehensive resource on The Ultimate Guide to Open Concept Renovation Plans.
Navigating Chicago Building Permits and Structural Changes
If your complete kitchen renovation involves structural adjustments — such as removing a load-bearing wall to open up your floor plan — securing a building permit is a strict legal requirement. In Chicago and suburbs like Evanston, Oak Park, or Park Ridge, any modifications to structural framing, plumbing lines, or electrical systems require formal plan reviews and field inspections.
Failing to acquire the necessary permits can lead to severe fines, delayed projects, and major complications when you eventually try to sell your home. When you partner with us, we manage the entire building permit acquisition process on your behalf. We ensure that every structural beam is engineered correctly and that all plumbing and electrical modifications comply fully with local building codes.
To learn more about how to choose a general contractor who handles these complex structural and permitting requirements seamlessly, read our article Open Concept, Closed Deal: Choosing a Full-Service Remodeling Contractor in Chicago.
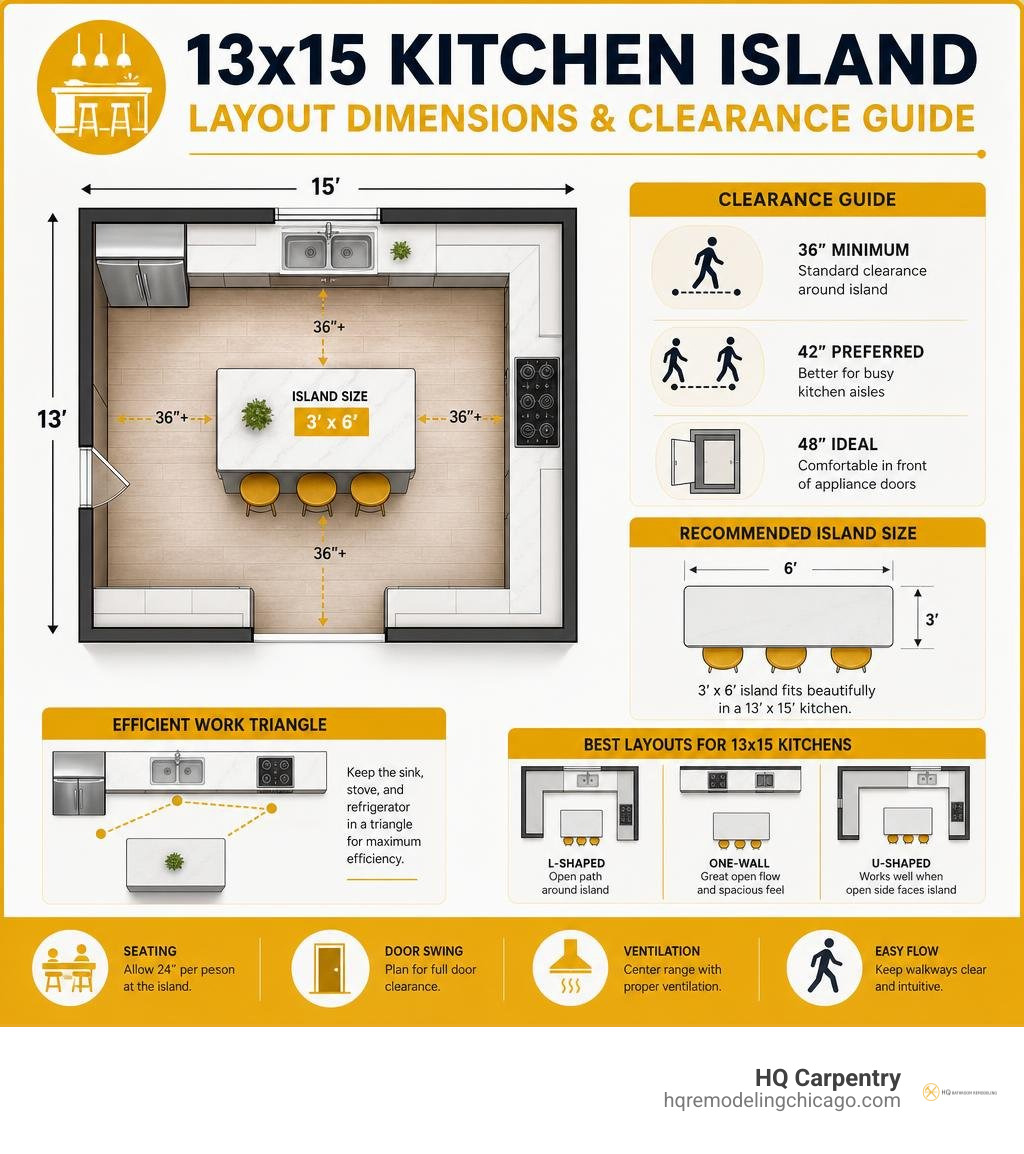
Designing the Perfect Kitchen Island and Layout
The kitchen island has evolved from a simple prep surface into the true focal point of the modern home. A well-designed island provides space for meal preparation, casual dining, built-in appliances, and vital storage.

When planning a kitchen island, footprint optimization is key. You must maintain comfortable traffic lanes — ideally 36 to 48 inches of clearance on all sides — so that cabinet doors, dishwashers, and ovens can open fully without blocking traffic.
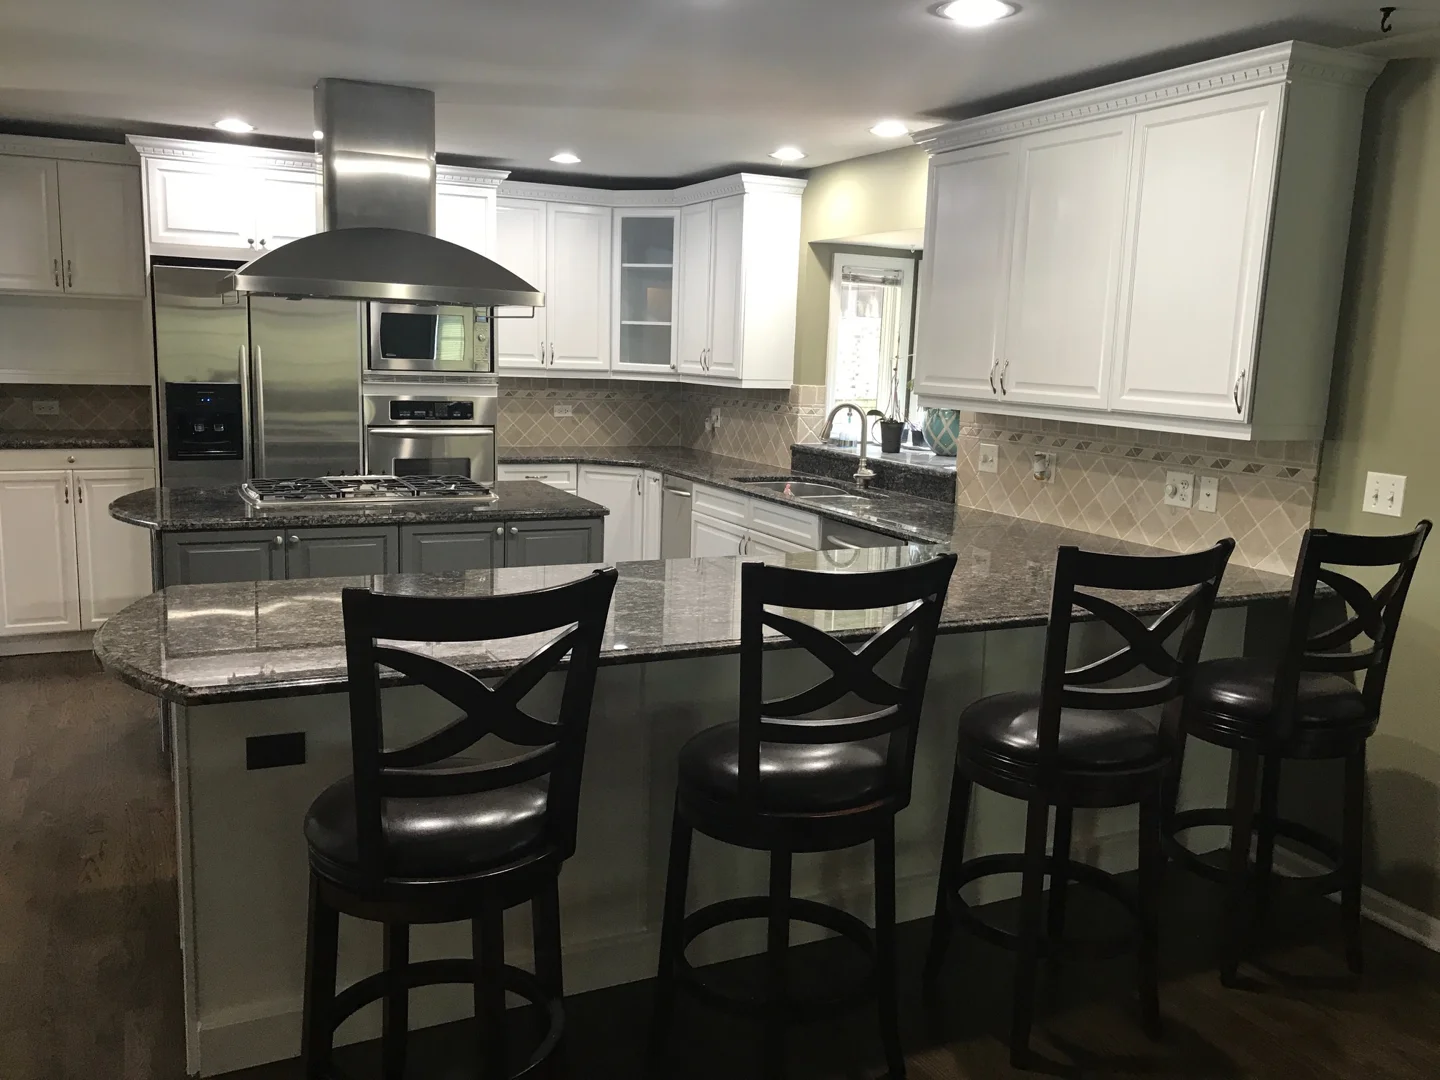
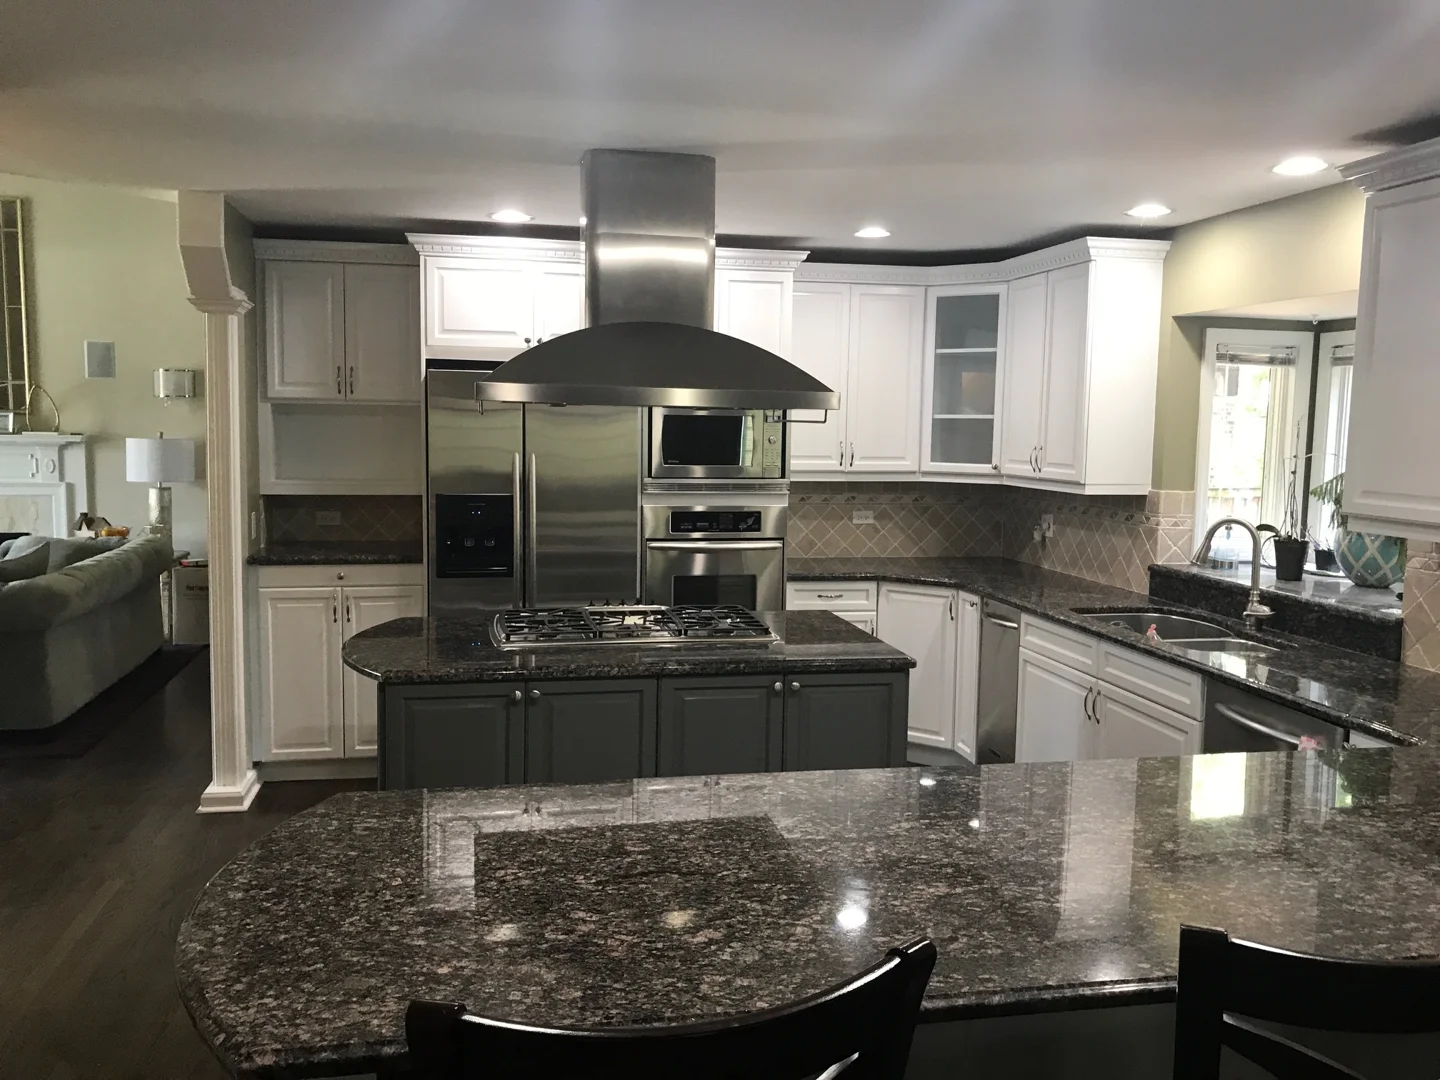
For projects where structural demolition is not feasible due to budget or architectural constraints, we focus on maximizing the existing footprint. A brilliant example of this approach can be seen in a real-world project detailed by Corbella Kitchen & Bath, which demonstrates how smart cabinet optimization and island integration can make a kitchen feel significantly larger without moving major structural walls or relocating appliances.
To dive deeper into island dimensions, seating arrangements, and electrical requirements, explore our A-Z Guide to Kitchen Island Design and discover layout-specific ideas in Island Life: Creative Design Ideas for a 12×16 Kitchen Layout.
Maximizing Storage and Traffic Flow
In North Shore luxury homes in Glencoe, Winnetka, and Glenview, smart storage is a non-negotiable element of a high-end kitchen remodel. Rather than relying on standard, hard-to-reach cabinets, we design tailored storage solutions that keep your kitchen organized and tidy:
- Built-In Pantry Cabinets: Replacing traditional drywall pantry closets with sleek, ceiling-height pantry cabinets that feature pull-out wooden drawers. This optimizes your floor space and improves the overall traffic flow.
- Pull-Out Trash and Recycling Centers: Integrated directly into the cabinetry near the sink or prep area to keep waste out of sight.
- Custom Storage Accessories: Specialized tray dividers, deep pot drawers, lazy Susans for corner cabinets, and built-in spice racks.
- In-Drawer Charging Stations: Keeping your countertops clear of cords by running dedicated electrical outlets inside your drawers for charging phones and tablets.
Choosing Cabinetry and Countertops for Durability and Style
Your cabinets and countertops represent the largest visual and financial components of your complete kitchen renovation. Choosing the right combination of materials ensures your kitchen remains beautiful and functional for decades.
| Cabinetry Type | Construction Quality | Customization Level | Lead Time |
|---|---|---|---|
| Stock Cabinetry | Standard particle board or thin plywood; limited sizes | Very low; pre-manufactured standard sizes | Quick (1–2 weeks) |
| Semi-Custom | Plywood boxes; upgraded hardware; wider door styles | Moderate; adjustable depths and custom finishes | Moderate (4–8 weeks) |
| Custom Cabinetry | Premium furniture-grade plywood; custom-matched stains | Unlimited; built to the exact dimensions of your space | Long (8–12+ weeks) |
Selecting the right cabinetry involves balancing your design goals, timeline, and investment. While some homeowners consider tackling this themselves, professional custom cabinet installation is essential to ensure perfect alignment, structural integrity, and seamless integration with your countertops. To understand the installation process and why professional expertise is vital, read our guide on DIY or Hire: What to Expect During Your Chicago Cabinet Installation.
For design inspiration that transitions your space from temporary design trends to timeless appeal, explore Kitchen Remodeling in Chicago: Going from Trendy to Classic.
Selecting Materials for a Complete Kitchen Renovation
For homeowners seeking the ultimate in durability and luxury, material selection is everything. Natural stone and engineered quartz remain the top choices for premium countertops.
If you desire a dramatic, high-end look, quartzite materials like Taj Mahal offer the elegant, swirling patterns of marble but with the scratch- and stain-resistant durability of granite. To achieve a seamless, high-end look, we recommend using bookmatched slabs — where the natural veins of the stone line up perfectly across seams — for large islands or full-height slab backsplashes.
A technical showcase of this premium craftsmanship is detailed in this custom maple and Taj Mahal quartzite project by Big Horn Remodeling, demonstrating how custom-stained wood cabinetry paired with bookmatched natural stone creates a cohesive, breathtaking aesthetic.
To complete the look, we pair these stunning surfaces with modern under-cabinet LED lighting to eliminate workspace shadows, and offer professional hardwood floor refinishing to restore your existing floors to a flawless finish.
Frequently Asked Questions About Kitchen Remodeling
How long does a full kitchen remodel typically take from demolition to completion?
For a comprehensive, professional complete kitchen renovation, the active construction phase typically spans 6 to 12 weeks.
The exact timeline depends on the complexity of your design:
- Weeks 1-2: Demolition, structural framing, and initial wall adjustments.
- Weeks 3-5: Rough-in plumbing, electrical wiring, HVAC adjustments, and municipal inspections.
- Weeks 6-7: Drywall installation, priming, painting, and flooring.
- Weeks 8-9: Cabinetry installation and precise template measurements for your countertops.
- Weeks 10-12: Countertop fabrication and installation, tile backsplash, plumbing and electrical trim (installing faucets, light fixtures, and outlets), appliance integration, and final punch-list detailing.
Complex projects — such as high-rise Chicago condo renovations or luxury suburban builds involving major structural changes — may require additional time for specialized material deliveries and building association approvals.
Do I need permits for a kitchen remodel in Chicago?
Yes. While simple cosmetic updates like painting your existing cabinets or swapping out a countertop do not require permits, a complete kitchen renovation almost always does.
You must secure building permits if your project involves:
- Moving or adding plumbing fixtures (such as relocating a sink or adding an island prep sink).
- Installing new electrical circuits, adding recessed lighting, or relocating outlets to meet modern electrical codes.
- Removing or altering walls (which requires structural engineering and layout approvals).
- Altering ventilation systems or running new ductwork for a heavy-duty range hood.
As a fully licensed and insured general contractor, we manage all building permit acquisitions and coordinate directly with local municipal inspectors to keep your project running smoothly and safely.
How do I select appliances that fit my lifestyle and kitchen design?
Appliance selection should be finalized early in the design phase, well before your cabinetry is built. To select the right appliances:
- Analyze Your Cooking Habits: If you love entertaining, consider a professional-grade range with a high-CFM hood and a spacious double oven. For busy families, a large-capacity refrigerator with smart inventory tracking may be a priority.
- Prioritize Seamless Integration: For a clean, modern aesthetic, choose panel-ready appliances that blend seamlessly with your custom cabinetry.
- Plan Your Kitchen Workflow: Place your refrigerator, sink, and cooking surface in a functional “work triangle” to minimize unnecessary steps during meal prep.
- Coordinate Technical Specifications: Ensure your electrical panel can support high-draw appliances and that your gas lines and ventilation ducts are positioned precisely where your new appliances will sit.
Conclusion
A complete kitchen renovation is a major undertaking, but with the right design planning and professional execution, it completely transforms the way you live in your home.
Since 2011, HQ Carpentry has been helping homeowners across Chicago and the North Shore suburbs bring their dream kitchens to life. Founded by Tomasz Pietrzyk, who brings over 15 years of hands-on remodeling experience, our team is fully licensed, insured, holds a proud 5.0 Google Reviews rating, and is committed to delivering flawless craftsmanship. Whether you are looking to open up your layout in Lincoln Park, install custom cabinetry in Skokie, or design a luxury island in Wilmette, we handle every detail from design and permitting to final paint.
Ready to take the first step toward your dream kitchen? Contact us today at (773) 968-3606 or visit our Contact page to schedule your consultation and request a free estimate. Let us show you why homeowners trust us for premium Kitchen Remodeling Chicago services.
Ready to start your remodel?
Tell us about your project and we'll follow up with next steps.
Free Quote