
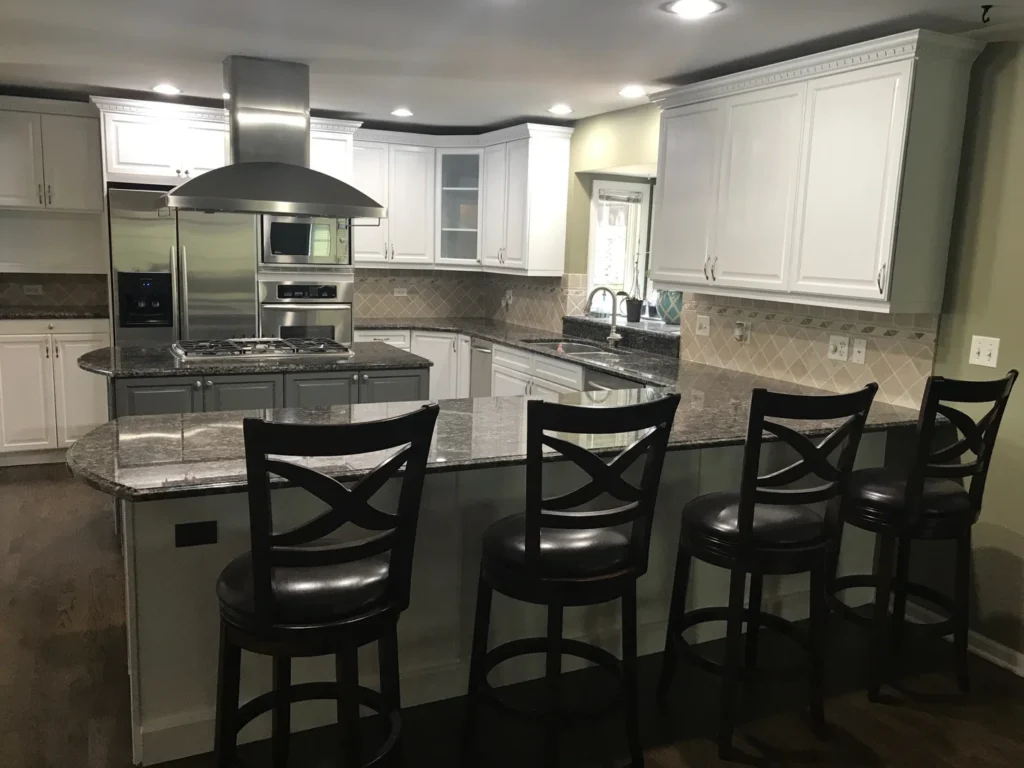
- By admin
- In Uncategorized
- Tags Design
Step-by-Step Guide to 13 x 15 Kitchen Layout with Island
Plan a 13 x 15 Kitchen Layout With Island That Works
A 13 x 15 kitchen layout with island can comfortably support efficient cooking, useful storage, and casual seating when the floor plan protects the walkways first. At about 195 square feet, this is a strong footprint for a compact built-in island, especially in Chicago and North Shore homes where every inch must earn its place.
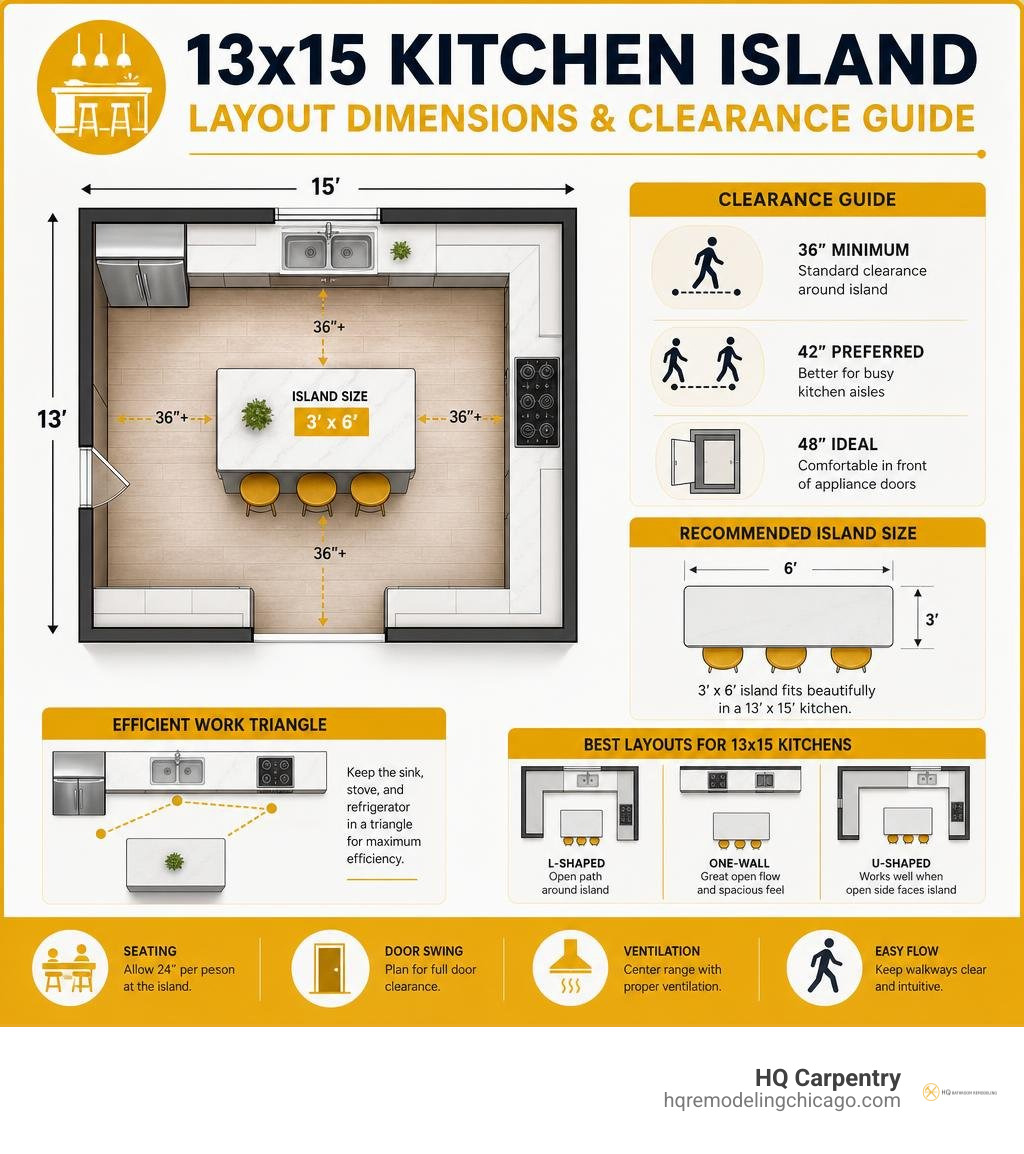
Quick answer: Plan a 3 x 6-foot island as a practical starting point. Keep at least 36 inches of clearance around it, with 42 to 48 inches preferred along busy work aisles and in front of appliance doors. An L-shaped or one-wall layout often leaves the cleanest path around the island; a U-shape can work when its open side faces the island.
A good plan is more than fitting cabinets into a room. It must account for refrigerator and oven door swings, the sink-stove-refrigerator work triangle, seating space, ventilation, and the way people enter the kitchen.
HQ Carpentry has served Chicago homeowners since 2011. As a licensed and insured remodeling contractor, we help turn measured plans into kitchens that feel open, durable, and easy to use every day.
Designing the Optimal 13 x 15 Kitchen Layout with Island
A 195-square-foot room offers significant flexibility when mapping out a home renovation. In classic Chicago bungalows, historic Lincoln Park row homes, and suburban residences in Glenview, this medium footprint allows for multiple functional work zones. We start every project by identifying how traffic moves through the space.
To create an effective design, we evaluate perimeter cabinetry runs alongside the center island. Balancing storage wall placement with open floor space prevents the room from feeling closed in. For more architectural ideas, explore these Effective 13×15 kitchen layout ideas and review our detailed A-Z Guide to Kitchen Island Design.
When we execute open concept renovations or full kitchen remodeling, we establish dedicated preparation, cooking, and social gathering zones. Proper spatial planning ensures that family members can grab a drink without crossing paths with the primary cook.
L-Shape vs U-Shape 13 x 15 Kitchen Layout with Island
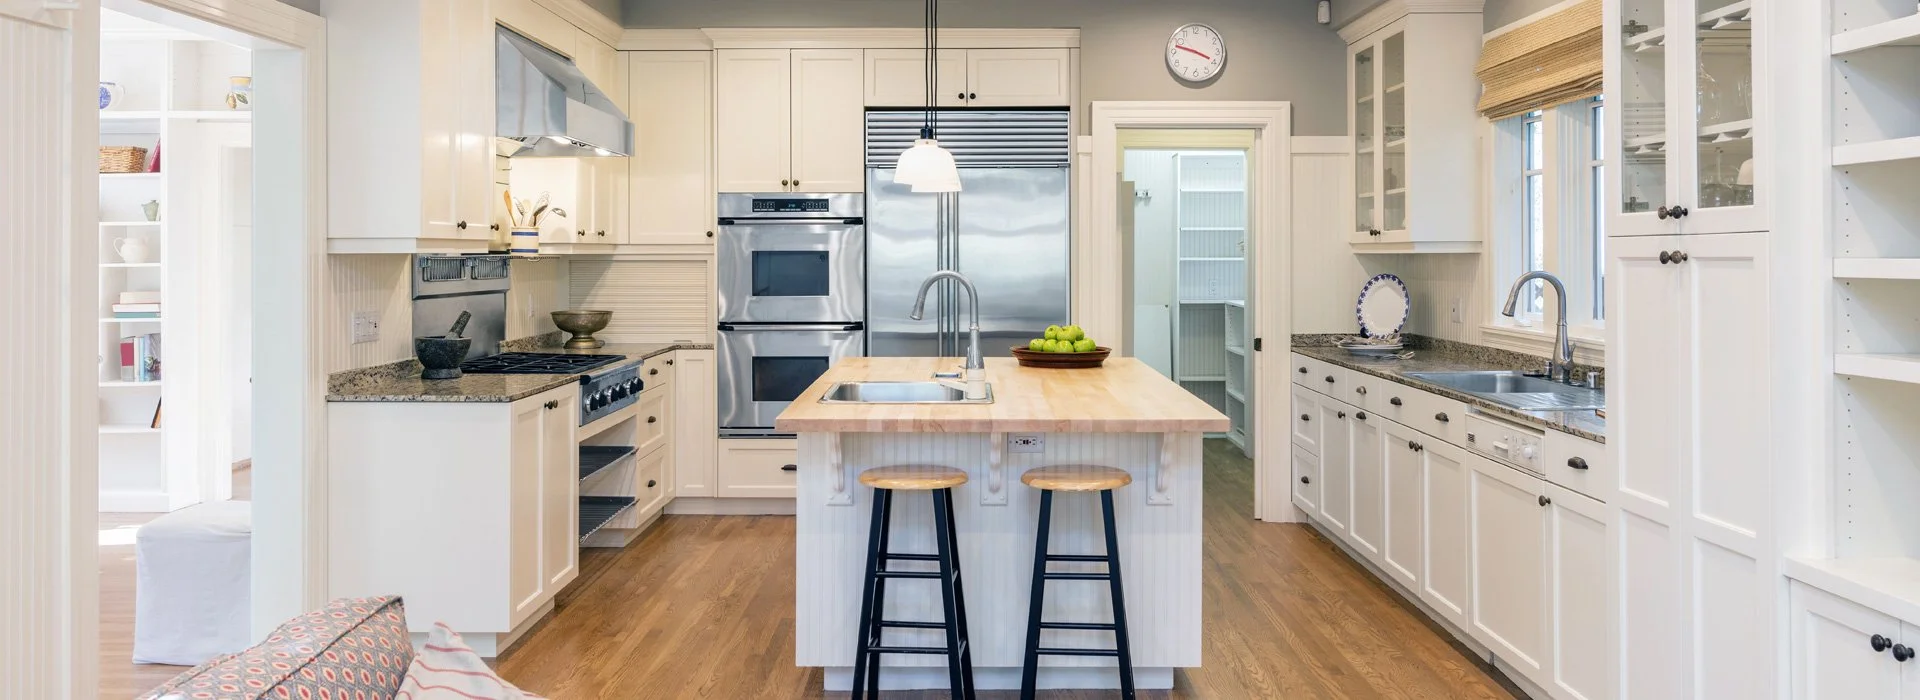
The L-shaped perimeter run is the most popular configuration for a 13 x 15 kitchen layout with island. By running cabinets along two adjacent walls, we leave two sides completely open to adjacent living or dining areas. This arrangement eliminates corner overcrowding and maintains an easy flow into the central island zone.
A U-shaped layout surrounds the island on three sides with countertops and cabinetry. While this maximizes perimeter counter space, it can restrict traffic flow if aisles are narrow. In a 13×15 footprint, a U-shape requires careful appliance placement so facing oven or dishwasher doors do not block passing walkways.
For households in Skokie and Evanston that prioritize maximum cabinet storage, a U-shape can work well if the open end faces the primary room entrance. However, the L-shape remains our top recommendation for an open, airy feeling.
One-Wall and Galley Configurations
A one-wall kitchen layout positions all major appliances, sink stations, and cabinetry along a single 15-foot wall. Pairing a single-wall run with a parallel center island creates a streamlined galley-style setup. Check out this guide on One Wall Kitchen Layout With Island: Best Sizes, Spacing & Floor Plans to see how single-wall dynamics operate.
This single-wall layout consolidates gas, water, and electrical supply lines along one surface, simplifying building permit acquisition and mechanical rough-ins. The parallel island acts as an expansive secondary preparation counter and informal dining zone.
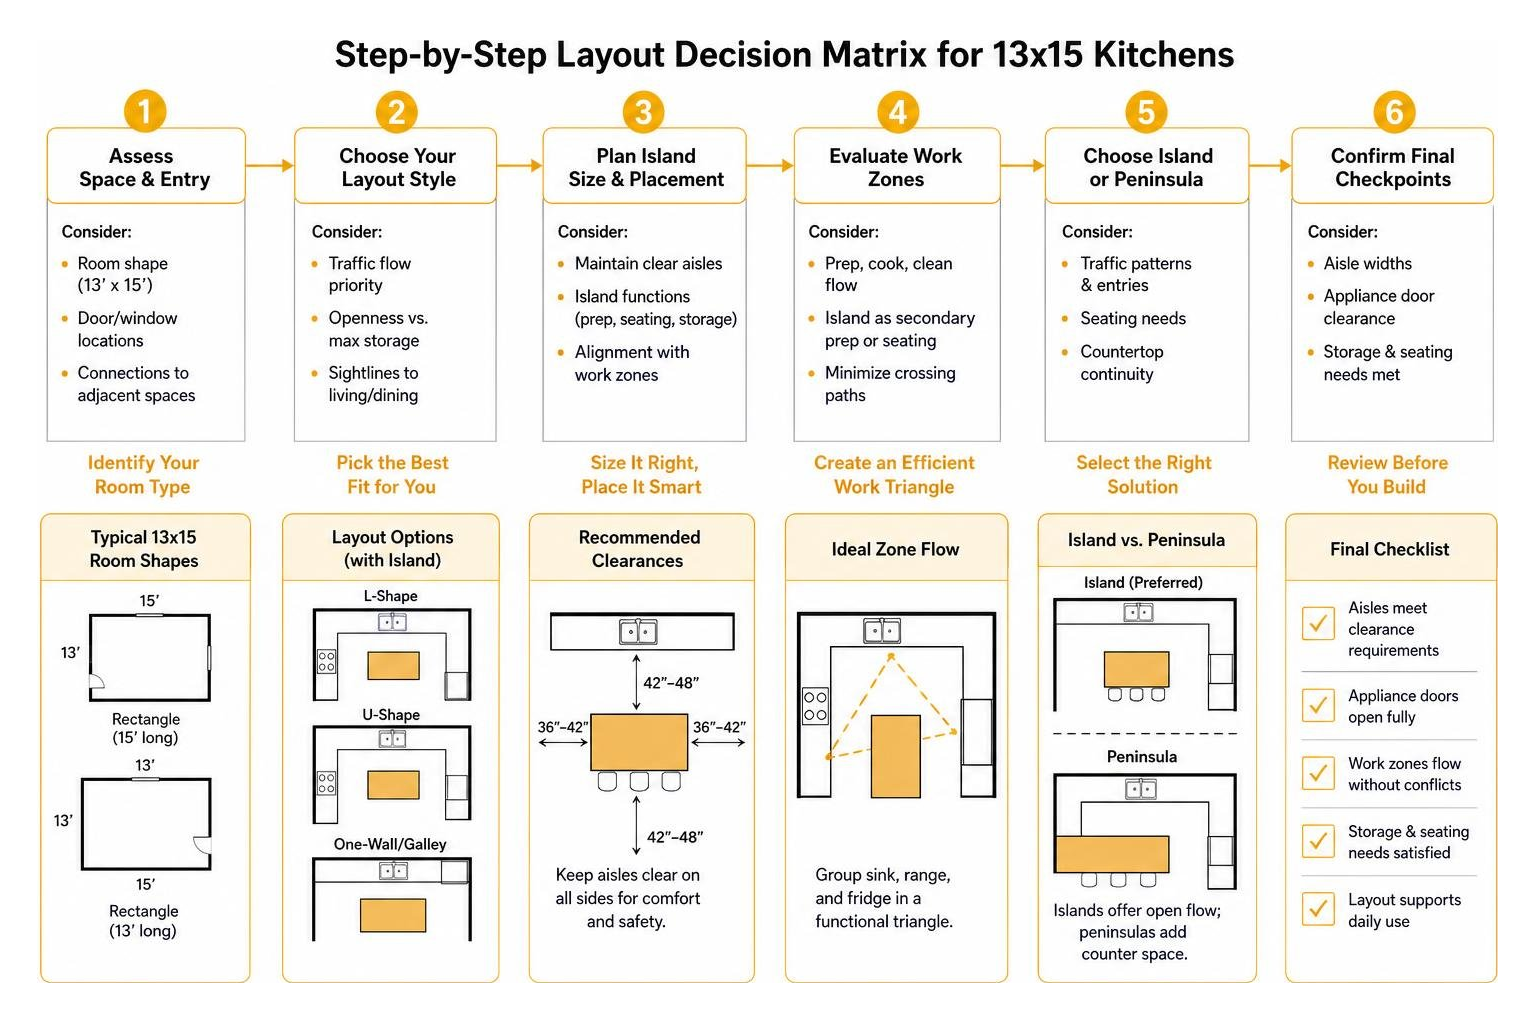
Galley configurations work particularly well in long, rectangular spaces with entry doors on opposing narrow ends. By positioning deep base cabinets along one wall and a slim island opposite, we preserve straight-line pathways through the home.
Island vs Peninsula Debate
Homeowners often ask whether an island or a peninsula is better suited for a 13×15 room. A peninsula attaches to an existing wall or countertop run, creating a horseshoe-shaped work area. While a peninsula provides continuous countertop surface, it creates a single entrance and exit point, which can cause traffic bottlenecks near the refrigerator.
A freestanding island provides multi-directional movement around all four sides. This open circulation allows multiple people to work together without stepping on each other’s toes.
- Island Pros: 360-degree traffic flow, flexible seating configurations, modern open-concept aesthetic.
- Island Cons: Requires wider room clearances on all sides to avoid pinch-points.
- Peninsula Pros: Fits tightly in narrower footprints, anchors short walls, maximizes continuous counter space.
- Peninsula Cons: Blocked walkways, single entry/exit path, restrictive corner angles.
When floor space allows for comfortable surrounding aisles, a freestanding island is almost always the superior choice for modern living.
Island Dimensions, Clearances, and Work Triangle Rules

Proper spacing determines whether a kitchen feels expansive or cramped. A general industry standard states that a central kitchen island should occupy no more than 10% of the room’s total floor area. In a 195-square-foot kitchen, the island footprint should ideally measure between 18 and 20 square feet.
Maintaining correct aisle clearances keeps the workspace safe and comfortable. We design pathways that accommodate opening cabinet doors, pulling out trash bins, and carrying hot cookware safely across the room.
Island Sizing and Clearance for a 13 x 15 Kitchen Layout with Island
For a standard 13 x 15 kitchen layout with island, a 3 x 6-foot (36 x 72 inches) or 3.5 x 6.5-foot island provides an optimal footprint. This size delivers substantial preparation space while maintaining generous surrounding walkways.
We recommend maintaining at least 36 inches of walkway clearance along non-cooking walls. However, primary work aisles between the island and main counter runs should measure between 42 and 48 inches. This extra space allows two cooks to work simultaneously and lets appliance doors swing fully open.
- Minimum walkway clearance: 36 inches (low-traffic perimeter walls).
- Recommended work aisle clearance: 42 inches (single cook) to 48 inches (multi-cook households).
- Seating overhang depth: Minimum 12 inches for counter-height seating; 15 inches preferred for legroom.
- Seating width allowance: 24 inches per counter stool to prevent elbow crowding.
Optimizing the Kitchen Work Triangle
The kitchen work triangle links the three main task centers: the primary sink, the cooking range, and the refrigerator. To keep meal preparation effortless, the distance between each leg of the triangle should measure between 4 and 9 feet. The total combined perimeter of the triangle should fall between 12 and 26 feet.
In a 13×15 kitchen, placing the island directly in the center of a tight work triangle can create an awkward obstacle. We position major appliances along the L-shaped perimeter to keep the primary path between the sink and stove unobstructed. If you are comparing mid-sized floor plans, read The Ultimate Guide to Planning a Spacious 15 x 15 Kitchen Layout for additional dimensioning tips.

Positioning the refrigerator at the outer edge of the cabinet run prevents family members grabbing snacks from crossing into the primary cooking zone.
Choosing Cooktop, Sink, or Seating Features
Deciding what features to embed into your kitchen island depends on how you cook and entertain. Each built-in feature requires specific mechanical considerations during custom cabinet installation and plumbing rough-ins.
Installing a main sink or prep sink on the island keeps the chef facing guests while prepping food. However, it requires running supply lines and drain pipes through the floor, which our team coordinates during floor structure prep.
- Island Prep Sink: Excellent for food preparation, keeps main cleanup tasks out of sight on perimeter counters.
- Island Cooktop: Great for interactive cooking, but requires overhead hood ductwork or a downdraft vent system.
- Flat Prep Surface & Seating: Offers maximum countertop flexibility, unobstructed baking surfaces, and safe seating away from heat or water splatters.
We often recommend keeping the island countertop completely flat in 13×15 layouts to maximize multi-purpose utility, from buffet-style serving to homework stations.
Maximize Storage and Visual Space in a 195 Sq. Ft. Kitchen
Storage capacity in a medium-sized kitchen depends heavily on cabinet engineering. Utilizing vertical wall height and deep drawer systems ensures that every inch of space is optimized.
Visual techniques also play a crucial role in making a 13×15 room feel larger and more open. Light management, reflective materials, and cohesive finishes create an inviting atmosphere.
Cabinetry and Storage Optimization
Replacing traditional lower cabinet doors with deep, full-extension drawers dramatically increases storage usability. Drawers allow immediate top-down access to heavy pots, pans, and appliances without searching behind dark shelves.
Extending upper wall cabinets all the way to the ceiling eliminates dust-collecting soffits and provides prime seasonal storage. For additional floor plan problem-solving, review this real-world homeowner discussion on 15’x13’8″ kitchen floor plan suggestions needed! and explore our comprehensive Complete Kitchen Renovation Ideas and Planning Guide.
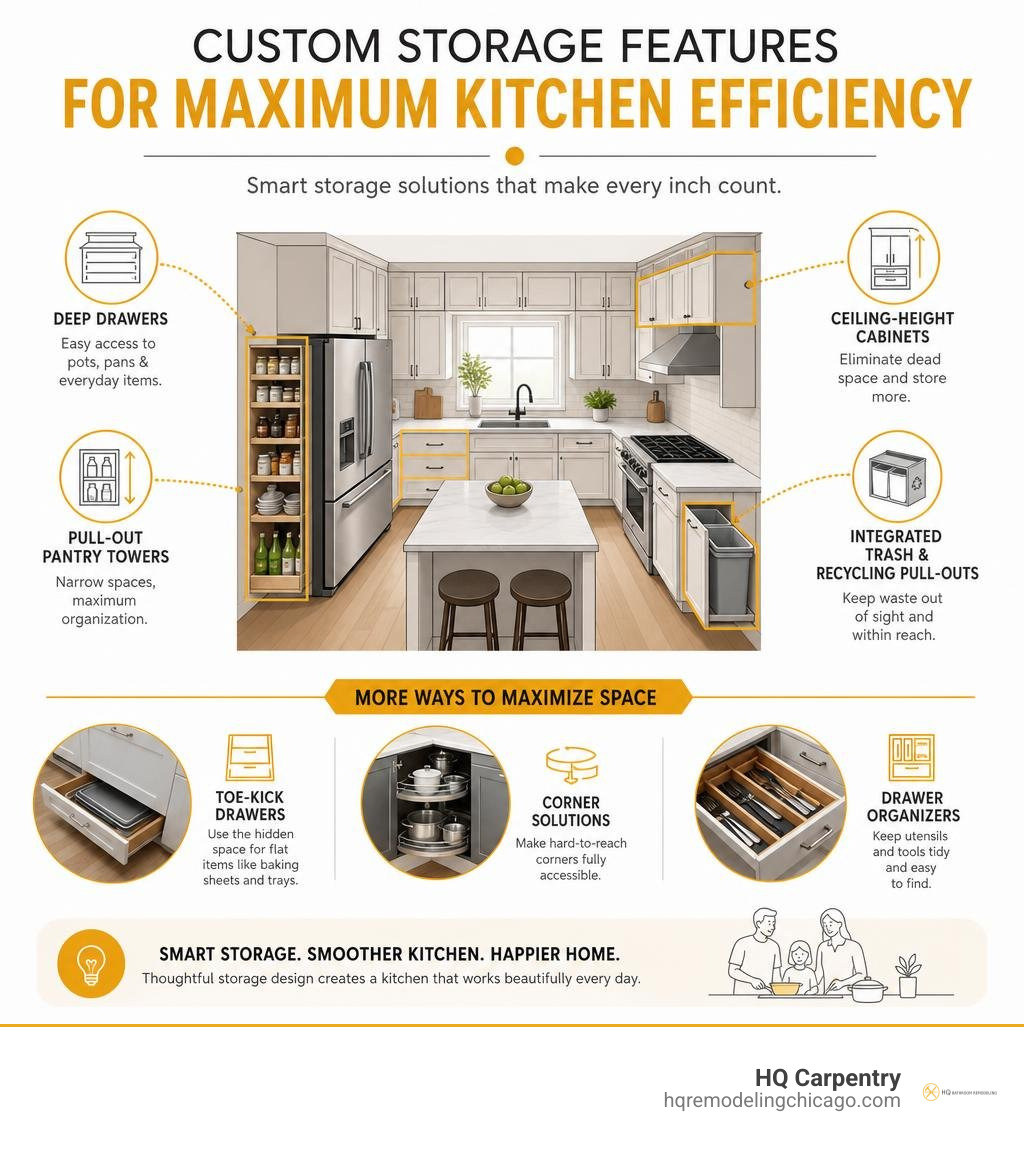
To get the most out of your custom cabinet installation, consider these specialized features:
- Toe-kick drawers: Built into the bottom dead space beneath base cabinets for flat baking sheets.
- Pull-out pantry towers: Vertical slide-out cabinets that organize dry goods and spices in narrow spaces.
- Integrated trash and recycling pull-outs: Keeps waste bins hidden next to the main sink station.
- Deep island drawers: Custom-sized drawers designed specifically for small kitchen appliances.
Design Tricks: Lighting, Colors, and Materials
Visual lightness helps maintain a spacious feel throughout a 13 x 15 kitchen layout with island. Light-colored surfaces reflect natural sunlight entering from exterior windows, making the boundaries of the room feel wider.
Combining crisp white or light warm gray quartz countertops with tile flooring or refinished hardwood floors adds rich visual texture. Incorporating two-tone cabinetry, such as natural oak or deep navy base cabinets paired with white upper cabinets, anchors the room without visually weighing down ceiling lines.
Layered lighting is equally critical for functionality and ambiance:
- Task Lighting: Recessed LED ceiling lights and under-cabinet LED strips aimed directly at prep counters.
- Accent Lighting: A pair of stylish pendant lights centered over the island to define the social hub.
- Ambient Lighting: Soft, indirect LED lighting installed above crown molding or inside glass display cabinets.
Common Mistakes to Avoid in a 13×15 Kitchen Remodel
Even spacious floor plans can suffer from poor design choices if spatial details are overlooked. Avoiding these common planning errors ensures long-term comfort and property value.
HQ Carpentry helps homeowners navigate every phase of design and building permit acquisition to ensure total compliance with local codes and trade standards.
- Oversizing the island: Installing an oversized island reduces work aisles below 36 inches, creating tight pinch-points.
- Ignoring appliance door swings: Placing the dishwasher or oven directly opposite the island without checking door clearance causes appliance collisions.
- Poor range ventilation: Failing to plan direct exterior ductwork for island or perimeter cooktops allows cooking grease and lingering smoke to contaminate indoor air.
- Skipping electrical outlets: Omitting code-required electrical outlets on the island limits appliance use and creates dangerous cord hazards.
- Disregarding local Chicago building codes: Attempting structural adjustments or moving plumbing stacks without proper permits and licensed oversight.
Frequently Asked Questions
What is the ideal island size for a 13×15 kitchen?
A 3 x 6-foot island is the most practical standard dimension for a 13×15 room. It provides 18 square feet of workspace, keeping the island within the recommended 10% floor area rule while leaving wide, comfortable traffic aisles.
How much clearance do I need around my kitchen island?
Maintain a minimum clearance of 36 inches along non-cooking perimeter walkways. For primary work aisles with dishwashers, ranges, or refrigerators, aim for 42 to 48 inches to allow smooth traffic flow and complete door openings.
Can I fit four stools at an island in a 13×15 room?
Fitting four stools comfortably requires an island length of at least 8 feet (96 inches), as each person needs 24 inches of horizontal width. In a 13×15 kitchen, an 8-foot island may restrict end clearances, so seating three stools along a 6.5-foot island is usually the better choice.
Conclusion
Designing a 13 x 15 kitchen layout with island requires striking a balance between cabinet storage, countertop surface area, and open traffic lanes. By adhering to proper clearance guidelines, optimizing the kitchen work triangle, and selecting custom cabinet storage solutions, you can create a beautiful center for your home.
Since 2011, HQ Carpentry has helped Chicago homeowners bring their dream kitchens to life. Founded by Tomasz Pietrzyk, who brings over 15 years of hands-on experience, our fully licensed and insured team holds a 5.0 Google Reviews rating. We handle every step of your project, from structural adjustments and custom cabinet installation to countertop integration, tile flooring, and building permit acquisition.
Whether you live in Lincoln Park, Oak Park, Wilmette, Glenview, Northbrook, or Oak Brook, we deliver personalized craftsmanship tailored to your lifestyle. To explore possibilities for your home, review our full range of Kitchen Remodeling Chicago services.
Contact HQ Carpentry today to schedule a consultation and get a free estimate for your kitchen remodeling project. Call (773) 968-3606 or visit hqremodelingchicago.com to get started!