
Home Remodeling in Hinsdale, IL
in Hinsdale.
From older homes near downtown to large houses south of Ogden Avenue, we remodel kitchens, baths and basements across Hinsdale.
We’ve received your request and will be in touch within one business day.
This site is protected by reCAPTCHA and the Google Privacy Policy and Terms of Service apply.
Home Remodeling in Hinsdale, IL
Hinsdale is a village on the eastern edge of DuPage County, along the BNSF Metra line. Hinsdale Central High School sits on the south side of the village.
The village has a mix of older homes near downtown and many large newer houses built where older ones once stood. You also see ranches and split-levels on some streets.
This page is about home remodeling in Hinsdale. It covers kitchens, bathrooms, basements and whole-home updates for the homes you find here.
Tell us what you want to change. We will set up a free visit at your home at a time that works for you.
Home Remodeling Across Hinsdale
Here is what we see most in each part of Hinsdale.
Downtown & the Metra Station
Older homes on the blocks near the shops. Kitchens and baths often need a full update behind the walls too.
Hinsdale Central & the South Side
Family homes near the school. Basement rec rooms and larger primary baths are common requests.
The Highlands
Homes on the east side, near the Highlands Metra stop. Many are ready for a new kitchen or bath.
Ogden Avenue & the North Side
A mix of older and newer houses. Many owners update builder-grade kitchens and baths.
Elmhurst, to the North
Past Oak Brook along Route 83. See home remodeling in Elmhurst.
Darien, to the Southwest
South along Route 83. See home remodeling in Darien.
Kitchen, Bath and Basement Projects in Hinsdale
Typical projects in Hinsdale homes include:
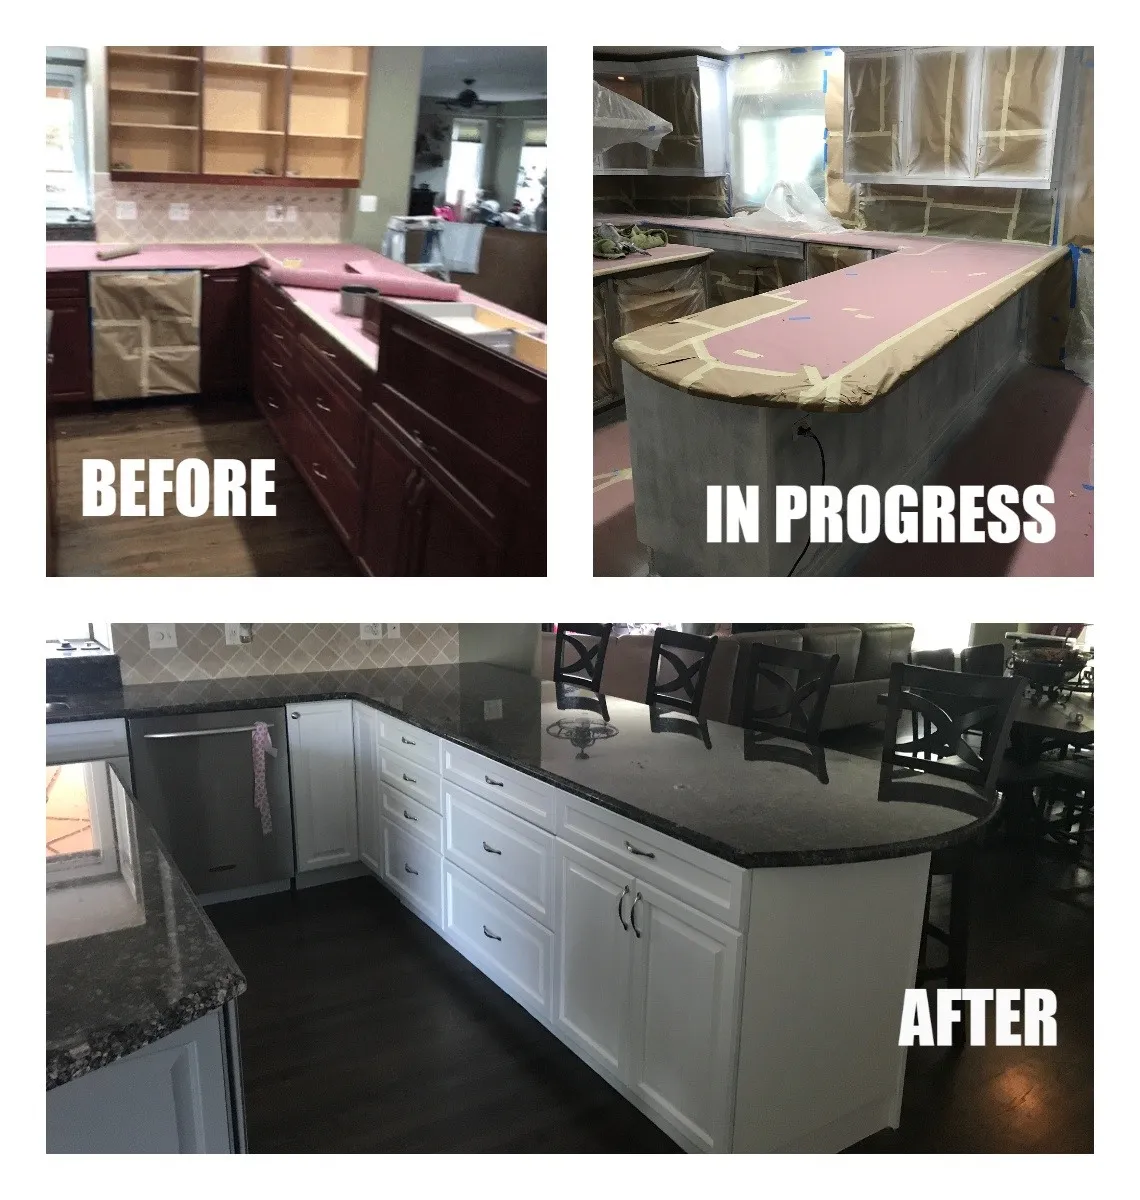
- Kitchen updates with new cabinets, counters and a larger island
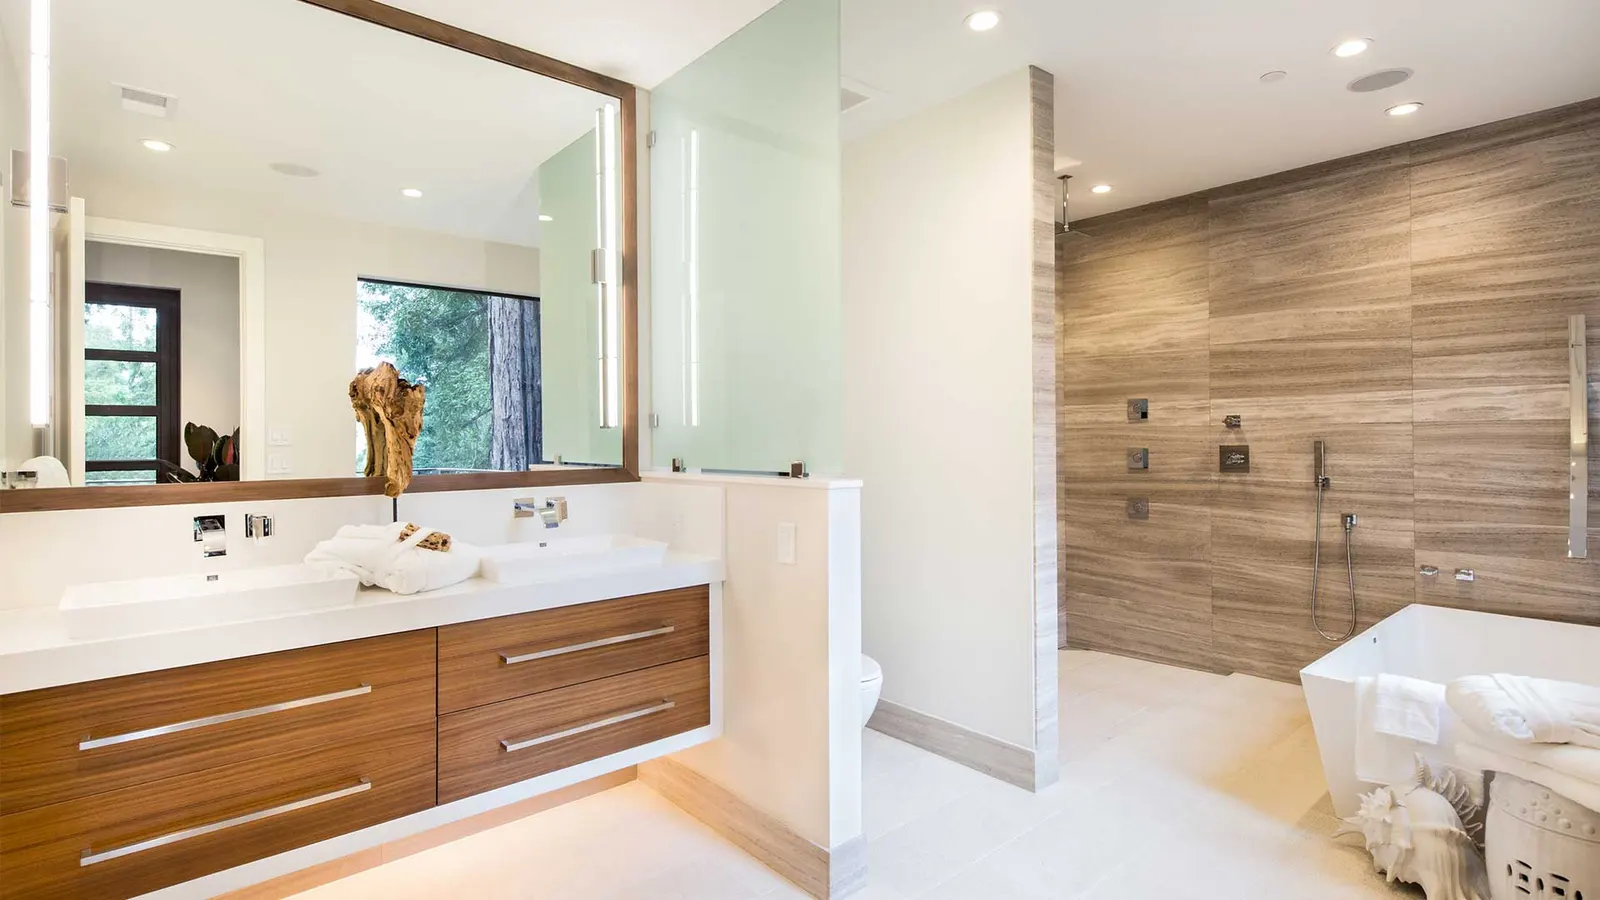
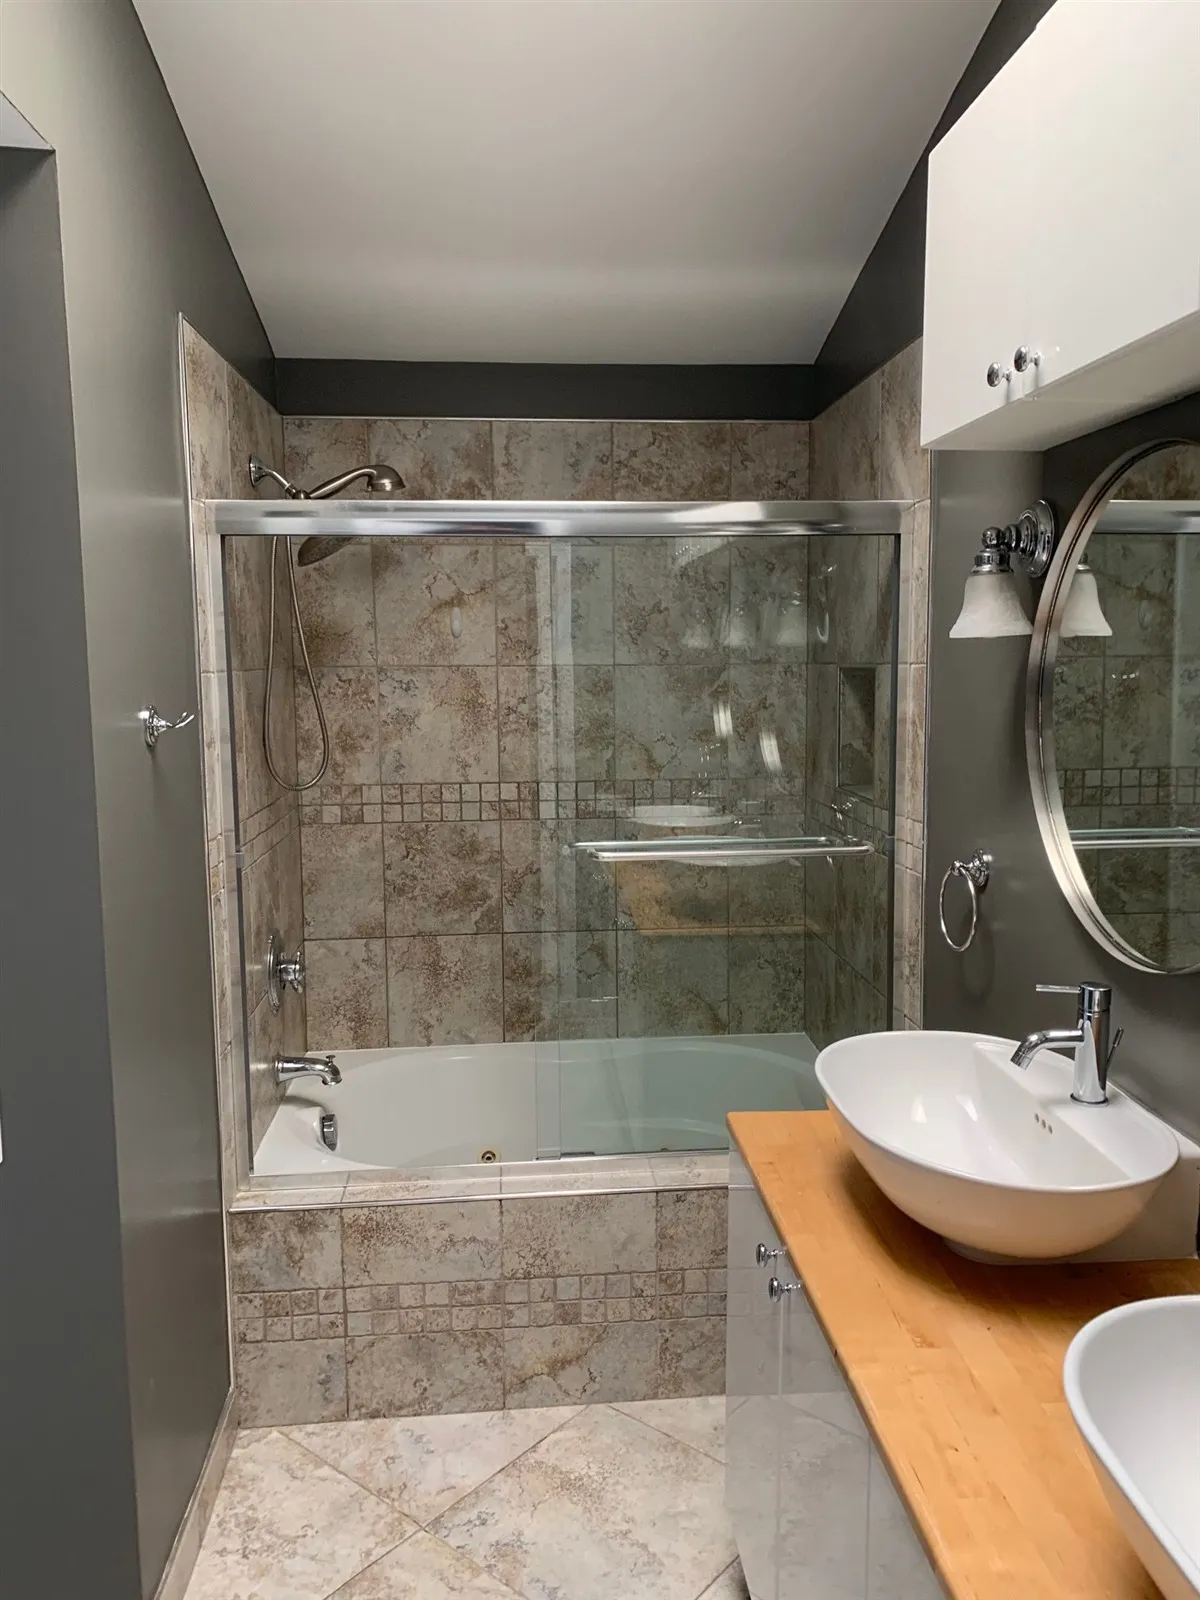
- Primary bathrooms with a walk-in shower and soaking tub
- Finished basements with a media room, bar area or gym
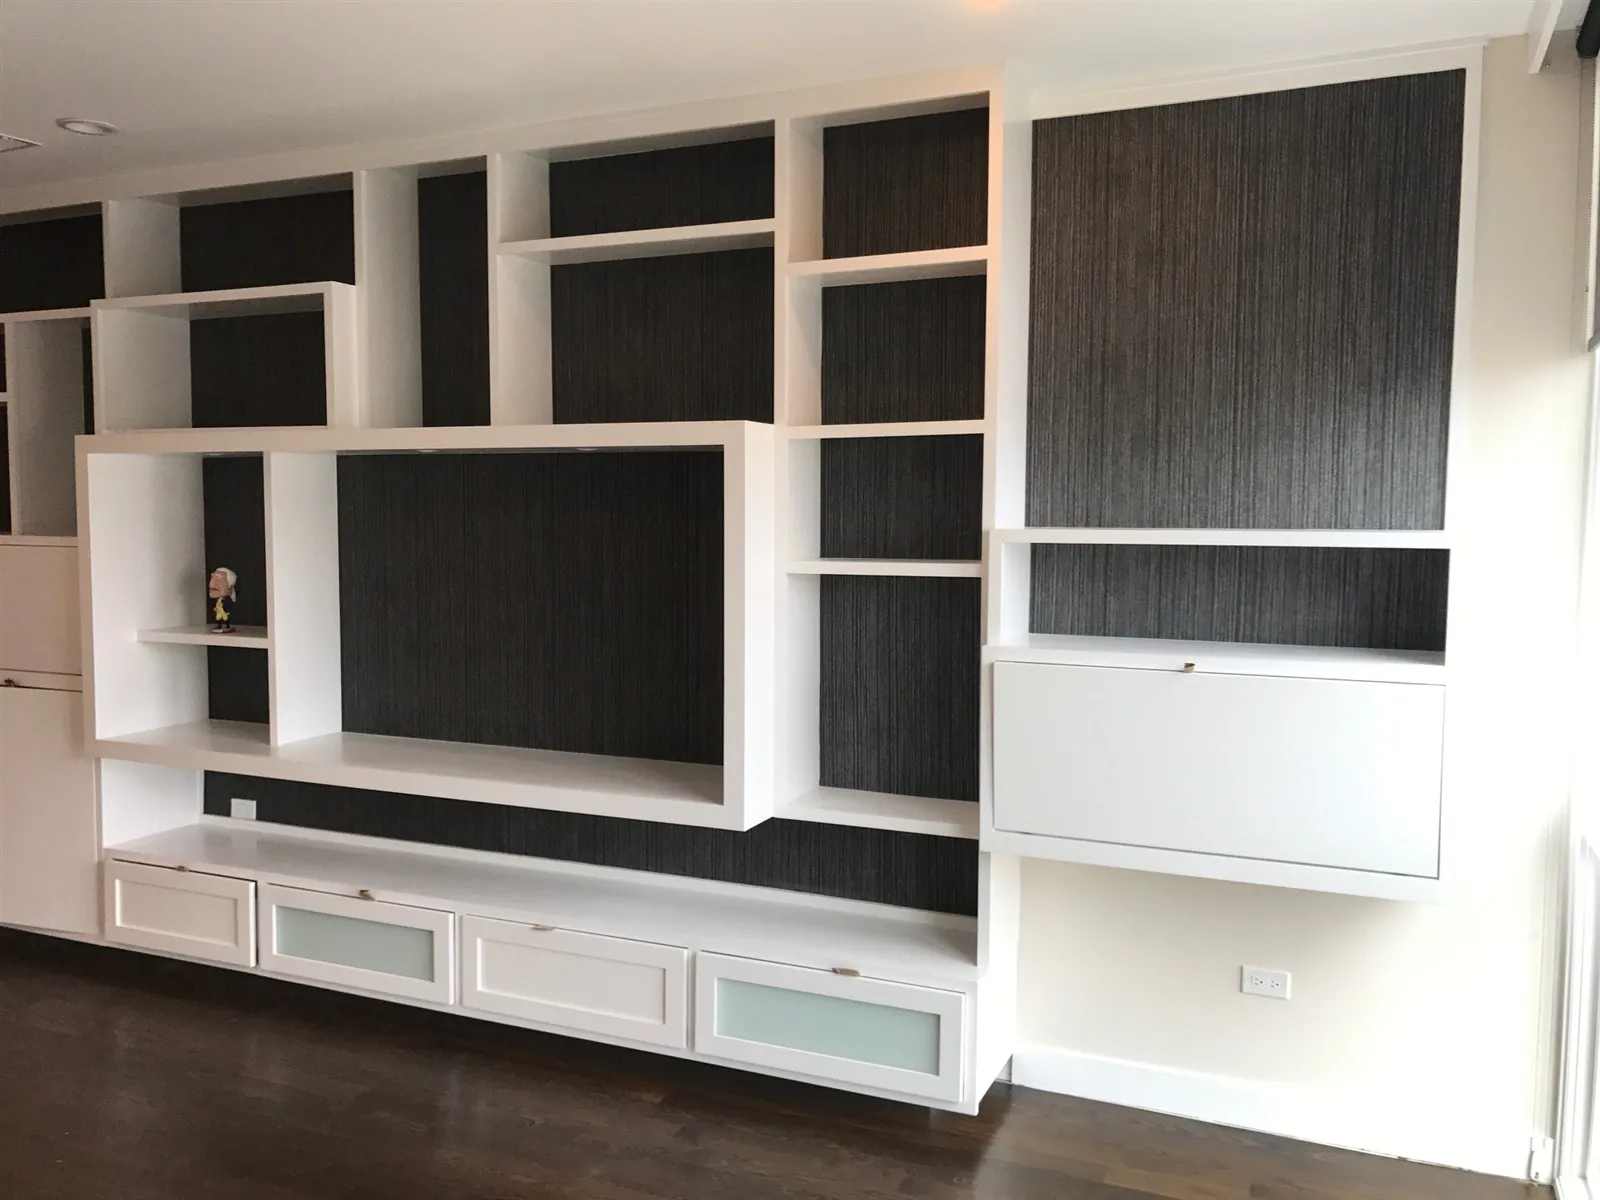
- Built-ins, trim and ceiling details in living spaces
See more on our kitchen remodeling, bathroom remodeling and basement finishing pages.
Plans That Fit Hinsdale Home Styles
- Older homes near downtown: Victorians, Colonials and Tudors with plaster walls and small kitchens.
- Mid-century ranches: one-floor living that suits an open kitchen and a step-free shower.
- Split-levels: short stairs between floors. Lower levels make good family rooms.
- Newer large homes: big rooms and basements, often with finishes ready for an update.
Remodeling Instead of Rebuilding
Many older Hinsdale houses have been replaced over the years. A well-planned remodel can keep a good house and still give you the rooms you need.
- We check the structure, wiring and plumbing before you decide
- Hinsdale has a Historic Preservation Commission, so we check with the village before planning exterior changes
- We match new trim and details to the rest of the house
- We plan the work in phases if you stay in the home
Permits and Scheduling in Hinsdale
- Most remodels need a building permit from the Village of Hinsdale.
- We prepare the plans, file the permit and book the village inspections.
- We plan driveway space for the dumpster and deliveries so the street stays clear.
- You get a written timeline before any work starts.
A Few of Our Projects
Real kitchens, bathrooms and built-ins made by the HQ Carpentry team. See more in our project gallery.
We Come to You in Hinsdale
You never need to come to us. The free estimate, the planning and the whole build happen at your Hinsdale home.
Our crews are based on Chicago’s Northwest Side, about 15 miles from Hinsdale, and we work in Hinsdale regularly.
Call (773) 968-3606 or send the form, and we will book a visit at a time that works for you.
Book a free home visit →How Your Hinsdale Remodel Comes Together
Free home visit
We see the space, listen to your plans and take measurements.
Written plan
You get a clear scope and timeline before any work starts.
Permits and build
We file the Village of Hinsdale permit, then build with a clean, safe work area.
Final walkthrough
We check every detail with you before we call the job done.
Why a Local Remodeler Helps in Hinsdale
Honest advice
We tell you what a remodel can and cannot do for your house before you commit.
Careful finish work
Trim, built-ins and tile are done by people who care how they look up close.
One team
The same crew plans, builds and checks your project from start to finish.
Hinsdale Remodeling FAQ
Most kitchen, bath and basement work needs a building permit from the Village of Hinsdale. We prepare the plans and file it for you.
It depends on the house and your plans. We look at the structure and systems and give you a clear picture of what a remodel involves.
Some Hinsdale homes are. We check with the village before planning any exterior changes, since those may need extra review.
Yes. Newer basements are often tall and dry, which makes them a good fit for a media room, guest suite or gym.
Most visits happen within a few days. Call us or use the form, and we will find the soonest time.
Check Availability in Hinsdale
Call us at (773) 968-3606 or send the form at the top of this page. We are available Monday through Friday 7 AM to 7 PM, Saturday 9 AM to 5 PM, and Sunday 9 AM to 3 PM.
Serving Hinsdale and nearby neighborhoods · Licensed & Insured

Aging in Place Home Design Ideas That Keep Your Living Space Beautiful
Discover beautiful aging in place home design ideas that blend safety with style, from curbless bathrooms to open concept layouts…
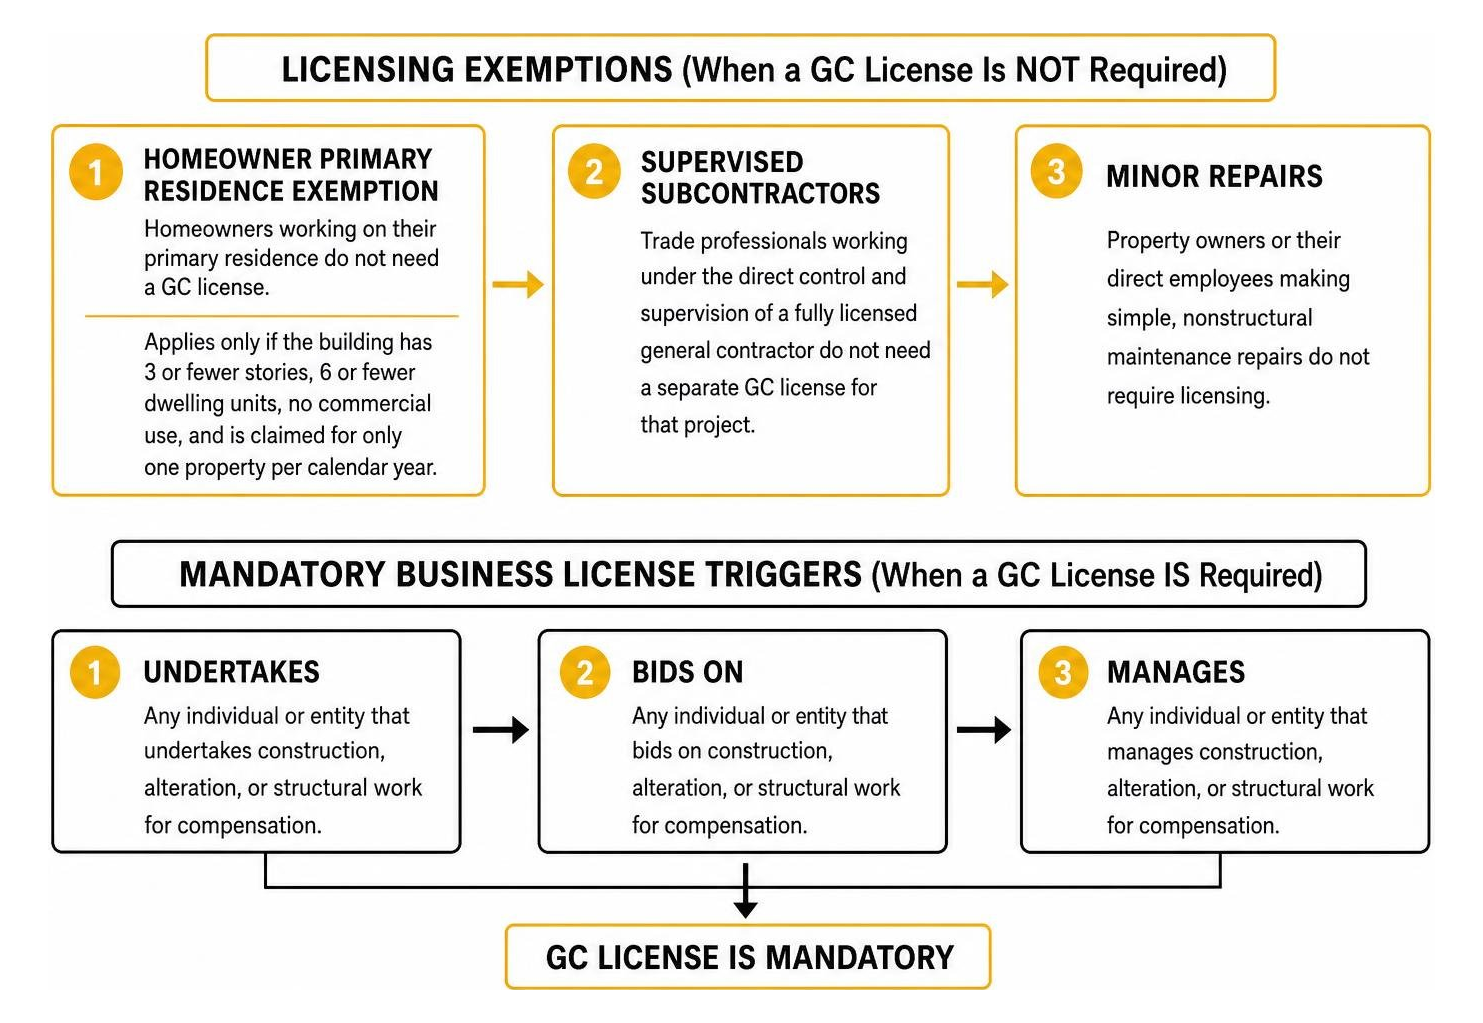
How to Get Your GC License in Chicago with These 5 Easy Steps
Learn how to get your GC license Chicago in 5 easy steps, from choosing a class to submitting your application,…
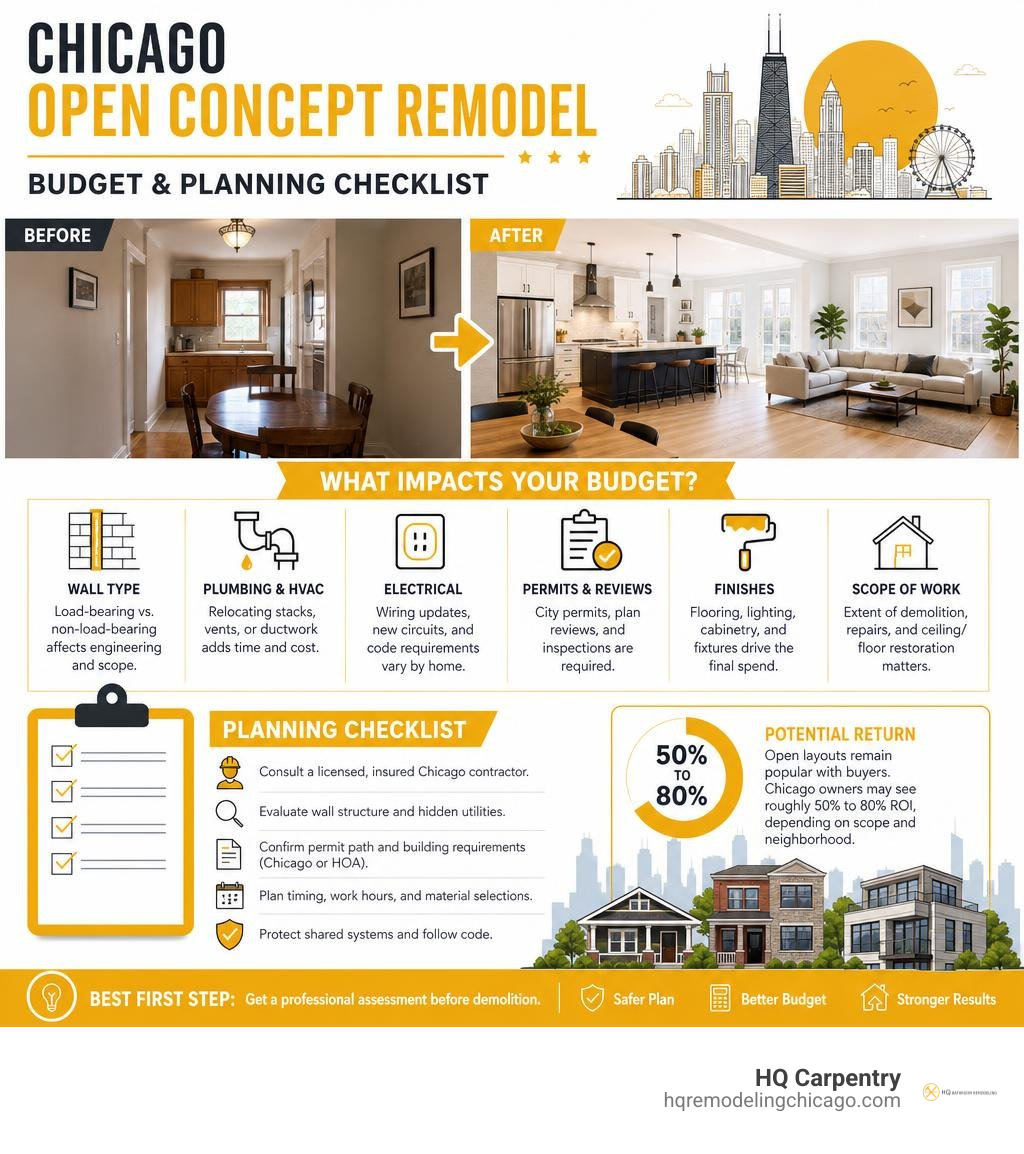
Ultimate Checklist for Open Concept Remodel Costs in Chicago
Plan your open concept remodel Chicago property owners trust with this cost guide covering wall removal, permits, and ROI.