
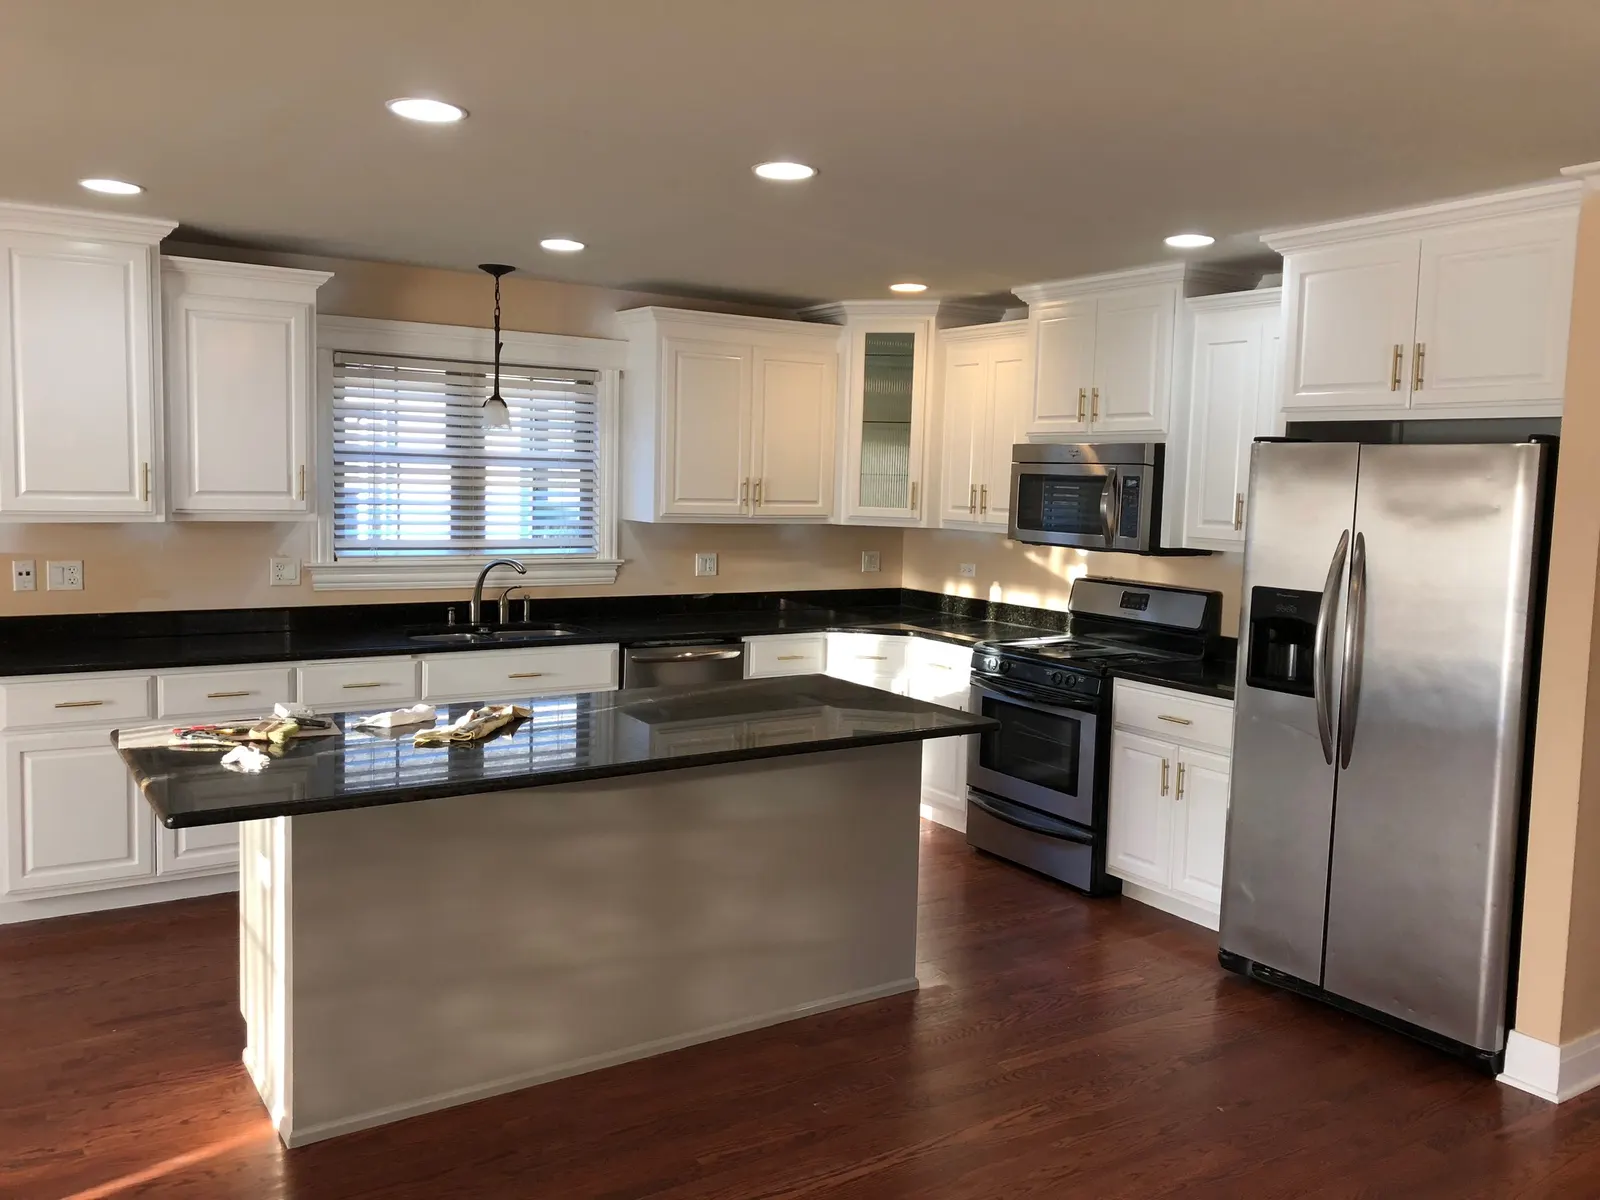
Kitchen Remodeler near the Brickyard in Belmont Cragin, Chicago
near the Brickyard.
From bungalows off Diversey to two-flats near Narragansett, we remodel kitchens all over Belmont Cragin.
We’ve received your request and will be in touch within one business day.
This site is protected by reCAPTCHA and the Google Privacy Policy and Terms of Service apply.
A Local Kitchen Remodeler for Belmont Cragin
The Brickyard is the shopping center at Diversey and Narragansett, built where an old brickyard once stood. Our team is based about half a mile away.
The streets around it are lined with brick bungalows and two-flats. Many still have a narrow kitchen at the back of the house, with little counter space and old cabinets.
This page is about kitchen remodeling near the Brickyard. It covers new cabinets, counters, open layouts and full kitchen rebuilds for the homes you find here.
Tell us about your kitchen. We will set up a free visit at a time that works for you.
Kitchen Remodeling Around the Brickyard
Here is what we see most in each part of the neighborhood.
The Brickyard & Diversey Avenue
Bungalows and two-flats close to the shops. Owners want more counter space and a kitchen that seats the family.
Narragansett Avenue
Brick homes along the busy street. Opening the kitchen to the dining room is a popular change.
Belmont Avenue
The blocks closest to our team. We can visit quickly to measure and talk through ideas.
Riis Park
Southeast, along Fullerton.
Montclare
West of Narragansett.
Hanson Park
Further south, off Fullerton.
Remodeling Services in Belmont Cragin
Everything we do for homes in Belmont Cragin, from one room to the whole house.
Home Remodeling in Belmont Cragin
Bungalows and two-flats near the Brickyard were built for a different way of living, with small, closed rooms. We open main floors, finish basements, update two-flat units one at a time and add aging-in-place features for owners staying in Belmont Cragin.
Our home remodeling services →Bathroom Remodeling in Belmont Cragin
Two-flats off Diversey Avenue near the Brickyard often have stacked bathrooms that share pipes. We remodel one unit's bath at a time, with walk-in showers, new tile and vanities, and plan water shut-offs so the other unit is not surprised.
Our bathroom remodeling services →Kitchen Remodeling in Belmont Cragin
Many homes around the Brickyard at Diversey and Narragansett still have a narrow kitchen at the back of the house, with little counter space and old cabinets. We add new cabinets, counters and a peninsula or island with seating, or reface cabinets when the layout already works.
Our kitchen remodeling services →General Contracting in Belmont Cragin
Brick homes along Narragansett Avenue often have a wall between the kitchen and dining room. We check if it is load-bearing, plan a beam so it can come out safely and file the City of Chicago permit, and we also build porches, decks and additions.
Our general contracting services →Flooring in Belmont Cragin
When a kitchen opens to the dining room in a Belmont Cragin bungalow, the floors need to meet cleanly. We patch or refinish hardwood across the new opening, set tile or LVP in kitchens and baths and finish basement floors with water-resistant materials.
Our flooring services →Kitchen Projects We Build in Belmont Cragin
Typical kitchen projects here include:
- New cabinets, counters and backsplash
- Opening a wall between the kitchen and dining room
- An island or peninsula with seating
- Cabinet refacing when the layout already works
See more on our kitchen remodeling page.
Plans That Fit Belmont Cragin Home Styles
- Bungalows: long, narrow kitchens at the back of the house. Smart storage makes them work much harder.
- Georgians: a separate kitchen and dining room. Opening the wall gives one bright, shared space.
- Raised ranches: the kitchen sits on the main level, often with room for an island.
- Two-flats: two kitchens stacked. We plan the work so the other unit keeps its water and power.
What We Check Before the Cabinets Go In
Older homes often need work behind the walls first. We:
- Check if a wall is load-bearing before we open it
- Add circuits so new appliances do not trip breakers
- Run a range hood vent to the outside
- Level floors so cabinets and counters sit straight
Permits and Scheduling in Chicago
- Most remodels that move plumbing, wiring or walls need a City of Chicago building permit.
- We prepare the plans, file the permit and book the inspections.
- Two-flat owners: we plan work hours and water shut-offs so the other unit is not surprised.
- We plan street or alley space for the dumpster and deliveries before work starts.
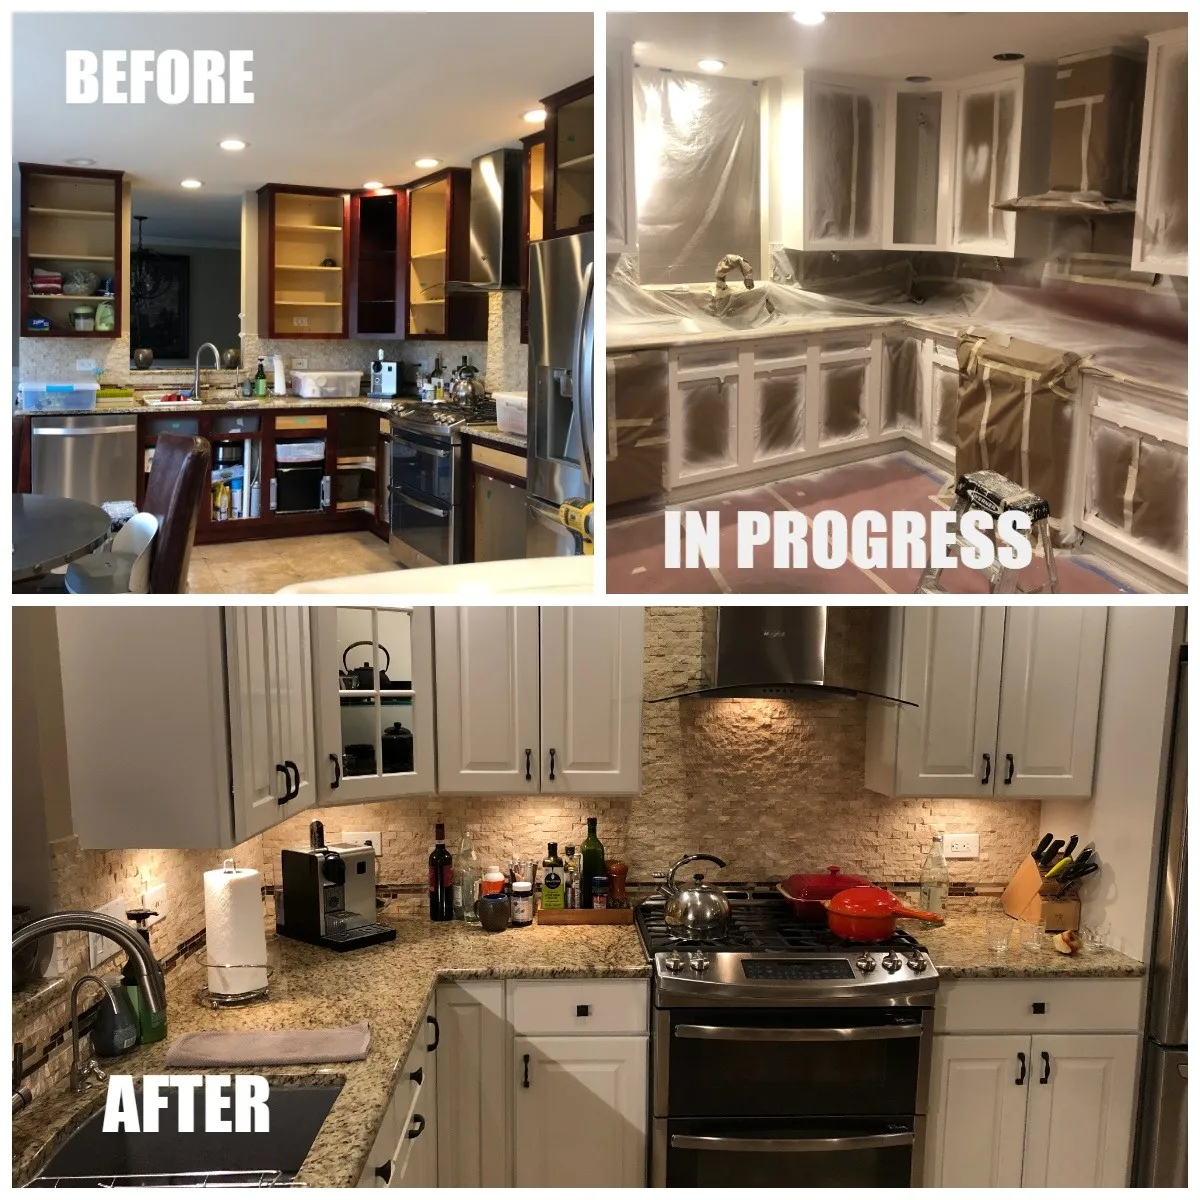
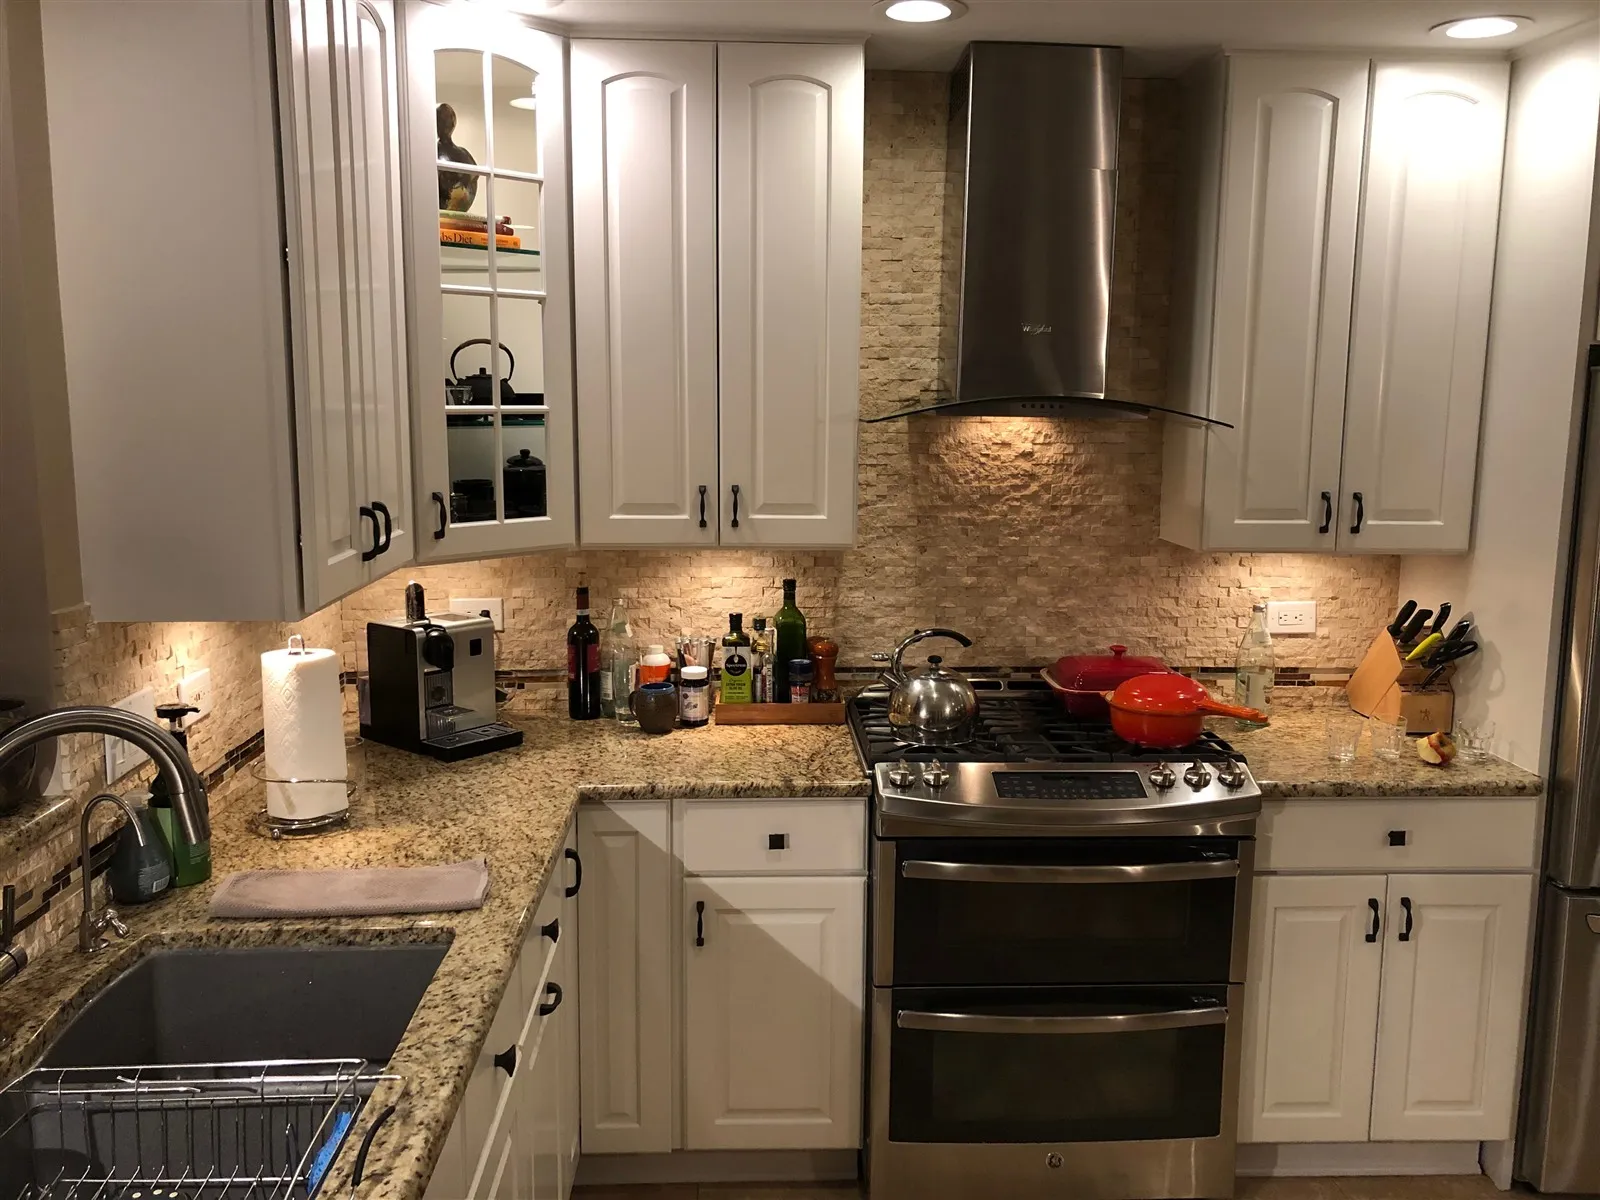
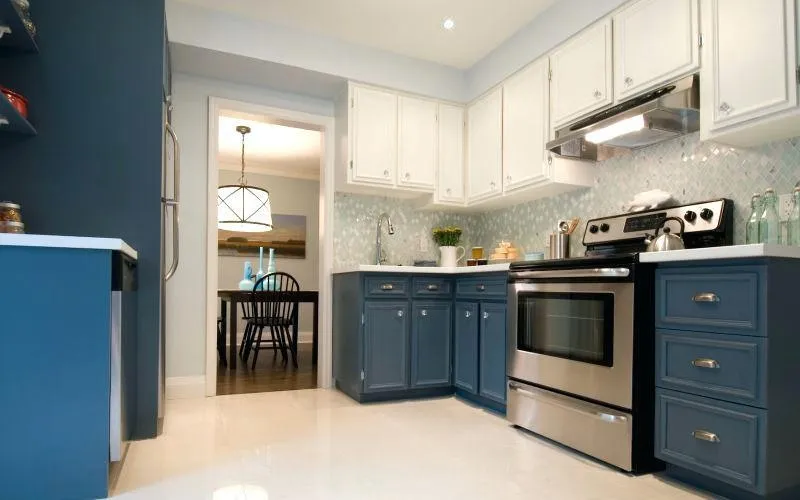
Kitchens We Have Remodeled
Real kitchens built by the HQ Carpentry team in Chicago-area homes. See more in our project gallery.
We Come to You in Belmont Cragin
You never need to come to us. The free estimate, the planning and the whole build happen at your Belmont Cragin home.
Our crews are based on Chicago’s Northwest Side, about half a mile from the Brickyard, so we can get to you quickly.
Call (773) 968-3606 or send the form, and we will book a visit at a time that works for you.
Book a free home visit →How Your Belmont Cragin Kitchen Comes Together
Free home visit
We see the space, listen to your plans and take measurements.
Written plan
You get a clear scope and timeline before any work starts.
Permits and build
We file the City of Chicago permit, then build with a clean, safe work area.
Final walkthrough
We check every detail with you before we call the job done.
Why a Local Kitchen Remodeler Helps near the Brickyard
Around the corner
We are based half a mile away. Quick visits and fast answers during the build.
Knows these homes
Bungalow and two-flat kitchens have their own layout, wiring and venting limits.
One team
The same crew plans, builds and checks your kitchen from start to finish.
Belmont Cragin Kitchen Remodeling FAQ
If the work moves plumbing, wiring or walls, usually yes. We prepare the plans, file with the City of Chicago and book the inspections.
Often, yes. We check if the wall is load-bearing first. If it is, we plan a beam so it can come out safely.
If the layout works and the boxes are solid, refacing can save money. If you want a new layout, new cabinets make more sense.
For most of the job, no. We help you set up a small temporary kitchen and keep the rest of the house clean.
We are half a mile away, so often within a day or two. Call us or use the form.
Check Availability in Belmont Cragin
Call us at (773) 968-3606 or send the form at the top of this page. We are available Monday through Friday 7 AM to 7 PM, Saturday 9 AM to 5 PM, and Sunday 9 AM to 3 PM.
Serving Belmont Cragin and nearby neighborhoods · Licensed & Insured
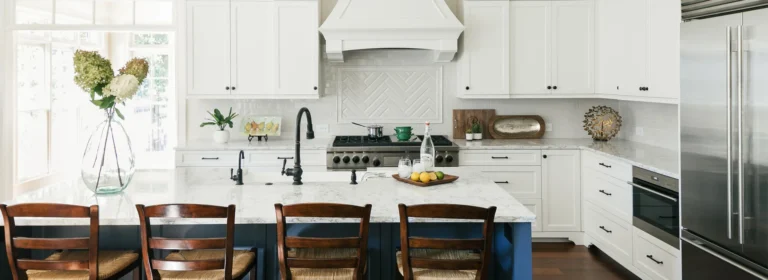
Why Your Kitchen Needs a Built In Kitchen Island with Seating
Why Choose a Built-In Kitchen Island with Seating? A built-in kitchen island with seating gives you prep space, storage, and…
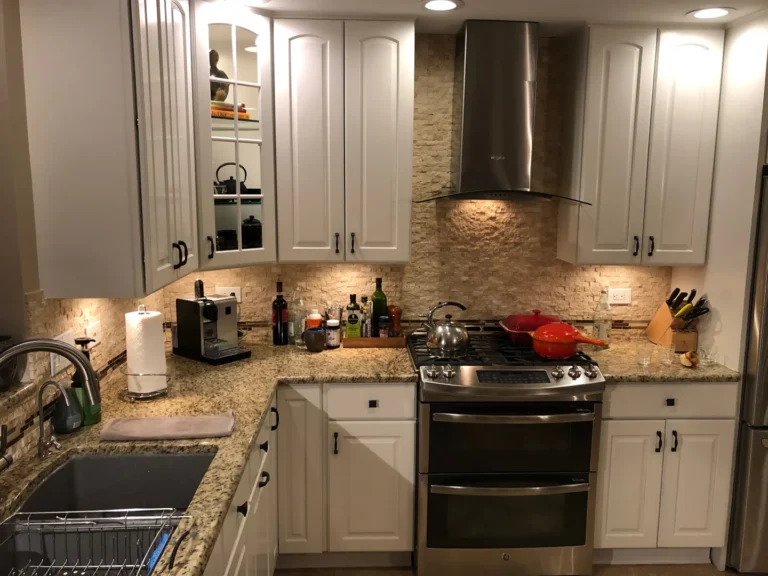
Northbrook Full Kitchen Remodeling for Gourmet Chefs and Microwave Masters Alike
Transform your cooking space with a full kitchen remodel Northbrook homeowners trust. HQ Carpentry delivers custom designs for gourmet chefs…
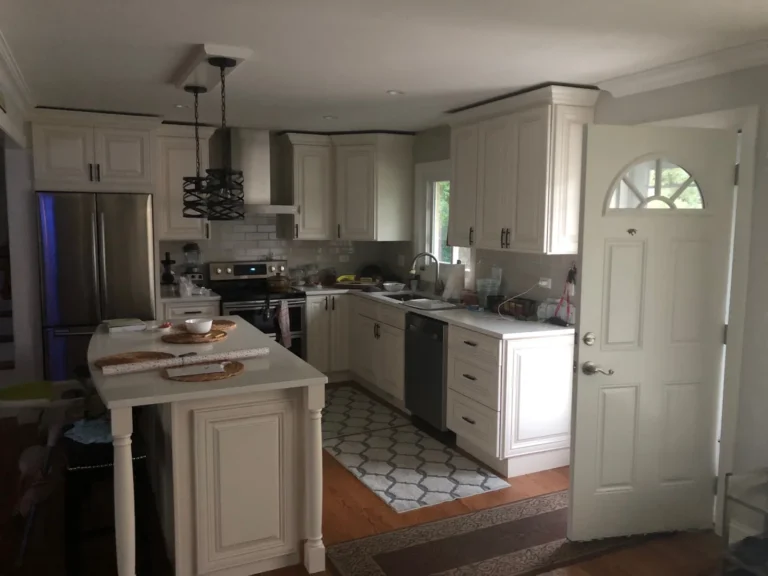
Small Kitchen Magic: 8×10 Layout Ideas with Islands
Design an efficient 8 by 10 kitchen layout with island using NKBA guidelines for workflow, storage, and seating in small…