
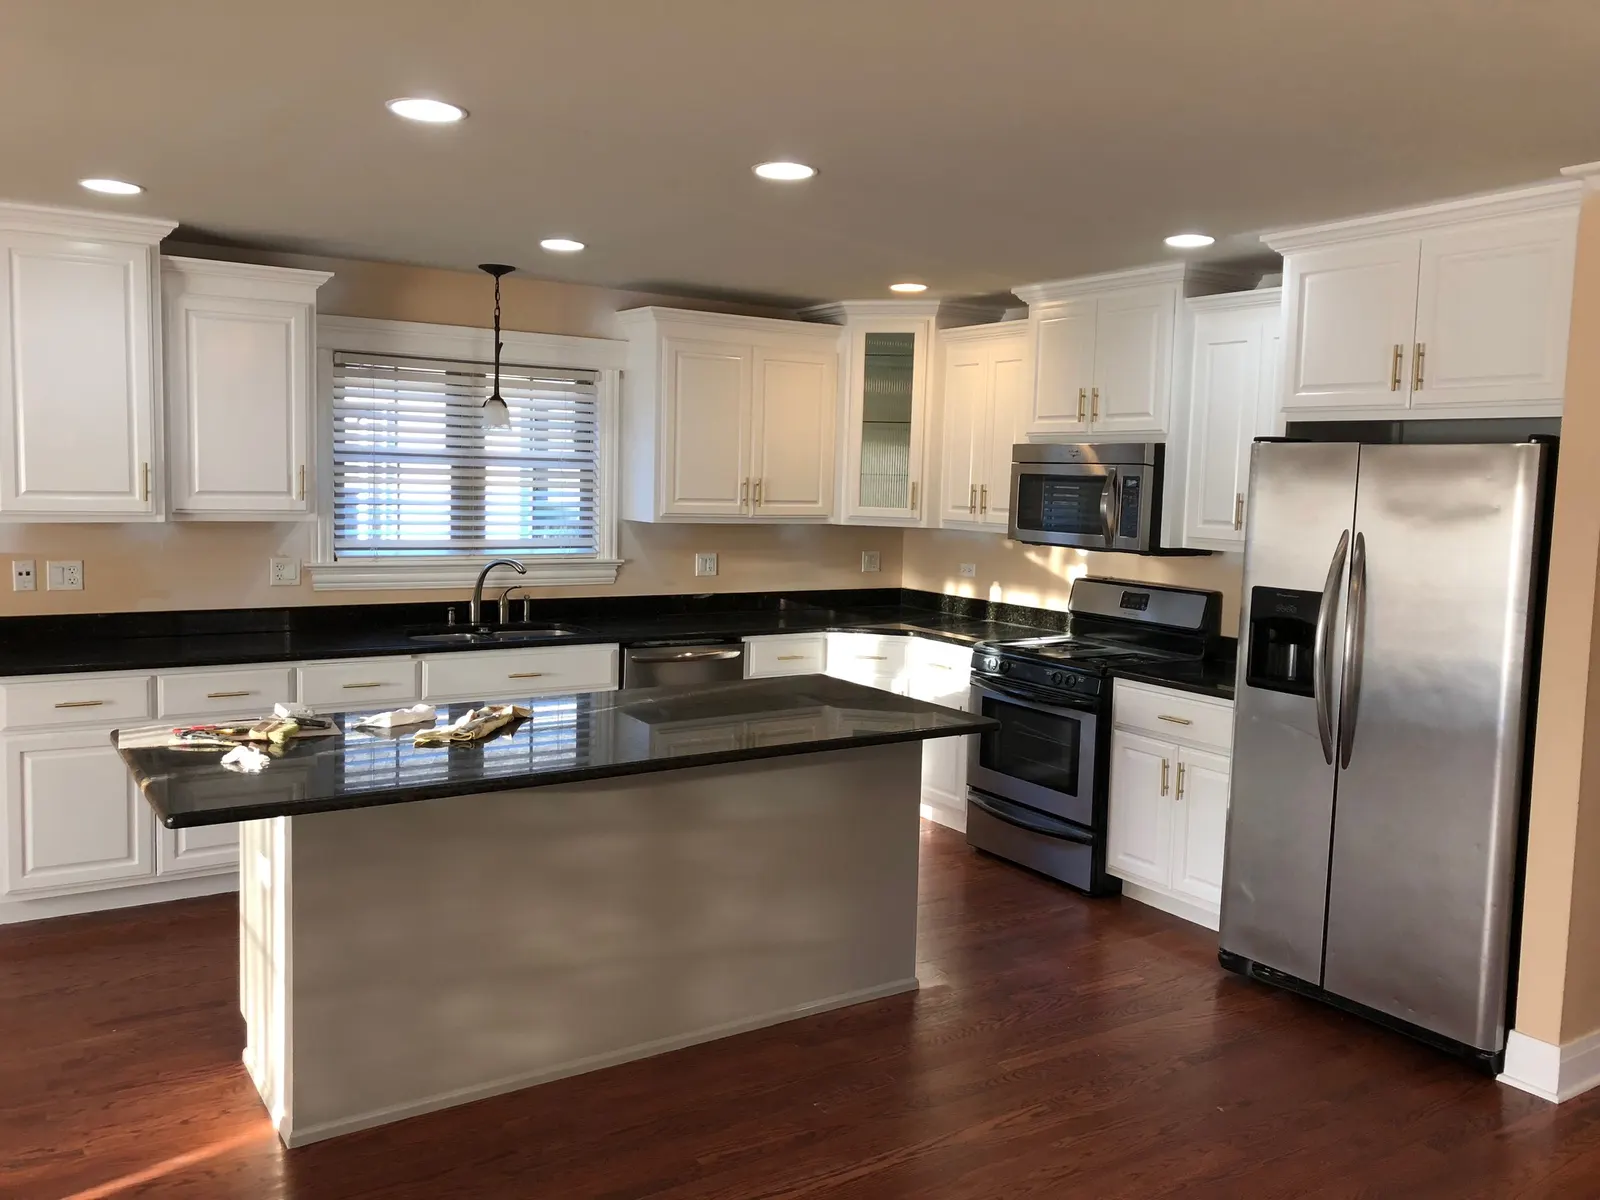
Kitchen Remodeling
in Chicago, IL
HQ Carpentry is a licensed kitchen remodeling contractor serving Chicago and the surrounding suburbs since 2011. We handle full kitchen renovations from layout changes and wall removal through custom cabinetry, countertops, and appliance integration — one team, one schedule, from demo to final walkthrough.
We’ve received your request and will be in touch within one business day.
This site is protected by reCAPTCHA and the Google Privacy Policy and Terms of Service apply.
The most used room
in most homes.
The kitchen is the most used room in most homes. When the layout does not work, the storage runs out, or the finishes have not been updated in twenty years, it affects daily life in a way that is hard to ignore.
We remodel kitchens the right way — starting with how the space needs to function, then building the design around that.
Our Kitchen Remodeling Services
Whether you need a full new kitchen or one focused upgrade, these are the kitchen services we offer.
Kitchen Cabinet Installation
Custom, semi-custom and stock kitchen cabinets, installed level and square with crown molding, fillers and hardware. We also make the wall, floor and wiring changes the new layout needs.
Kitchen Cabinet Refacing
New doors, drawer fronts, veneer and hardware on your existing cabinet boxes. A faster, lower-cost update when the kitchen layout already works and the cabinet boxes are solid.
Learn more →Kitchen Island Design & Installation
Islands and peninsulas sized for your kitchen, with seating, storage, outlets and pendant lighting. We plan the clearances first, so the island fits the way you cook and move through the room.
Kitchen Countertop Installation
Quartz, granite and other countertops measured, templated and installed on new or existing cabinets, with sink and cooktop cutouts and a matching backsplash plan.
Kitchen Backsplash & Tile Installation
Tile backsplashes in ceramic, porcelain, glass or stone, installed straight and fully sealed around outlets, windows and range hoods. Often done with new counters or as a quick kitchen update.
What a Kitchen Remodel in Chicago Actually Involves
A kitchen remodel is not just a cabinet swap. In most Chicago homes — bungalows, two-flats, vintage condos — the kitchen was designed decades ago for a different way of living. Layouts are closed off, storage is limited, and the plumbing and electrical are often not where you would put them today.
We start every kitchen project by looking at what is already there and how it can be improved. Sometimes that means reconfiguring the layout within the existing footprint. Sometimes it means removing a wall to open the kitchen to the dining or living area. In either case, we want to understand how you actually use the kitchen before we propose anything — because a kitchen that looks good but does not work for the way you cook and live is a missed opportunity.
Once the scope is clear, we demo down to the studs, address anything behind the walls that needs correcting, and build the new kitchen from the substrate back. That is how you get a kitchen that still functions well in fifteen years — not one that starts showing wear and layout problems after the first few years of daily use.
The Work That Goes Into Every Kitchen We Build
Custom Cabinetry
Cabinetry is the backbone of a kitchen remodel. It defines storage capacity, sets the visual tone, and determines how well the space functions day to day. We design and install custom cabinet layouts built around your specific kitchen dimensions and storage needs — not stock configurations that may or may not fit your space.
Chicago homes, especially older ones, rarely have standard dimensions. Ceiling heights vary, corners are not always square, and the distance between walls does not always match what cabinet manufacturers assume. Custom cabinetry solves those problems. We build to fit the actual space, which means no awkward gaps, no filler panels that look like afterthoughts, and no wasted storage potential.
We work with a range of styles and finishes — from clean modern flat-fronts to more traditional shaker profiles. Hardware, interior organizers, pull-out shelving, and soft-close mechanisms are all selected as part of the design, not added as afterthoughts.
Kitchen Islands
A well-designed kitchen island changes how a kitchen functions. It adds prep space, creates a natural gathering point, and can solve storage problems that the perimeter cabinets cannot. Done poorly, it blocks traffic flow and makes the kitchen harder to work in than it was before.
We design islands around the specific dimensions and traffic patterns of your kitchen. In a larger suburban kitchen in Northbrook or Oak Brook, there may be room for a substantial island with integrated seating and dedicated appliance storage. In a tighter Chicago bungalow kitchen, a smaller rolling or fixed island might accomplish the same goals without crowding the space.
We demo down to the studs, address anything behind the walls that needs correcting, and build the new kitchen from the substrate back.
Get your free estimate →Countertops
The countertop is one of the most visible and most used surfaces in a kitchen. It needs to hold up to daily cutting, heat exposure, moisture, and cleaning — not just look good on the day it is installed.
We help you choose countertop materials based on how you actually use your kitchen, not just visual preference. Quartz is durable and low-maintenance. Granite is hard and heat-resistant but needs periodic sealing. Butcher block adds warmth but requires more upkeep. Each material has trade-offs, and we walk through those before anything is ordered.
Installation is done correctly — level, properly supported, with seams placed and finished so they are as unobtrusive as possible. Edge profiles are selected to match the overall style of the kitchen.
Tile Backsplash
A tile backsplash protects the wall behind the stove and prep areas while adding personality to the kitchen. It is one of the more visible design decisions in a kitchen remodel, and it is also one of the more forgiving — the right tile choice can pull together countertops, cabinetry, and flooring that might otherwise feel disconnected.
We work with the full range of backsplash tile styles — classic subway tile, large-format porcelain, natural stone, glass mosaic, and patterned options for homeowners who want something more distinctive. Layout and grout color are part of the selection process, not details left to chance on installation day.
Installation is done with proper adhesive and grout for a kitchen environment — materials that can handle heat, moisture, and regular cleaning without failing at the grout joints within a few years.
Kitchen Flooring
Kitchen flooring takes more abuse than almost any other surface in the home. It gets wet, it gets dropped on, it gets dragged across with chairs, and it has to be easy to clean. The flooring that works in a bedroom does not necessarily work in a kitchen.
We install and refinish kitchen flooring in a range of materials. Tile is the most durable option for kitchens and handles moisture and heavy traffic well. Hardwood adds warmth but needs proper sealing and is less forgiving in wet conditions. Luxury vinyl plank has improved significantly and is a practical option for many homeowners who want the look of wood without the maintenance.
We help you choose based on your kitchen’s conditions, your style preferences, and how much upkeep you want to do — then install it correctly so it holds up.
Types of Kitchen Remodels We Do
Full Gut Renovation
This is the most thorough scope — demo down to the studs and subfloor, then rebuild from scratch. New plumbing, new electrical, new flooring, new cabinetry, countertops, backsplash, and appliances. For kitchens that are significantly outdated or have layout problems that cannot be solved cosmetically, a gut renovation is the right move.
A full kitchen gut renovation in Chicago typically takes three to six weeks depending on scope, whether walls are being moved, and whether the project requires permits. We give you a clear timeline at the estimate stage.
Open-Concept Kitchen Conversion
Many older Chicago homes have kitchens that are walled off from the dining room or living area — a layout that made sense decades ago but does not fit the way most people live today. Removing the wall between the kitchen and an adjacent room opens the space, improves natural light, and makes the kitchen feel part of the home rather than a separate service area.
This type of work requires careful planning. Not all walls can be removed without structural consequences. Load-bearing walls need a beam installed before anything comes down. We assess the structural situation, file the necessary permits with the Chicago Department of Buildings, and manage the engineering if required. The result is a properly executed open-concept space that is structurally sound and code compliant.
Cabinet Refresh and Countertop Upgrade
For kitchens with a solid layout and functional plumbing that just need updated finishes, a more targeted scope can make a significant difference. New cabinetry, new countertops, a new backsplash, and updated hardware can transform a kitchen’s appearance without the cost or timeline of a full gut renovation.
This scope works well in newer Chicago condos and suburban homes where the layout is already sensible and the plumbing is in good shape — the kitchen just needs a visual and functional update.
How the Kitchen Remodeling Process Works
Step 1 — Free On-Site Estimate
We come to your home, walk the kitchen with you, and talk through what you want to change. We look at the existing layout, plumbing locations, and wall configuration, and flag anything that will affect the scope. No charge, no obligation.
Step 2 — Written Scope and Timeline
After the visit, we put together a written scope of work and a project timeline. You know exactly what is included and when each phase happens before any work starts.
Step 3 — Permit Filing if Required
Wall removal, plumbing relocation, and electrical changes in Chicago require permits from the Chicago Department of Buildings. We file all necessary permits and manage the inspection schedule.
Step 4 — Demo and Construction
We demo what needs to come out, correct anything behind the walls, and build the new kitchen from the substrate up. We protect the rest of your home during construction and clean up at the end of each workday.
Step 5 — Final Walkthrough
We walk the finished kitchen with you before we consider the job done. If anything is not right, we fix it before we leave.
Kitchen Remodeling Across Chicago and the Suburbs
We remodel kitchens throughout Chicago and the surrounding area. We work on all types of homes — galley kitchens in Chicago bungalows, open-plan layouts in newer suburban builds, and condos across Lincoln Park, Wicker Park, and the West Loop.
Older Chicago homes require a different approach than newer suburban builds. We have the experience to work through non-standard layouts, older plumbing configurations, and the structural surprises that come with vintage construction — without those things derailing the timeline or the scope.
Our service area includes:
Get Your Free Kitchen Remodel Estimate
Serving Chicago since 2011 · Licensed & Insured · Free on-site estimates
Saturday 9 AM to 5 PM
Sunday 9 AM to 3 PM
We’ve received your request and will be in touch within one business day.
This site is protected by reCAPTCHA and the Google Privacy Policy and Terms of Service apply.
By submitting you agree to be contacted about your project. We never share your information.
Kitchen Remodeling FAQ
A cabinet refresh and countertop swap typically takes one to two weeks. A full gut renovation runs four to six weeks. If the project involves wall removal or plumbing relocation, add time for permit review with the Chicago Department of Buildings. We give you a realistic timeline at the estimate stage so you can plan accordingly.
Cosmetic work — new cabinets in the same location, countertop replacement, backsplash tile — generally does not require a permit. If you are moving plumbing, removing walls, or making electrical changes, a permit is required. We handle all permit filing for projects that need it.
In many cases, yes. We assess whether the wall is load-bearing before anything is proposed. If it is, we install a properly engineered beam as part of the project. This work requires a permit and structural planning, but it is something we have done in Chicago bungalows, two-flats, and suburban homes many times.
We handle the full scope — rough-in plumbing, finish plumbing, cabinetry, countertops, tile, and flooring. For electrical work within the kitchen, we coordinate with licensed electricians as part of the project. You do not need to hire a separate electrician.
It depends on how you use your kitchen. Quartz is our most common recommendation — it is durable, non-porous, and requires almost no maintenance. Granite is a good option for homeowners who want natural stone and are comfortable with periodic sealing. Butcher block works well for prep areas but needs more upkeep near water. We walk through the trade-offs with you during the estimate visit.
Call us at (773) 968-3606 or fill out the form on our contact page. We will schedule a free on-site estimate at a time that works for you. We are available Monday through Friday 7 AM to 7 PM, Saturday 9 AM to 5 PM, and Sunday 9 AM to 3 PM.
Ready to Start Your Kitchen Remodel?
Serving Chicago since 2011 · Licensed & Insured · Free on-site estimates
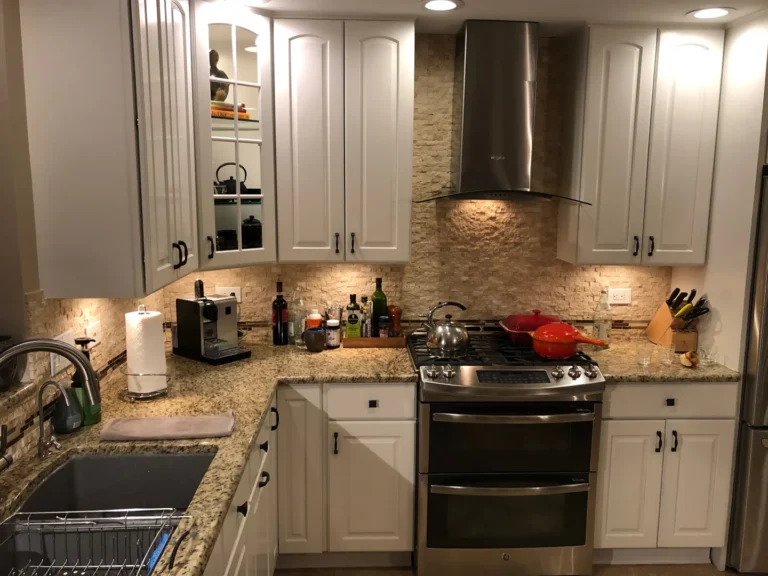
Northbrook Full Kitchen Remodeling for Gourmet Chefs and Microwave Masters Alike
Transform your cooking space with a full kitchen remodel Northbrook homeowners trust. HQ Carpentry delivers custom designs for gourmet chefs…
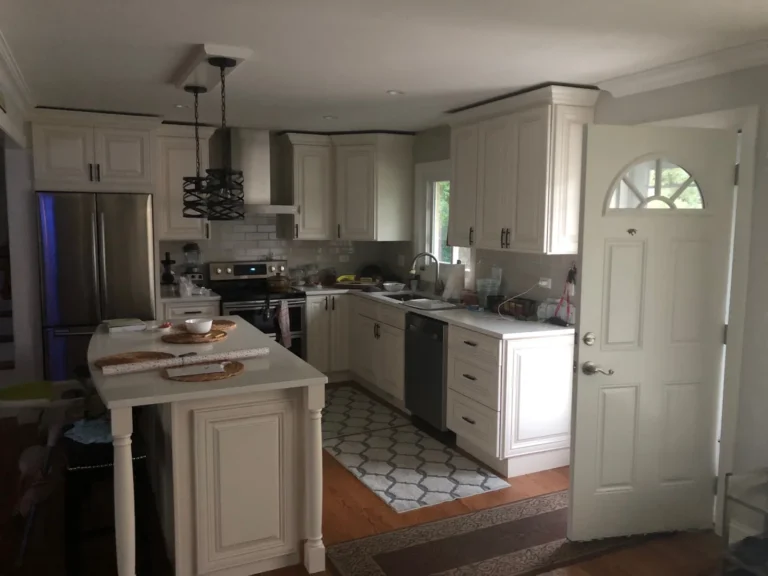
Small Kitchen Magic: 8×10 Layout Ideas with Islands
Design an efficient 8 by 10 kitchen layout with island using NKBA guidelines for workflow, storage, and seating in small…
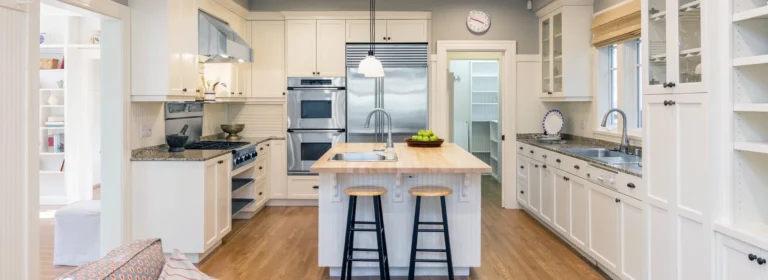
Square Kitchen Solutions: 14×14 Layouts That Maximize Island Space
Discover smart 14 x 14 kitchen layout with island designs for your Chicago home, maximizing space with L-shaped, U-shaped, and…