
- By admin
- In Uncategorized
- Tags Design
A Quick Start Guide to Against the Wall Kitchen Islands
What Is an Against the Wall Kitchen Island and How Does It Work?
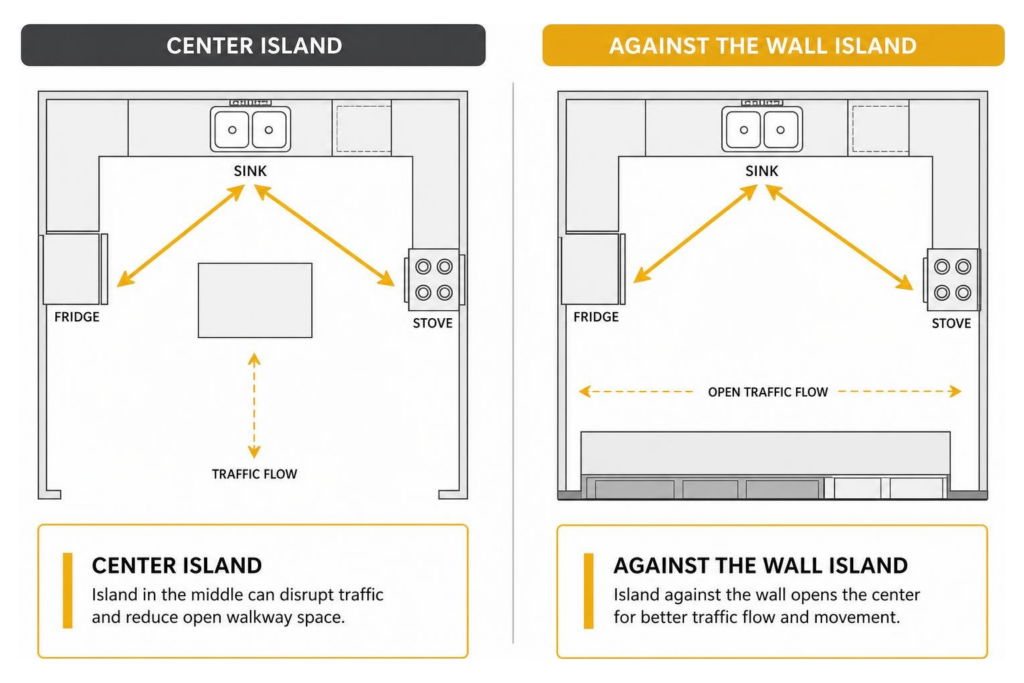
An against the wall kitchen island is a surface unit positioned flush against a wall perimeter rather than floating in the center of the floor. By anchoring one side of the island to a wall, you reclaim valuable central square footage without giving up essential counter workspace. This setup allows traffic to move freely while preserving the classic kitchen work triangle between your sink, stove, and refrigerator.
Many Chicago homeowners find that forcing a traditional island into a tight layout creates an uncomfortable obstacle course. Pushing the island surface to the perimeter opens up walkways and improves traffic flow during daily prep. To learn more about how this layout restores room balance, check out Why I Pushed My Kitchen Island Against Wall Space (And Loved It).
Choosing to anchor your island against a perimeter wall also allows for tailored custom cabinet installation underneath. You can integrate deep storage, hide electrical conduits, and build a cohesive architectural statement. For a detailed look at smart layout solutions, explore Can You Put a Kitchen Island against a Wall: Smart Solutions.
Wall-anchored islands also integrate seamlessly into open concept renovations by creating a subtle transition between cooking and dining areas. They serve as multi-functional hubs for entertaining, meal preparation, and informal family dining.
Designing an Against the Wall Kitchen Island for Small Spaces
When planning a wall-placed island in a compact home or condo, walkway clearance is your top priority. Standard guidelines recommend maintaining at least 36 to 42 inches of open aisle space in front of the counter. This guarantees that dishwasher doors, oven drawers, and adjacent lower cabinets can open completely without causing blockages.

A narrow footprint—often between 21 and 24 inches in depth—works exceptionally well for tight floor plans. You can also incorporate drop-leaf counter extensions that fold down flat when not in active use. For additional architectural layouts in tight spaces, read our guide on Clever 10 x 13 Kitchen Layout Ideas to Inspire Your Next Remodel.
Careful planning ensures every inch of vertical and horizontal room is utilized effectively. Professional space planning helps maximize storage capacity while maintaining comfortable room circulation.
Incorporating Seating and Storage Options
A wall-anchored island can easily serve as both an efficient prep zone and a comfortable dining spot. To accommodate dining stools safely, design a countertop overhang of at least 12 inches for adequate knee clearance. Selecting counter-height stools that tuck completely beneath the overhang keeps your primary walking path clear when dining is finished.
Custom built-in storage options transform the base of your wall island into a functional powerhouse. We often recommend combining specialized drawer banks and pull-outs to keep everyday items organized. Consider including these functional built-in features:
- Deep pot and pan drawers with heavy-duty soft-close glides
- Pull-out trash, recycling, and compost sorting bins
- Vertical tray dividers for baking sheets and cutting boards
- Concealed toe-kick drawers at floor level for extra flat storage
- Integrated open side shelving for easy access to cookbooks
Material Choices, Features, and Styling Tips
The materials you choose for your against the wall kitchen island set the visual tone for the entire room. Warm butcher block countertops offer an inviting, natural prep surface that excels at heavy chopping and baking. Meanwhile, non-porous quartzite stone and marble deliver sleek elegance alongside superior scratch and stain resistance.
Pairing your island countertop integration with contrasting cabinetry brings visual balance to small and medium layouts. Matching dark stained oak veneer base cabinets with light perimeter walls establishes a grounded, high-end focal point. To explore high-end design inspiration, view this analysis on Natural Stone Kitchen Island and Tall Cabinetry Wall.
Selecting durable finishes ensures your new custom prep station stands up to daily Chicago family life. High-durability finishes shield against moisture, heat, and impact damage over years of frequent use. For a deeper breakdown of material performance and cabinet hardware options, dive into our A-Z Guide to Kitchen Island Design.
Styling an Against the Wall Kitchen Island to Fit Your Home
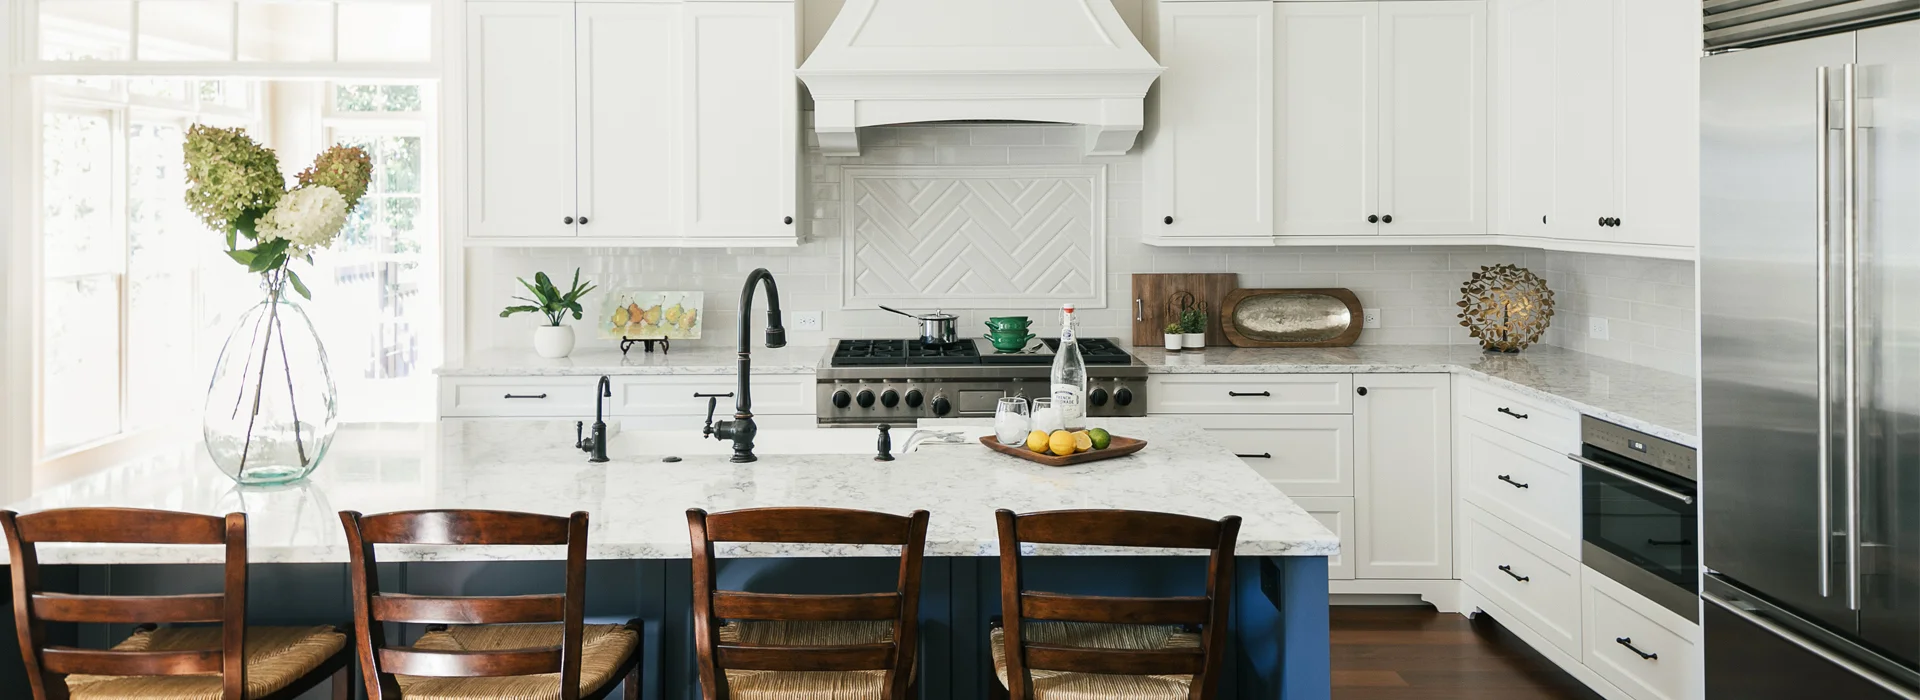
Because a wall island rests against a vertical surface, you can utilize wall space to enhance its style and functionality. Installing open floating shelves above the counter creates an ideal spot for displaying glassware, spices, or decorative ceramic pieces. Adding an accent tile backsplash behind the counter anchors the unit visually and simplifies cleaning tasks.
Dedicated lighting elevates both the utility and beauty of a wall-adjacent prep station. Under-cabinet LED strip lights or wall-mounted sconces illuminate your prep area without taking up valuable counter space. Keeping the surface uncluttered with simple decorative bowls ensures the island remains ready for quick meal prep.
Layering overhead pendant fixtures with task lighting enhances both function and atmosphere during evening social gatherings. Thoughtful lighting placement creates a warm, welcoming environment for family and guests.
Common Installation Mistakes to Avoid
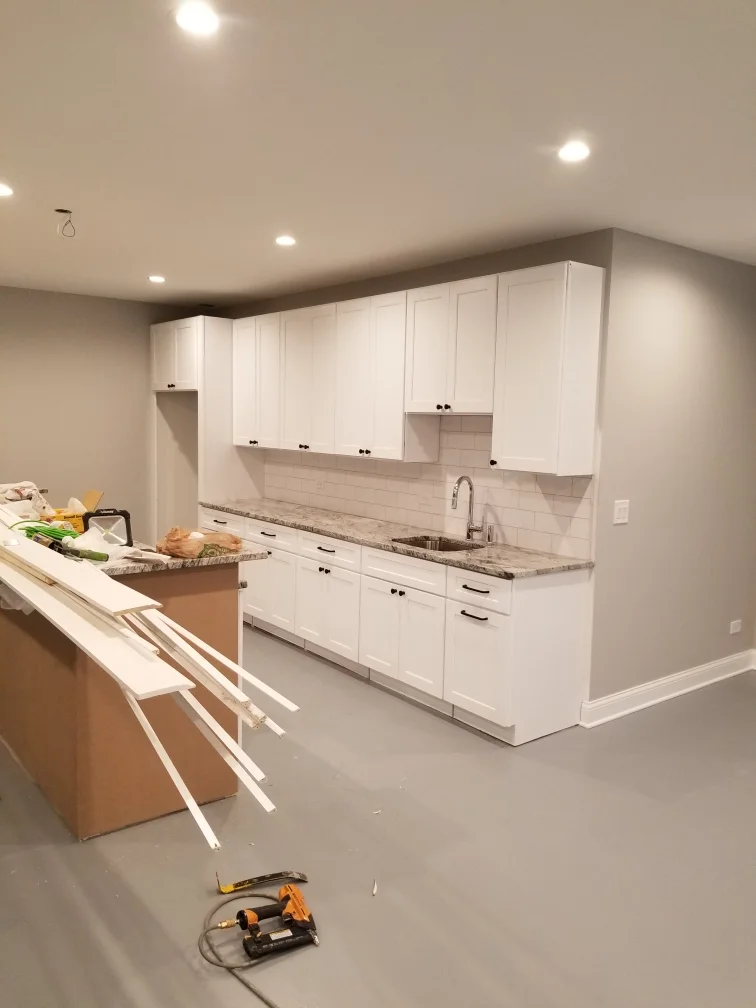
One major mistake during installation is failing to anchor the cabinet base securely into solid wall studs. A heavy stone top on an unanchored base can cause a wobbly structure that shifts under load. Professional structural adjustments and proper ledger anchoring keep the island completely stable over years of daily use.
Another critical error is overlooking electrical access and appliance door clearances. Modern building codes require functional electrical outlets on kitchen islands to power small appliances safely. For creative layout ideas and practical structural tips, check out 19 Kitchen Island Against Wall Ideas That Actually Work.
Working with licensed contractors guarantees that building permit acquisition and code compliance are handled smoothly from start to finish.
Peninsula vs Wall-Anchored Island: Choosing the Right Option
Homeowners frequently compare wall-anchored islands to traditional peninsulas when evaluating kitchen flow. A peninsula is permanently connected to your primary cabinet run, creating a continuous countertop surface. In contrast, a wall-anchored island stands as its own distinct structure mounted flush against an independent wall.
Choosing between these options depends on your need for floor flexibility, storage access, and resale value. A custom wall-anchored island adds structural permanence and architectural character while leaving adjacent wall corners open. Understanding layout nuances helps you choose the best layout for your cooking style and entertaining needs.
Review our comparison table below to determine which layout suits your home renovation goals:
| Design Factor | Wall-Anchored Kitchen Island | Traditional Kitchen Peninsula |
|---|---|---|
| Structural Layout | Independent unit anchored flush to a wall | Continuous extension of main base cabinets |
| Walkway Access | Open on three full sides for flexible flow | Blocks access on one end, forming an enclosed nook |
| Storage Flexibility | Dedicated custom drawers, open sides, and end-caps | Corner storage can require specialized blind pull-outs |
| Counter Continuity | Separated work surface for dedicated prep or dining | Extended continuous counter space from primary sink/stove |
| Room Division | Subtle visual anchor without restricting floor space | Clear physical barrier dividing kitchen and living areas |
Both configurations enhance function when designed by experienced contractors who understand space planning. Whether executing full kitchen remodeling or custom cabinet installation, proper alignment enhances long-term usability. If you are planning a complete kitchen remodeling project, read our comprehensive Complete Kitchen Renovation Ideas and Planning Guide.
Frequently Asked Questions
Can you place a standard freestanding kitchen island directly against a wall?
Yes, you can place a standard freestanding island against a wall, but you must check the back panel first. Many manufactured islands feature unfinished backs designed to be hidden or viewed from all angles. Adding a finished beadboard panel or custom veneer before securing the cabinet to wall studs ensures a clean, built-in look.
Properly anchoring the cabinet base prevents tipping hazards and creates a seamless visual integration with surrounding trim work.
How much clearance space is needed in front of a wall-mounted island?
You should maintain at least 42 inches of open clearance space directly in front of a wall-mounted island. This aisle space gives cooks room to move freely while handling hot cookware and prepping ingredients. It also allows full door swings for dishwashers, ovens, and surrounding perimeter base cabinets.
In high-traffic family kitchens, expanding this aisle to 48 inches ensures two people can work comfortably side-by-side.
Does a wall kitchen island save more space than a small dining table?
A wall kitchen island generally saves significantly more space than a standard dining table set. Islands stand at 36-inch counter height, allowing stools to slide fully underneath and clear primary walking paths. Furthermore, the island base provides vertical storage drawers and cabinet space that a standard four-legged table cannot offer.
This dual functionality maximizes room efficiency by combining prep space, storage, and casual dining in one footprint.
Conclusion
An against the wall kitchen island is an exceptional, practical layout choice for Chicago and North Shore homes with space constraints. By anchoring your island to a wall, you maximize counter space, expand vertical storage, and preserve comfortable walking paths. Working with a licensed professional ensures every cabinet, electrical outlet, and countertop material is installed safely and to local building codes.
At HQ Carpentry, we have been helping homeowners transform their living spaces since 2011. Founded by Tomasz Pietrzyk, who brings over 15 years of hands-on industry expertise, our fully licensed and insured team holds a 5.0 Google Reviews rating. We specialize in full kitchen remodeling, custom cabinet installation, kitchen island design, and countertop integration tailored precisely to your lifestyle.
Whether you live in Lincoln Park, Evanston, or Oak Park, we provide expert guidance every step of the way. Visit our primary page for Kitchen Remodeling Chicago to explore our recent projects and design options. To schedule your personalized consultation and request a free estimate, call HQ Carpentry at (773) 968-3606 or visit hqremodelingchicago.com today!