Clever 10 x 13 Kitchen Layout Ideas to Inspire Your Next Remodel
Maximizing Space in a 10 x 13 Kitchen Layout with Island
At 130 square feet, a 10 x 13 kitchen is classified as a medium-sized kitchen. It offers a wonderful canvas for creative design, but because space is still at a premium, every inch must earn its keep. This is particularly true in classic Chicago bungalows and historic homes in areas like Evanston or Oak Park, where kitchens are often enclosed or semi-enclosed.
When planning a full kitchen remodeling project, the goal is to balance workspace efficiency with social interaction. In a 10 x 13 footprint, you have enough space to avoid feeling cramped, but you do not have the luxury of wasting floor area. If you are transitioning your home with open concept renovations, this medium footprint can seamlessly connect to a dining or living area, making the kitchen feel twice its actual size.
To get a better sense of how this footprint compares to slightly smaller spaces, you can explore this Perfect 13×10 Kitchen Floor Plan Layout to see how minor adjustments in length and width impact your overall design.
The L-Shaped 10 x 13 Kitchen Layout with Island
The L-shaped configuration is arguably the most popular and efficient layout for a 10 x 13 kitchen layout with island. By anchoring your cabinets and major appliances along two adjacent walls, you naturally open up the center of the room for a freestanding island.
This layout excels at managing traffic flow. It keeps the primary cooking zone tucked away from the main walkway, allowing family members or guests to access the island without stepping into your workspace. To maximize storage and eliminate dead zones, we highly recommend incorporating specialized corner cabinets. Installing lazy Susans, pull-out kidney-shaped shelves, or custom corner drawers ensures that hard-to-reach corner spaces are fully utilized.
An L-shaped setup also provides the perfect backdrop for a beautiful, multi-functional central hub. For a deeper dive into sizing and structuring your central hub, check out our A-Z Guide to Kitchen Island Design.
The One-Wall and Galley Alternatives
If your 10 x 13 space is particularly narrow or opens up directly into a living room on one of the long 13-foot sides, a one-wall or galley-style layout might be your best option.
A one-wall kitchen concentrates all your cabinetry, countertops, and appliances along a single 13-foot wall. This is a highly cost-effective option because it keeps all plumbing, gas, and electrical lines on one wall, simplifying the mechanical rough-ins during your remodel. By placing a parallel island directly opposite this single run of cabinets, you essentially create a highly functional, open-concept workspace. You can read more about this streamlined approach in this guide to One Wall Kitchen Layout With Island: Best Sizes, Spacing & Floor Plans.
Alternatively, a galley-style layout uses parallel countertops to create a highly efficient “corridor kitchen.” In a 10-foot wide space, you can run a standard 24-inch deep cabinet line along one wall, maintain a comfortable walkway, and use a long, narrow island as the second parallel wall. This setup is a favorite among professional chefs because it keeps everything within arm’s reach, minimizing the physical steps required to prepare a meal.
Essential Clearance and Sizing Guidelines for the Island
When putting an island in a 130-square-foot room, proper clearance is the boundary between a dream kitchen and a daily headache. We must design with precise ergonomics in mind to ensure your space remains safe, accessible, and comfortable.
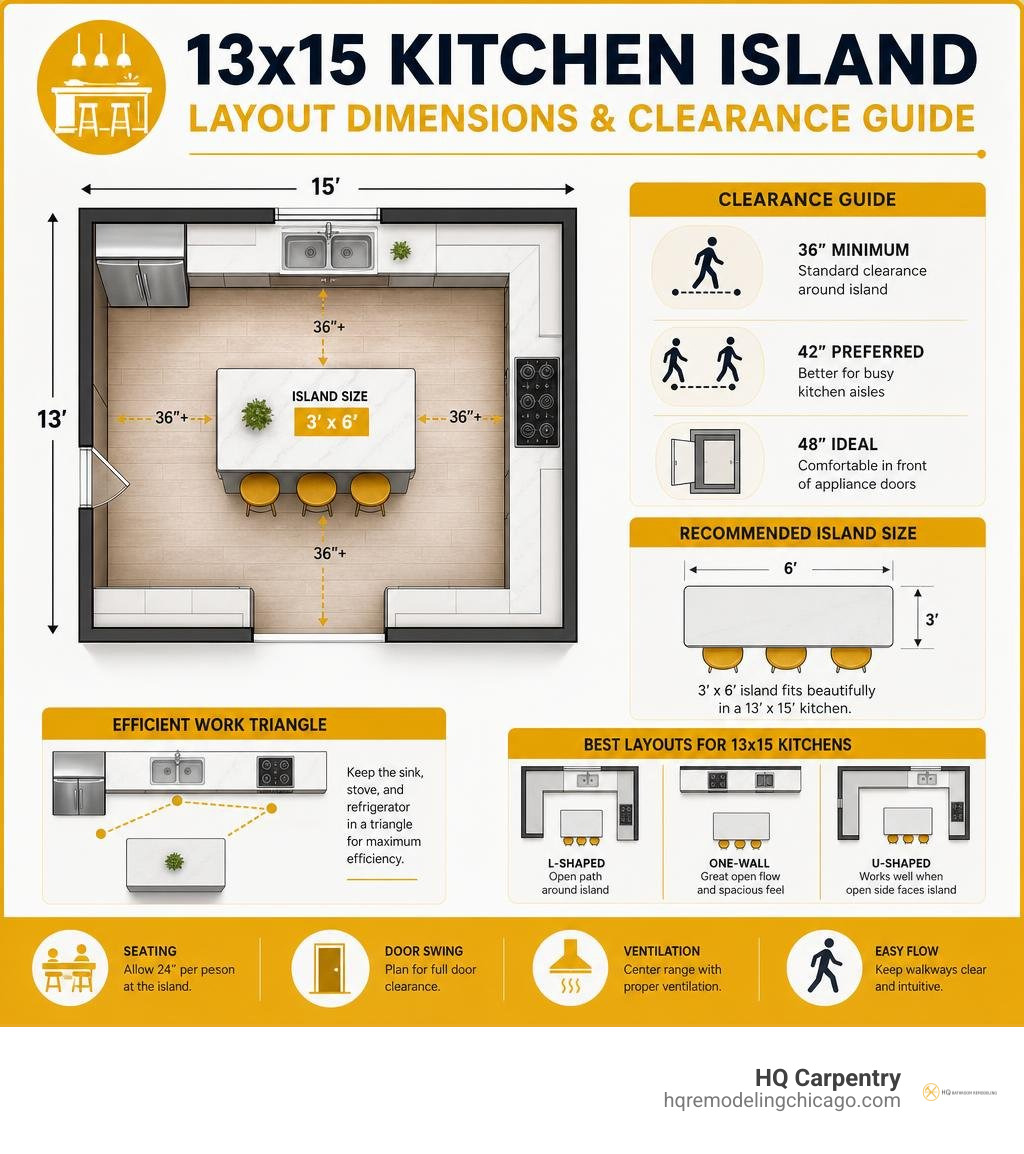
The golden rule of kitchen island design is the 42-to-48-inch rule:
- 36 inches is the absolute minimum clearance recommended by building codes for tight walkways.
- 42 inches is the preferred standard for single-cook households, allowing comfortable movement past open cabinet doors.
- 48 inches is highly recommended for multi-cook households or high-traffic zones, such as the aisle in front of the refrigerator or range.
If you are working with a tight 10-foot width constraint, every inch matters. For comparison, you can look at these Design Tips: 10×12 Kitchen Layout with Island Ideas Now to see how designers squeeze maximum functionality out of slightly narrower spaces.
Designing a Functional 10 x 13 Kitchen Layout with Island
For a standard 10 x 13 kitchen layout with island, a common and highly functional starting point for the island itself is 3 feet by 6 feet (36 inches by 72 inches).
This size provides a generous surface area for meal prep, baking, or buffet-style entertaining. If you want to incorporate seating, the island must include a countertop overhang of at least 12 inches (15 inches is even better for taller family members) to provide comfortable legroom.
To keep the walkways clear, we recommend pairing the island with slim, backless counter-height stools. These can tuck completely underneath the countertop overhang when they are not in use, instantly freeing up precious floor space.
Avoiding Common Spacing Mistakes
One of the most common mistakes we see during custom cabinet installation is failing to account for appliance door swings. An island might look perfectly spaced on a flat 2D floor plan, but once you open the oven door, the dishwasher, or the French-door refrigerator, the space can quickly become congested.
If your dishwasher door opens directly into the island, it can completely block the walkway and make unloading dishes an athletic event. Similarly, you must ensure there is enough clearance to stand comfortably in front of an open oven without your back pressing against the island.
To prevent these issues, our team at HQ Carpentry carefully plans the placement of every appliance door early in the layout phase. If you are debating whether to tackle this layout planning yourself or work with professionals, check out our guide on DIY or Hire: What to Expect During Your Chicago Cabinet Installation.
Optimizing the Work Triangle and Appliance Placement
The kitchen work triangle — the imaginary lines connecting your sink, stove, and refrigerator — remains the foundational standard for kitchen efficiency. In a 10 x 13 layout, the island must act as an asset to this triangle, not a barrier.
Ideally, the sum of the three legs of the work triangle should be between 10 and 26 feet, with no single leg measuring less than 4 feet or more than 9 feet. The island should never block the direct path between any of these three core elements.
When integrating appliances into a 10 x 13 kitchen layout with island, you have a crucial design decision to make: do you keep your major utilities on the perimeter, or do you move them to the island?
| Layout Option | Pros | Cons |
|---|---|---|
| Sinks & Cooktops on Perimeter | • Preserves a flat, open island prep surface • Keeps plumbing and gas lines in existing walls • Lower overall remodeling costs |
• Cook faces away from guests/family during prep • Can feel less social during meal times |
| Sink Integrated into Island | • Creates a highly social cleanup and prep zone • Keeps the cook facing the room |
• Requires routing plumbing through the floor • Dirty dishes are highly visible on the island |
| Cooktop Integrated into Island | • Perfect for interactive cooking and entertaining • Opens up perimeter wall space |
• Requires expensive downdraft or ceiling ventilation • Safety concerns with hot surfaces near seating |
If you choose to keep the cooktop on the perimeter, make sure to maintain at least 15 inches of landing space on both sides of the range for hot pans and prep safety.
Navigating these spatial puzzles requires a keen eye. For expert assistance in balancing your floor plan, you can read about Mastering Your Chicago Kitchen and Bathroom Remodel with Expert Design Help to see how professional designers approach these challenges.
Storage, Lighting, and Material Selection for Chicago Homes
To make a 130-square-foot kitchen feel expansive and luxurious, your material and aesthetic choices must work hand-in-hand with your physical layout.
- Go Vertical with Cabinetry: In compact and medium-sized kitchens, vertical space is your best friend. Extending your custom cabinet installation all the way to the ceiling not only maximizes your storage capacity for seasonal items but also draws the eye upward, making your 10 x 13 kitchen feel significantly larger and loftier.
- Layer Your Lighting: A single overhead light fixture will cast harsh shadows and make a medium-sized kitchen feel small and gloomy. Instead, implement a layered lighting scheme:
- Ambient lighting: Recessed ceiling can lights to evenly illuminate the entire room.
- Task lighting: Under-cabinet LED strip lights to illuminate your perimeter countertops, paired with 2 or 3 elegant pendant lights suspended over the island.
- Accent lighting: In-cabinet lighting with glass-front doors to showcase fine china or decorative items.
- Select Bright, Durable Materials: Light, neutral color palettes — such as soft whites, warm creams, or light grays — reflect light beautifully and visually expand the room. For countertops, quartz is an exceptionally popular choice for North Shore luxury homes and busy Chicago households alike. It offers the elegant look of marble but is completely non-porous, highly resistant to stains and scratches, and requires zero sealing.
When choosing these elements, it is always wise to design with longevity in mind. Discover how to balance current design trends with timeless appeal in our guide to Kitchen Remodeling in Chicago: Going from Trendy to Classic.
Frequently Asked Questions about 10 x 13 Kitchen Layouts
Is a 10 x 13 kitchen big enough for an island with seating?
Yes, a 10 x 13 kitchen is absolutely large enough to accommodate an island with seating, provided you choose the right layout and furniture.
To make seating comfortable without crowding the walkways, you must ensure a countertop overhang of at least 12 inches on the seating side. Allocate at least 24 inches of width per person so that guests are not bumping elbows. In this footprint, an island can comfortably accommodate 2 to 3 stools. Opt for low-profile, backless stools that can slide completely under the island when not in use to keep the surrounding aisles clear.
For context on how seating is handled in even tighter footprints, you can check out this guide on a 10 x 10 Kitchen Layout with Island.
Should I put the sink or cooktop on the island?
While putting a sink or cooktop on your island can create an incredibly functional work zone, it comes with trade-offs.
In a 10 x 13 kitchen, keeping the island surface completely flat and open is often the most practical choice. It preserves the island as a flexible, multi-purpose station for food prep, baking, dining, homework, and entertaining.
If you do decide to integrate a sink, a smaller prep sink is often a fantastic middle ground. It gives you a dedicated water source for washing vegetables without taking up the entire island surface or requiring massive plumbing relocations. If you choose to install a cooktop, remember to factor in the cost and visual impact of ventilation, such as a ceiling-mounted range hood or a downdraft vent.
What is the best alternative to a fixed island in a 10 x 13 space?
If you love the idea of an island but are worried about permanently committing your floor space, a peninsula or a mobile island is an excellent alternative.
A peninsula is connected to one wall, forming a G-shaped or J-shaped layout. This provides almost all the benefits of an island — extra prep space, cabinet storage, and bar seating — but requires significantly less floor space because it eliminates one of the surrounding walkways.
Alternatively, a mobile island or rolling cart with heavy-duty locking casters offers ultimate flexibility. You can wheel it to the center of the room when you need extra prep space for a large dinner party, and easily push it against an empty wall when you need to clear the floor for high-traffic gatherings.
Conclusion
Designing a 10 x 13 kitchen layout with island is a rewarding puzzle. With 130 square feet of space, you have the perfect canvas to create a kitchen that is highly efficient, beautifully styled, and incredibly welcoming. The key is prioritizing proper clearances, optimizing your work triangle, and choosing smart storage solutions that maximize every vertical inch.
At HQ Carpentry, we have been helping homeowners across Chicago and the North Shore suburbs bring their dream kitchens to life since 2011. Founded by Tomasz Pietrzyk, who brings over 15 years of hands-on woodworking and remodeling experience, our team specializes in high-quality kitchen island design, custom cabinet installation, countertop integration, and full kitchen remodeling.
Whether you are in Skokie, Wilmette, Glenview, Oak Brook, or right in the heart of Chicago, we are committed to delivering personalized, full-service home makeovers with a 5.0 Google Reviews rating of trust. We handle everything from building permit acquisition to the final tile grout line, ensuring your remodel is smooth, stress-free, and tailored to your lifestyle.
Ready to start planning your perfect kitchen layout? Contact us today at (773) 968-3606 for a free estimate, or visit hqremodelingchicago.com to explore our portfolio of stunning transformations. Let’s build something beautiful together!
Ready to start your remodel?
Tell us about your project and we'll follow up with next steps.
Free Quote