
- By admin
- In Uncategorized
- Tags Design
Plan a Small Kitchen Layout with a Wall and Island
Plan a 1 Wall Kitchen With Island That Works Harder
A 1 wall kitchen with island can make a small or open Chicago home feel more useful without adding a bulky L- or U-shaped cabinet layout. Keep the main wall for tall storage and core appliances, then use the island for prep space, drawers, and compact seating.
Start with these non-negotiables:
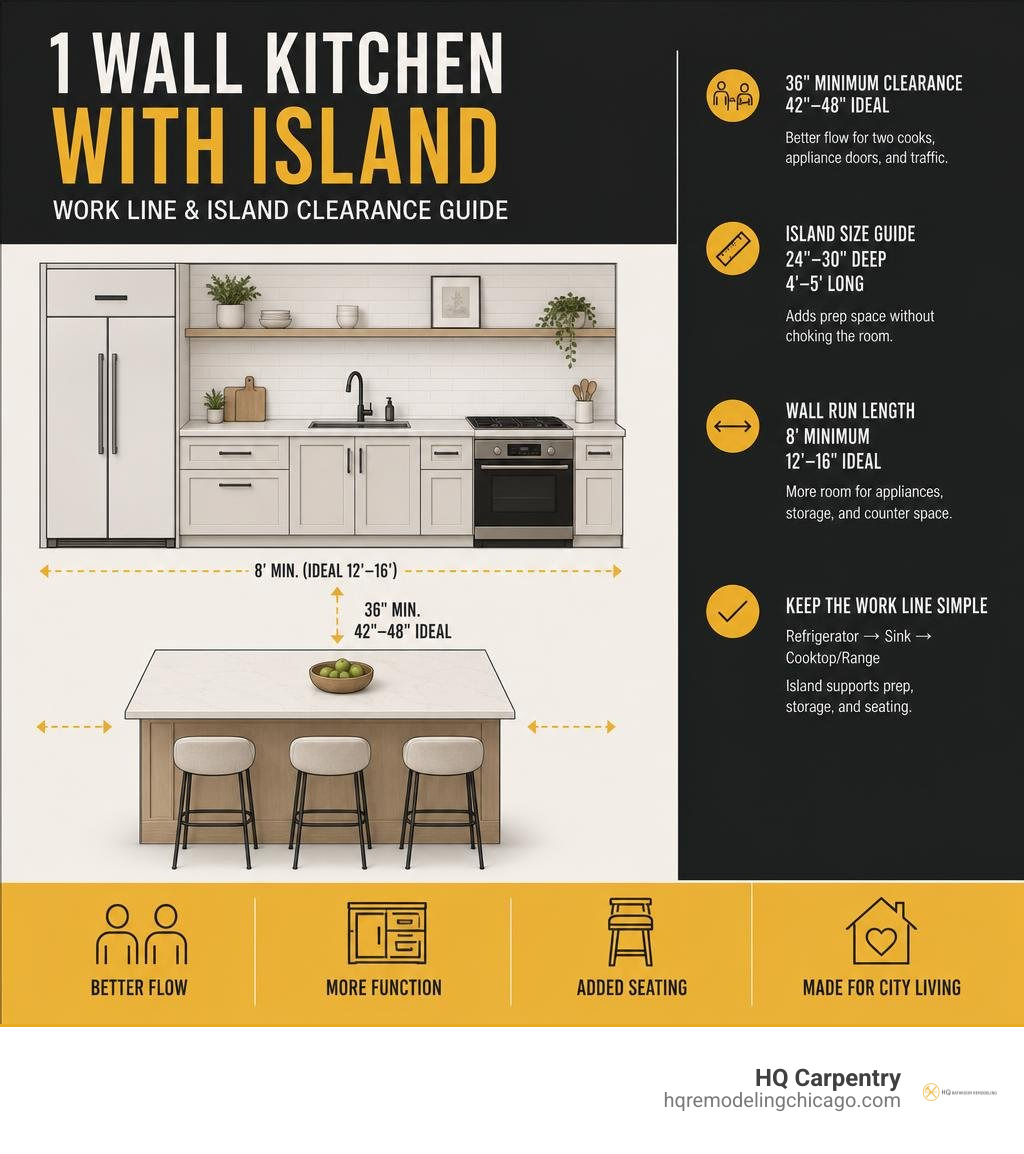
- Plan for at least 36 inches between the wall cabinets and island; 42 to 48 inches is far better for two cooks, appliance doors, and daily traffic.
- Aim for an 8-foot wall run at minimum. A 12- to 16-foot run gives you more practical appliance spacing and counter room.
- Keep the island proportional. In compact rooms, a 24- to 30-inch-deep, 4- to 5-foot-long island can add prep space without choking the room.
- Use the wall as a clear work line: refrigerator, sink and cleanup zone, then cooktop or range. Let the island support prep, storage, and seating.
This layout is a strong fit for condos, city homes, and open-plan renovations because it keeps plumbing and cabinetry concentrated on one wall while the island creates the workspace a linear kitchen lacks. The details matter, though: an island that is too large can turn a clean layout into a daily bottleneck.
HQ Carpentry has served Chicago homeowners since 2011, bringing licensed, insured remodeling experience to kitchens that need better flow, storage, and long-term value.
1 wall kitchen with island word roundup:
Essential Planning and Dimensions for a 1 Wall Kitchen with Island
Getting the dimensions right is the difference between a breezy entertaining hub and an everyday traffic jam. When planning open concept renovations in Chicago bungalows or high-rise condos, linear wall layouts paired with a freestanding island provide high utility without closing off living zones.
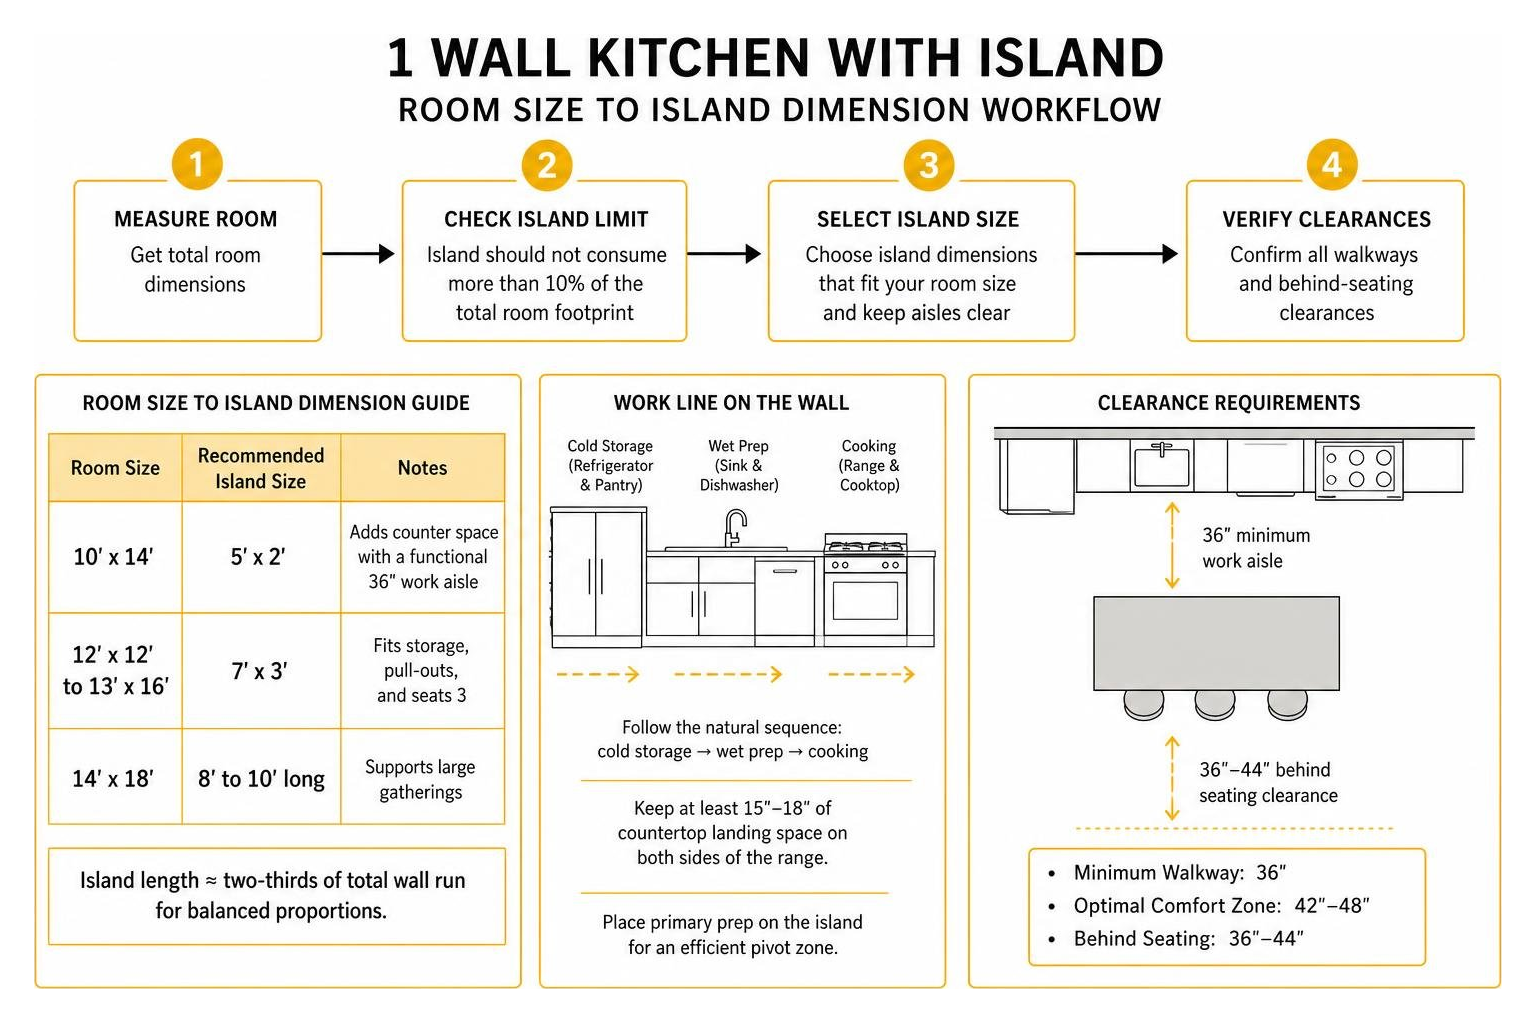
A critical design rule of thumb is that your island should not consume more than 10% of the total room footprint. Maintaining clear pathways ensures that opening an oven door or dishwasher does not trap someone against the island cabinetry.
Standard base cabinets along the primary wall are 24 to 25 inches deep. For homeowners evaluating an against the wall kitchen island versus a true freestanding setup, keeping adequate aisle width is vital:
- Minimum Walkway: 36 inches is the absolute code minimum for a single-cook aisle.
- Optimal Comfort Zone: 42 to 48 inches allows multiple people to cook, prep, and load the dishwasher simultaneously.
- Behind Seating Clearances: Allocate at least 36 to 44 inches behind island stools to allow people to walk behind seated guests comfortably.

Sizing the Island for Different Room Dimensions
Every home footprint demands a custom approach to spatial scaling. In compact 10×14 foot layouts often found in vintage Lincoln Park or West Loop apartments, a 5-foot by 2-foot island adds valuable counter space while preserving a functional 36-inch work aisle.
For medium spaces, such as a 12×12 or 13×16 foot kitchen, a 7-foot by 3-foot island becomes possible. This size easily accommodates deep storage drawers, hidden trash pull-outs, and seating for three. Larger open-plan floor plans spanning 14×18 feet in North Shore homes can support expansive 8- to 10-foot islands designed for large gatherings. Detailed dimensional floor plan breakdowns from design resources show that matching the island length to roughly two-thirds of the total wall run maintains great architectural proportions.
Designing a Functional 1 Wall Kitchen with Island Workflow
A traditional kitchen work triangle is replaced in a linear layout with an efficient “work line.” The most ergonomic sequence follows the natural rhythm of meal preparation: cold storage (refrigerator and tall pantry), followed by wet prep and cleaning (sink and dishwasher), ending with cooking (range and cooktop).
Always ensure there is at least 15 to 18 inches of usable countertop landing space on either side of the cooking range. Placing the primary prep station directly across on the island surface creates a tight, highly efficient pivot zone. For more layout guidance, our A-Z Guide to Kitchen Island Design covers essential clearance considerations.
Maximizing Storage and Usable Workspace in Single-Wall Kitchens
Single-wall layouts demand smart vertical engineering. By taking cabinetry all the way to the ceiling, you eliminate dust-collecting soffit gaps and capture valuable storage for seasonal cookware and pantry staples.
To maximize storage without crowding the room, we recommend these high-impact features:
- Tall Appliance Towers: Bookending the wall with a built-in pantry tower and paneled refrigerator creates balanced symmetry.
- Deep Base Drawers: Full-extension glide drawers offer superior ergonomics compared to fixed shelves, preventing forgotten items at the back of cupboards.
- Integrated Storage Inserts: Built-in spice organizers, tray dividers, and roll-out pantry inserts keep linear countertops completely clear.
- Vertical Wall Organizers: Magnetic utensil bars and integrated backsplash shelving provide grab-and-go access to cooking essentials.
If you are coordinating a larger renovation project, explore our spacious 15 x 15 kitchen planning guide to understand cabinet distribution across open footprints.
Built-In Island Appliances and Prep Zones
The island acts as a working auxiliary station. Installing an undercounter microwave drawer frees up primary eye-level wall space and keeps prep surfaces uncluttered.
Integrating a pull-out dual trash and recycling bin directly across from the main sink makes cleanup fast and effortless. In wide open floor plans, adding a secondary prep sink or an undercounter beverage cooler to the island directs entertaining traffic away from the primary cook’s working zone. Expert planning insights from Vestabul School of Design highlight how treating the island as a specialized preparation anchor elevates both visual appeal and daily efficiency.
Design Aesthetics and Seating Strategies for Open-Concept Spaces
Because single-wall kitchens are fully visible from adjoining living and dining rooms, aesthetics matter just as much as function. Combining contrasting cabinet finishes—such as warm wood lower cabinets with painted upper storage—creates visual depth.
Lighting is equally critical for defining functional zones within an open floor plan:
- Task Lighting: Continuous under-cabinet LED channel lights eliminate shadows on main wall prep counters.
- Accent Lighting: Two or three statement pendant lights centered over the island serve as architectural focal points.
- Ambient Lighting: Recessed ceiling fixtures provide uniform, glare-free illumination throughout the entire space.
Pairing durable quartz or porcelain slab countertops with a matching full-height backsplash creates clean, unbroken lines. Check out our backsplash tile design guide for classic and contemporary tile ideas that complement linear kitchens.
Maximizing Seating at a 1 Wall Kitchen with Island
A well-designed island breakfast bar often replaces the need for a separate casual dining table. For comfortable dining, ensure the island countertop includes a 12- to 15-inch cantilevered overhang to provide adequate knee clearance.
Allow approximately 24 inches of linear width per stool so guests do not bump elbows while eating. Selecting backless barstools that tuck completely under the counter when not in use helps maintain open, unobstructed walkways in compact city homes.
Pros, Cons, and Cost Considerations of the Single-Wall Island Layout
A single-wall layout with an island offers distinct structural and budgetary advantages. Because all primary plumbing, gas, and electrical lines are consolidated onto a single partition wall, rough-in mechanical labor is simplified. Furthermore, straight cabinet runs completely eliminate expensive corner pullouts or lazy susan hardware.
| Layout Feature | 1 Wall with Island | L-Shaped Kitchen | U-Shaped Kitchen |
|---|---|---|---|
| Space Efficiency | High (ideal for open plans) | Moderate | Low (requires dedicated room) |
| Corner Cabinets | None required | 1 corner unit | 2 corner units |
| Aisle Flow | Open on multiple sides | Semi-open | Enclosed / single entry |
| Plumbing Routing | Concentrated along 1 wall | Spread across 2 walls | Spread across 2-3 walls |
| Social Entertaining | Excellent facing living zone | Good | Restrictive for multiple guests |
For a broader breakdown of remodeling project steps and structural planning, consult our complete kitchen renovation planning guide.
Frequently Asked Questions About Single-Wall Kitchens with Islands
What is the minimum wall length needed for a single-wall kitchen with an island?
The absolute minimum wall length for a functional single-wall setup is 8 feet, which accommodates a compact sink, 24-inch range, and standard refrigerator. However, a 12- to 16-foot wall run is ideal. This length provides sufficient buffer space between major appliances, room for a dishwasher, and adequate primary food preparation countertops.
Should the sink or cooktop be located on the island or the main wall?
Placing the cooktop and primary sink on the main perimeter wall is typically the most efficient choice because it simplifies plumbing vent stacks and exterior range hood venting. Keeping the island surface flat and clear maximizes space for food preparation, casual dining, and entertaining. If you prefer facing guests while cooking, an island cooktop can be paired with an effective downdraft ventilation system.
How much clearance space is needed between the kitchen wall and island?
Building codes generally require a minimum walkway clearance of 36 inches. However, maintaining 42 to 48 inches between perimeter cabinetry and the island is strongly recommended. This additional clearance ensures that appliance doors, pull-out trash bins, and lower drawers can open fully without creating movement bottlenecks.
Conclusion
A well-designed single-wall kitchen with an island transforms compact and open-concept floor plans into high-performance culinary spaces. Concentrating cabinetry and utilities along a single wall while using an island for prep, storage, and casual dining creates an uncluttered, modern environment tailored to everyday living.
HQ Carpentry delivers full-service craftsmanship across Chicago and the North Shore suburbs, including Glencoe, Evanston, Wilmette, and Oak Park. Founded by Tomasz Pietrzyk with over 15 years of hands-on industry experience, our fully licensed and insured team brings a 5.0 Google Reviews rating to every project. Whether you require full kitchen remodeling, custom cabinet installation, kitchen island design, or structural adjustments, we manage every stage from building permit acquisition to final countertop integration.
Contact us today or visit hqremodelingchicago.com to schedule a free estimate for your renovation project.