An Essential Guide to 3 Wall Kitchen with Island Layout Feasibility
Feasibility and Dimensions of a 3 Wall Kitchen with Island
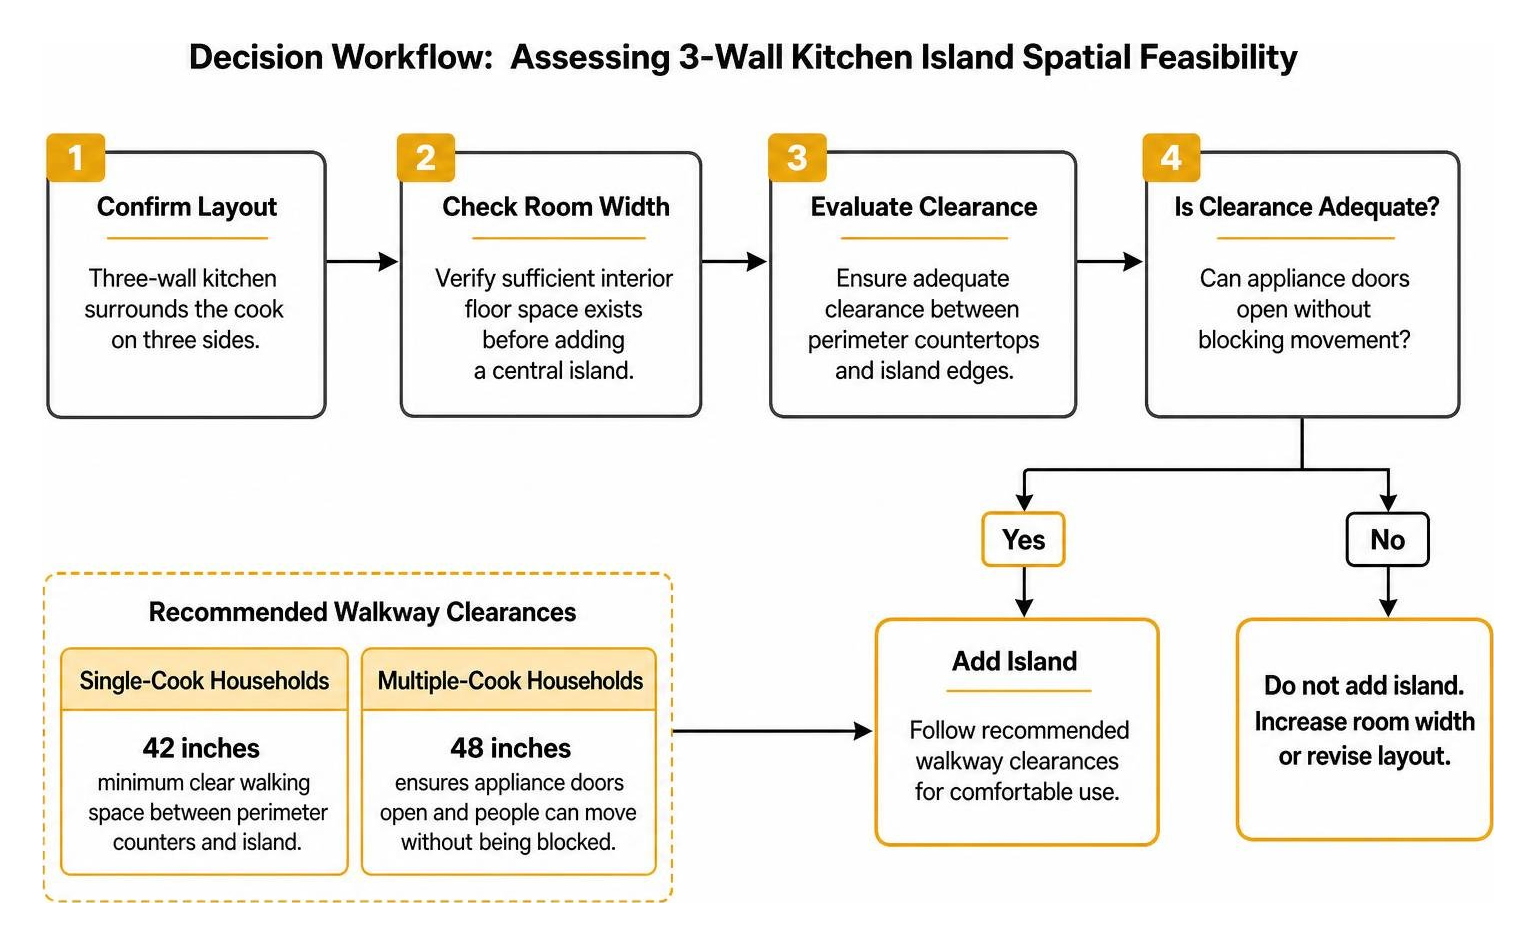
A three-wall footprint surrounds the cook on three sides with countertops, storage, and appliances. When you introduce a central freestanding island into this perimeter, the room must have sufficient width to prevent physical barriers between workstations. Reviewing spatial dimensions in our guide to planning a spacious 15 x 15 kitchen layout illustrates how expansive square footage ensures high functionality.
Standard architectural guidelines for U-shaped three-wall kitchens highlight that adequate interior floor space is required before introducing any central element. Without proper clearance, opening an appliance door can block movement entirely and create frustrating pinch points.
Essential Clearance Dimensions for a 3 Wall Kitchen with Island
Walkway clearances dictate whether a multi-wall layout feels spacious or cramped. You need at least 42 inches of clear walking space between the perimeter countertops and the edges of the central island for single-cook households.
In busy homes with multiple cooks, we design with 48-inch walkways (approximately 1200mm to 1500mm). This ensures someone can load the dishwasher or open the oven door without trapping another person against the island. In addition, deep refrigerator door swings and pull-out freezer drawers require ample buffer zones.
To calculate the minimum room width needed:
- Left perimeter counter depth: 25 inches
- Left walkway clearance: 42 to 48 inches
- Central island width: 36 to 40 inches
- Right walkway clearance: 42 to 48 inches
- Right perimeter counter depth: 25 inches
- Total required width: 170 to 186 inches (approx. 14.2 to 15.5 feet)
Structural and Utility Rough-In Requirements
Adding appliances or sinks to an island within three enclosed walls requires running utilities beneath the subfloor. For Chicago residences, running water supply lines, drain stacks, and electrical conduits means evaluating joist systems early. Historical homes in neighborhoods like Lincoln Park or Evanston often feature load-bearing subfloor structures that require precise planning.
Island ventilation also requires dedicated planning. Downdraft ventilation systems or custom ceiling-mounted extraction hoods must be vented outside rather than recirculating cooking grease inside an enclosed multi-wall perimeter. Proper ducting pathways through ceiling soffits or floor joists keep the living environment fresh.
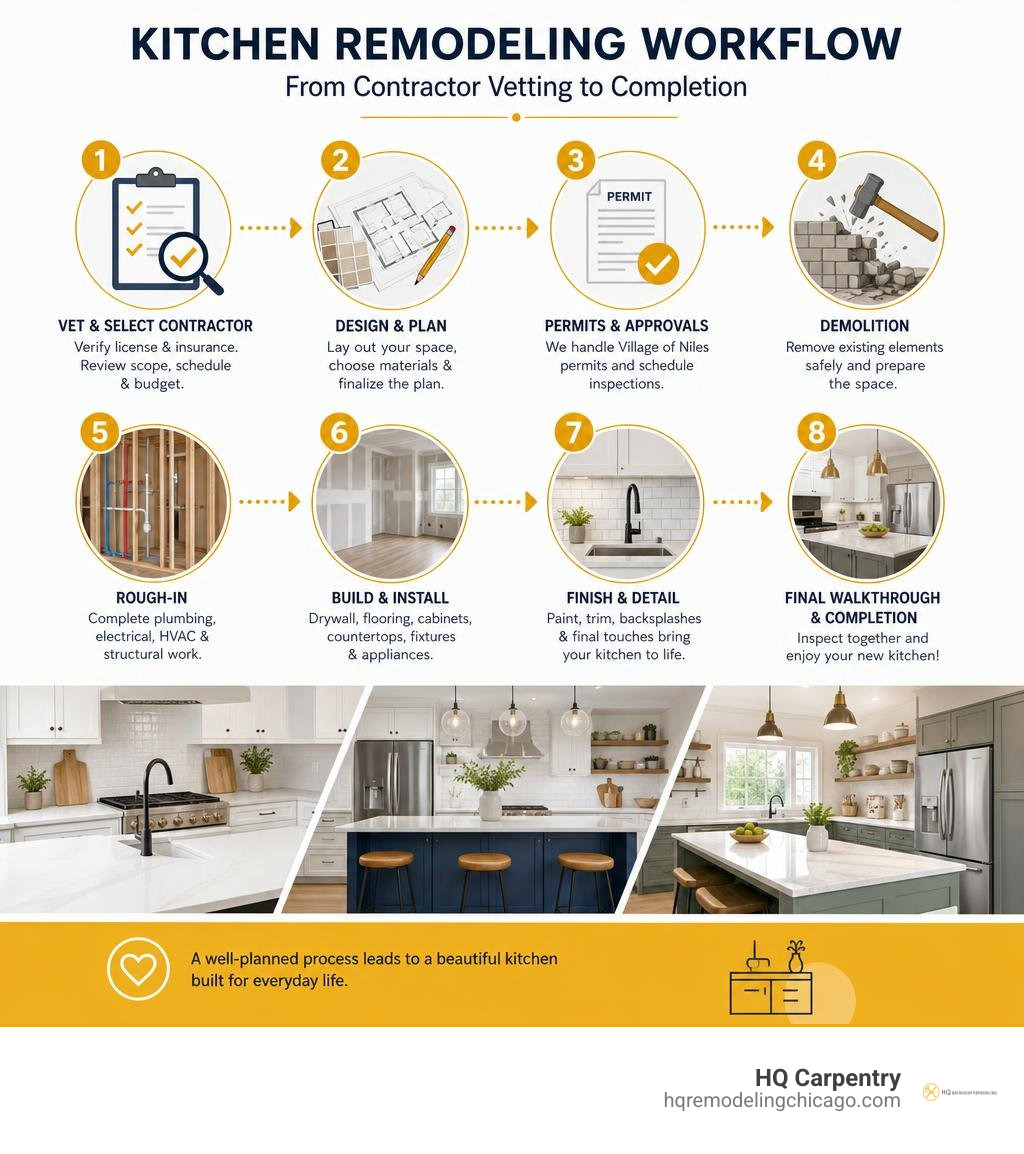
Before committing to plumbing and electrical locations, our team references our comprehensive checklist for Chicago kitchen remodel contractors to verify building permit acquisition, code compliance, and structural integrity. Ensuring code adherence upfront avoids costly adjustments during rough-in inspections.
Workflow, Work Triangles, and Storage Optimization
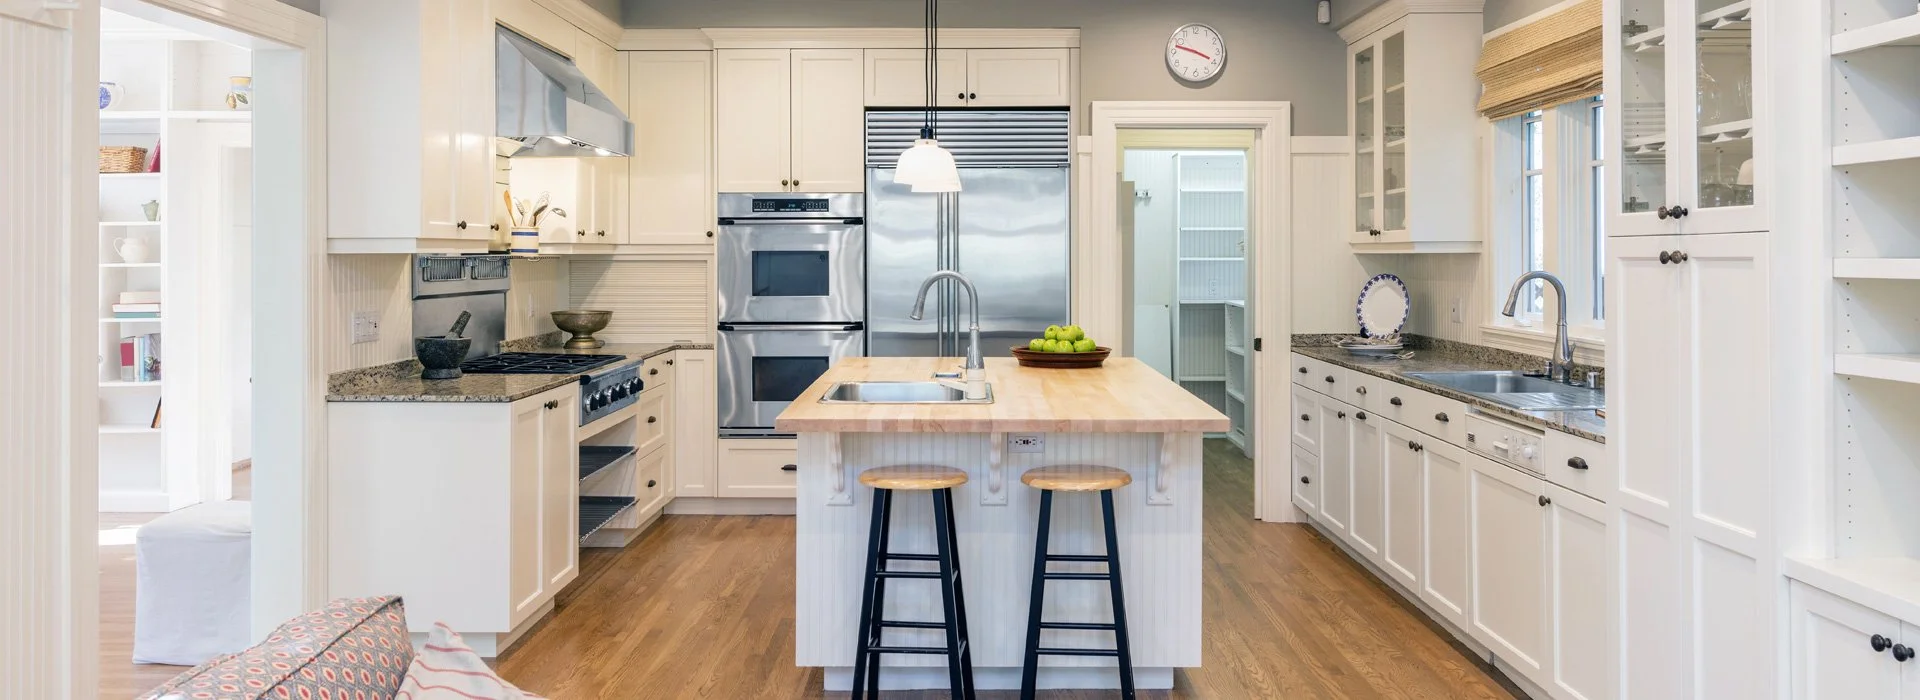
A major strength of a 3-wall design is its high storage density. Enclosing three walls allows for dedicated cooking, prep, and cleaning zones. Integrating insights from our A-Z guide to kitchen island design helps keep primary walking paths unobstructed while maximizing storage efficiency.
Designing the Work Triangle in a 3 Wall Kitchen with Island
The traditional kitchen work triangle connects the refrigerator, sink, and cooktop. In a large three-wall setup, placing each of these core fixtures on separate perimeter walls can spread the work points too far apart, causing unnecessary steps across the room.
- Primary Cooktop Placement: Center the range or cooktop along the main rear wall with a dedicated ventilation hood to establish an architectural focal point.
- Refrigeration Wall: Place tall paneled refrigerators and wall ovens on an adjacent perimeter wall to keep heavy traffic away from the primary cooking zone.
- Cleanup vs. Prep Zoning: Place the primary cleanup sink and dishwasher along an outer perimeter wall (ideally under an exterior window), and install an auxiliary prep sink on the island.
- Island Workstation: Keep the central island countertop clear for rolling dough, staging ingredients, plating dishes, or casual dining.
- Secondary Appliance Grouping: Position microwaves, warming drawers, and beverage centers along the outer edges so guests can access drinks without crossing into cooking areas.
Maximizing Corner Cabinets and Perimeter Storage
Because a 3-wall kitchen contains two 90-degree internal corner cabinet junctions, choosing the right internal hardware prevents dead space in the layout:
- Blind Corner Pull-Outs: Articulated metal shelving units that slide smoothly out of the deep cabinet cavity for heavy cookware storage.
- LeMans Corner Carousels: Fluid, curved trays that glide independently out of the cabinet, providing full visibility and easy access.
- Magic Corner Systems: Two-stage sliding shelving frames that bring rear contents forward when the cabinet door opens.
- Appliance Garages: Countertop-level enclosed cabinets that hide countertop appliances like espresso machines and blenders behind tambour or pocket doors.
- Full-Height Pantry Towers: Symmetrical tall cabinetry flanking refrigeration zones to maximize vertical storage from floor to ceiling.
- Deep Base Drawers: Heavy-duty, full-extension soft-close drawers that replace standard lower shelving to organize pots, pans, and dry goods efficiently.
Layout Comparisons, Seating, and Design Aesthetics
Choosing between a 3-wall layout with an island and alternative configurations depends on your floor plan and lifestyle goals. When planning open concept renovation plans, comparing layout structures helps determine how the kitchen connects to adjacent living and dining rooms.
| Layout Type | Storage Capacity | Workflow Efficiency | Entertaining & Social Flow | Space Requirement |
|---|---|---|---|---|
| 3-Wall with Island | Maximum | Exceptional (multi-cook friendly) | High (central gathering point) | Large (14’+ width required) |
| L-Shape with Island | Moderate to High | High | Open & Accessible | Medium to Large |
| Galley with Island | Moderate | Compact & Fast | Linear & Social | Long, Rectangular |
| Single-Wall with Island | Baseline | Concentrated | High (open greatroom style) | Narrow to Medium |
High-end configurations, such as the TM Italia three sides kitchen design, demonstrate how dividing three walls into distinct functional zones creates an architectural showpiece that blends culinary utility with luxurious living.
Incorporating Breakfast Bars and Traffic-Friendly Seating
Adding seating to an island in a three-wall footprint requires maintaining adequate walkway clearances behind seated guests:
- Counter Overhang: Maintain a 12- to 15-inch overhang for standard counter-height stools to ensure comfortable leg clearance and support.
- Tucked-In Seating: Choose low-profile or backless stools that slide completely under the countertop overhang when not in use to keep aisles clear.
- Aisle Spacing Behind Stools: Allow at least 48 inches between the edge of the island seating and the opposing wall cabinets so traffic moves freely behind seated individuals.
- Conversational Seating: For larger islands, curve one edge or wrap seating around two sides to encourage eye contact during family meals and gatherings.
- Integrated End Tables: Attach a lower dining-height table extension onto the island end to provide dedicated casual dining without compromising prep space.
Color Palettes, Layered Lighting, and Open Finishes
To keep three continuous walls of cabinetry from feeling heavy or enclosed, use balanced color palettes and layered lighting:
- Two-Tone Cabinetry: Install deep or natural wood-toned base cabinets paired with light, warm upper cabinetry to visually lift the ceiling.
- Reflective Surfaces: Select light-colored quartz countertops and polished backsplashes to bounce ambient light throughout the entire room.
- Layered Lighting: Combine flush recessed ceiling LED cans with under-cabinet strip lighting to illuminate perimeter prep surfaces evenly.
- Island Pendants: Hang decorative pendant lights 30 to 36 inches above the island countertop to anchor the room without obstructing sightlines.
- Upper Wall Relief: Incorporate floating shelves or glass-front display cabinetry along one wall to break up continuous cabinet runs and showcase glassware.
Frequently Asked Questions About Multi-Wall Layouts
What is the minimum room width needed for a 3-wall kitchen with an island?
The minimum functional room width is 14 feet (168 inches), though 15 to 16 feet is ideal for multi-cook households. This accommodates two 25-inch-deep perimeter countertops, two 42- to 48-inch walkways, and a practical 36- to 40-inch-wide central island. Skimping on these dimensions can lead to tight walkways and blocked appliance doors.
Is it better to put the cooktop or the sink on the island?
Keeping the primary cooktop on a perimeter wall under a dedicated exhaust hood and placing an auxiliary prep sink on the island is generally the most practical approach. This keeps hot cooking splatter away from seated guests and preserves the central island as a wide, safe surface for serving food, rolling dough, and casual gathering.
How do you prevent a three-wall layout with an island from feeling closed in?
Avoid installing heavy upper cabinets across all three walls. Instead, center the sink under a large exterior window, use floating natural wood shelves, install glass-front cabinet doors, and incorporate bright under-cabinet lighting. Using light, reflective quartz surfaces and a cohesive two-tone cabinet finish also expands the visual space significantly.
Can a 3-wall kitchen with an island work in an open concept home?
Yes, a 3-wall layout works exceptionally well in an open floor plan when one of the three perimeter walls consists of a half-wall, a peninsula transition, or tall pantry storage that partitions utility zones while maintaining sightlines into adjacent living and dining rooms.
Conclusion
A well-executed 3-wall kitchen with island layout provides unmatched storage, generous prep zones, and a natural gathering space for everyday living. Achieving this layout requires careful evaluation of walkway clearances, plumbing lines, electrical conduits, and structural elements.
At HQ Carpentry, Tomasz Pietrzyk and our licensed, insured team have delivered custom cabinet installation, kitchen island design, countertop integration, and full kitchen remodeling across Chicago and the North Shore suburbs since 2011. Whether you are expanding an existing footprint or undertaking premier kitchen remodeling in Chicago, our 5.0-star rated craftsmanship ensures your kitchen is built to the highest architectural standards.
Ready to transform your home? Visit hqremodelingchicago.com to request an estimate today.
Ready to start your remodel?
Tell us about your project and we'll follow up with next steps.
Free Quote