
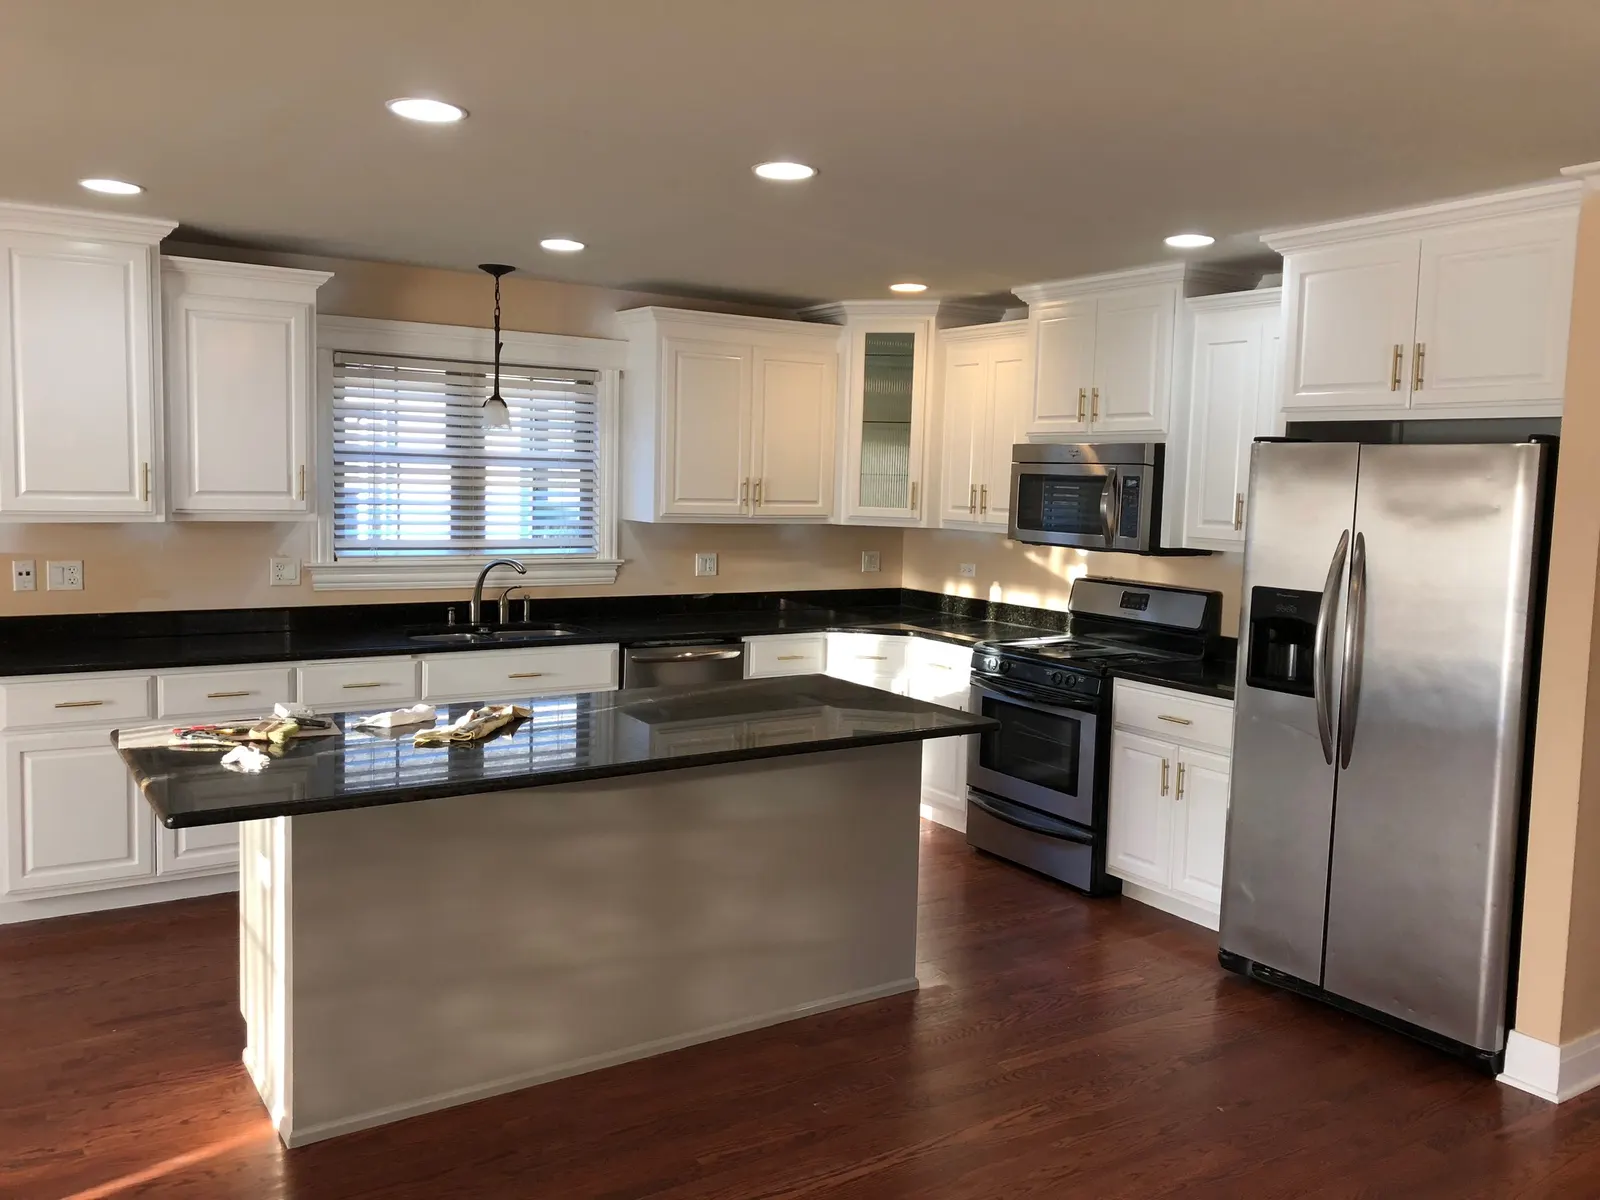
Home Remodeling in River Forest, IL
for River Forest homes.
From big older homes near Dominican University to houses by Thatcher Woods, we remodel kitchens, baths and basements across River Forest.
We’ve received your request and will be in touch within one business day.
This site is protected by reCAPTCHA and the Google Privacy Policy and Terms of Service apply.
Home Remodeling in River Forest, IL
River Forest is a village just west of Oak Park, between Harlem Avenue and the Des Plaines River. Dominican University sits on Division Street on its north side.
Most homes here are large and older, on tree-lined streets. You see Prairie-style houses, Tudors, Colonials and Victorians, plus some mid-century homes.
This page is about home remodeling in River Forest. It covers kitchens, bathrooms, basements and whole-floor updates for the homes you find here.
Tell us what you want to change. We will set up a free visit at your home at a time that works for you.
Home Remodeling Across River Forest
River Forest is small, but its streets have quite different homes. Here is what we see most.
Dominican University & Division Street
Large homes on the north side. Owners often want a bigger kitchen that opens to the family room.
Concordia University & Augusta Street
Older family homes near the campus. Upstairs baths with old tile and pipes are common projects.
Thatcher Woods & the Des Plaines River
Homes on the west side near the forest preserve. Basements here need a close look for water before we finish them.
Lake Street & Harlem Avenue
Homes near the shops on the east side. Kitchen updates and powder rooms are frequent requests.
Oak Park, to the East
Across Harlem Avenue, with many of the same house styles.
Elmwood Park, to the North
Past North Avenue, with bungalows and brick homes.
Remodeling Services in River Forest
Everything we do for homes in River Forest, from one room to the whole house.
Home Remodeling in River Forest
River Forest homes are large and often close to a century old, with plaster walls, radiators and old pipes. We plan whole-floor updates, finish basements near Thatcher Woods only after checking for water, and add a mudroom and powder room by the back door.
Our home remodeling services →Bathroom Remodeling in River Forest
Upstairs baths in older River Forest homes near Concordia University often have old tile and pipes behind them. We build primary baths with a walk-in shower and double vanity, add powder rooms near Lake Street, and check colonial floor framing before heavy tile goes in.
Our bathroom remodeling services →Kitchen Remodeling in River Forest
Tudors in River Forest often have a small, closed kitchen, while large homes near Dominican University need more space facing the family room. We install new cabinets, islands, countertops and backsplash, and plan around hot-water radiators instead of fighting them.
Our kitchen remodeling services →General Contracting in River Forest
Opening a River Forest kitchen to the family room or breakfast area often means a load-bearing wall, so we plan the beam and file the Village of River Forest permit. We also build and repair porches, decks and patios, and plan additions that fit Prairie-style, Tudor and Colonial homes.
Our general contracting services →Flooring in River Forest
Older River Forest homes often have wood floors that need refinishing or patching where walls and radiators moved. We refinish and install hardwood, lay LVP or tile in basements, and tile kitchens and baths after checking the framing underneath.
Our flooring services →Kitchen, Bath and Basement Projects in River Forest
Typical projects in River Forest homes include:
- Kitchens opened to a family room or breakfast area
- Primary bathrooms with a walk-in shower and double vanity
- Basement rec rooms, guest rooms and a full bath
- A mudroom and powder room near the back door
See more on our kitchen remodeling, bathroom remodeling and basement finishing pages.
Plans That Fit River Forest Home Styles
- Prairie-style homes: low, wide rooms and wood trim. New work should look like it belongs.
- Tudors: arched doors and plaster walls. Kitchens are often small and closed off.
- Colonials: a center hall and baths upstairs. We check floor framing before heavy tile goes in.
- Mid-century homes: simple layouts that are easy to open up for a modern kitchen.
Working Inside Large Older Homes
Many River Forest homes are close to a century old. Before new finishes go in, we:
- Check for old wiring and add new circuits for today’s appliances
- Plan around hot-water radiators or move them with care
- Repair or replace old plaster so walls stay flat and smooth
- Replace old drain and supply pipes while the walls are open
Permits and Scheduling in River Forest
- Most remodels need a building permit from the Village of River Forest.
- We prepare the plans, file the permit and book the village inspections.
- We plan driveway or street space for the dumpster and deliveries.
- You get a written timeline before any work starts.
Rooms Our Team Has Built
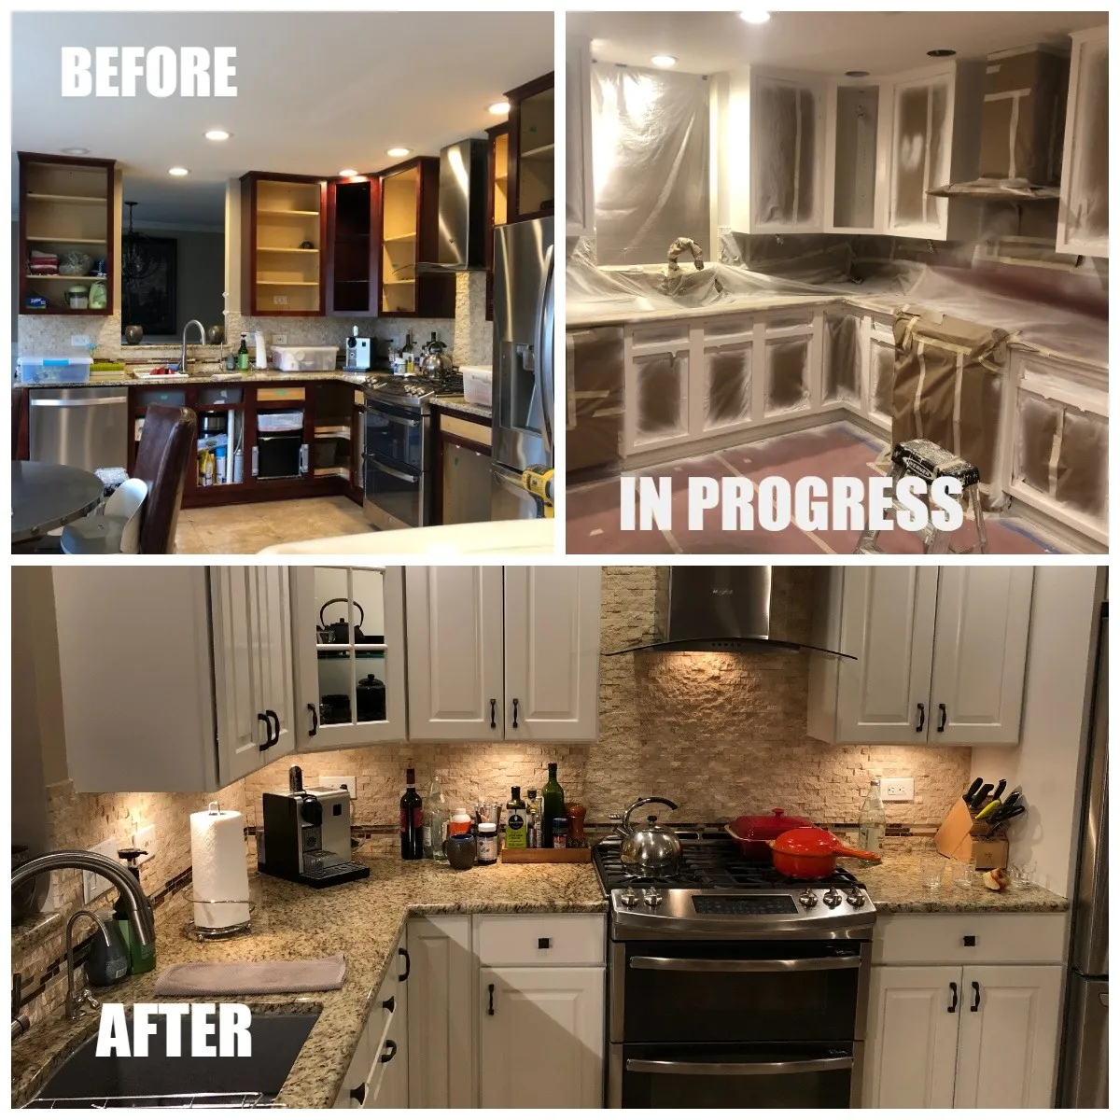
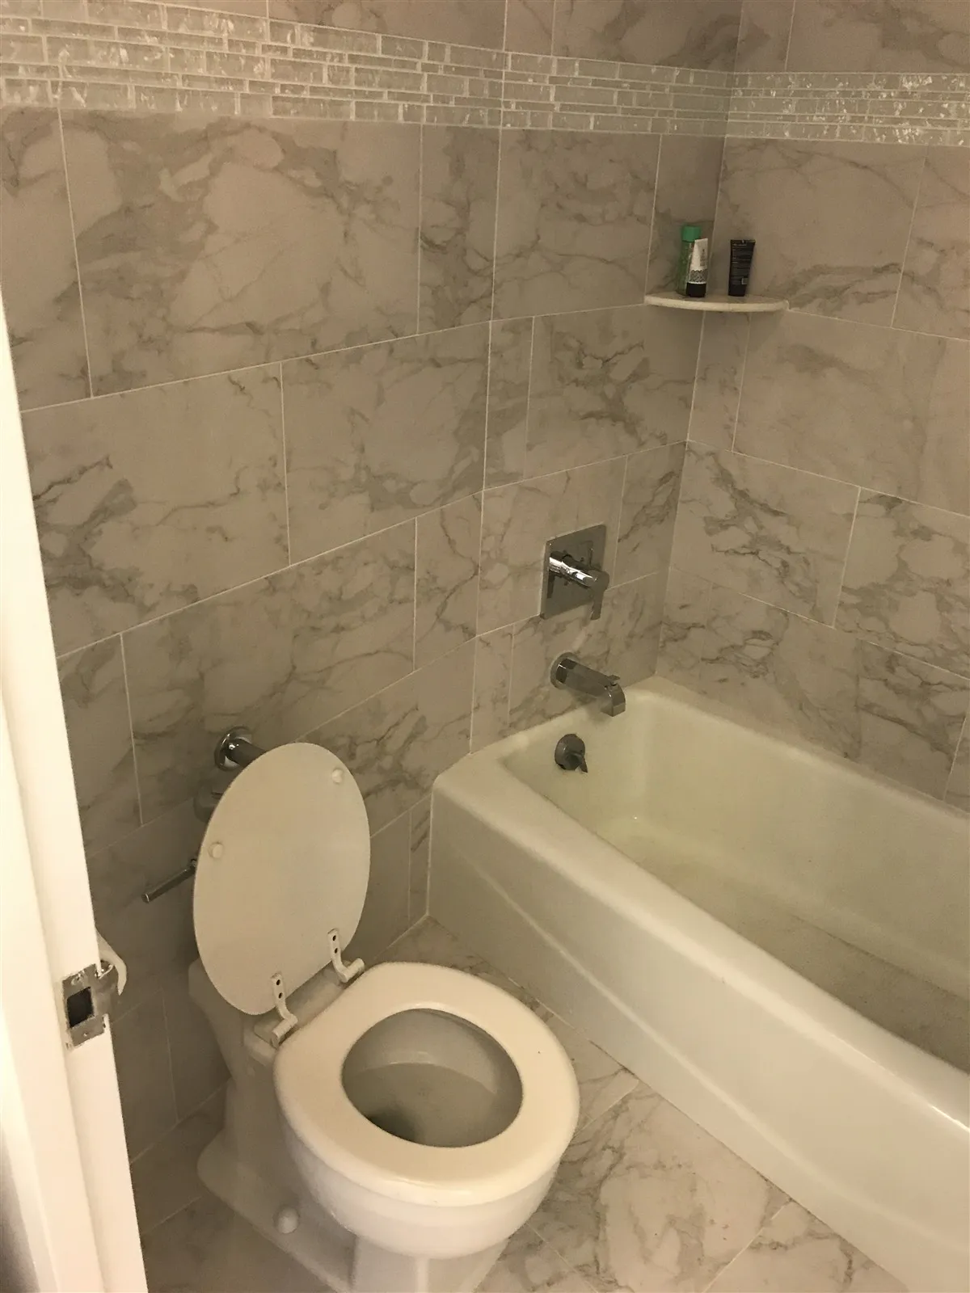
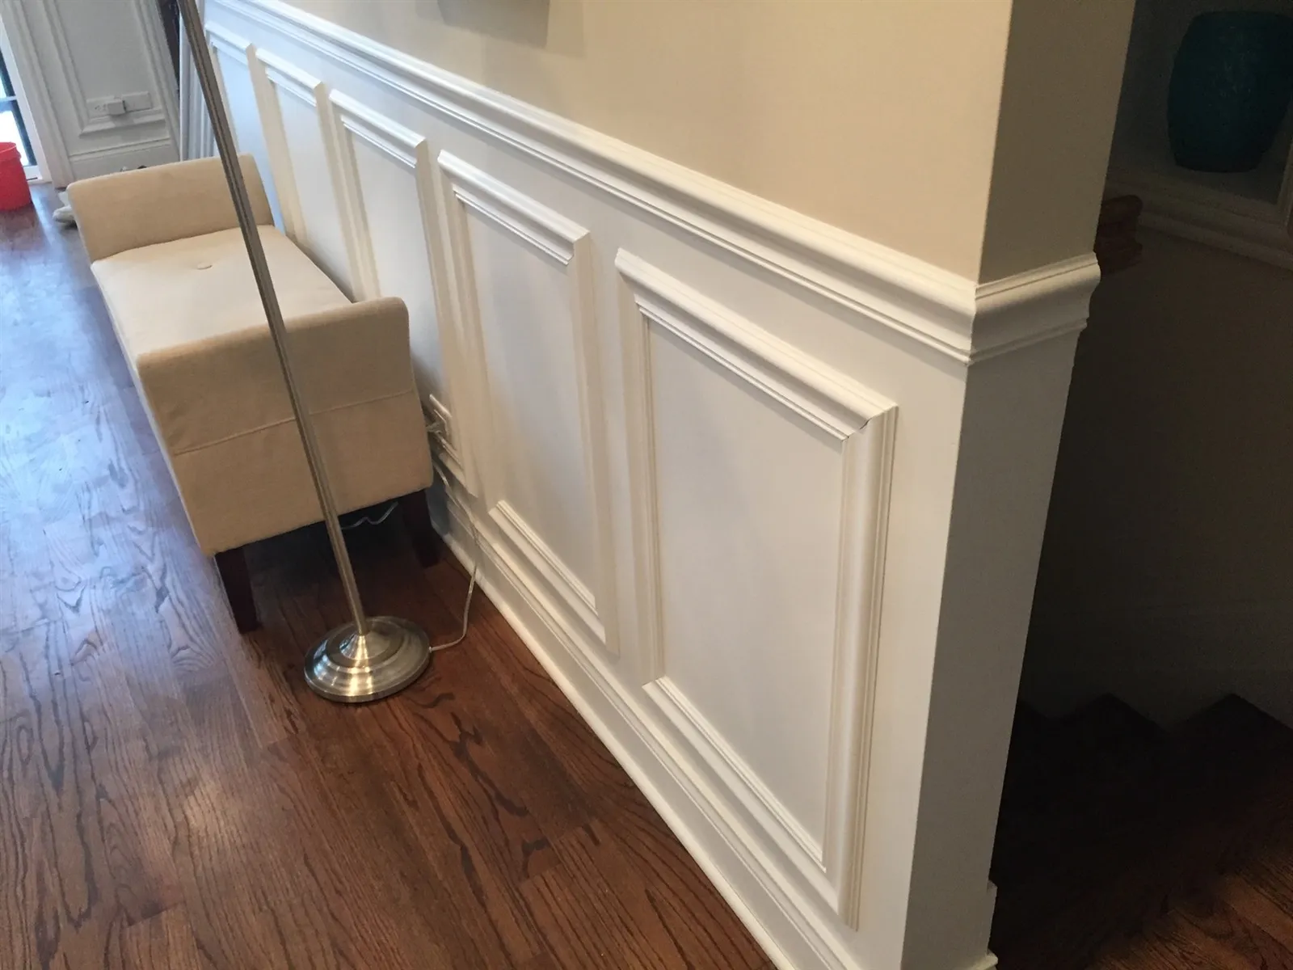
Real kitchens, bathrooms and halls finished by the HQ Carpentry team. See more in our project gallery.
We Come to You in River Forest
You never need to come to us. The free estimate, the planning and the whole build happen at your River Forest home.
Our crews are based on Chicago’s Northwest Side, about 4 miles from River Forest, so we can get to you quickly.
Call (773) 968-3606 or send the form, and we will book a visit at a time that works for you.
Book a free home visit →How Your River Forest Remodel Comes Together
Free home visit
We see the space, listen to your plans and take measurements.
Written plan
You get a clear scope and timeline before any work starts.
Permits and build
We file the Village of River Forest permit, then build with a clean, safe work area.
Final walkthrough
We check every detail with you before we call the job done.
Why a Local Remodeler Helps in River Forest
Short drive
We are based about 4 miles away. Easy visits to measure, check and answer questions.
Used to old houses
Plaster, radiators and old pipes are normal work for us, not a surprise.
One team
The same crew plans, builds and checks your project from start to finish.
River Forest Remodeling FAQ
Most kitchen, bath and basement work needs a building permit from the Village of River Forest. We prepare the plans and file it for you.
Yes. We can keep them, move them or plan the new layout around them. We bring in a heating contractor when pipes need to move.
Often, yes. We check if the wall is load-bearing first. If it is, we plan a beam so it can come out safely.
Yes, but we look for signs of water first. We plan drainage or a sump pump before any walls go up.
Most visits happen within a few days. Call us or use the form, and we will find the soonest time.
Check Availability in River Forest
Call us at (773) 968-3606 or send the form at the top of this page. We are available Monday through Friday 7 AM to 7 PM, Saturday 9 AM to 5 PM, and Sunday 9 AM to 3 PM.
Serving River Forest and nearby neighborhoods · Licensed & Insured

Aging in Place Home Design Ideas That Keep Your Living Space Beautiful
Discover beautiful aging in place home design ideas that blend safety with style, from curbless bathrooms to open concept layouts…
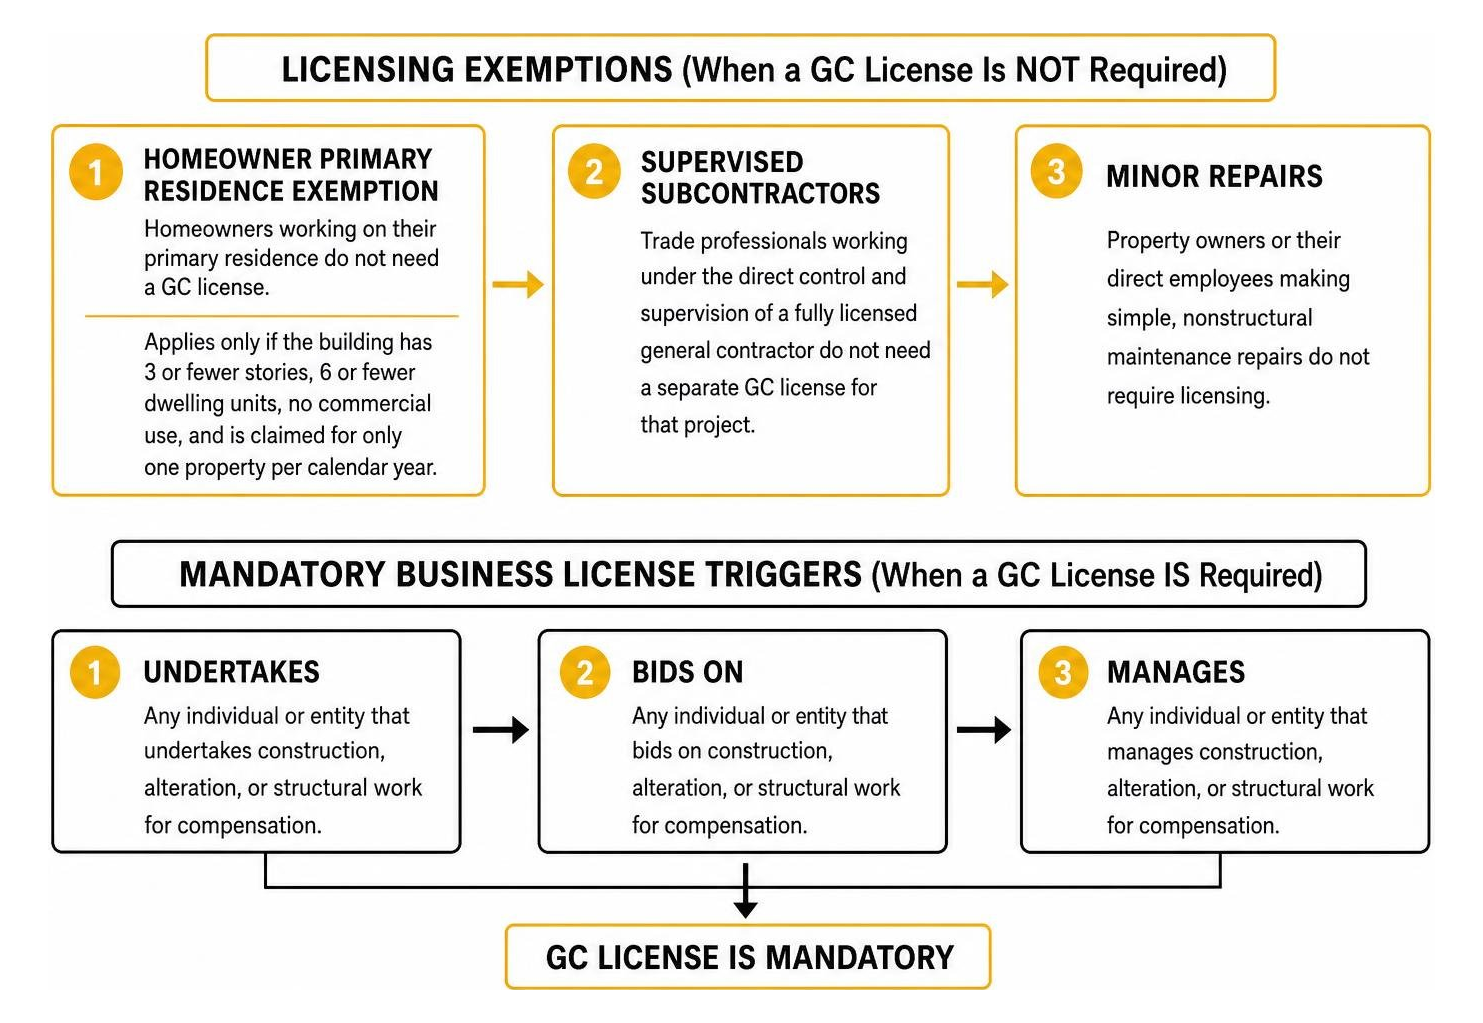
How to Get Your GC License in Chicago with These 5 Easy Steps
Learn how to get your GC license Chicago in 5 easy steps, from choosing a class to submitting your application,…
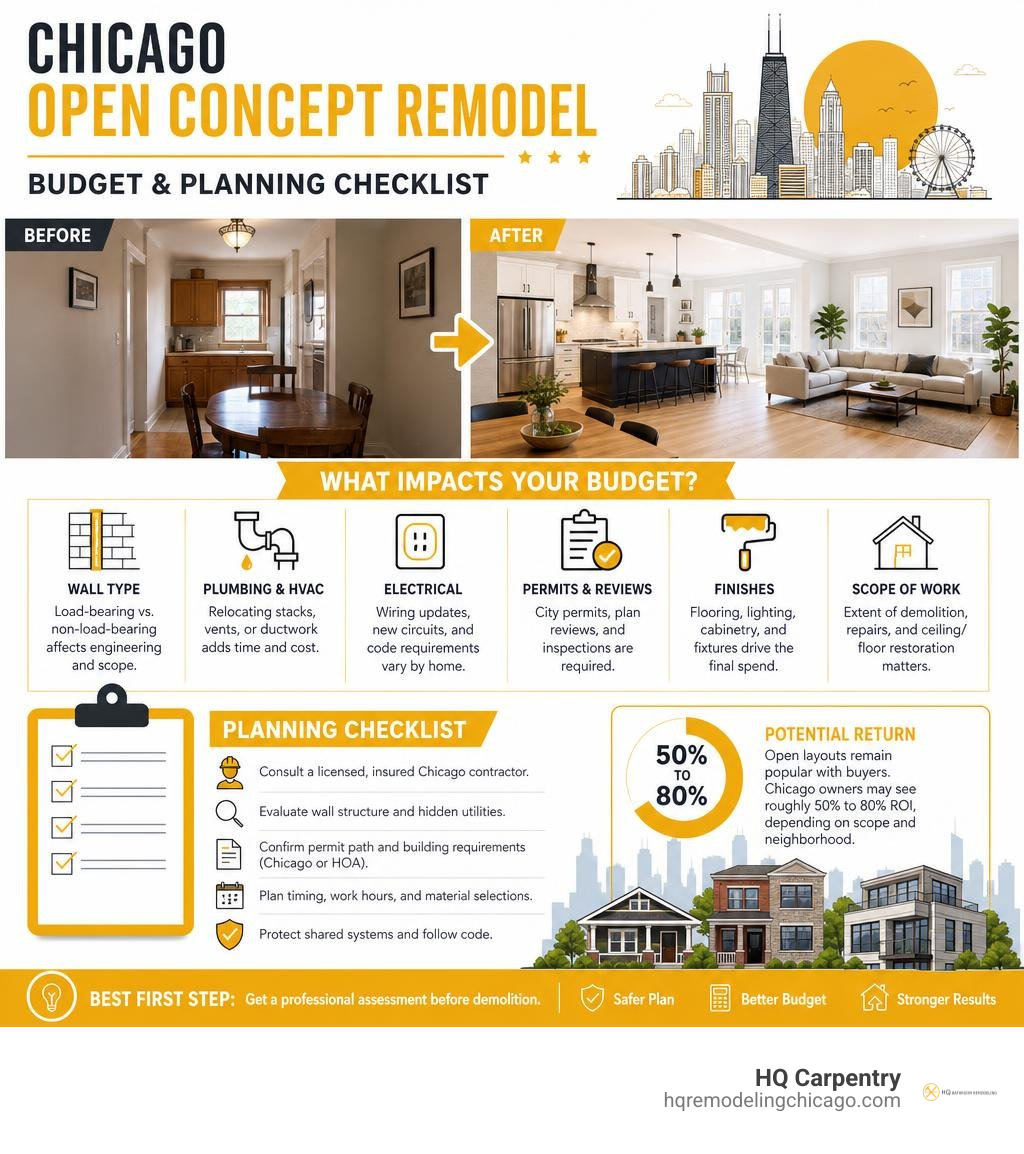
Ultimate Checklist for Open Concept Remodel Costs in Chicago
Plan your open concept remodel Chicago property owners trust with this cost guide covering wall removal, permits, and ROI.