
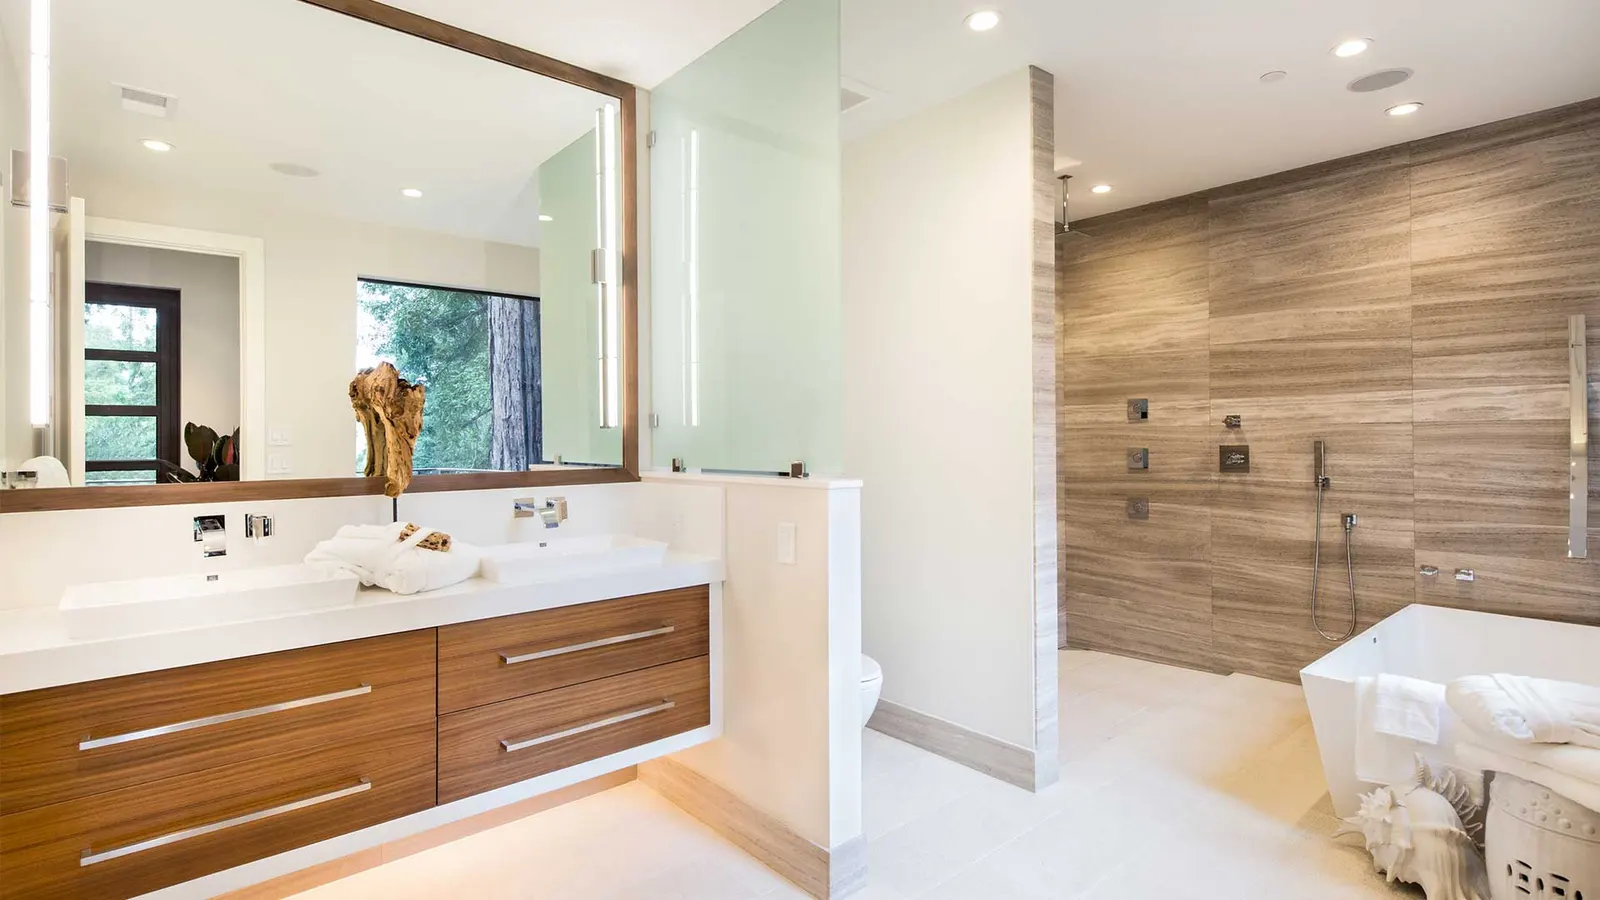
Walk-In Shower Conversion in Chicago, IL
Walk-in shower in.
We take out the old tub and build a tiled walk-in shower that is easy to step into and easy to clean.
We’ve received your request and will be in touch within one business day.
This site is protected by reCAPTCHA and the Google Privacy Policy and Terms of Service apply.
Tub-to-Shower Conversions, Done Right
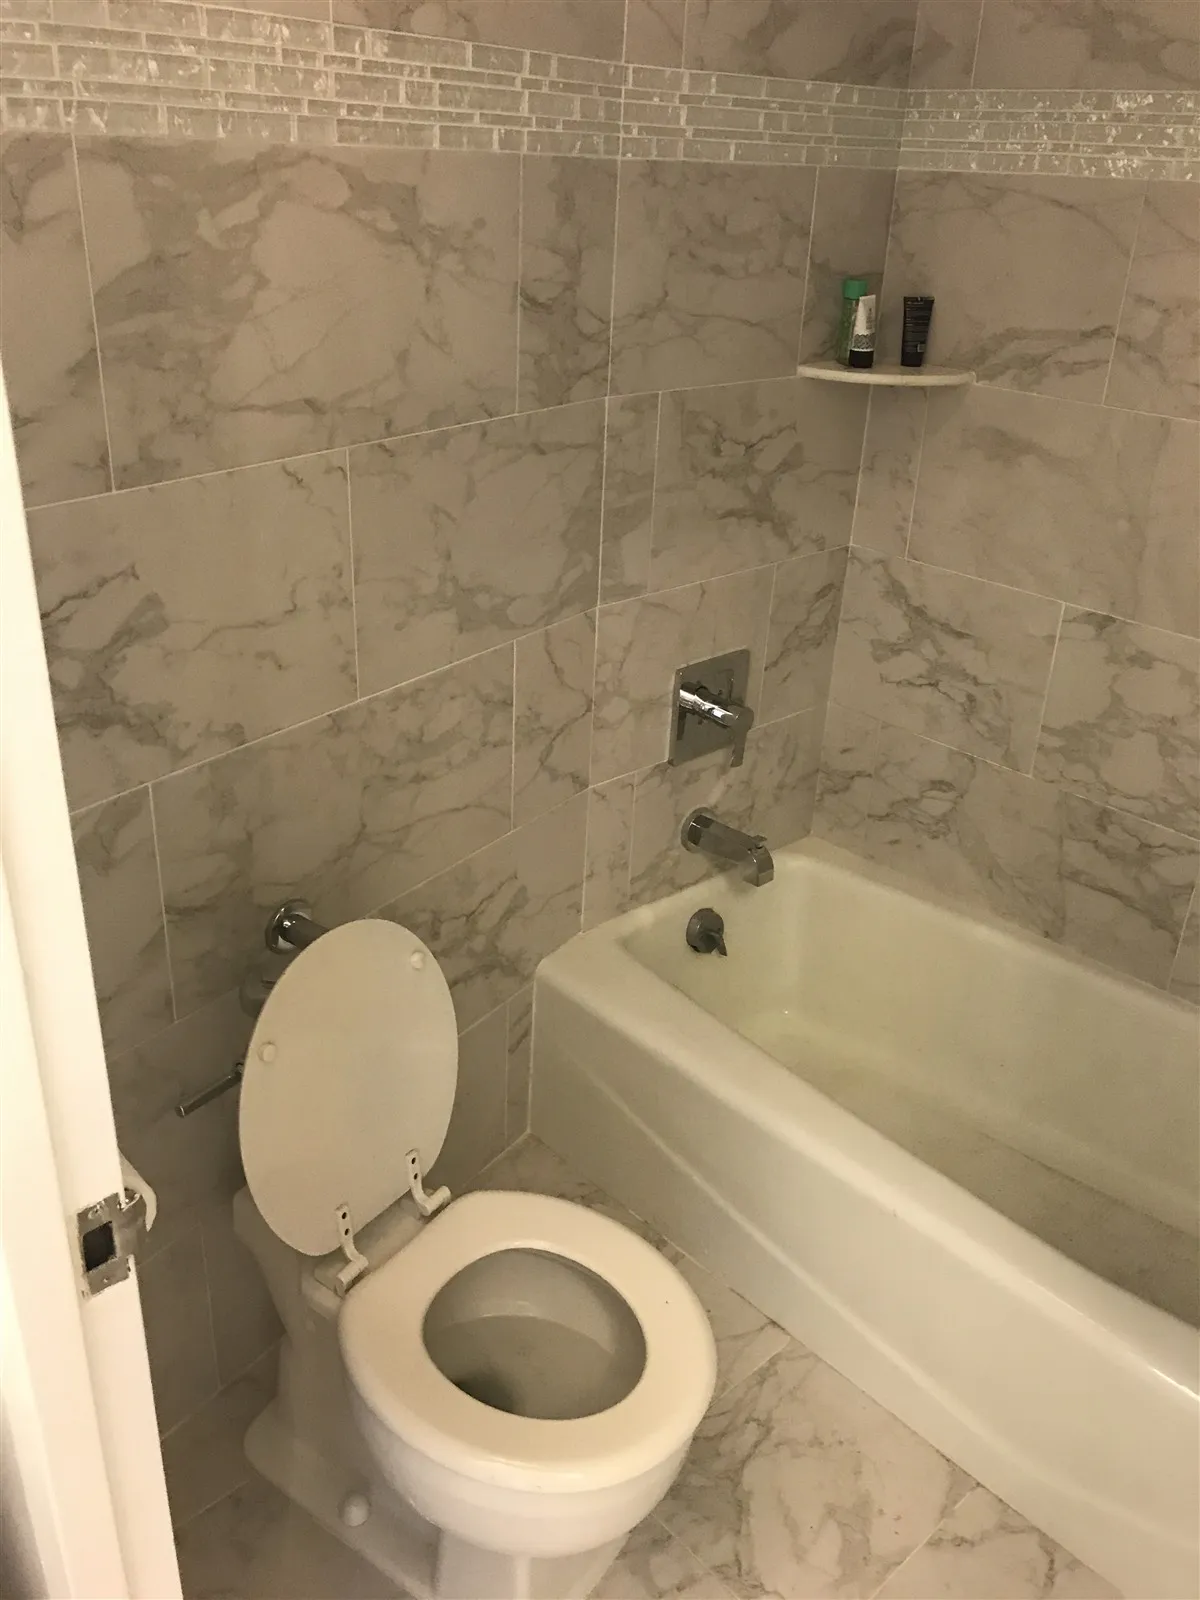
A walk-in shower conversion takes out an old tub, or an old shower stall, and puts a new shower in its place. The new shower has a low curb or no curb, a proper drain, a new valve, a waterproof base and tile or glass walls.
It is a good fit for Chicago-area homes where the tub gets used once a year and the shower every day. It works in bungalows, two-flats, condos and suburban ranches alike. It is also a common choice for people who find it hard to step over a tub wall.
We handle the whole job. That means demolition, plumbing by a licensed plumber, framing, waterproofing, tile, glass, grab bar blocking and the permit when one is needed. One team, one schedule, one fixed written quote.
Should I Take Out the Only Tub in the House?
This is the first thing most people ask us. If you have another tub in the home, the answer is usually easy. Swap the tub you never use for a shower you will use every day.
If it is your only tub, think about who lives there now and who might buy the house later. Families with small children often want one tub for baths. Many buyers look for one too. On the other hand, a walk-in shower is safer for older adults and anyone with bad knees or hips.
We talk through these points at the free visit. Sometimes the best answer is a new tub with a glass door and new tile, not a full conversion. We will tell you if we think that is the case in your home.
- Another tub in the home: a conversion is usually a simple choice
- Only tub, young kids: consider keeping a tub and updating the walls and glass
- Only tub, planning to age in place: a walk-in shower often wins
Will My Old Drain and Valve Work With a Walk-In Shower?
Usually not as they are. Most tubs drain through a 1½-inch line, and plumbing code calls for a 2-inch drain for a shower. The tub drain also sits at one end, while a shower drain is often moved toward the middle so the floor can slope to it evenly.
The valve changes too. A tub-shower valve has a spout and a diverter. A walk-in shower needs a shower valve with anti-scald protection, which code requires, set at the right height. We cap the old tub spout line and put the new valve where it belongs.
In older Chicago homes, we often find cast-iron drains and old galvanized supply pipes behind the tub. Bungalow bathrooms can also have plaster walls on wood lath and a drain stack in a wall that cannot move. We check all of this before we give you a price, so there are fewer surprises after the tub comes out.
Curb, Low Curb or No Curb: What Fits My Bathroom?
A standard curb is the simplest and works in almost any home. A low curb is easier to step over and still holds water well. A curbless shower has no step at all, which is great for safety, but it needs the floor to be lowered or built up so the shower area can slope to the drain.
In a house with wood floor joists, going curbless may mean recessing the subfloor between the joists. In a condo or on a concrete slab, it can mean cutting the concrete. That is why we look at the floor structure first, and sometimes from the room below, before we promise a curbless design.
Splash matters too. The old tub opening is often about five feet long and a bit over two and a half feet deep. In a space that size, a fixed glass panel or a glass door keeps water in far better than an open entry. We plan the glass and the drain together so the floor outside the shower stays dry.
How Do You Keep a New Shower From Leaking?
A shower leak can go unnoticed for months. In a two-flat or condo, it can show up as a stain on the ceiling of the unit below. Tile and grout are not waterproof by themselves. The waterproofing underneath them is what keeps water where it belongs.
We build every shower on a sloped base with a waterproof membrane on the floor and walls, sealed at the drain, the corners, the valve and the niche. Then we water-test the base before any tile goes on. If your condo board asks for product sheets or photos of the waterproofing, we provide them. We also make sure the vent fan moves steam outside, so the new walls and ceiling stay dry.
- Cement board or foam board on the walls, never drywall in the shower
- A waterproof membrane on the floor and walls
- A flood test of the shower base before tiling
- A vent fan that moves damp air outside
Tile and Glass Work From Our Bathrooms
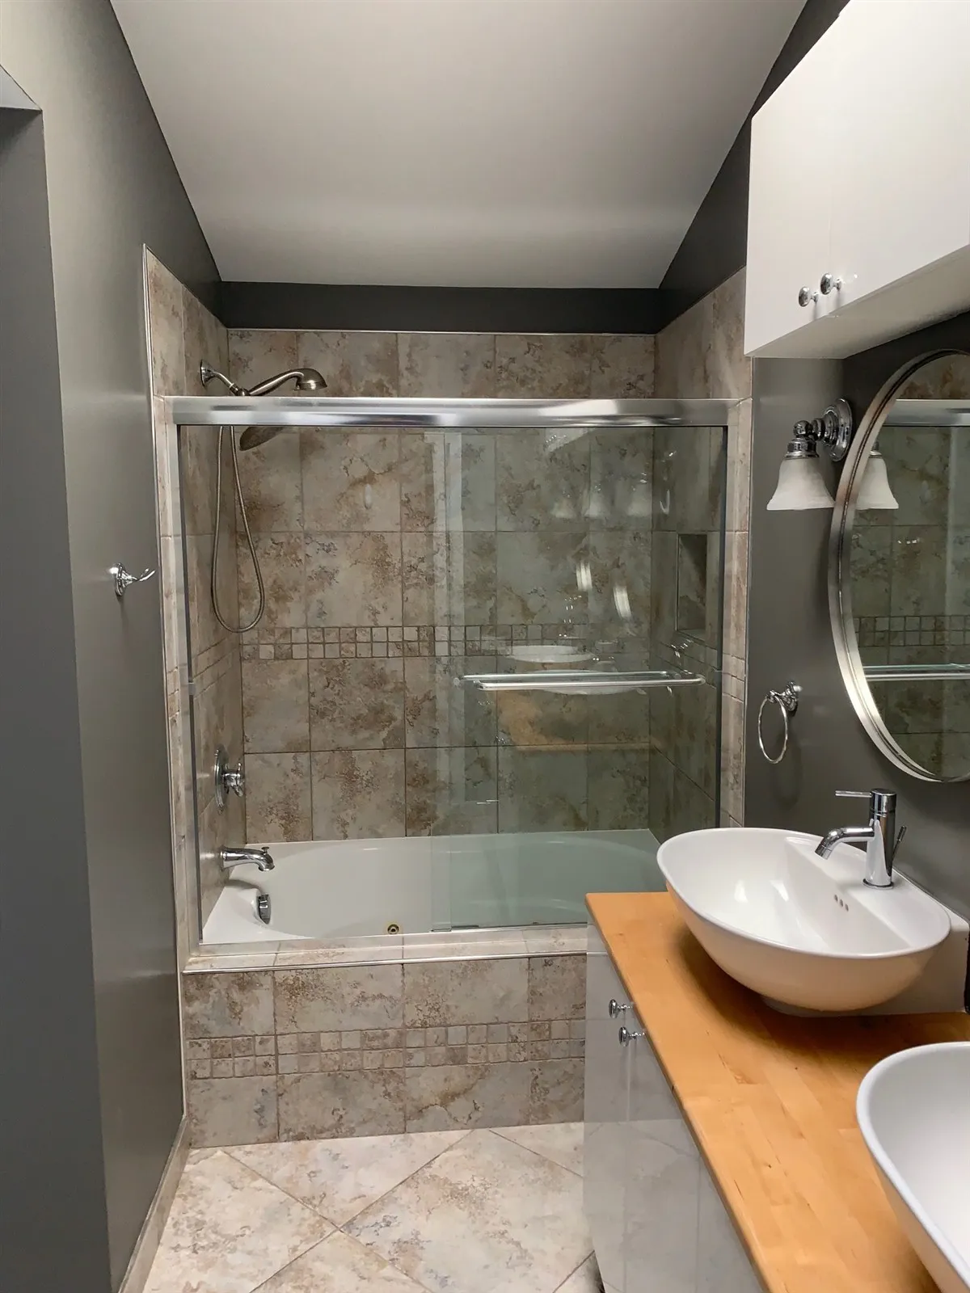
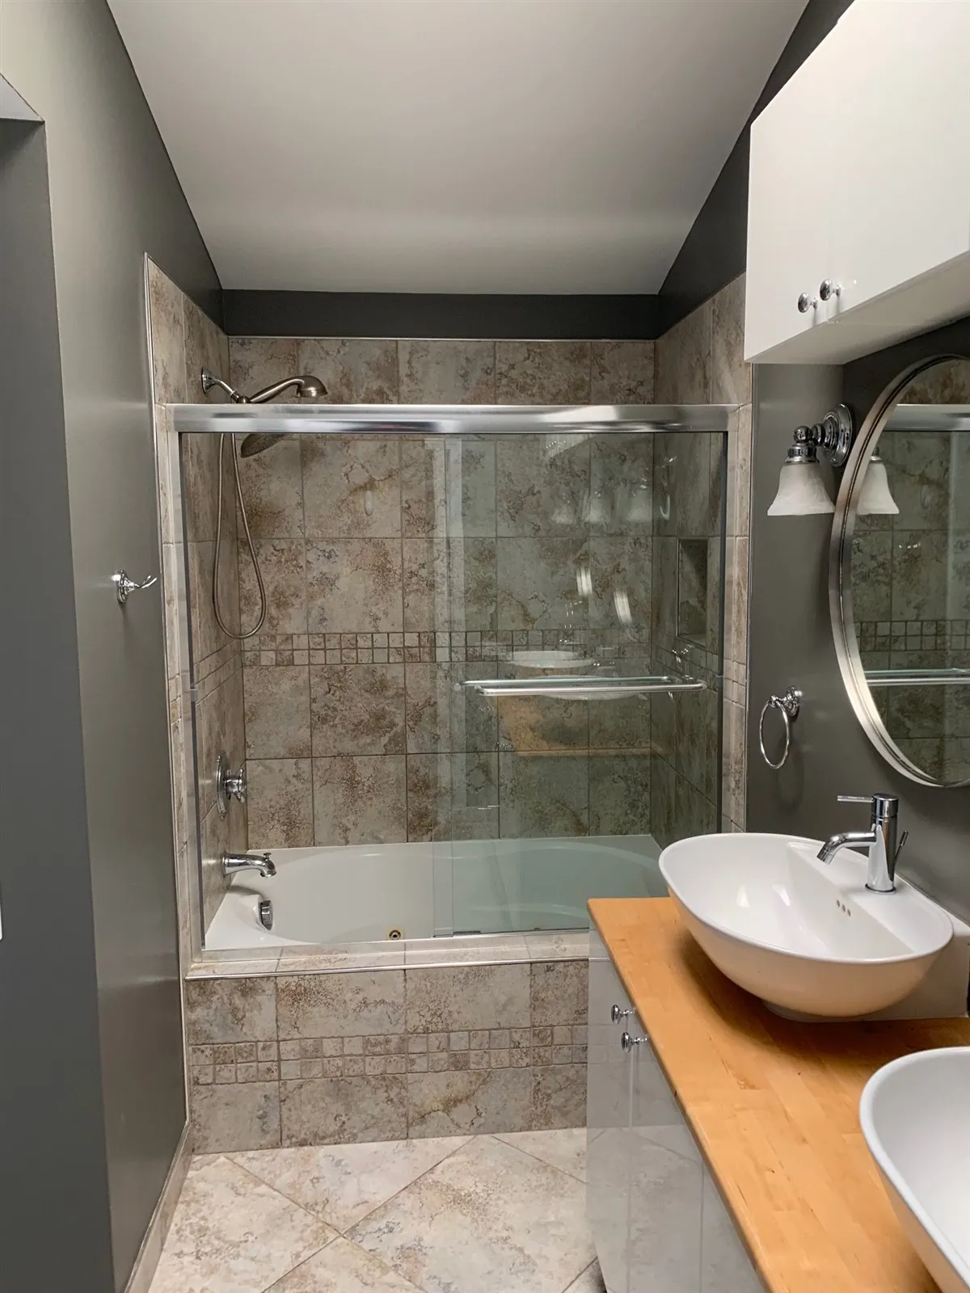
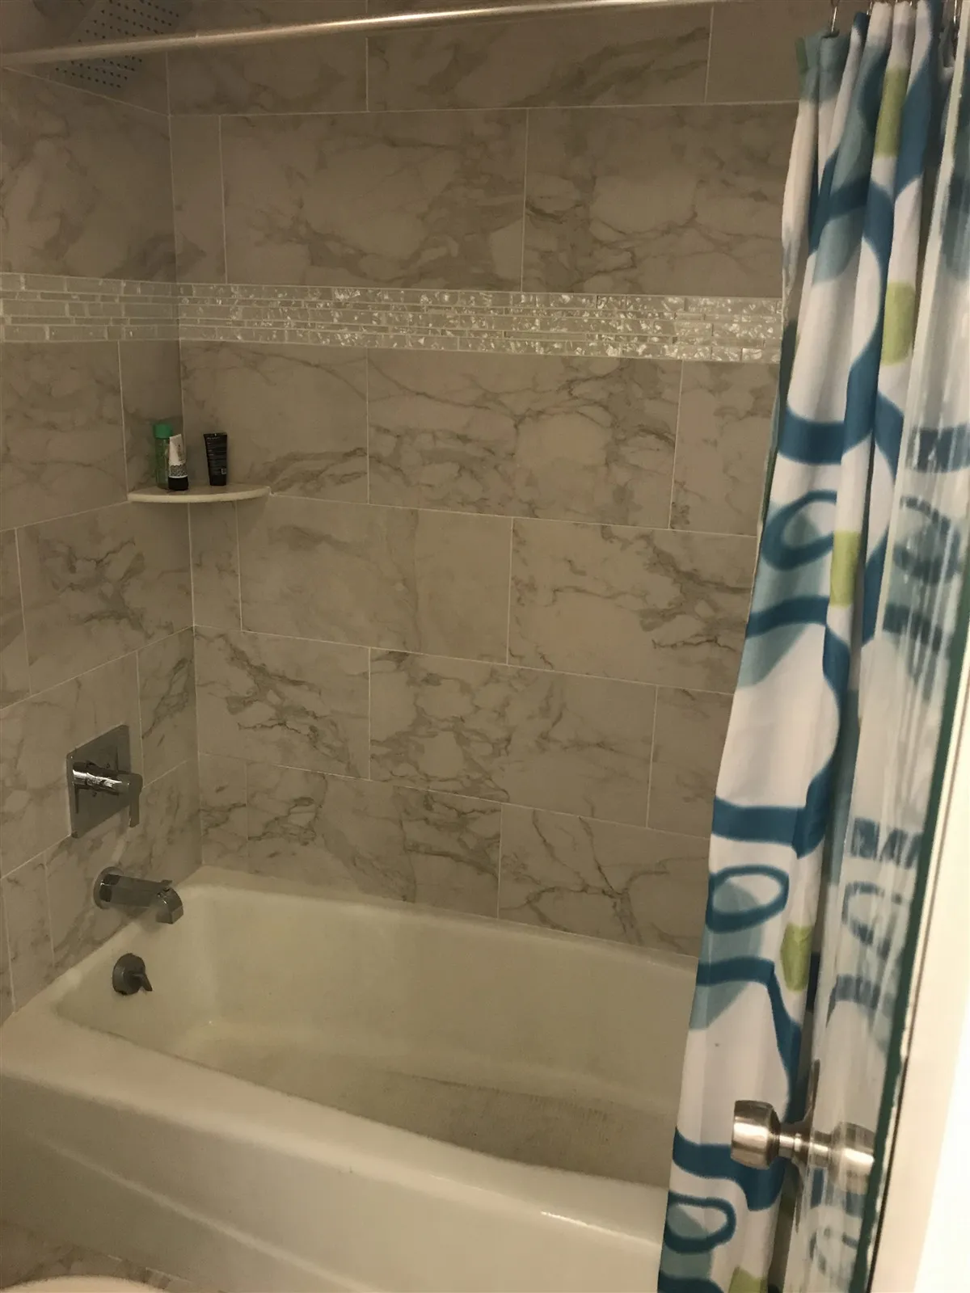
Shower walls, tile and glass from real bathrooms built by the HQ Carpentry team in Chicago-area homes. See more in our project gallery.
How Your Walk-In Shower Conversion Works
Free in-home visit
We come to your home, measure the tub area and check the drain, the valve, the floor and the room below. You tell us how you want to use the shower.
Design and fixed quote
We help you pick the curb, tile, glass, niche, bench and grab bars. You get a fixed written quote, and we file the permit when the work needs one.
Tub out, plumbing in
We protect your floors, remove the tub and open the walls. A licensed plumber sets the 2-inch drain and the new anti-scald shower valve.
Waterproof, tile and glass
We build and flood-test the waterproof base, then set tile, install the glass and fixtures, and walk you through the finished shower.
Walk-In Shower Conversion FAQ
Most of the time goes to steps you cannot rush. The drain and valve work may need an inspection before the walls close. The waterproofing and the flood test need time. Tile and grout need time to cure before the shower gets wet. Custom glass is measured after the tile is done, so it often goes in last. In a Chicago bungalow or condo with only one full bath, we plan the order of work to keep your toilet and sink working as long as we can. Many homeowners use a second bath, a basement shower or family nearby for those days. We give you a day-by-day schedule before we start. For a wider look, see our realistic bathroom remodel timeline.
If only the tile and fixtures change and the plumbing stays in the same place, a permit may not be needed. A conversion usually does more than that. Moving the drain, going from a 1½-inch to a 2-inch drain or changing the valve counts as plumbing work, and that typically needs a permit in the City of Chicago. The suburbs each have their own rules, set by your village or city building department. We check what your job requires, prepare the paperwork, file the permit and book the inspections. If you live in a condo, we also help with what your board or management asks for, such as work hours, insurance papers and product sheets.
It depends on the size of the space and how you like to shower. In most Chicago tub openings, about five feet long, a fully open entry lets water splash onto the floor, and it can feel drafty on a cold winter morning. A fixed glass panel with an open end works well if the shower is long enough and the drain is placed away from the opening. A hinged or sliding door keeps in the most water and the most warmth. Frameless glass is thicker and easier to wipe clean, while framed glass costs less. We plan the glass with the drain and the curb so they work together. Our guide to custom glass shower installation covers the options in more detail.
Yes, and it is much easier to plan them now than to add them later. Grab bars must be screwed into solid wood, not just tile or drywall. While the walls are open, we add wood blocking where the bars will go, and in more places if you might want bars later. A built-in bench or a fold-down seat, a handheld shower on a slide bar and a low or no-curb entry make the shower easier for older adults and for anyone after surgery. In Chicago-area bungalows and ranches, many homeowners want a shower they can keep using for years to come. We plan the height of the valve, the shelf and the seat around the people who will use the shower.
The biggest factors are what we find behind the tub and how custom the shower is. Moving the drain, replacing old cast-iron or galvanized pipes, and fixing rotted subfloor all add work. A curbless shower costs more than a curbed one because the floor has to be rebuilt. Tile size and pattern, a niche, a bench, the valve and trim, and the type of glass all play a part. Homes built before 1978 may need lead-safe work practices, and we are EPA Lead-Safe certified. Condo buildings can add rules about work hours and elevators. We do not give prices over the phone. After the free visit, you get a fixed written quote that lists exactly what is included.
More Bathroom Remodeling Services
Other bathroom remodeling work we do across Chicago and the suburbs. See everything on our bathroom remodeling page.
Small Bathroom & Powder Room Remodeling
Layouts that make small baths work harder: space-saving vanities, shower niches, better lighting and ventilation. Where it makes sense, we borrow space from a closet to make the room bigger.
Learn more →Glass Shower & Bathtub Installation
Frameless and framed glass shower doors and enclosures, plus alcove, drop-in and freestanding tubs. Installed level and sealed, with any plumbing changes handled by our team.
Vanity & Countertop Installation
New bathroom vanities, stone or quartz tops, vessel or undermount sinks, faucets, mirrors and lights. We fit, level and connect everything, including moving plumbing when the layout changes.
Master Bathroom Remodeling
Full primary bath remodels: larger showers, double vanities, soaking tubs and new lighting. We handle design, permits, plumbing, electrical and tile from start to finish.
Get a Free Walk-In Shower Estimate
Tell us about your tub or old shower, and we will come to your home to measure, check the plumbing and give you a fixed written quote. Call us at (773) 968-3606 or send the form at the top of this page. We are available Monday through Friday 7 AM to 7 PM, Saturday 9 AM to 5 PM, and Sunday 9 AM to 3 PM.
Serving Chicago and the suburbs · Licensed & Insured
We come to your home. No charge, no obligation.
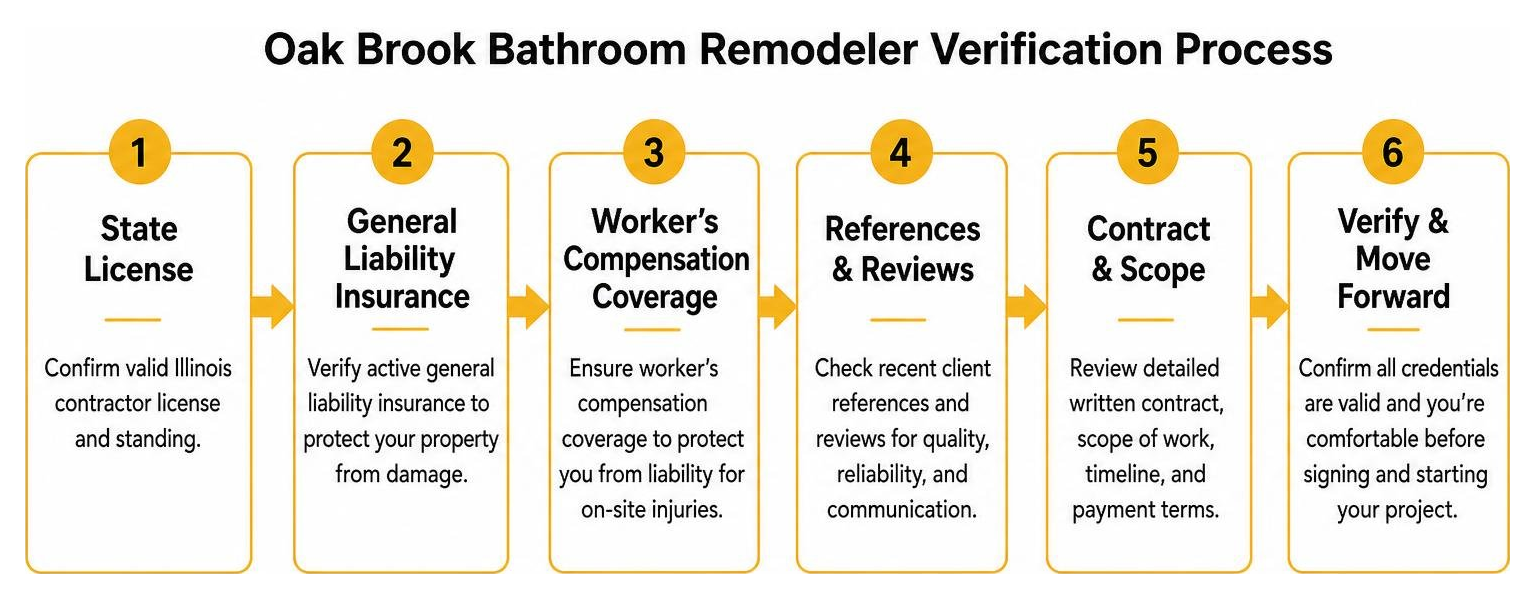
Why HQ Carpentry is My Favorite for Oak Brook Bathroom Remodelers
Find the best bathroom remodelers Oak Brook IL for your home. HQ Carpentry offers licensed, insured service with a 5.0…
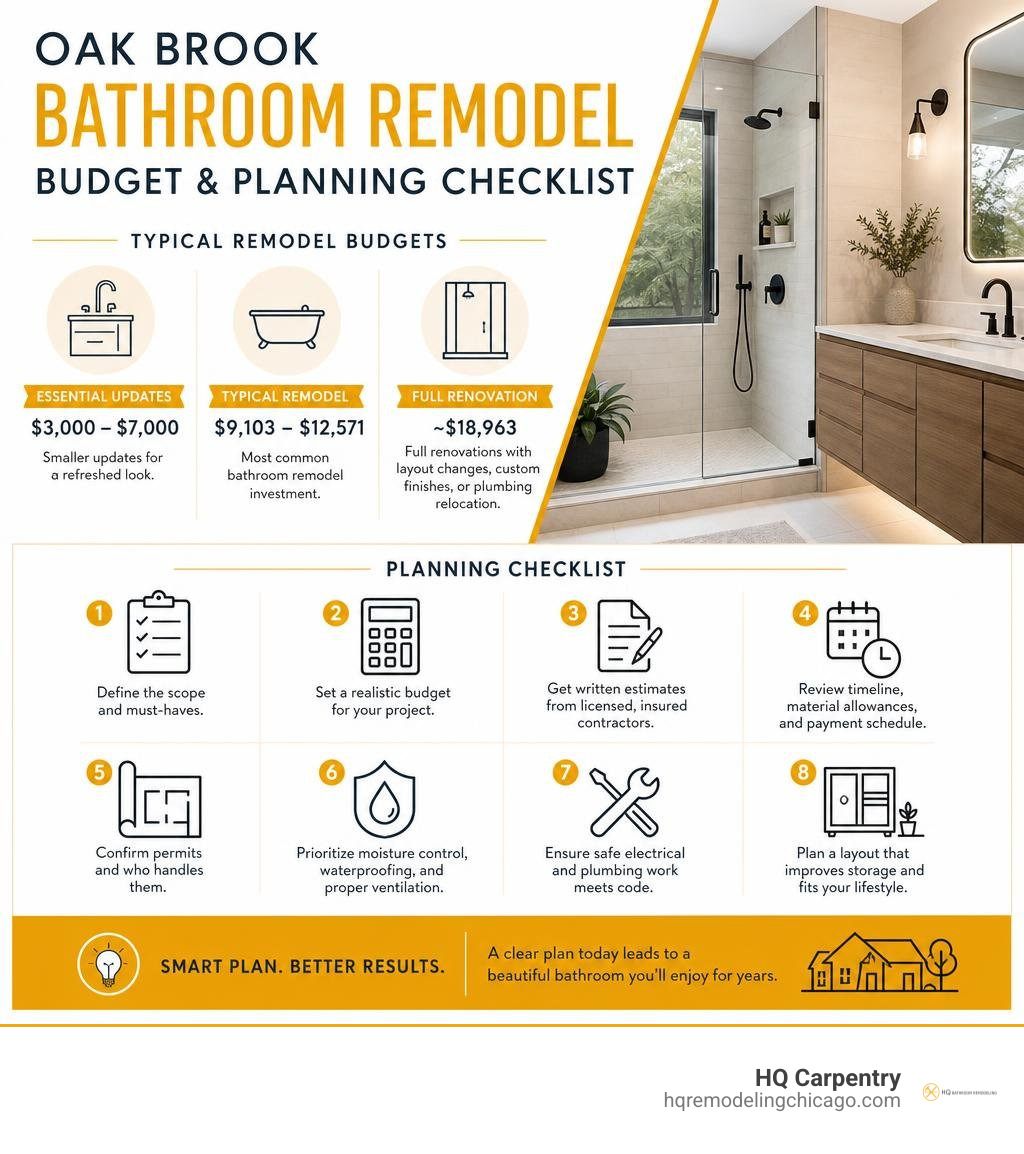
All About Finding Bathroom Remodeling Contractors in Oak Brook
Plan your Oak Brook bathroom remodeling with expert cost and timeline insights from HQ Carpentry, a trusted Chicago contractor since…
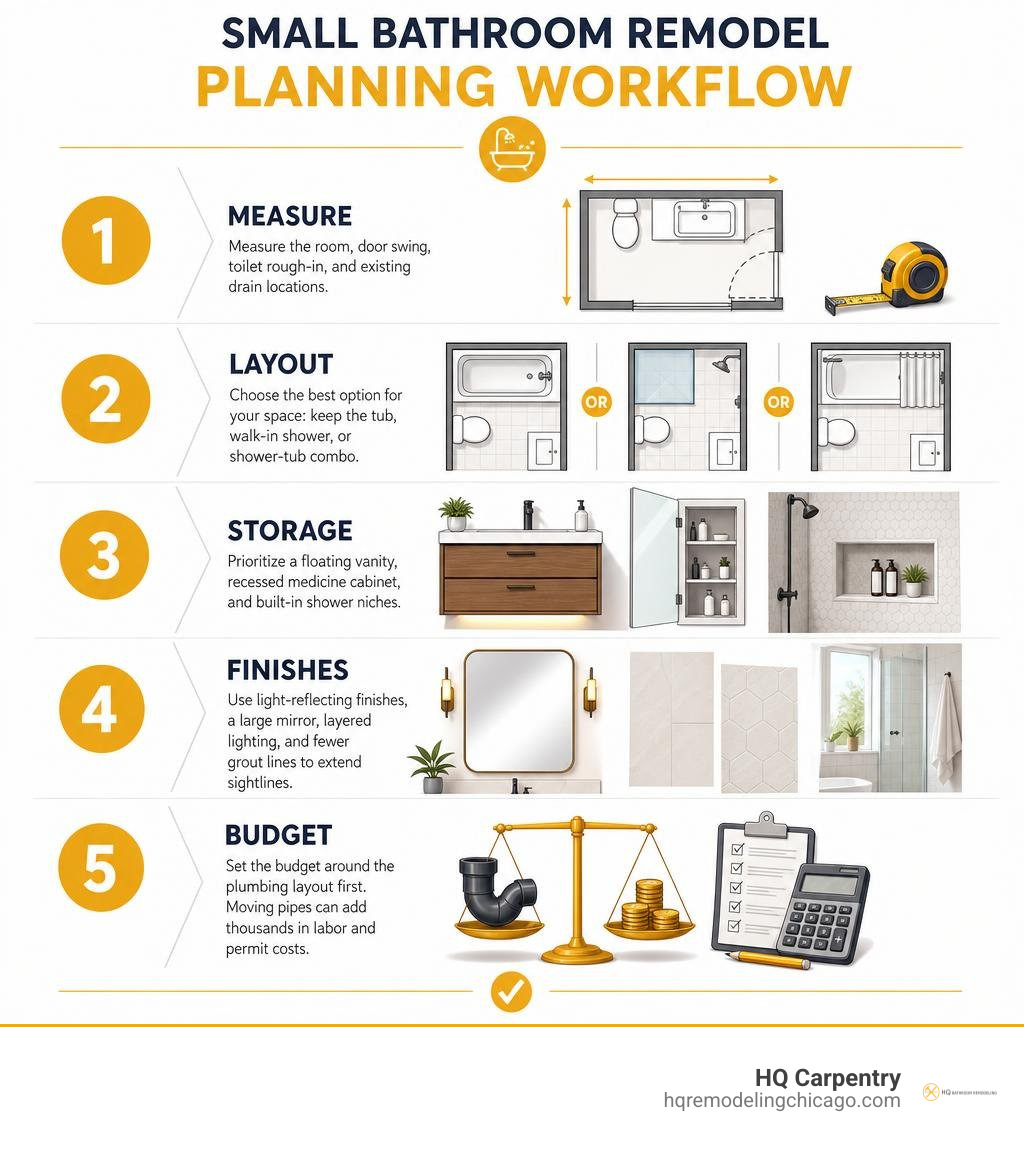
The Ultimate Guide to Small Bathroom Remodel Space-Saving Ideas
Transform your space with a smart small bathroom remodel using space-saving layouts, floating vanities, and expert tips from Chicago's trusted…