
- By admin
- In Uncategorized
- Tags Business
Everything You Need to Know About Kitchen Remodel Costs in Chicago
Average Costs and ROI for a Kitchen Remodel Chicago
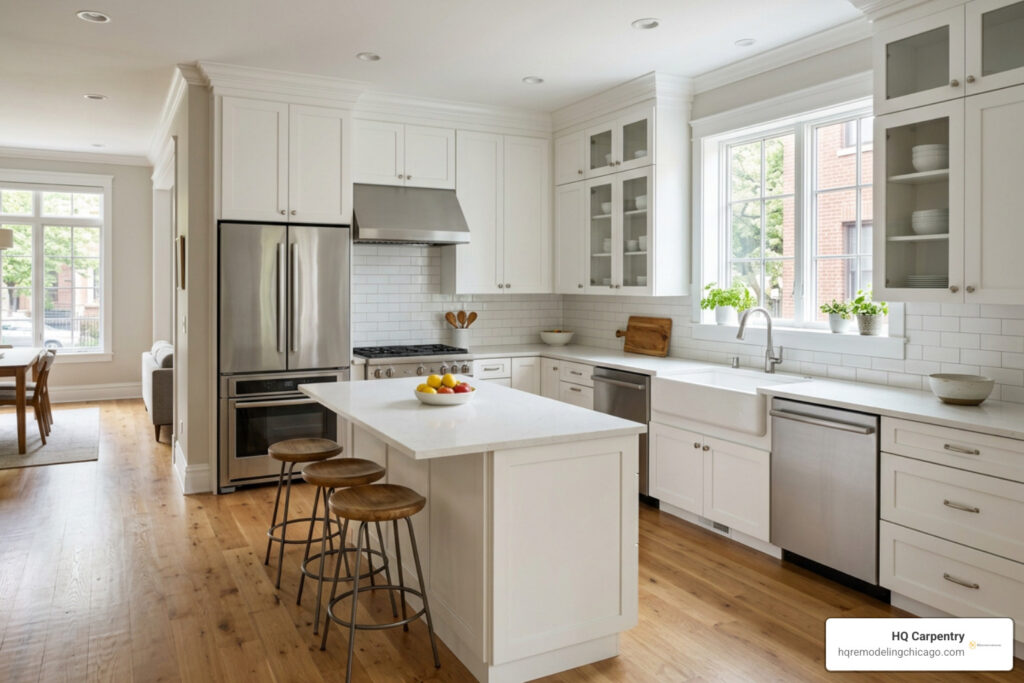
When planning a kitchen remodel Chicago project, understanding how different project scopes impact your budget allocation is essential. Every home in neighborhoods like Lincoln Park, Hyde Park, or the West Loop requires a tailored strategy based on its age and layout.
We break down kitchen projects into three primary project tiers: minor cosmetic updates, full kitchen transformations, and high-end luxury reconfigurations.
| Project Scope Tier | Included Scope & Upgrades | Typical Focus Areas |
|---|---|---|
| Minor Refresh | Surface updates, cabinet refinishing, new hardware, fresh paint, updated light fixtures | Cosmetic improvements retaining existing layout |
| Major Renovation | Full kitchen remodeling, custom cabinet installation, countertop integration, updated plumbing, layout changes | Complete overhaul with upgraded materials and improved workflow |
| Luxury Custom | Architectural reconfigurations, structural adjustments, custom millwork, premium appliances, open concept renovations | Total redesign with luxury finishes and structural modifications |
For localized neighborhood pricing factors and scope insights, check our detailed guide on A Quick Start Guide to Full Kitchen Remodel Costs in Hyde Park.
Cost Factors and Ways to Save Money
The overall investment for your Chicago kitchen is driven by material selections, structural complexity, and labor requirements. Cabinetry typically represents the largest portion of the budget, followed by countertop integration and appliance suites.
To optimize your investment without sacrificing quality, consider these strategic choices:
- Select semi-custom cabinetry options that offer bespoke dimensions while maintaining efficient manufacturing timelines.
- Focus layout changes on functional utility rather than moving major plumbing stacks or gas lines unnecessarily.
- Choose durable engineered quartz surfaces that deliver high luxury aesthetics with long-term performance.
- Work with a single full-service general contractor to coordinate building permit acquisition, material deliveries, and trade labor under one contract.
Expected Returns on Investment in Chicago Neighborhoods
Investing in a kitchen upgrade consistently yields strong financial returns upon resale in the Chicago real estate market. Potential buyers in areas like Lakeview, Bucktown, and Evanston routinely prioritize updated kitchens above almost any other home feature.
Minor refreshes frequently recoup a significant percentage of their value immediately by eliminating visible wear and outdated designs. Full renovations provide long-term functional advantages while enhancing marketability across competitive urban neighborhoods.
Explore more specialized service details on our main Kitchen Remodeling Chicago service page.
Planning Timeline, Permits, and Building Regulations

A successful kitchen project relies on careful scheduling and strict adherence to local municipality standards. From initial planning to final inspection, our team manages every step to keep your project moving forward without costly delays.
Navigating Permits for Your Kitchen Remodel Chicago
The City of Chicago Department of Buildings enforces strict building codes to guarantee safety and compliance in residential properties. Most comprehensive kitchen projects require full building permit acquisition prior to any physical work commencing.
Building permits are required whenever your project involves electrical rewiring, plumbing alterations, ventilation ductwork updates, or structural wall removals. Condo associations in high-rise buildings across downtown Chicago also impose strict rules regarding working hours, elevator protection, and contractor licensing.
Timeline Milestones from Demolition to Final Punch List
A typical full kitchen renovation requires approximately 6 to 8 weeks of active construction once permits are approved and materials are delivered. Proper scheduling ensures each trade completes their work in logical sequence.
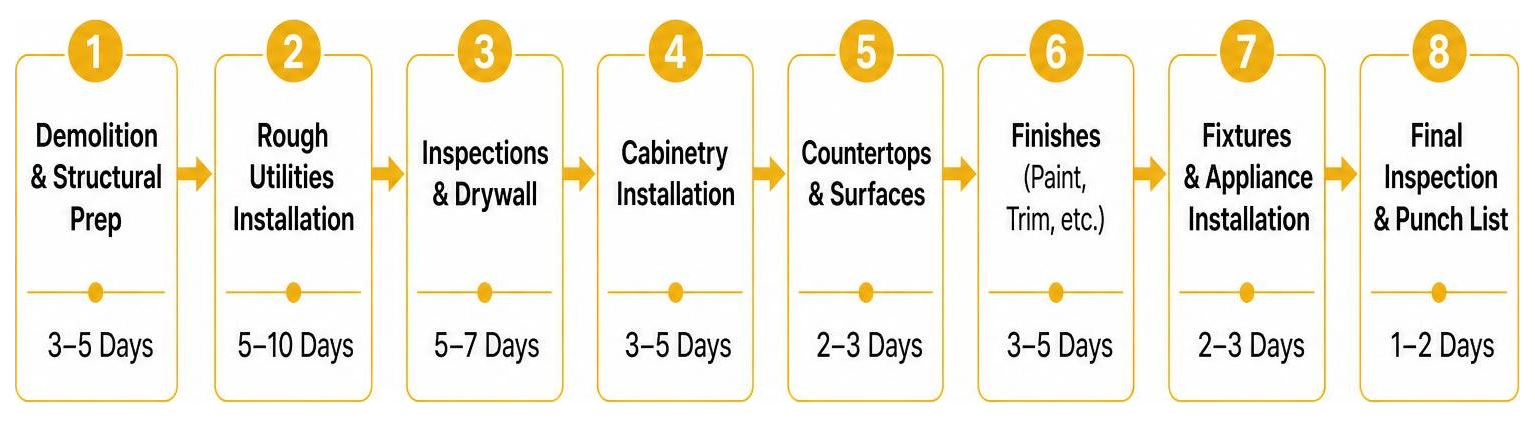
Here are the standard timeline milestones for a full renovation:
- Demolition and Structural Prep: Clearing existing materials and executing necessary structural adjustments.
- Rough Utilities Installation: Routing electrical lines, rough plumbing, and HVAC ventilation ductwork.
- Inspections and Drywall: Passing municipal trade inspections followed by drywall hanging, taping, and priming.
- Cabinetry and Countertops: Precise custom cabinet installation followed by field templates and countertop integration.
- Finishing Touches: Tile flooring, backsplashes, plumbing fixtures, custom lighting, and final punch list completion.
Essential Design Trends and Space Optimization Strategies
Modern Chicago homeowners demand kitchens that combine timeless craftsmanship with contemporary functionality. Current design preferences favor clean lines, warm natural tones, integrated smart appliances, and seamless social transitions.
To explore deeper planning concepts, review our Complete Kitchen Renovation Ideas and Planning Guide and learn how to merge adjacent spaces using The Ultimate Guide to Open Concept Renovation Plans.
Maximizing Small Spaces in Classic Chicago Homes
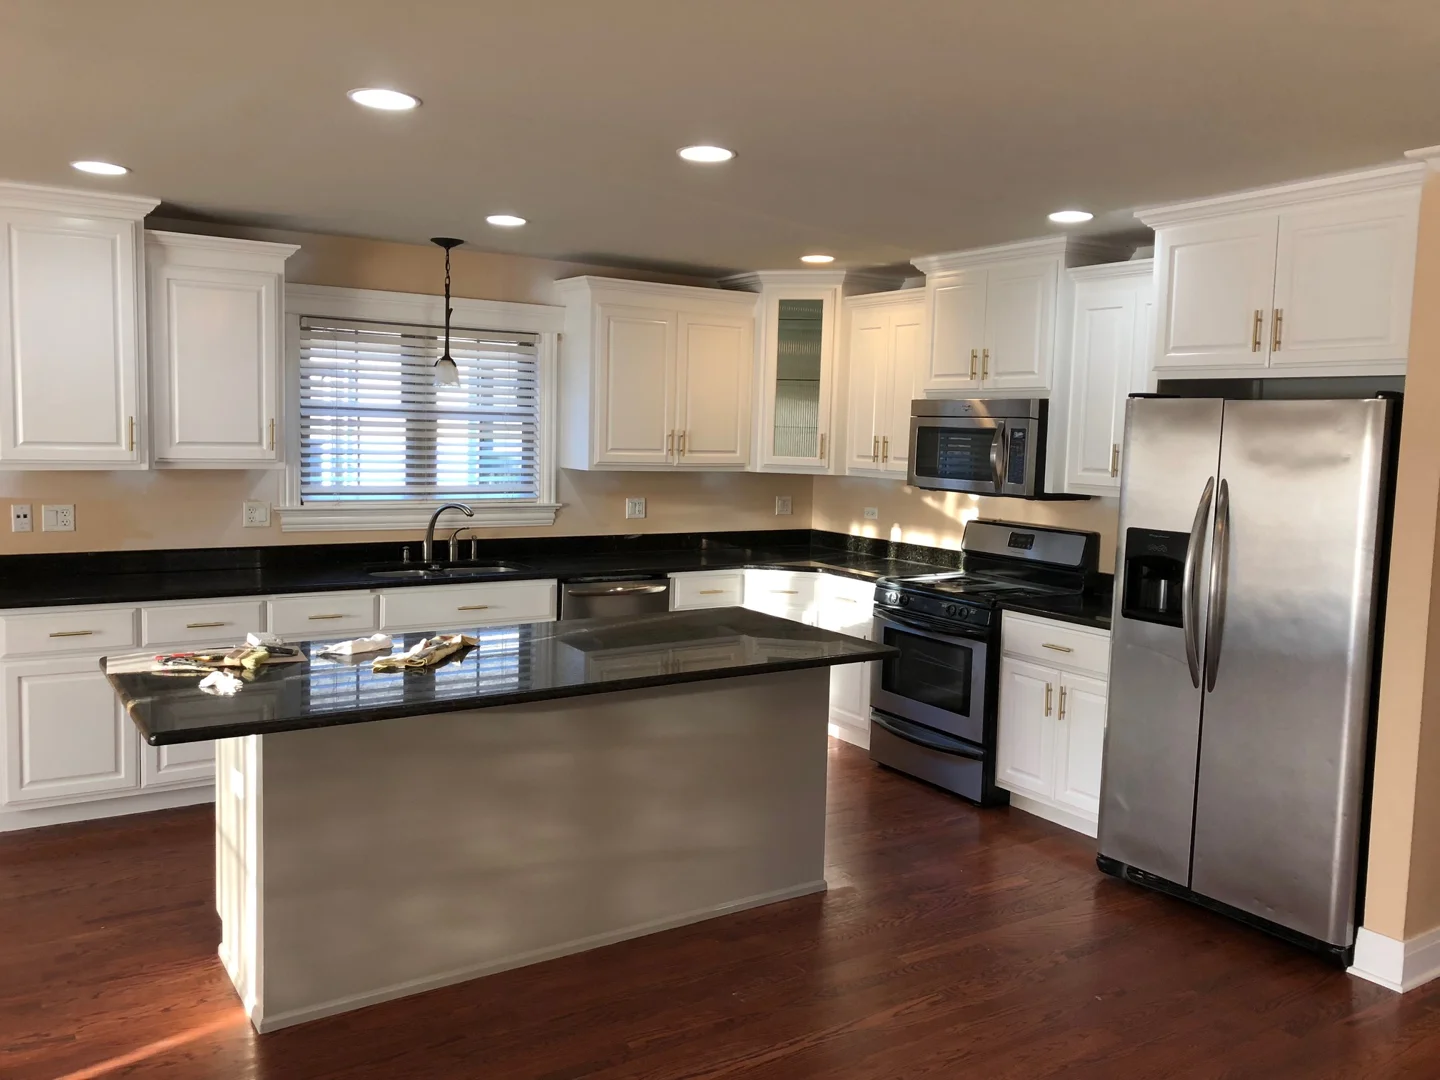
Classic Chicago bungalows, workers’ cottages, and vintage multi-family units often feature compact kitchen footprints. Smart architectural design transforms these tight spaces into efficient, highly capable cooking areas.
Vertical cabinetry extending fully to the ceiling maximizes storage while creating an elevated visual aesthetic. Incorporating intelligent interior organizers like pull-out spice racks, corner lazy Susans, and deep drawer dividers keeps counter space clear.
For specific dimensional layouts, examine our Clever 10 x 13 Kitchen Layout Ideas to Inspire Your Next Remodel. When adding prep space and seating, consult our comprehensive A-Z Guide to Kitchen Island Design.
Selecting Materials Built for Chicago’s Seasonal Climate
Chicago experiences severe climate shifts throughout the year, from freezing winter humidity drops to hot, humid summers. Selecting resilient materials prevents warping, expansion, and premature surface degradation.
- Engineered Quartz Countertops: Highly non-porous and resistant to thermal shock, staining, and daily wear.
- Hardwood Flooring & Refinishing: Timeless beauty that can be stabilized with proper indoor climate control; options like hardwood floor refinishing refresh existing surfaces smoothly.
- Porcelain Tile Flooring: Exceptionally durable, moisture-impervious, and perfectly suited for heavy foot traffic and underfloor heating systems.
- Custom Wood Cabinetry: Precision-built wood cabinets engineered with baked-on conversion varnishes withstand seasonal humidity fluctuations.
Hiring the Right Contractor and Avoiding Common Mistakes
Choosing an experienced local remodeler protects your property, your schedule, and your financial investment. Working with an unqualified crew risks severe delays, code violations, and poor execution.
Read our complete breakdown on vetting contractors in The Ultimate Guide to Finding a Licensed General Contractor in Chicago.
Choosing Contractors for a Seamless Kitchen Remodel Chicago
A reliable remodeling team brings deep familiarity with Chicago building stock, trade licensing, and structural requirements. Verifying credentials before signing an agreement keeps your project running smoothly.
When evaluating potential contractors, verify these criteria:
- Active City of Chicago General Contractor licensing and comprehensive liability insurance.
- Proven experience in structural adjustments, trade coordination, and local permit approval processes.
- A physical local presence and verifiable positive client references across Chicago and North Shore suburbs.
- Clear written contracts detailing complete work scope, payment milestones, and warranty guarantees.
For insights on full-service delivery, review Open Concept Closed Deal: Choosing a Full-Service Remodeling Contractor in Chicago.
Costly Remodeling Mistakes to Avoid
Avoiding common planning traps ensures your renovation progresses smoothly without unnecessary mid-project corrections.
One major mistake is ordering fixtures or cabinetry before verifying precise rough-in measurements. Another mistake is ignoring structural loading requirements when attempting open concept floor plans.
Finally, relying on uncertified trade workers instead of professional custom cabinet installation leads to misaligned doors, uneven countertops, and structural failures over time. Read more in our guide on DIY or Hire: What to Expect During Your Chicago Cabinet Installation.
Frequently Asked Questions About Kitchen Remodeling in Chicago
How much does a typical kitchen remodel cost in Chicago?
Overall investment levels depend heavily on your chosen layout changes, cabinet style, countertop material, and structural alterations. A cosmetic update focusing on surface upgrades requires a smaller budget, while major full-scale renovations with custom cabinetry and layout reconfigurations represent a larger investment tier.
How long does it take to complete a kitchen renovation in Chicago?
Active physical construction typically averages 6 to 8 weeks for a standard full kitchen renovation. Additional time should be factored in upfront for initial design development, custom cabinetry fabrication, and City of Chicago building permit acquisition.
Do I need a permit to remodel my kitchen in Chicago?
Yes, the City of Chicago requires building permits for most kitchen renovations involving electrical updates, plumbing repositioning, mechanical ventilation, or wall removals. Cosmetic updates like painting or simple fixture replacements generally do not require full permits.
Conclusion
A successful kitchen remodel Chicago project elevates your daily living experience while adding substantial value to your home. Since 2011, HQ Carpentry has provided Chicago homeowners with superior craftsmanship, complete transparency, and professional general contracting services.
Founded by Tomasz Pietrzyk, who brings over 15 years of hands-on industry expertise, our team maintains an unbroken 5.0 Google Reviews rating. We handle every detail of your home transformation, from initial spatial planning and building permit acquisition through full kitchen remodeling, custom cabinet installation, kitchen island design, countertop integration, tile flooring, and open concept renovations. We also offer expert home additions, basement finishing, porch building, and bathroom remodeling services including custom glass shower installation, vanity and sink fitting, and master bath and spa design.
Explore our Chicago remodeling services
Ready to transform your home with a trusted local contractor? Call HQ Carpentry at (773) 968-3606 or visit hqremodelingchicago.com to schedule your consultation and request a free estimate.