
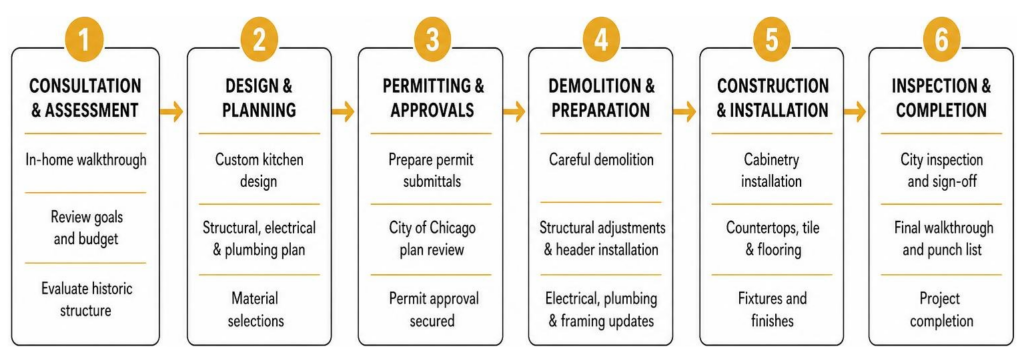
- By admin
- In Uncategorized
- Tags Design
Ultimate Checklist for Comparing Hyde Park Kitchen Remodel Contractors
Key Checklist Criteria for Hiring a Hyde Park Remodeling Contractor
Finding the right contractor for a full kitchen remodel Hyde Park project requires looking beyond basic digital photo galleries. You need a skilled general contractor capable of handling structural adjustments, electrical upgrades, and custom design while working cleanly inside your home.
When evaluating potential remodeling contractors across Chicago and nearby suburbs like Evanston, Skokie, or Oak Park, make sure they meet these essential standards:
- Active City of Chicago license along with comprehensive general liability and worker’s compensation insurance.
- Proven experience with local building codes, structural adjustments, structural load-bearing wall modifications, and plumbing rerouting.
- Verified local client references praising project timelines, communication, and daily job-site cleanup.
- Dedicated project management with clear daily updates and direct accountability.
- A clear explanation of which work is handled by employee crews and which licensed specialty trades may be coordinated for electrical, plumbing, or mechanical work.
- A written scope of work that defines demolition, framing, cabinet installation, countertop integration, tile flooring, finish carpentry, and final cleanup responsibilities.
A strong contractor should also explain how your existing home will be protected before demolition begins. That includes floor coverings from the entry point to the kitchen, dust containment at adjacent rooms, and a plan for storing materials without blocking daily access. These details are especially important in Hyde Park condos, row houses, and historic single-family homes where tight stairways, shared entries, and original hardwood floors require careful handling.
For a deeper dive into vetting local trade professionals, check out our guide to finding a licensed general contractor in Chicago.
Evaluating Experience with Historic Hyde Park Architecture
Hyde Park features a rich architectural landscape of century-old homes, graystone row houses, and historic Chicago brick bungalows. Executing a full kitchen remodel Hyde Park home transformation involves specialized structural knowledge that modern tract housing simply does not demand.
Older homes frequently hide obsolete knob and tube electrical wiring behind lathe and plaster walls. Furthermore, original floor joists often settle unevenly over time, requiring structural floor framing leveling before new tile flooring or custom cabinet installation can take place.
Removing compartmentalized walls to create modern open concept renovations also demands engineered structural headers. A contractor skilled in historic home framing ensures your open layout remains sound, level, and beautiful for decades to come.
The best remodeling teams look for these issues early instead of reacting after demolition exposes them. During the planning phase, they review wall locations, ceiling transitions, mechanical runs, and existing floor conditions so the final kitchen design can be built correctly. That early coordination helps avoid rushed field decisions and keeps the finished space aligned with the home’s original character.
Permit Management and City of Chicago Compliance
Navigating City of Chicago building permit acquisition is mandatory whenever your renovation scope involves moving plumbing stacks, upgrading electrical service panels, or performing structural adjustments to load-bearing walls. Failing to pull proper permits can stall construction and create severe complications during future real estate transactions.
A full-service contractor manages the complete permitting pipeline through the City of Chicago Department of Buildings from initial architectural submission to final inspection sign-off. Homeowners can also review municipal requirements directly through the City of Chicago Department of Buildings. This eliminates administrative stress and guarantees full compliance with local municipal safety codes.
Working with an integrated design-build team ensures that technical blueprints match real-world construction needs. Learn more about coordinating structural plans with our expert team by reviewing expert design help in Chicago.
Cost and ROI Factors for a Full Kitchen Remodel Hyde Park
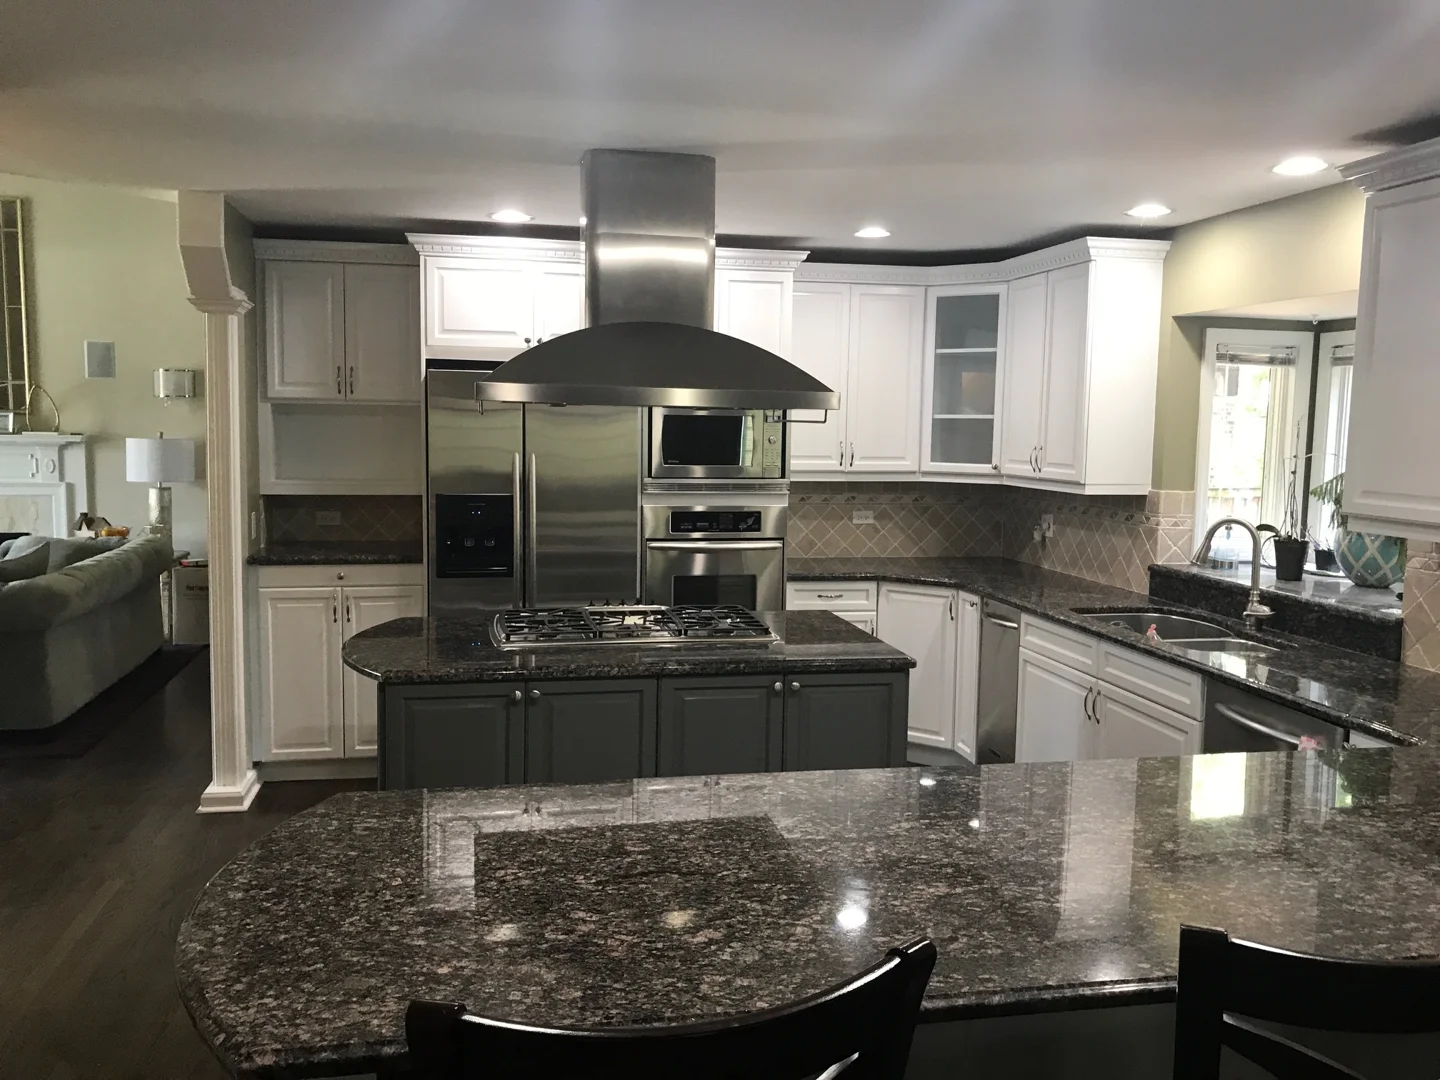
Investing in a full kitchen remodel Hyde Park property owners love offers both immediate daily enjoyment and substantial long-term equity growth. Tailoring your scope to match your home’s historic value ensures you achieve maximum financial return while upgrading your functional living space.
Planning Your Budget for a Full Kitchen Remodel Hyde Park
Kitchen renovation investments depend heavily on overall square footage, structural complexity, and chosen material tiers. Mid-range projects generally focus on footprint optimization and quality semi-custom updates, while high-end restorations include custom cabinet installation, premium countertop integration, and structural wall removals.
Homeowners in Hyde Park and nearby areas like Lincoln Park, Wilmette, and Glenview typically regain a high percentage of their kitchen investment upon home resale. Prioritizing timeless elements—such as solid wood custom cabinetry and natural quartz or granite surfaces—protects market value better than short-lived visual trends.
Whether you are expanding a historic layout or optimizing a spacious 225-square-foot kitchen, functional planning is key. Review our 15 x 15 kitchen layout planning guide to discover practical layout configurations.
Living at Home During the 6 to 10 Week Project Timeline
A complete kitchen transformation typically requires 6 to 10 weeks from initial demolition through final trim installation. How your contracting team manages job-site cleanliness and daily communication directly impacts your quality of life during construction.
To maintain daily routines, homeowners should establish a temporary kitchen station in an adjacent dining room or living space. Set up essential small appliances such as a microwave, toaster oven, compact refrigerator, and coffee maker ahead of demolition day.
Professional crews maintain clean work environments by sealing off doorways with plastic dust barriers and protecting existing hardwood floors. Daily trash removal, HEPA air filtration, and regular sweeping keep disruption to a minimum while your new space takes shape.
Solving Historic Home Layout and Design Challenges
Historic Chicago floor plans often isolate cooking zones behind narrow hallways or dark butler pantries. Transforming these compartmentalized spaces into light-filled, functional centers requires clever spatial reallocation, open concept renovations, and engineered structural adjustments.
Relocating an awkward first-floor powder room—such as shifting it into an under-utilized hall closet or under-stair nook—frequently unlocks significant square footage for a kitchen expansion. Combining structural modifications with decorative architectural ceiling beams blends new support headers seamlessly into original woodwork and historic trim.
Navigating Historic Design Challenges in a Full Kitchen Remodel Hyde Park
Preserving original vintage charm while adding modern luxury requires intentional material selections and thoughtful craftsmanship. Combining warm inset cabinetry, classic subway backsplashes, and elegant brass hardware bridges the gap between classic character and current convenience.
Custom millwork can replicate original casing details, ensuring seamless transitions between the new kitchen and existing living spaces. Choosing classic design elements ensures your space feels authentic to the rest of your historic home. Read our guide on going from trendy to classic kitchen design to pick timeless materials.
Modern Features: Islands, Banquettes, and Storage Solutions
Maximizing space efficiency in traditional floor plans requires customized storage strategies. Incorporating between-the-studs wall cabinets allows you to create shallow spice racks or pantry storage without sacrificing precious aisle space.
Custom banquette seating built into window nooks offers cozy family dining with integrated hidden storage beneath the seat cushions. Pairing built-in seating with a multi-functional kitchen island design delivers an ideal balance for family living and weekend entertaining.
To explore tailored layout ideas for different kitchen footprints, check out our a-z guide to kitchen island design and read our recommendations for clever 10 x 13 kitchen layouts.
Frequently Asked Questions About Kitchen Remodeling in Hyde Park
How much does a full kitchen renovation cost in Hyde Park?
Investment levels vary based on layout changes, structural adjustments, and finish choices. Broadly, projects range from focused layout optimizations to major structural overhauls featuring custom cabinet installation, premium countertop integration, and high-end tile flooring.
Homeowners consistently achieve a strong return on investment by choosing timeless materials that honor the home’s architecture while modernizing function. Explore our complete kitchen renovation ideas guide to plan your project goals effectively.
Do I need a Chicago city permit for my kitchen renovation?
Yes, City of Chicago permits are mandatory whenever your project involves opening structural load-bearing walls, moving plumbing lines, or updating electrical service panels. Replacing finishes directly within an existing layout without moving mechanical trades may not require structural permits, but professional consultation is always recommended.
A qualified contractor handles all trade licensing, drawing submittals, building permit acquisition, and scheduled municipal inspections on your behalf to guarantee building safety compliance.
How long does a kitchen remodel take from demolition to completion?
Most complete kitchen renovations require approximately 6 to 10 weeks of active construction time once work begins on site. Lead times for custom cabinet manufacturing and specialty countertop templating are planned during early stages to avoid mid-project downtime.
Maintaining clear daily communication between homeowners and the project manager ensures each phase—from rough plumbing and structural framing to final fixture fitting—moves forward efficiently.
Conclusion
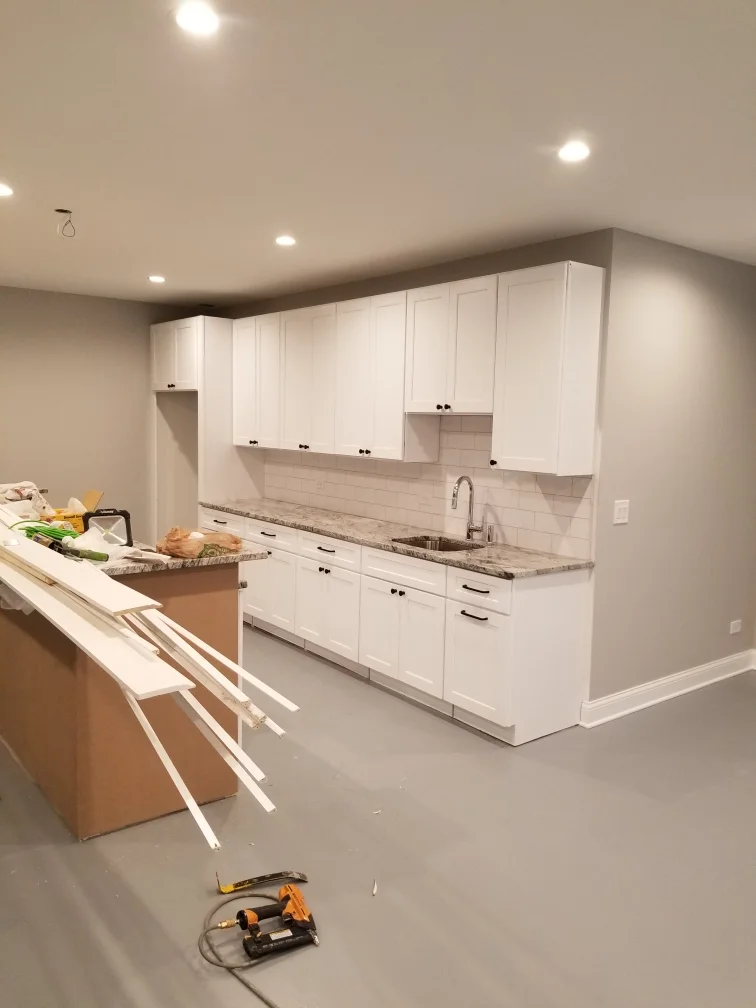
Executing a successful full kitchen remodel Hyde Park relies on hiring a contractor who combines fine craftsmanship with local municipal expertise. From navigating historic framing issues to delivering seamless open concept renovations, working with an experienced local team protects your home and your peace of mind.
HQ Carpentry has served homeowners across Chicago, Hyde Park, Lincoln Park, Evanston, Skokie, Wilmette, Glenview, and Oak Park since 2011. Fully licensed and insured with a 5.0 Google Reviews rating, our team specializes in full kitchen remodeling, custom cabinet installation, kitchen island design, countertop integration, tile flooring, and complete bathroom remodeling.
Explore our comprehensive range of local Chicago kitchen remodeling services to discover what our team can build for you. Ready to transform your Hyde Park kitchen? Call (773) 968-3606 or visit hqremodelingchicago.com today to schedule your free estimate!