
- By admin
- In Uncategorized
- Tags Design
A Practical Guide to Home Modifications for Aging in Place
High-Impact Home Modifications for Aging in Place by Living Zone
Adapting a home for lifelong comfort involves removing architectural friction before mobility challenges arise. A room-by-room strategy ensures every living zone supports independence, stability, and everyday functionality.
When upgrading vintage bungalows in Oak Park or classic homes in Evanston, incorporating universal design principles allows spaces to stay beautiful while remaining fully accessible. If you want to explore the broader scope of planning for your senior years, check out how to modify your home for safe and comfortable golden years to evaluate long-term household needs.
Bathroom Safety and Accessibility Upgrades
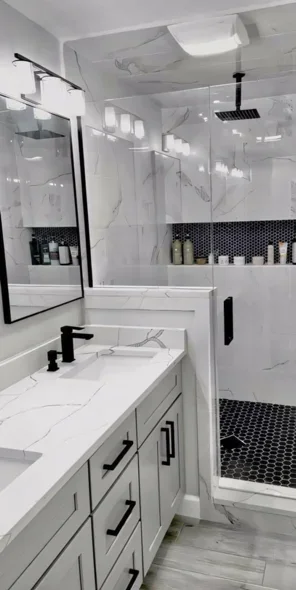
Bathrooms represent the highest-risk area in any home due to slippery surfaces and hard fixtures. Upgrading wet areas with zero-threshold curbless showers eliminates the hazardous step-over lip of traditional bathtubs. Pairing this layout with a custom glass shower installation delivers a seamless, spa-like feel that easily accommodates mobility aids.
Grab bars provide critical stability near toilets and shower seating. When we manage bathroom remodeling, we install solid wood blocking behind the drywall so decorative fixtures withstand full body weight. Slip-resistant tile flooring with a high dynamic coefficient of friction prevents slips when wet.
Clinical research underscores the power of these physical adaptations. According to an extensive scientific review on home modifications (Cha, 2025), targeted environmental upgrades resolve up to 93.4% of bathroom-related difficulties while significantly reducing fall-related emergency hospital visits. Additional essential bathroom features include:
- Comfort-height toilets (17 to 19 inches) that reduce knee strain during sit-to-stand movements
- Anti-scald thermostatic mixing valves that prevent sudden water temperature spikes
- Handheld, height-adjustable showerheads paired with sturdy, built-in teak or tiled benches
- Tailored vanity and sink fitting with open clearance underneath for seated grooming
Kitchen Adaptations for Mobility and Reach
The kitchen requires balance, grip strength, and frequent reaching, making thoughtful layout updates vital for daily self-reliance. During a full kitchen remodeling project, adjusting cabinet heights and work zones creates an ergonomic, easy-to-use environment.
Installing full-extension pull-out drawers, pull-down upper shelving, and motorized inserts keeps heavy cookware within waist-level reach. Swapping round cabinet hardware for wide D-shaped pulls prevents hand strain for homeowners managing arthritis.
Cooking surfaces also benefit from enhanced safety. Smooth magnetic induction cooktops transfer heat only to cookware, eliminating open flames and cooling instantly after pan removal. Pairing these appliances with single-handle or touchless countertop integration fixtures ensures effortless daily food preparation across Skokie and Lincolnwood residences.
Entryways, Hallways, and Circulation Pathways
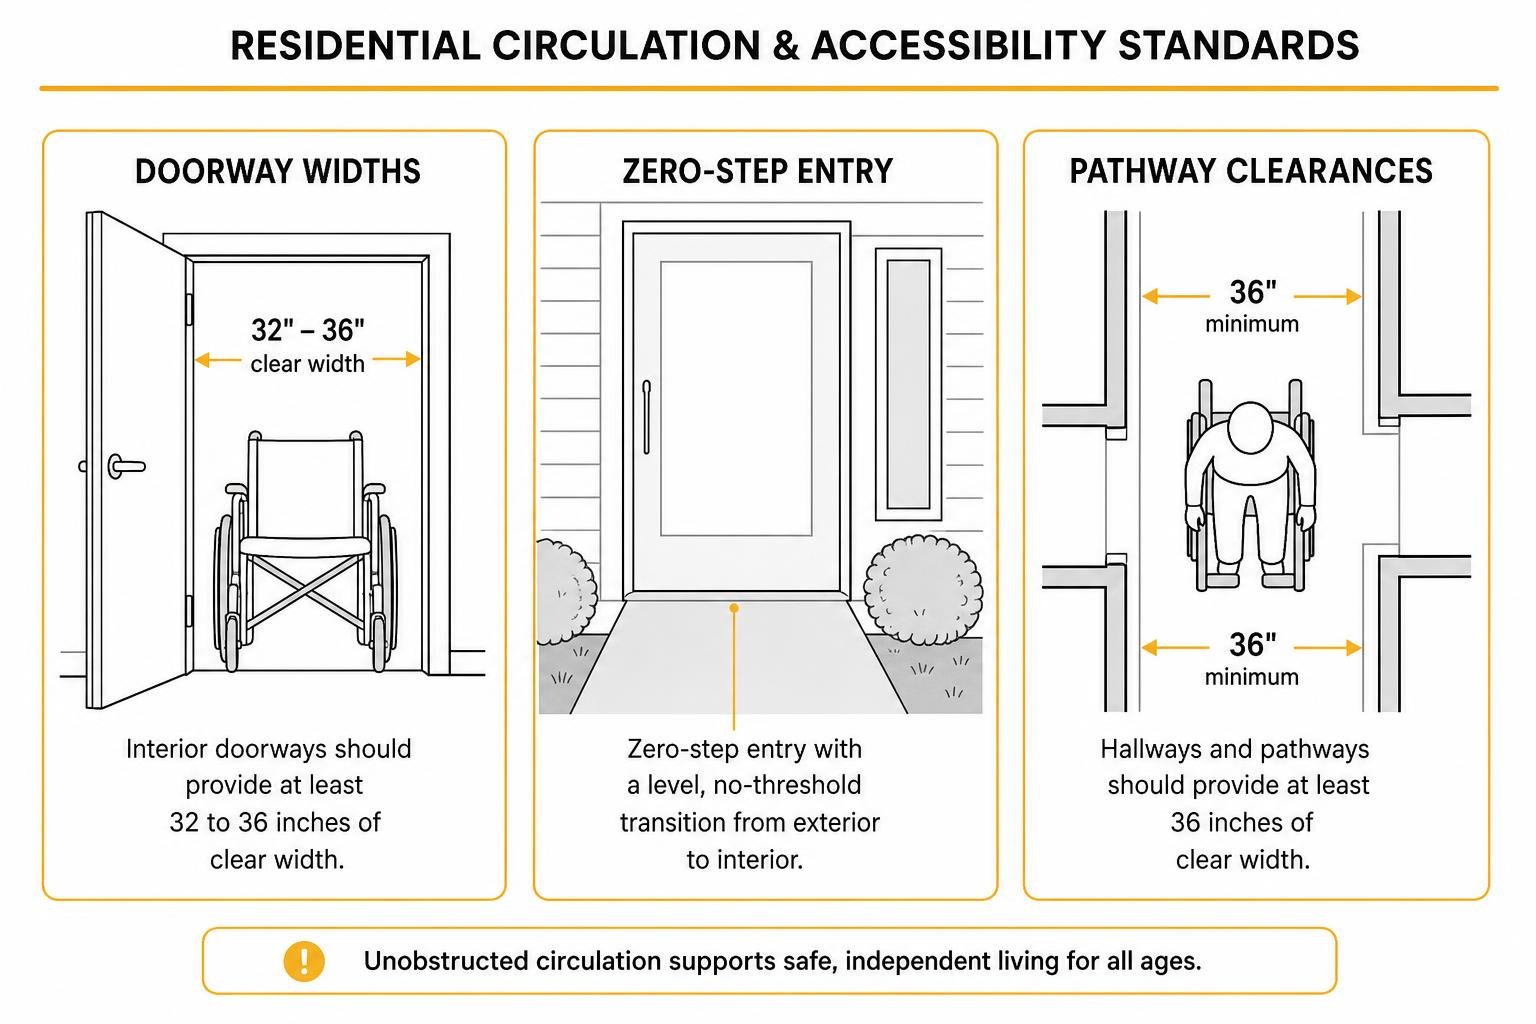
Unobstructed travel routes between primary living spaces are essential for home accessibility. A zero-step entry created through a regraded exterior walkway or a low-profile ramp ensures smooth access from the driveway or sidewalk.
Interior doorways should provide at least 32 to 36 inches of clear width to accommodate walkers and wheelchairs comfortably. We often install swing-clear offset hinges or widen structural openings to maximize passage without sacrificing space. Transition strips between rooms must be flush or beveled under a quarter-inch to prevent tripping.
Wider passageways also benefit from modern open concept renovation plans, which remove unnecessary partition walls to improve sightlines and circulation. Along all hallways and stairs, continuous handrails on both sides give steady physical support from one end of the home to the other.
Advanced Technologies and Main-Level Living Strategies
Combining structural floor plan changes with modern automation creates a living environment that actively supports aging adults. Automated systems handle repetitive tasks and provide immediate safety alerts for family members.

Main-level suite conversions eliminate the daily hazard of climbing stairs in multi-story Chicago homes. Converting an unused formal dining room, parlor, or den into a first-floor primary suite with an adjacent accessible bath allows residents to live comfortably on one level. Implementing evidence-based home design guidelines helps maintain independence while keeping everyday spaces functional.
Smart home automation adds another layer of safety:
- Voice-activated lighting and climate controls that eliminate reaching for wall switches
- Automated smart thermostats that maintain steady indoor temperatures year-round
- Motion-activated baseboard lighting that illuminates nighttime paths to the bathroom
- Smart video doorbells and keyless smart locks operable via smartphone or voice command
- Ambient activity sensors and integrated emergency alert systems for rapid response
Structural Changes vs. Smart Assistive Devices
While assistive devices provide helpful monitoring, physical structural updates address the root causes of household accidents. Smart nightlights help with navigation, but wide doorways, level thresholds, and slip-resistant floors physically eliminate trip points.
When navigating vertical changes between levels in Park Ridge or Wilmette properties, options like motorized stairlifts or residential vertical platform lifts offer dependable transport. For properties where existing ground-floor footprints are tight, custom Chicago home additions offer the ideal solution to add a ground-level bedroom suite, laundry station, and curbless bath without altering the character of the original structure.
Cost-Effectiveness, Phased Budgeting, and Financial Resources
Modifying a home proactively provides significant financial advantages compared to emergency medical care or institutional living facilities. Removing key physical barriers early preserves independence while reducing the need for costly daily assistance.
Research indicates that comprehensive home safety retrofits reduce weekly informal caregiving hours by 46% and lower fall-related hospital admissions by 3% per quarter. Investing in preventative home improvements delivers long-term peace of mind and preserves home equity.
| Modification Level | Target Living Areas | Key Safety Upgrades | Primary Functional Impact |
|---|---|---|---|
| Tier 1: Essential Safety | Bathrooms, Hallways, Stairs | Grab bars, lever handles, non-slip coatings, motion LED lighting | Immediate fall prevention and nighttime visibility |
| Tier 2: Targeted Retrofits | Wet Areas, Entryways, Kitchen | Curbless shower conversion, comfort toilets, pull-out shelving, threshold ramps | Unassisted bathing and reduced joint strain |
| Tier 3: Structural Renovations | Whole Home, Main Level | Door widening, zero-step entries, main-floor suites, residential additions | Full wheelchair accessibility and long-term single-level living |
Homeowners in Downers Grove and Glenview can leverage various financial resources to offset renovation expenses:
- Medical Expense Deductions: When prescribed by a physician to alleviate physical disability, structural home modifications may qualify as deductible medical expenses under federal tax rules.
- Medicare Advantage Benefits: Select Medicare Advantage plans provide supplemental coverage for specific home environmental safety modifications and assistive hardware.
- Illinois Property Tax Relief: Programs such as the Senior Citizens Real Estate Tax Deferral Program assist eligible older adults with managing housing costs.
- Medicaid HCBS Waivers: Home and Community-Based Services waivers often provide financial assistance for accessibility retrofits that prevent nursing home admissions.
Prioritizing Home Modifications for Aging in Place on a Budget
Phasing home renovations allows families to address urgent safety needs immediately while planning larger structural projects over time. Starting with high-risk spaces ensures maximum protection from day one.
A smart implementation plan begins with Tier 1 bathroom grab bars and pathway lighting. The next phase focuses on primary wet-room renovations and entryway access, followed by comprehensive single-story living adjustments. Planning these upgrades with a qualified remodeling team ensures every modification integrates cleanly with your existing layout.
Professional Execution and Working with Certified Contractors
Executing aging-in-place renovations requires precision carpentry, careful structural engineering, and deep familiarity with regional building codes. Installing accessibility fixtures without proper wall reinforcement creates serious safety risks.

A successful remodel depends on working with an experienced team that understands structural loads, waterproofing systems, and local permitting requirements. Before breaking ground on any accessibility project, review the ultimate guide to finding a licensed general contractor in Chicago to verify credentials and ensure project safety. Understanding the complete guide to GC license requirements in Chicago guarantees your project meets all municipal standards.
Professional general contractors collaborate with occupational therapists and accessibility specialists to tailor living spaces to specific functional needs. From securing municipal building permits to framing zero-clearance shower pans, licensed builders deliver durable, code-compliant craftsmanship that protects your home for decades.
Frequently Asked Questions About Home Modifications for Aging in Place
What are the most essential home modifications for aging in place?
The most critical modifications focus on high-risk fall zones. Priority upgrades include:
- Installing stud-mounted grab bars in showers and beside toilets
- Converting high-walled tubs to zero-threshold curbless walk-in showers
- Creating at least one zero-step exterior entry with smooth walkway transitions
- Widening doorways to a minimum of 32 to 36 inches of clear passage
- Installing slip-resistant flooring across bathrooms, kitchens, and entryways
- Upgrading overhead and motion-activated task lighting along high-traffic routes
How much does it cost to adapt a home for aging in place?
Renovation costs vary depending on structural scope, architectural layout, and material selections. Minor hardware updates require minimal investment, whereas complete curbless shower conversions, open-concept floor plan reconfigurations, or ground-level room additions involve comprehensive structural, electrical, and plumbing craftsmanship. Phasing improvements over time helps homeowners balance immediate safety priorities with long-term renovation plans.
Are home modifications for seniors tax deductible or covered by insurance?
Home modifications may qualify for tax relief or insurance support under specific guidelines. The IRS allows medical tax deductions for home improvements made for the primary purpose of medical care or physical accessibility when supported by medical documentation. Additionally, select Medicare Advantage policies, Medicaid Home and Community-Based Services (HCBS) waivers, and Illinois senior property tax assistance programs offer support to eligible residents.
Conclusion
Adapting your home with universal design principles preserves independence, prevents injuries, and keeps daily routines comfortable. Thoughtful structural planning allows you to remain in the neighborhood and home you love without sacrificing style or safety.
Since 2011, HQ Carpentry has served homeowners across Chicago, Niles, Skokie, Evanston, Glencoe, Elmhurst, Glenview, and Oak Park. Founded by Tomasz Pietrzyk, our fully licensed and insured team brings over 15 years of hands-on construction experience and maintains a flawless 5.0 Google Reviews rating. Whether you need a curbless bathroom conversion, main-floor bedroom reconfiguration, or comprehensive home remodeling in Chicago, we deliver superior craftsmanship tailored to your family’s future.
Ready to make your home safer, more accessible, and built for lasting comfort? Contact HQ Carpentry today through hqremodelingchicago.com to schedule your free estimate.
References
Cha SM. “A Systematic Review of Home Modifications for Aging in Place in Older Adults..” Healthcare (Basel, Switzerland), 2025. PMCID PMC11988477.