Chicago Home Additions: A Step-by-Step Guide to Planning and Permits
Home Addition Process Chicago: What to Expect
The home addition process in Chicago involves more steps than most homeowners expect — and getting them in the right order makes all the difference between a smooth build and a costly headache.
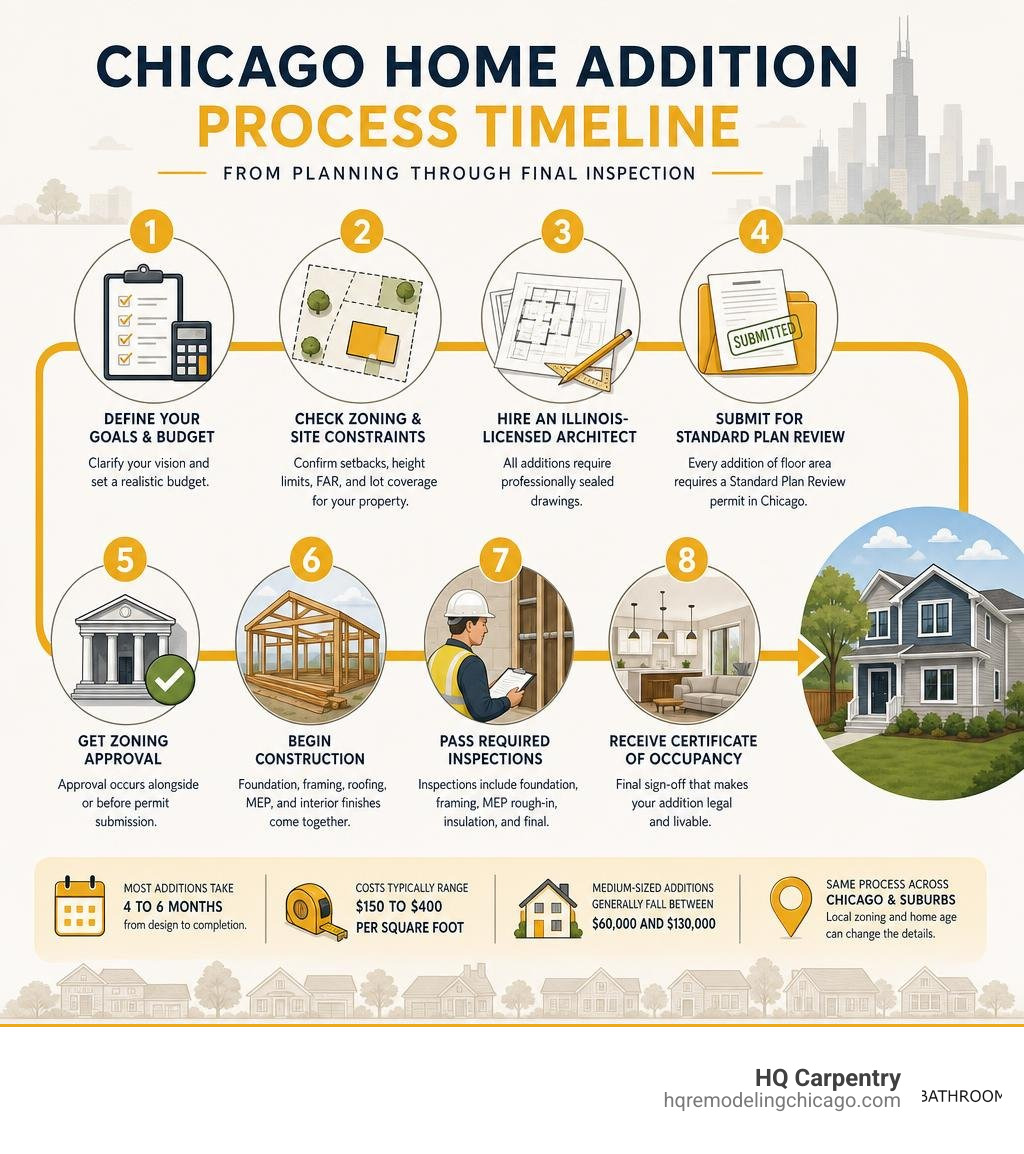
Here’s a quick overview of the key steps:
- Define your goals and budget — Decide what type of addition you need and set a realistic budget with a 10–15% contingency fund.
- Check zoning and site constraints — Verify setbacks, height limits, Floor Area Ratio (FAR), and lot coverage rules for your specific address.
- Hire an Illinois-licensed architect — All room additions require professionally sealed drawings for permit submission.
- Submit for Standard Plan Review — Every addition of floor area in Chicago requires a Standard Plan Review building permit — there is no simplified or small-project exemption.
- Get zoning approval — This happens alongside or before permit submission, depending on your project.
- Begin construction — Foundation, framing, roofing, MEP (mechanical, electrical, plumbing), and interior finishes.
- Pass required inspections — City inspectors check foundation, framing, MEP rough-in, insulation, and final completion.
- Receive Certificate of Occupancy — The final sign-off that makes your addition legal and livable.
Most medium-sized Chicago home additions take 4 to 6 months from initial design to completion. Larger or more complex projects — especially second-story additions — can run 9 to 20 months.
Whether you’re in Lincoln Park, Evanston, Wilmette, or Skokie, the process follows the same core path — but local zoning rules and the age of your home can change the details significantly.
This guide walks you through every phase, so you know exactly what to expect before the first shovel hits the ground.
Common Types of Chicago Home Additions
When expanding your living space, the layout of your lot and the architectural style of your home will largely dictate your options. In Chicago and surrounding suburbs like Skokie, Evanston, and Wilmette, we commonly design and build several distinct types of additions.
Rear Additions
A rear addition, or “bump-out,” is the most popular way to expand a classic Chicago residence. This approach involves extending the back of your home into your yard. It is highly favored for expanding cramped kitchens, adding a first-floor family room, or building a main-floor master suite. Because Chicago’s standard residential lot is 25×125 feet, rear additions must be carefully planned to preserve enough outdoor space while complying with local rear yard setback rules.
Second-Story Additions
If you love your yard and do not want to sacrifice outdoor space, building up is the way to go. A second-story addition is a complex structural undertaking that involves removing your existing roof, reinforcing the first-floor walls, and framing an entirely new upper level. This is highly common for classic Chicago bungalows, where homeowners want to add multiple bedrooms and bathrooms without changing the home’s footprint. If you are planning a project in the North Shore or western suburbs, working with an experienced local builder can provide invaluable insights into matching the historical character of these older neighborhoods.
Dormers and Attic Conversions
For a less invasive vertical expansion, adding dormers can transform a dark, cramped attic into a bright, functional living space. Dormers extend vertically from a sloping roof, creating additional headroom and allowing for standard windows. This is an excellent solution for adding a home office or an extra bathroom.
Side Additions
While less common due to tight side-yard setback requirements in densely populated areas like Lincoln Park, side additions are highly feasible on wider suburban lots. A side addition can be used to add a garage, expand an entryway, or create a seamless transition to a new wing of the home.
Navigating the Home Addition Process Chicago Zoning and Building Codes
Before drawing a single line on a blueprint, we must look at the legal constraints of your property. Zoning laws and building codes are the absolute first step in the home addition process Chicago homeowners must navigate.
Setback Requirements
Setbacks dictate how close your addition can sit to your property lines. In Chicago, setback rules vary by zoning district (such as RS-3 or RT-4). Generally, you must maintain a specific front yard, side yard, and rear yard buffer. For example, a rear yard setback often requires leaving a percentage of the rear lot empty, which directly impacts how far back your rear addition can extend.
Floor Area Ratio (FAR) and Lot Coverage
Floor Area Ratio (FAR) is the formula that determines the maximum allowable square footage of your home relative to the size of your lot. If your zoning district has a FAR of 0.9, your total building floor area cannot exceed 90% of your total lot area. Additionally, lot coverage limits restrict the percentage of your lot that can be covered by physical structures (including your home, garage, and deck).
Height Limits
If you are planning to build up, Chicago and its surrounding suburbs enforce strict height restrictions. These limits ensure that your second-story addition does not block natural light or ruin the architectural cohesion of the neighborhood.
Navigating these rules requires local expertise. If you are building outside the city limits, you will need to coordinate with suburban municipal departments. For example, you can review the specific guidelines for neighboring communities through the Oak Park Building Permits portal or the Glenview Building Permits resource center to see how their setback and height rules differ from Chicago’s municipal code.
Step-by-Step Phases of a Chicago Home Addition
A successful home addition requires careful sequencing. To help you weigh your options, let’s compare the structural and logistical differences between building up (adding a second story) and building out (adding a rear or side extension):
| Feature | Building Up (Second-Story Addition) | Building Out (Rear/Side Addition) |
|---|---|---|
| Yard Impact | None; preserves 100% of your outdoor space | Reduces yard size and green space |
| Foundation Requirement | Requires structural assessment and potential reinforcement of existing foundation | Requires excavation and pouring a new foundation |
| Roof Impact | Requires complete roof removal and reconstruction | Requires tying the new roofline into the existing roof |
| Living Conditions | Homeowners almost always need to relocate during framing | Homeowners can often live in the home with proper dust barriers |
| Zoning Restrictions | Primarily limited by height restrictions | Primarily limited by setback and lot coverage rules |
No matter which path you choose, the construction phase is highly disruptive. If your goal is to create a seamless transition between your old home and your new space, you might also consider combining your addition with open concept renovations to maximize natural light and flow.
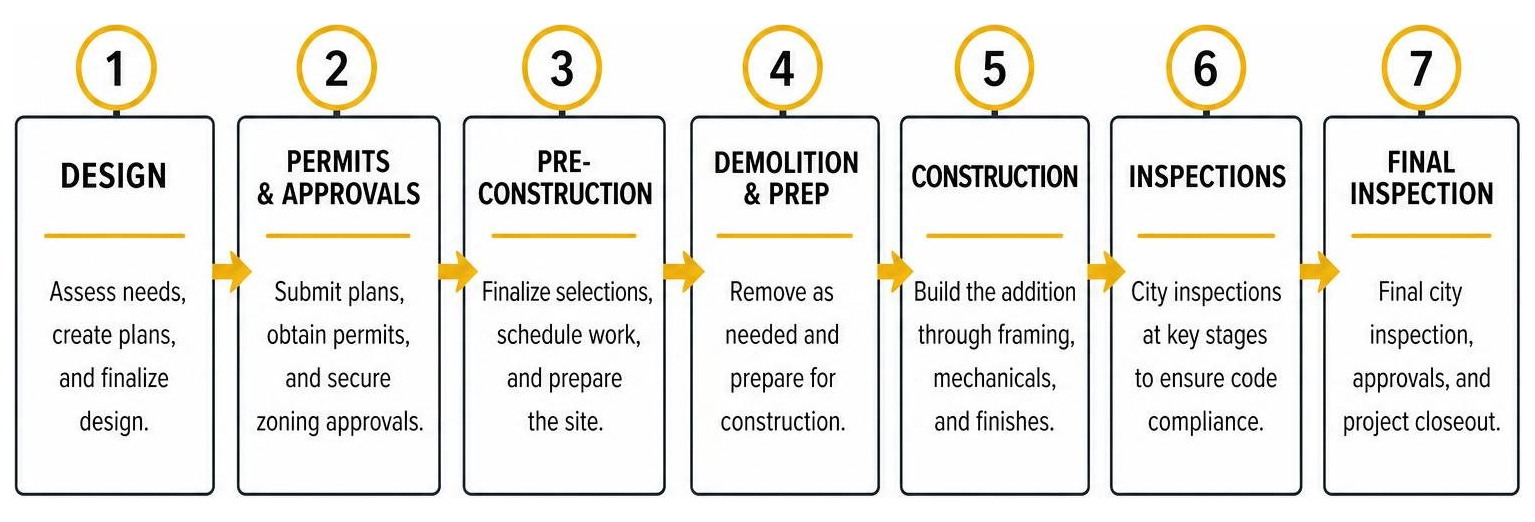
Phase 1: Designing Your Home Addition Process Chicago Style
The design phase is where your vision takes shape. We work closely with Illinois-licensed architects and structural engineers to create a set of plans that are both beautiful and structurally sound.
In luxury markets like Northbrook and Oak Brook, space planning is essential. We analyze your existing floor plan to ensure the addition feels like a natural extension of your home rather than an awkward afterthought. This involves matching ceiling heights, aligning floor levels, and sourcing materials that match your home’s original character. For expert architectural coordination, working with a design-build contractor ensures that modern spaces are seamlessly integrated into historic properties.
Phase 2: Securing Permits for Your Home Addition Process Chicago Requirements
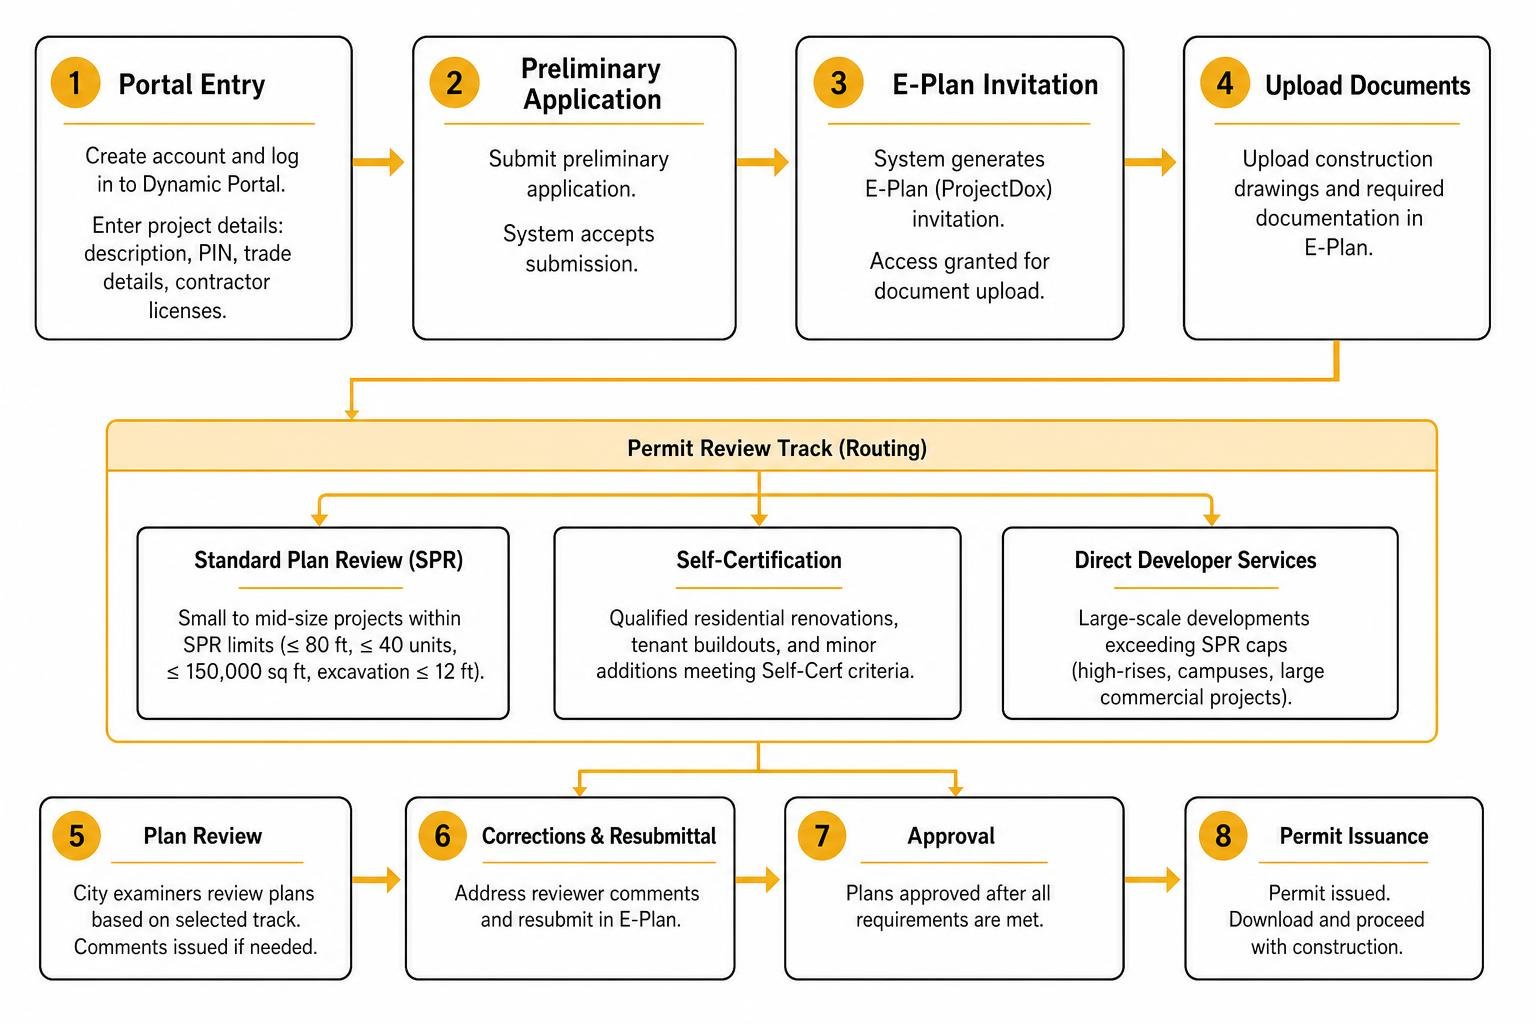
In Chicago, you cannot simply skip the paperwork. All home additions require a Standard Plan Review building permit. Unlike simple remodeling projects, there is no “Easy Permit” or simplified path for adding square footage.
During the Standard Plan Review, your architectural plans will be scrutinized by multiple city departments, including Zoning, Ventilation, Electrical, and Plumbing. If your home is located in a designated historic district or has landmark status, you will also need to pass a Landmark Review.
To streamline this process, some homeowners work with expediters or utilize the city’s Self-Certification Program, which allows licensed architects to certify that their designs comply with the Chicago Building Code, drastically reducing review times. You can read more about these specific requirements in the comprehensive Chicago Room Addition Permit Guide. Navigating these steps correctly prevents costly delays and ensures your project stays on schedule.
Structural and MEP Integration for Chicago Homes
Tying a new structure into an existing home is where true craftsmanship is tested. It requires precise engineering to ensure the old and new sections of your home work together harmoniously.

Foundation Tie-Ins and Frost Depth
Chicago’s extreme freeze-and-thaw cycles mean that foundations must be poured below the frost line—which is 42 inches deep in northeast Illinois. When we build a rear addition, we must excavate to this depth and securely tie the new concrete foundation into your existing foundation using steel rebar and heavy-duty epoxy. This prevents the two structures from shifting independently and cracking over time.
MEP (Mechanical, Electrical, Plumbing) Capacity Checks
Before we frame your new space, we must verify that your home’s existing systems can handle the increased load:
- Electrical: Many older homes in Arlington Heights or Niles have 100-amp electrical panels. Adding a master suite or a large family room usually triggers the need for a 200-amp panel upgrade.
- HVAC: Your existing furnace and air conditioner were sized specifically for your original square footage. We must calculate the new BTU requirements to determine if we need to upgrade your HVAC system, install a secondary ductless mini-split, or add zoning dampers.
- Plumbing: Tying new drains and vents into your existing waste stack requires careful planning to maintain proper slope and prevent sewer gas backups.
If your addition includes a new kitchen or master bathroom, coordinating these mechanical upgrades is vital. We recommend reviewing our guide on full kitchen remodeling and bathroom remodeling to understand how to design these spaces for maximum utility and code compliance.
Frequently Asked Questions About Chicago Home Additions
Do I need an architect for a room addition in Chicago?
Yes. The State of Illinois requires all structural modifications and additions of floor area to be designed and sealed by a licensed architect or structural engineer. The Chicago Department of Buildings will not accept permit applications for additions without these professional seals.
How long does the permitting process take in Chicago?
A typical Standard Plan Review for a home addition takes between 8 and 16 weeks. This timeline depends heavily on the volume of permit applications the city is processing and how quickly your design team responds to the city’s correction cycles.
What happens if I build an addition without a permit?
Building without a permit is a serious violation of the Chicago Municipal Code. If discovered, the city will issue a Stop Work Order, halt all construction, and assess significant daily penalties. Furthermore, you may be forced to tear down completed work to allow inspectors to view the framing and rough-ins, and you will face significant hurdles when trying to sell your home in the future.
Conclusion
A home addition is a major investment that can transform your property into your forever home. From the initial zoning checks to the final Certificate of Occupancy, navigating the home addition process in Chicago requires a dedicated team of professionals who understand local codes, structural engineering, and high-end craftsmanship.
Since 2011, HQ Carpentry has been helping homeowners across Chicago and the North Shore suburbs expand their living spaces. Founded by Tomasz Pietrzyk, who brings over 15 years of hands-on industry experience, our fully licensed and insured team is proud to maintain a 5.0 Google Reviews rating. We handle everything from structural adjustments and building permit acquisition to custom finishes, ensuring your project is completed seamlessly from start to finish.
Ready to start planning your dream expansion? Explore our full suite of services on our HQ Carpentry Home Remodeling Chicago page.
Call (773) 968-3606 or visit hqremodelingchicago.com to schedule a consultation. Contact us today for a free estimate.
Ready to start your remodel?
Tell us about your project and we'll follow up with next steps.
Free Quote