How to Create an ADA Compliant Bathroom in Chicago Without Sacrificing Style
Chicago Bathroom Accessibility Remodel: Why It Is Worth Planning Carefully
A chicago bathroom accessibility remodel is one of the most impactful upgrades a homeowner can make — whether you’re planning ahead for aging in place, accommodating a family member with mobility challenges, or simply future-proofing your home.
Before we dive in, here’s a quick overview of what this type of project typically involves:
| Feature | Details |
|---|---|
| Project timeline | 1–6 weeks depending on scope and building type |
| Key features | Curbless showers, grab bars, comfort-height toilets, slip-resistant flooring |
| Permit required? | Yes — most projects require a Chicago building permit |
| Financial help available? | Yes — City of Chicago HomeMod Program, Illinois HRAP grants, IRS medical deductions |
Chicago homes present specific challenges that generic advice doesn’t cover. Vintage two-flats in Ravenswood, high-rise condos in Streeterville, and classic bungalows in Skokie all come with different structural realities — outdated plumbing, tight floor plans, HOA rules, and strict city permit requirements.
Done right, an accessible bathroom doesn’t look clinical. It looks like a thoughtfully designed, spa-quality space — one that happens to work for everyone.
Key Features of a Chicago Bathroom Accessibility Remodel
When we design a modern, accessible bathroom, our goal is to merge safety with high-end aesthetics. Many homeowners worry that choosing accessibility features means their home will feel like a medical facility. Fortunately, modern universal design allows us to build elegant spaces that offer complete independence without sacrificing style.
Investing in these features is about more than just safety; it is also a smart way to upgrade your property’s long-term value. For a deeper look at how these upgrades impact your home, you can read about the Reasons to Invest in a Bathroom Remodel.

An accessible bathroom relies on several fundamental design features:
- Zero-Threshold Entry: Removing thresholds and steps ensures that anyone, regardless of mobility level, can navigate the space smoothly.
- Slip-Resistant Flooring: We utilize high-quality tile flooring with a high Dynamic Coefficient of Friction (DCOF) rating of 0.42 or greater, which provides essential traction even when wet.
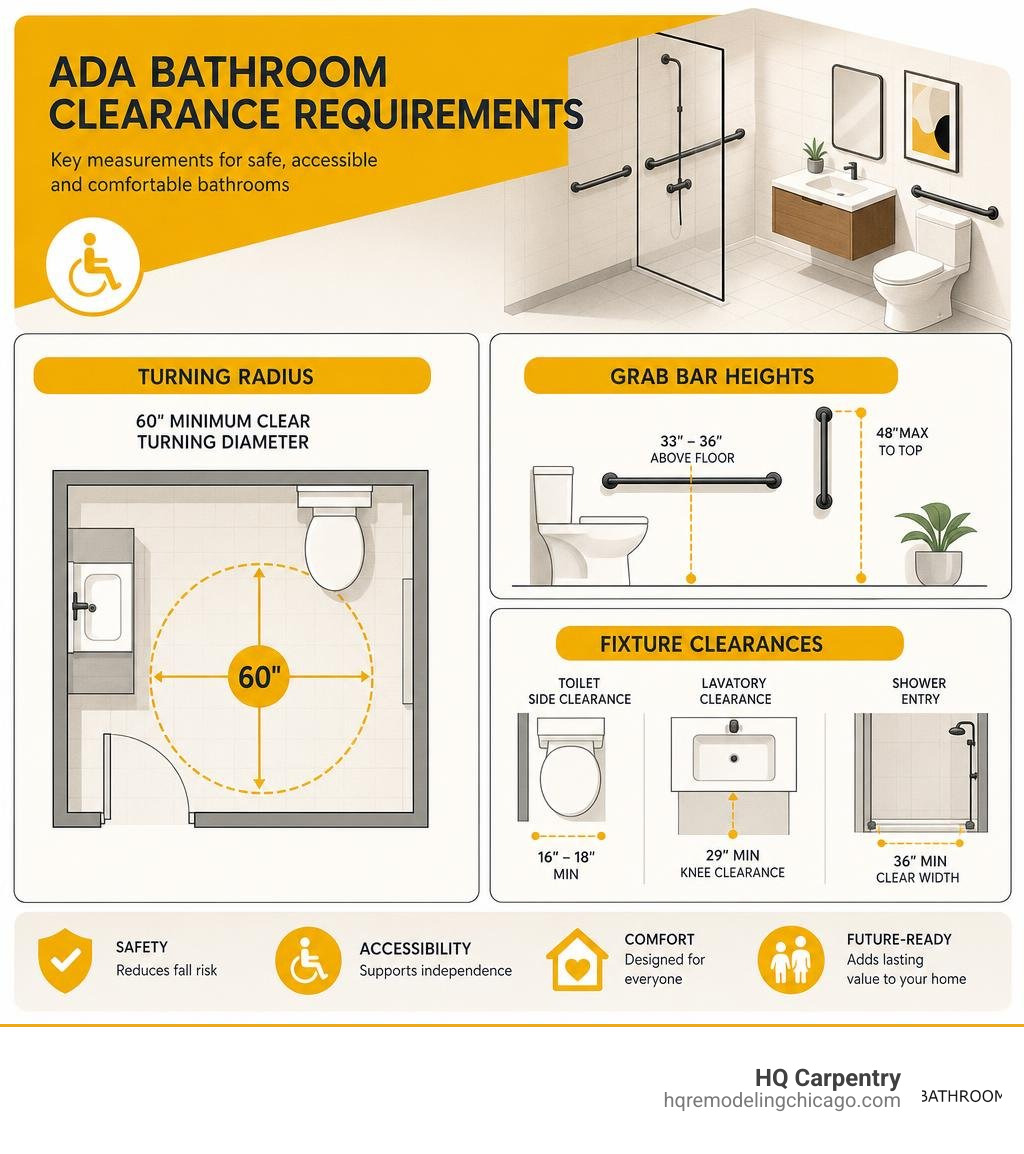
- Comfort Height Toilets: These fixtures stand slightly higher than standard toilets, reducing the strain on knees and joints when sitting or standing.
Designing a Curbless Shower for Your Chicago Bathroom Accessibility Remodel
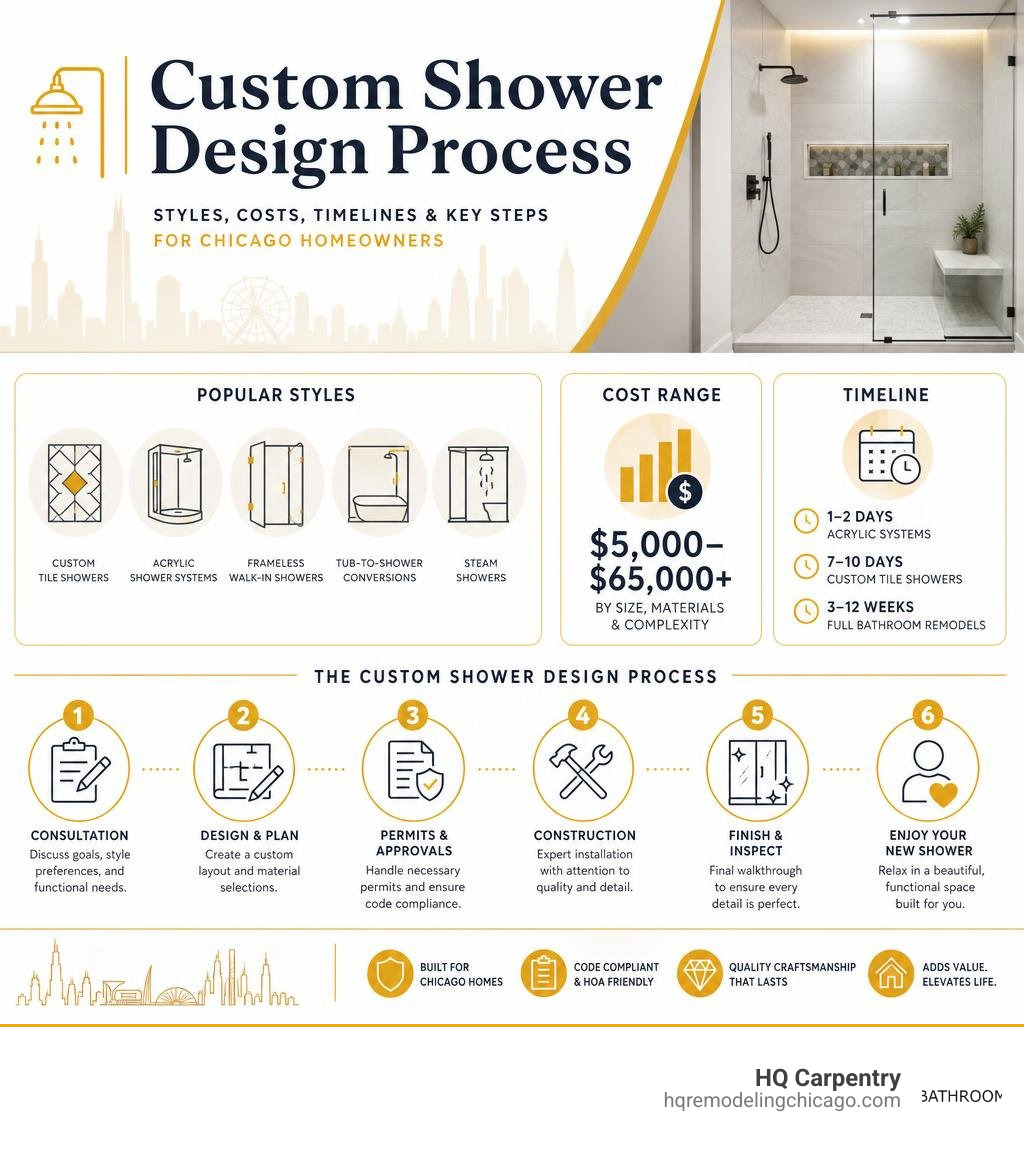
The curbless, zero-threshold walk-in shower is the gold standard for any modern chicago bathroom accessibility remodel. By eliminating the traditional shower lip, we eliminate the primary tripping hazard in the bathroom. This allows for a seamless transition from the main bathroom floor directly into the shower area.
To make a curbless shower function flawlessly, we install linear drains. These drains are placed along the wall or entrance of the shower, allowing us to slope the floor in a single direction rather than creating a traditional center-drain bowl. This single-slope design is much easier for a wheelchair or walker to navigate.
To ensure complete water protection—especially in multi-unit buildings in areas like Glencoe or Wilmette—we utilize advanced Schluter-Kerdi waterproofing systems. This creates an impenetrable barrier beneath your tiles, preventing leaks from reaching the subfloor or the units below.
For the finishing touches, we specialize in custom glass shower installation to keep the space feeling open and airy. Inside the shower, we can install fold-down teak seats that provide a comfortable resting spot while folding flat against the wall when not in use. We also install adjustable handheld shower fixtures, making it easy to bathe from a seated position. If you are looking for additional bath safety context in the Chicagoland area, you can explore this accessible shower and bath safety resource. Additionally, you can review premium design ideas through this Glencoe remodeling design resource.
Selecting Stylish Fixtures for a Chicago Bathroom Accessibility Remodel
The fixtures you choose can elevate your bathroom from functional to luxurious. Instead of standard chrome utility bars, we install decorative grab bars that double as stylish towel racks or shampoo shelves. These grab bars are anchored directly into structural blocking behind the drywall, ensuring they can support significant weight without looking like hospital equipment.
Our vanity and sink fitting services focus on both form and function. We install open-bottom or roll-under vanities that allow wheelchair users to get close to the basin. To prevent accidental scalding, we use thermostatic valves that maintain a consistent water temperature, regardless of water pressure fluctuations elsewhere in the house.
For safety at night, we integrate motion-activated toe-kick lighting beneath floating vanities. This provides a soft, clear path to the bathroom without requiring you to fumble for a bright light switch in the dark. Combined with comfort height toilets, these fixtures create a highly functional, beautiful environment. To understand how these choices benefit your home over time, check out our guide on What are the Benefits of Bathroom Remodeling Chicago IL. If you are planning a project near Elmhurst, you can also browse Elmhurst bathroom remodeling contractor listings.
Navigating Chicago Building Codes, Permits, and Condo Rules
Working in the Chicago area means dealing with strict local building codes. Whether you are remodeling a historic home in Oak Park or a vintage property in Evanston, understanding the regulatory landscape is crucial for a successful project.
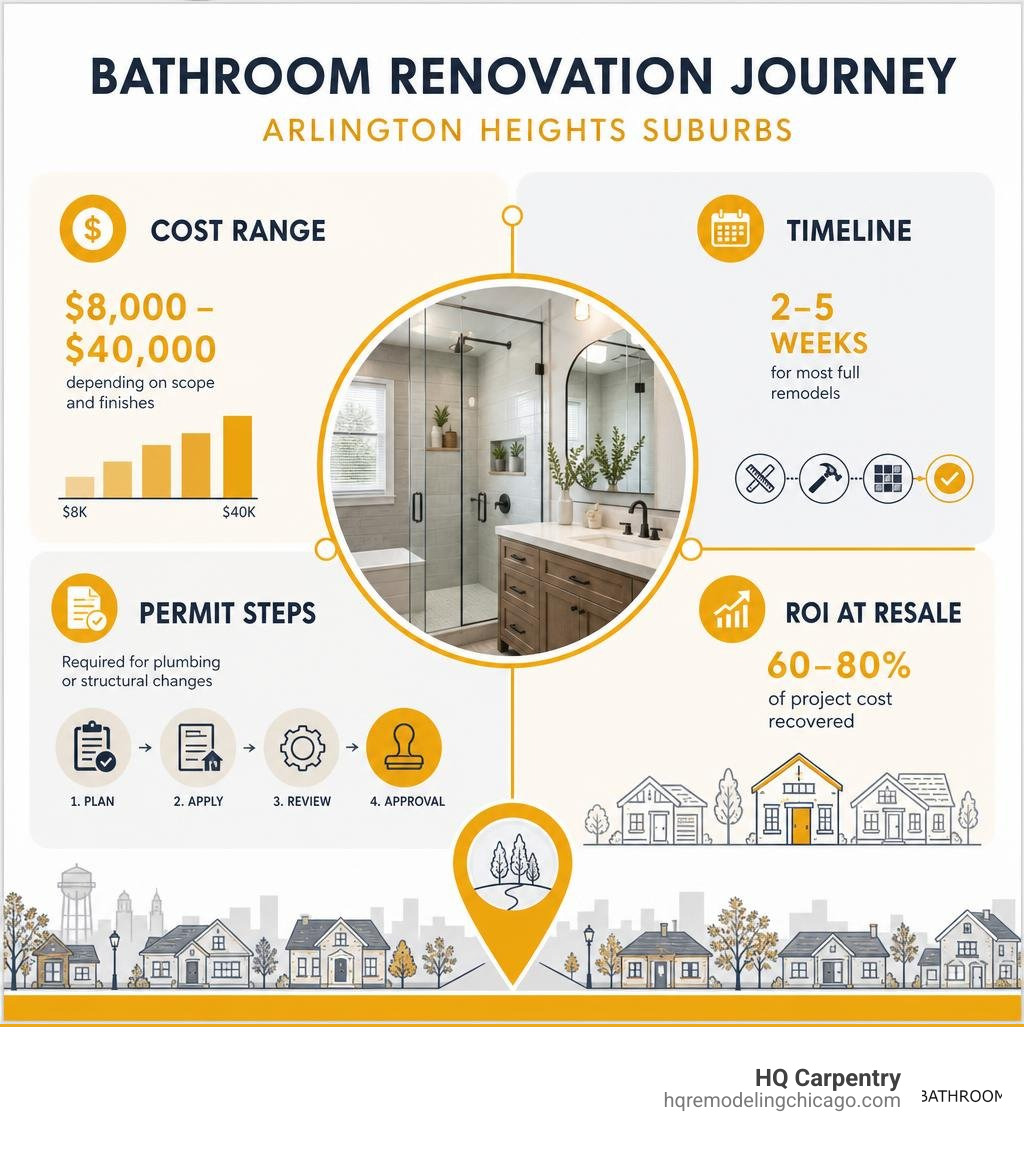
Building permit acquisition is mandatory for any bathroom remodel that involves structural adjustments, electrical updates, or plumbing alterations. The Chicago Plumbing Code is notoriously strict, requiring licensed plumbers to execute all drain, waste, and vent work. For standard renovations, licensed contractors can utilize the city’s Express Permit Program, which typically processes permits within 5 to 10 business days. However, when structural changes or complex layout reconfigurations are involved, the review process can take longer.
If you are planning a renovation in Oak Park, you can find valuable design and remodeling context through this Oak Park remodeling design resource.
Permitting and HOA Requirements in Chicago High-Rises
High-rise buildings in neighborhoods like Streeterville and the Gold Coast present unique logistical hurdles. Before any work begins, we must review your building’s HOA Alteration Agreement. These agreements govern everything from working hours and debris removal to insurance requirements and waterproofing inspections.
Some of the unique factors we manage during high-rise projects include:
- Freight Elevator Fees and Reservations: Coordination with building management to secure elevator times for moving materials and debris.
- Concrete Slabs: Drilling or trenching into concrete floor slabs to relocate drains is often restricted, requiring creative plumbing solutions.
- Water Shut-offs: Coordinating scheduled building-wide water shut-offs with neighbors and management to perform essential valve replacements.
- Enhanced Waterproofing: Many HOAs require multi-layer waterproofing membranes and flood testing to protect the units directly below.
Smart Design Ideas for Small Accessible Bathrooms
Many classic Chicago homes, such as bungalows in Skokie or Lincolnwood, feature compact bathroom layouts. Making these small spaces accessible requires smart, space-saving design decisions.

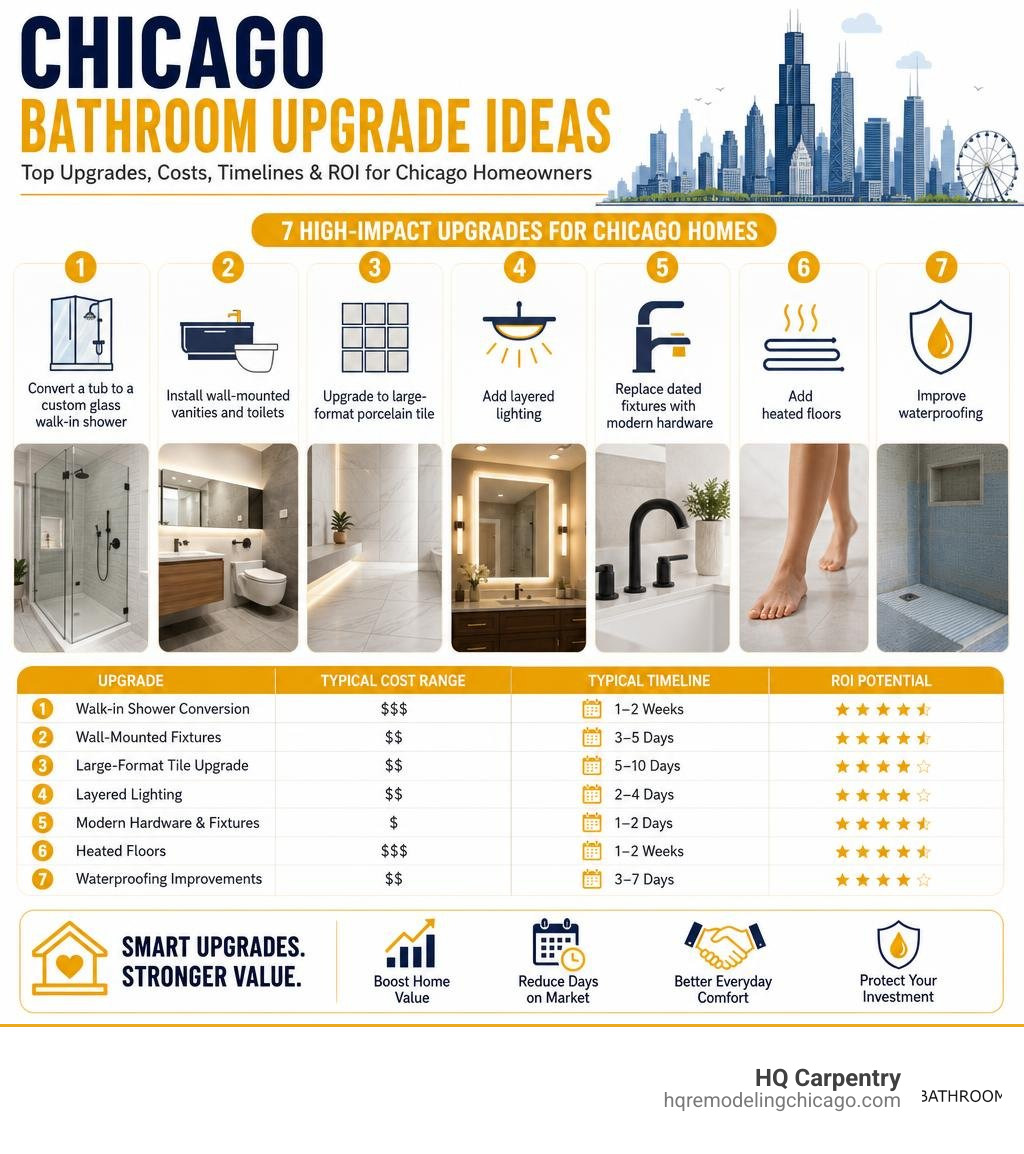
One of the best ways to maximize floor space is by installing wall-mounted vanities and toilets. By raising these fixtures off the floor, we open up valuable floor area, making it much easier for a wheelchair or walker to turn. We also replace traditional swinging doors with pocket doors or sliding barn doors, which can reclaim up to 10 square feet of usable space that would otherwise be wasted on the door’s swing path.
To keep daily essentials within reach without cluttering the countertops, we build recessed vertical storage niches directly into the wall cavities. For more creative ways to optimize tight layouts, read our guide on Innovative Ideas for Remodeling a Small Bathroom.
Maximizing Space in Historic Chicago Homes
In historic neighborhoods like Ravenswood and Lincoln Park, bathrooms are often narrow and awkwardly configured. Our goal in these homes is to improve space perception while maintaining a safe, navigable layout.
Using large-format tile flooring with minimal grout lines makes a small room feel significantly larger and is much easier to clean. We also utilize floating toilets, which keep the floor clear and create a modern, streamlined look. By pairing these space-saving fixtures with custom sliding doors, we can achieve full accessibility even in tight quarters. If you are planning a project in the northern suburbs, you can explore regional remodeling insights for Glenview or browse Niles bathroom remodeling contractor listings.
Project Timelines, Grants, and Investment Factors
An accessibility-focused remodel requires careful coordination, which can affect the overall project duration. Below is a comparison of typical project timelines:
| Remodel Phase | Standard Bathroom Remodel | Accessibility / Universal Design Remodel |
|---|---|---|
| Planning & Design | 1–2 weeks | 2–3 weeks (requires precise clearance planning) |
| Permit Approval | 5–10 business days | 2–6 weeks (depending on structural changes) |
| Demolition & Prep | 2–3 days | 3–5 days (often requires subfloor recessing) |
| Plumbing & Electrical | 3–5 days | 5–8 days (relocating drains for curbless entry) |
| Waterproofing & Tile | 4–6 days | 6–10 days (extensive curbless shower prep) |
| Fixture Installation | 2–3 days | 3–4 days (grab bars, specialized vanities) |
| Total Construction | 2–4 weeks | 3–6 weeks |
Several factors can influence these timelines. Material lead times for specialized fixtures, such as custom glass shower enclosures or thermostatic valves, must be accounted for during the design phase. Additionally, vintage buildings often present unexpected issues once walls are opened—such as corroded cast-iron pipes or outdated wiring—which can result in vintage building surcharges and require extensive plumbing relocation.
Financial Assistance and Grants in Chicago
For homeowners who need to make accessibility modifications but are concerned about the investment, several programs and tax benefits can help:
- HomeMod Program: Run by the City of Chicago, this program provides accessibility modifications for eligible residents with disabilities. It can cover features like roll-in showers, widened doorways, and accessible sinks. Eligibility is based on income limits, typically serving households at or below 80% of the Area Median Income (AMI).
- Illinois HRAP Grants: The Home Repair and Accessibility Program (HRAP) provides state-funded grants to help low-to-moderate-income homeowners perform necessary safety and accessibility repairs.
- Medical Tax Deductions: If an accessible bathroom remodel is completed for medical reasons, a portion of the expenses may be deductible as a medical expense on your federal income taxes. We recommend consulting with a tax professional to see if your project qualifies.
Frequently Asked Questions About Accessible Bathroom Remodeling
What is the difference between ADA-compliant and universal design?
ADA (Americans with Disabilities Act) compliance refers to a strict set of federal guidelines designed for commercial and public spaces to ensure complete accessibility. Universal design, on the other hand, is a broader design philosophy focused on making residential spaces usable, safe, and comfortable for people of all ages and abilities. In a home setting, we focus on universal design because it allows us to customize features to your specific needs while maintaining a warm, high-end residential aesthetic.
How long does a full accessibility bathroom renovation take in Chicago?
A comprehensive residential accessibility remodel typically takes between 3 to 6 weeks of active construction. The timeline is heavily influenced by local permit approvals, high-rise building logistics (such as elevator access and water shut-off rules), and the complexity of the plumbing modifications required for features like a curbless shower. Installing custom glass shower enclosures and specialized floating vanities can also add a few days to the final phases of the project.
Can I get financial assistance for an aging-in-place remodel in Illinois?
Yes. Chicago residents can look into the city’s HomeMod Program, which assists qualifying individuals with disabilities and seniors. Additionally, the state-level Illinois HRAP grants provide funding for low-to-moderate-income households. If you are remodeling to accommodate a specific medical condition, you may also qualify for federal medical tax deductions.
Conclusion
Creating a beautiful, accessible bathroom requires a balance of expert craftsmanship, knowledge of local building codes, and an eye for design. At HQ Carpentry, we believe that safety and style should go hand in hand. Founded by Tomasz Pietrzyk, who brings over 15 years of hands-on experience to every project, we have been proudly serving homeowners across Chicago and the North Shore suburbs since 2011.
As a fully licensed and insured general contractor with a 5.0 Google Reviews rating, we handle every detail of your project—from building permit acquisition and plumbing coordination to custom glass shower installation and master bath and spa design. Whether you are in Skokie, Evanston, Glencoe, or downtown Chicago, we are here to bring your vision to life.
Ready to take the first step toward a safer, more beautiful home? Call (773) 968-3606 or visit hqremodelingchicago.com today for a free estimate, and let’s discuss your next Bathroom Remodeling Chicago project.
Ready to start your remodel?
Tell us about your project and we'll follow up with next steps.
Free Quote