How to Modify Your Home for Safe and Comfortable Golden Years
Why Aging in Place Modifications Matter More Than Ever
Aging in place modifications are changes made to your home — big or small — that help you or a loved one live safely and independently as you get older, without moving to a care facility.
Here are the most impactful modifications to consider:
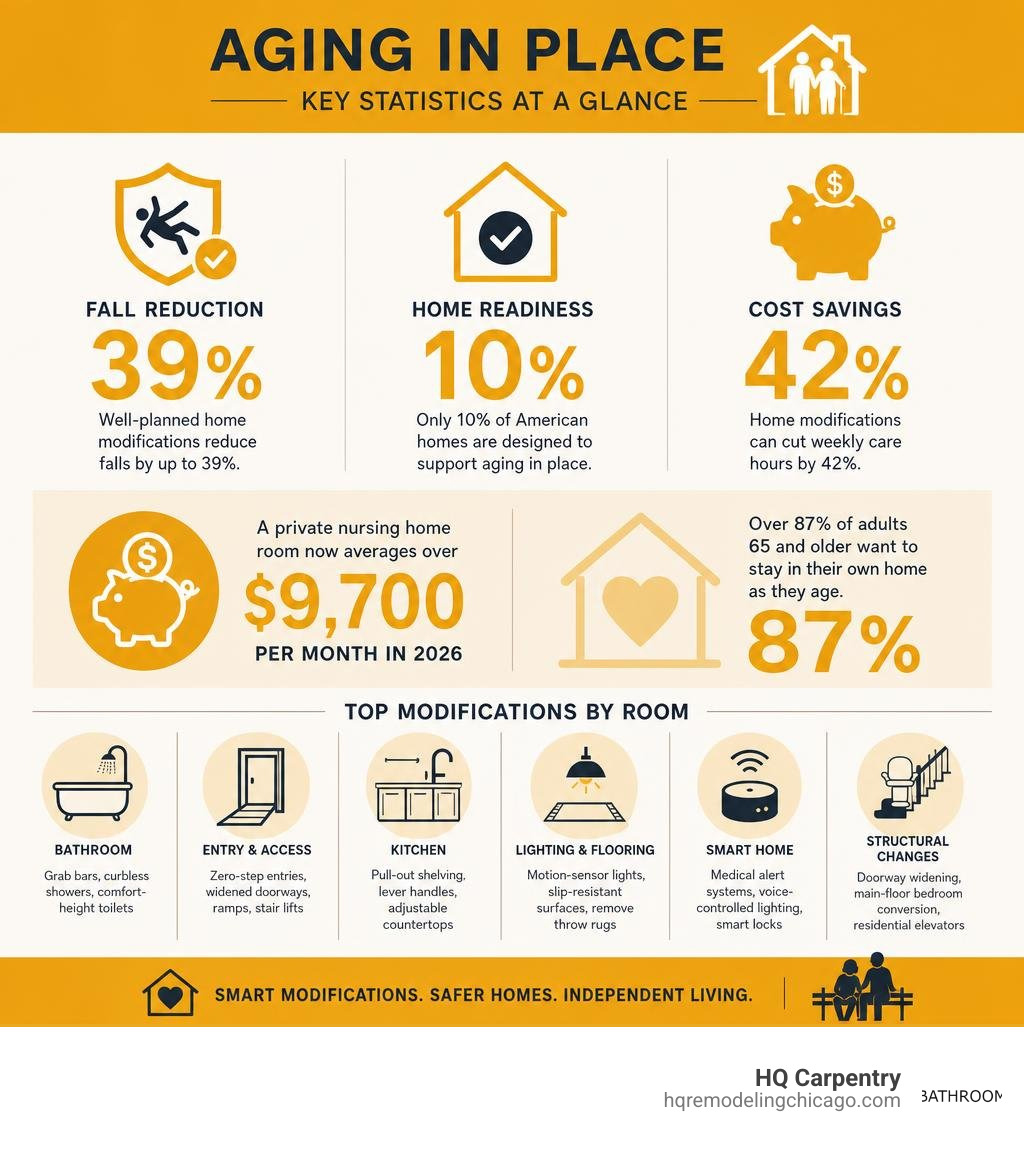
- Bathroom safety — grab bars, curbless showers, comfort-height toilets, non-slip tile
- Mobility and access — zero-step entries, widened doorways, ramps, stair lifts
- Kitchen accessibility — pull-out shelving, lever handles, adjustable countertops
- Lighting and flooring — motion-sensor lights, slip-resistant surfaces, removing throw rugs
- Smart home technology — medical alert systems, voice-controlled lighting, smart locks
- Structural changes — doorway widening, main-floor bedroom conversion, residential elevators
The numbers tell a clear story. Over 87% of adults 65 and older want to stay in their own home as they age. Yet only 10% of American homes are actually designed to support that goal.
For Chicago homeowners — whether you’re in a classic North Shore colonial, a Lincoln Park greystone, or a Skokie ranch — most homes were built decades ago with no thought given to future accessibility needs. That gap between where people want to live and what their homes can actually support is exactly why aging in place planning matters now, not later.
The good news? Research shows that well-planned home modifications reduce falls by up to 39%, cut weekly care hours by 42%, and can delay or prevent a move to assisted living entirely. A private nursing home room now averages over $9,700 per month in 2026. A smart, phased home remodel is not just a safety investment — it’s a financial one.
This guide walks you through every major modification category, room by room, so you know exactly what to prioritize and how to get it done right.
Relevant articles related to aging in place modifications:
The Impact of Aging in Place Modifications on Safety and Independence
When we look at how physical spaces affect our daily lives, we rely on established clinical concepts like the environmental press theory. This framework explains that as physical or cognitive capacities change, the demands of the home environment must be lowered to match. If the “press” of the environment exceeds an individual’s capability, a state of disability is created.
By executing strategic aging in place modifications, we realign the home with the person-environment-occupation model. This ensures that daily routines remain manageable, safe, and dignified. According to Scientific research on home modification outcomes, 13 out of 20 rigorous studies confirmed the immense effectiveness of residential adaptations. These modifications are proven to support fall prevention, increase functional independence, and provide significant long-term healthcare cost savings.
The real-world benefits extend far beyond the individual. When the home is optimized, the physical and emotional caregiver burden on family members drops dramatically. Research indicates that home adaptations lead to a 42% reduction in weekly care hours, with informal care hours decreasing by 46%. Additionally, these structural updates reduce fall-related emergency hospital admissions by 3% per quarter. This simple shift preserves peace of mind for the entire family.
We have spent years helping families across Niles, Lincolnwood, and Park Ridge adapt their homes to changing physical needs. By focusing on proactive structural adjustments and universal design, we transform spaces so that they support independent living for decades. Our team works closely with families to ensure that every update aligns with the evolving capabilities of their loved ones.
High-Impact Bathroom Remodeling for Senior Safety
The bathroom is statistically the most hazardous room in the home, accounting for roughly 80% of senior residential injuries. Wet surfaces, tight layouts, and the physical demands of bathing create a high-risk environment for anyone experiencing balance or mobility changes. A comprehensive bathroom remodeling project is the single most effective step you can take to secure a home for the future.

When we design a master bath and spa design for longevity, we prioritize eliminating barriers. Standard bathtubs require a high, single-legged step-over that invites instability. Replacing these units with a curbless walk-in shower creates a seamless transition that accommodates walkers and wheelchairs. If you want to dive deeper into balancing these safety features with high-end aesthetics, read our guide on How to design an ADA-compliant bathroom in Chicago.
Beyond immediate physical safety, modernizing this space brings substantial long-term value to your property. There are many structural and financial Reasons to invest in a bathroom remodel before an emergency occurs. We focus on integrating safety features into a cohesive, beautiful design that feels like a luxury spa rather than a clinical facility. From Glencoe to Oak Park, we have proven that accessibility and elegant design can coexist beautifully.
Essential Bathroom Aging in Place Modifications
- Robust Grab Bar Anchoring: Grab bars must never be mounted using simple adhesive or suction cups. We anchor heavy-duty, textured metal grab bars directly into wall studs, ensuring they are rated to support 250 to 300 pounds.
- Handheld Showerheads: Installing a handheld showerhead with a flexible 6-foot hose allows for comfortable, controlled washing while seated.
- Integrated Shower Seats: Whether choosing a built-in bench or a wall-mounted fold-down seat, a non-slip resting surface is vital for anyone with limited standing endurance.
- High-DCOF Tile Flooring: We only install slip-resistant tile flooring with a Dynamic Coefficient of Friction (DCOF) rating of 0.42 or higher to prevent slips on wet floors.
- Single-Lever and Touchless Faucets: Replacing traditional twist knobs with single-lever or motion-activated vanity fixtures prevents joint strain for those with arthritis.
Kitchen Accessibility and Open Concept Renovations
A kitchen should be a place of connection and creativity, not a series of physical obstacles. Standard kitchen layouts often feature deep base cabinets, high shelving, and tight pathways that make meal preparation exhausting or dangerous. Through full kitchen remodeling, we reorganize these spaces so that everything remains within a comfortable reach zone.
Our approach to universal kitchen design focuses on ergonomic custom cabinet installation and strategic countertop integration. We replace deep lower cabinets with heavy-duty pull-out shelving and deep drawers, eliminating the need to bend down or crawl on the floor. We also design multi-height kitchen island layouts that allow a person to work comfortably while seated or standing. These thoughtful changes make the heart of the home accessible to everyone, regardless of mobility level.
Beyond improving daily functionality, these updates are a smart investment in your property’s future. You can explore how these high-impact updates pay off by reading about How kitchen and bathroom remodeling increases house value. By blending open concept renovations with accessible layouts, we ensure your home remains modern, valuable, and highly functional.
- D-Shaped Cabinet Pulls: Replacing small round knobs with wide D-shaped handles allows drawers to be opened easily with a closed fist or limited finger strength.
- Pull-Down Upper Shelving: Specialized hardware allows upper cabinet shelves to pull down and forward, bringing items down to shoulder height.
- Induction Cooktops: Smooth, flat induction surfaces prevent accidental burns because the cooktop only heats the magnetic pan, leaving the surrounding surface cool to the touch.
- Lever-Style Faucets: Single-handle lever faucets or touchless models eliminate the need to grip and twist stiff valves.
Structural Adjustments and Exterior Access Solutions
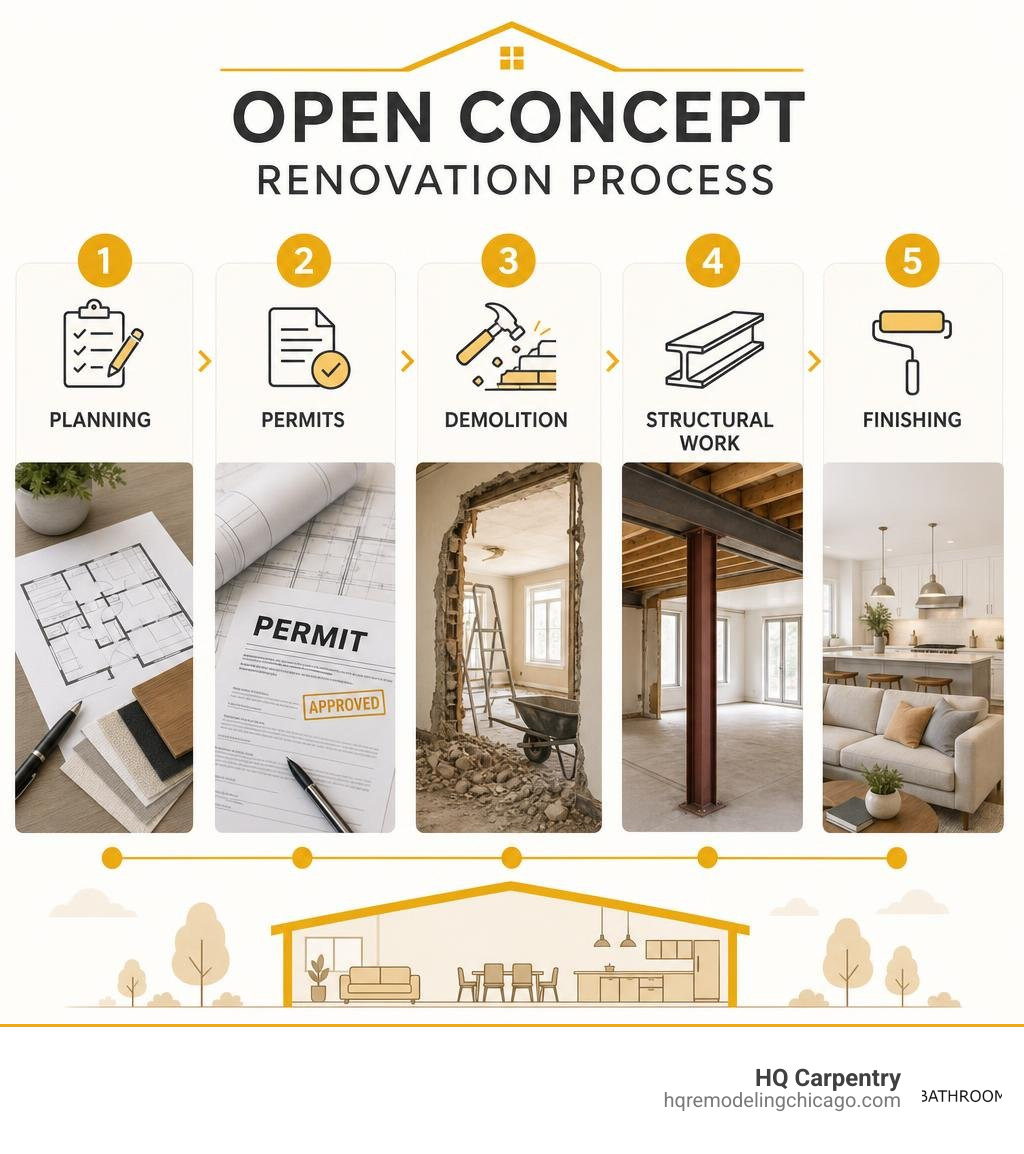
Getting in and out of the home safely is the first line of defense for independent living. Many classic Chicago bungalows and North Shore homes feature raised entryways with multiple concrete steps that eventually become impassable. To solve this, we specialize in structural adjustments that create smooth, step-free pathways.
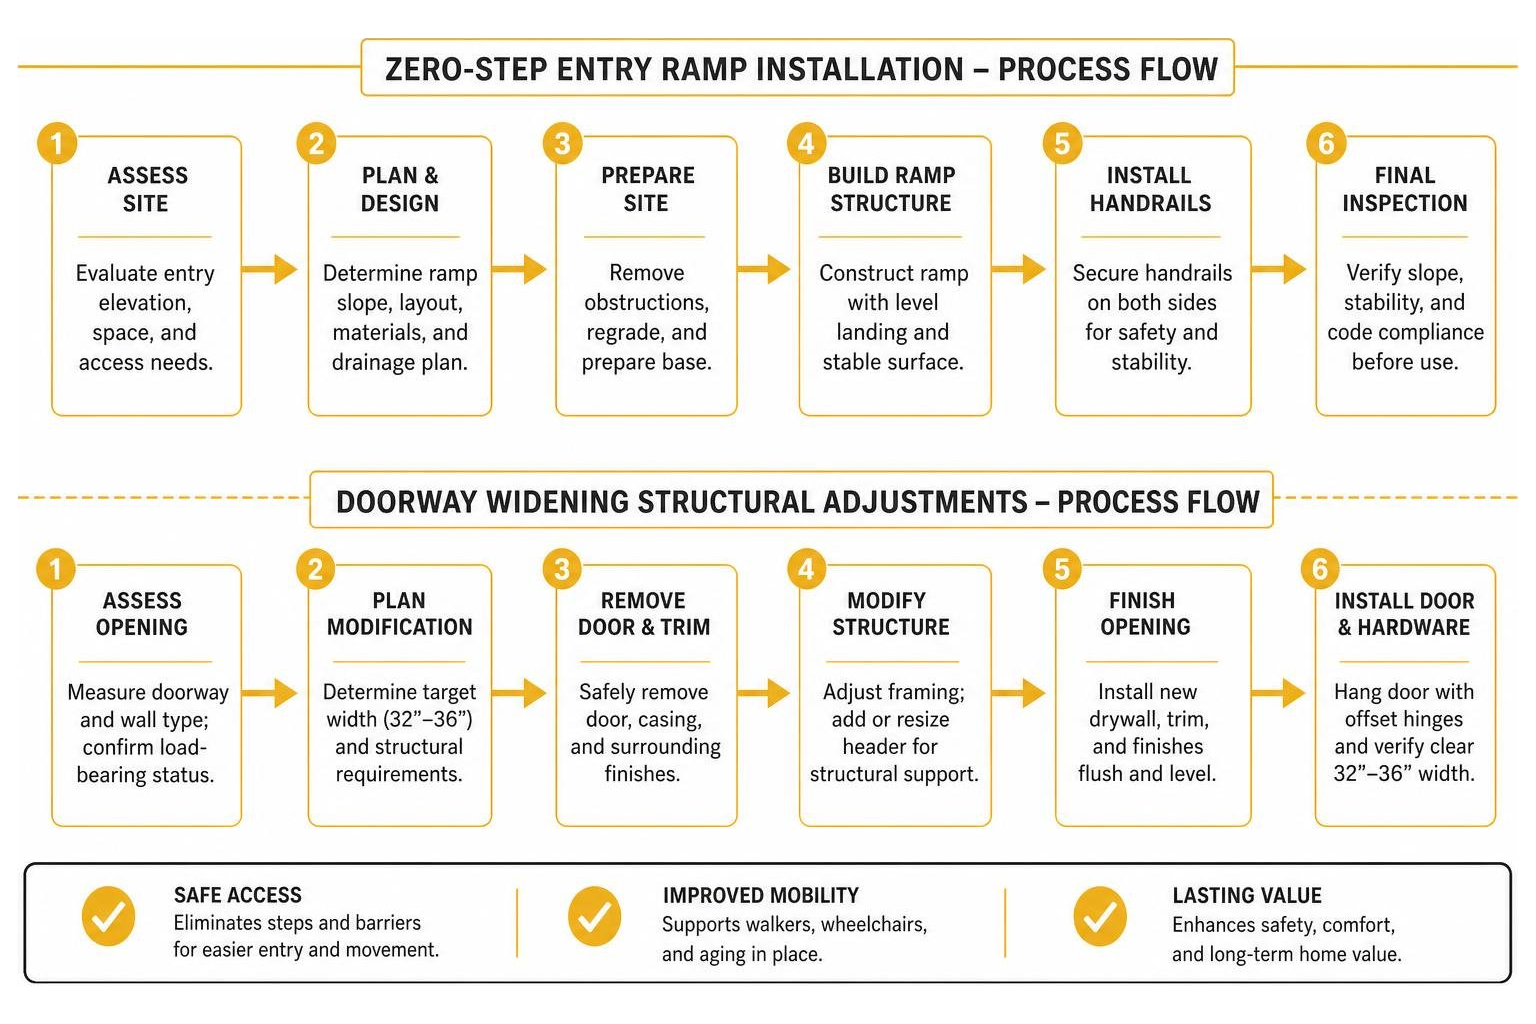
Creating a zero-step entry often involves regrading an exterior walkway or building a custom wood porch with an integrated, low-slope ramp. When space is limited on tight city lots, we install vertical platform lifts to provide safe access without violating local property setback rules. For comprehensive guidance on structural safety standards, you can consult the regional Universal design guidelines for home remodeling.
Inside the home, narrow doorways and multi-story layouts present additional challenges. Standard interior doors are often only 30 inches wide, which cannot comfortably clear a wheelchair or a walker. We resolve this by widening doorways to a clear 32 to 36 inches, often utilizing offset swing-clear hinges for a quick gain of two inches. For multi-level homes in suburbs like Evanston and Wilmette, we install stair lifts or pre-frame closets for future residential elevator installations.
Navigating Chicago Building Permits for Aging in Place Modifications
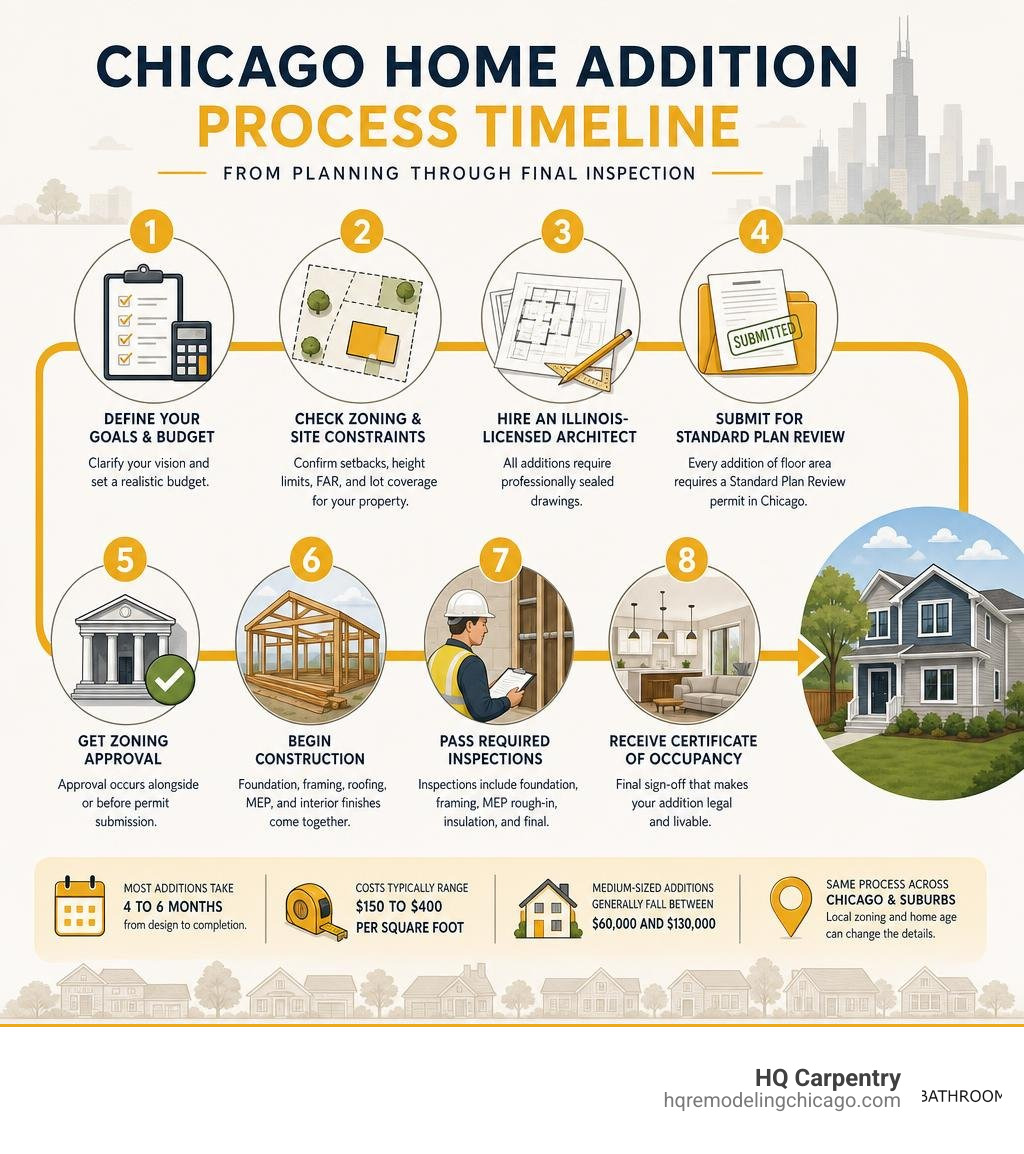
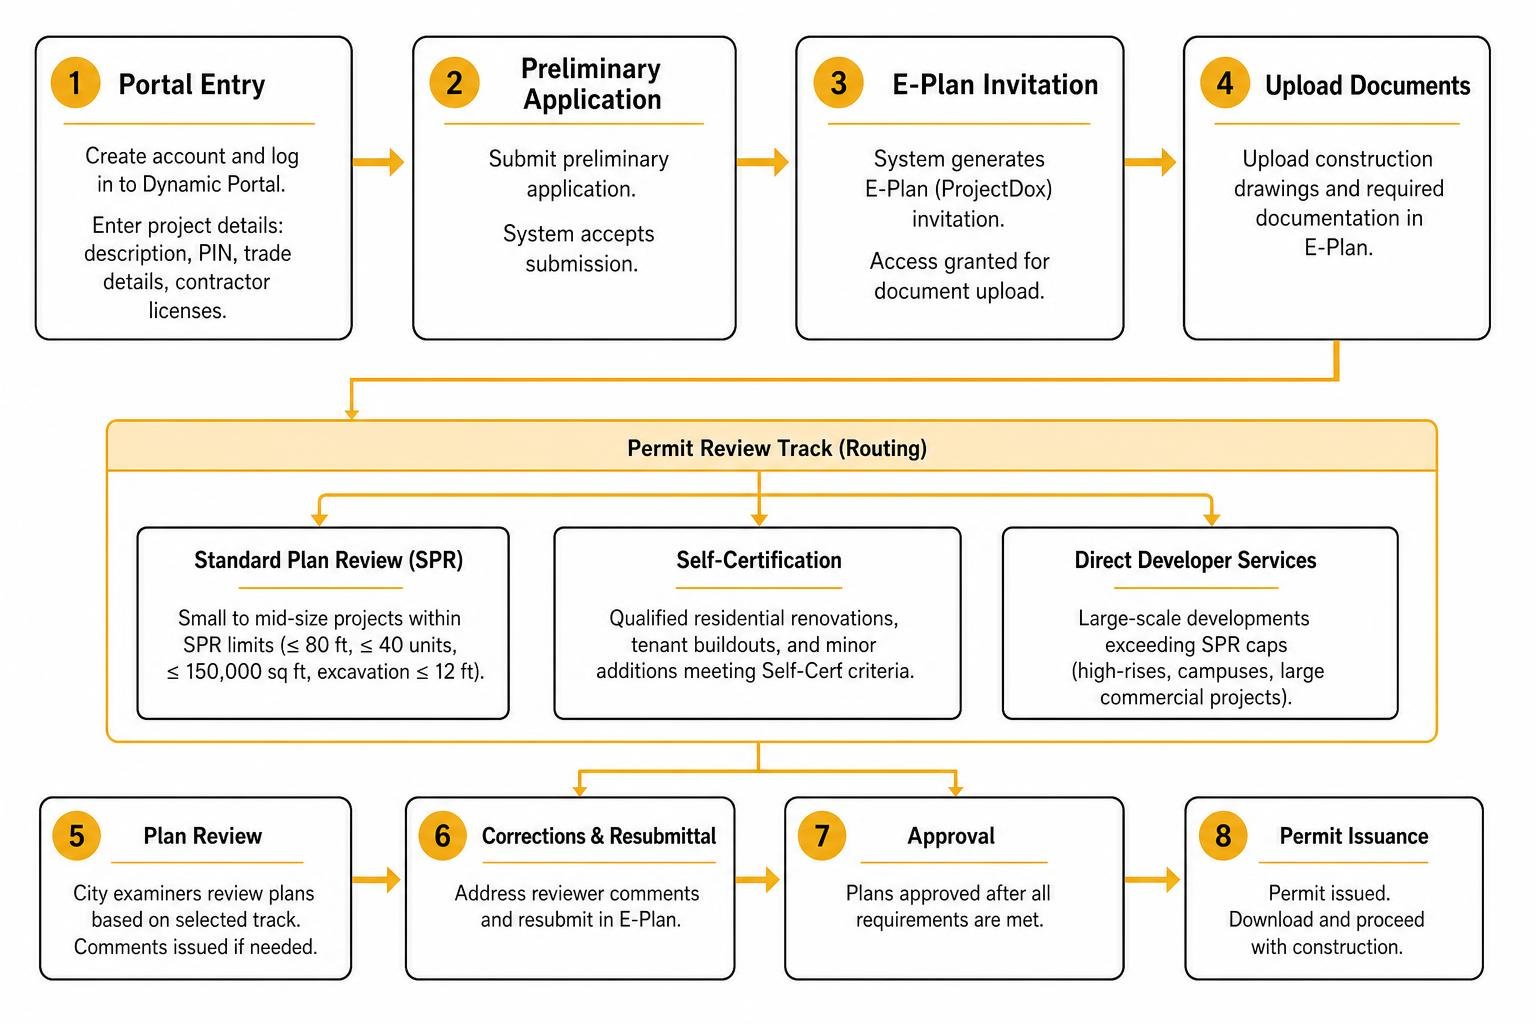
Any major structural adjustment, home addition, or porch building project in Chicagoland requires strict adherence to local building codes. Navigating the building permit acquisition process can be incredibly complex, with different rules applying in Chicago compared to North Shore suburbs like Winnetka or Glenview.
We handle the entire permit process from start to finish, ensuring all plans comply with local zoning, wind load requirements, and structural codes. Whether we are building a new covered porch or widening structural load-bearing walls, our deep familiarity with local municipal departments keeps your project on track and fully compliant.
Smart Home Technology and Cognitive Support Systems
While physical structural changes form the foundation of a safe home, smart home technology acts as an invisible safety net. Modern automated systems offer incredible support for older adults, particularly those experiencing early-stage cognitive decline or vision loss. These technologies integrate seamlessly into the background of a remodeled home to provide continuous safety monitoring.
For families navigating the challenges of dementia or Alzheimer’s safety, small technological updates make a massive difference. Simple additions like door chimes or motion sensors can alert family members if a loved one begins to wander. In the kitchen, automatic stove shut-off devices detect when a burner has been left unattended for too long, cutting power to the appliance and preventing potential fires.
- Voice-Controlled Systems: Smart assistants allow seniors to adjust smart thermostats, turn on lights, or lock doors without needing to get up or stretch to reach controls.
- Motion-Activated Path Lighting: Placing low-voltage LED strip lights along the path from the bed to the bathroom prevents falls during nighttime trips.
- Smart Video Doorbells: Seniors can see and speak with visitors at the front door from their tablet or phone, avoiding the rush to answer the door.
Integrating Technology with Physical Aging in Place Modifications
The most effective aging-in-place plans combine low-tech physical modifications with high-tech monitoring solutions. For example, installing heavy-duty grab bars in the bathroom can be paired with a water-resistant medical alert system with automatic fall detection. This dual approach ensures that physical support is always present, while emergency assistance is just a button press away.
In suburbs like Northbrook and Arlington Heights, we help families select and integrate these systems during our remodeling projects. We install smart locks that allow trusted caregivers or emergency services to enter the home securely via a keypad, eliminating the risk of lost keys. By personalizing these interventions to your family’s specific health and cognitive needs, we create a supportive environment that adapts as those needs change over time.
Frequently Asked Questions About Aging in Place
What are the most critical aging in place modifications to do first?
The absolute first priority should always be the bathroom, specifically installing secure grab bars and addressing slippery flooring. After the bathroom, focus on eliminating immediate fall risks throughout the home by securing loose rugs, clearing electrical cords from pathways, and improving lighting with brighter LED bulbs and motion-sensor night lights.
How do I fund home modifications for seniors in Illinois?
There are several financial assistance programs available for Illinois residents. These include Medicaid Home and Community-Based Services (HCBS) waivers, VA grants (such as the Specially Adapted Housing grant), and the USDA Section 504 Home Repair program for rural areas. Additionally, home modifications prescribed by a physician can sometimes qualify as medical tax deductions if they exceed a certain percentage of your adjusted gross income.
Should I hire a CAPS-certified contractor for my Chicago home remodel?
Yes, working with a professional who understands the principles of universal design is highly recommended. While standard contractors build to meet basic local building codes, a specialist trained in aging-in-place needs builds to anticipate future physical and cognitive changes. This forward-thinking approach ensures that your structural adjustments, custom cabinet installations, and bathroom layouts remain fully functional for decades.
Conclusion
Planning for your golden years should never feel like a compromise on the home you love. By investing in thoughtful aging in place modifications, you are securing your independence, protecting your health, and preserving your financial freedom. Whether you are adapting a classic bungalow in Chicago or modernizing a spacious family home in Lincoln Park, the right updates will allow you to live comfortably and safely for years to come.
At HQ Carpentry, founded by Tomasz Pietrzyk, we have been serving homeowners across Chicago and the North Shore suburbs since 2011. As a fully licensed and insured remodeling contractor with a 5.0 Google Reviews rating, we bring over 15 years of hands-on experience to every project. We are dedicated to delivering high-quality craftsmanship, reliable structural adjustments, and beautiful universal designs that stand the test of time.
Ready to make your home safe, comfortable, and beautiful for the future? Contact us today to schedule a professional consultation and receive a free estimate. Let’s work together to build a space where you can thrive.
Schedule a professional Chicago bathroom remodeling consultation
Ready to start your remodel?
Tell us about your project and we'll follow up with next steps.
Free Quote