
- By admin
- In Uncategorized
- Tags Business
Detailed Guide to Finding Reliable Arlington Heights Remodelers
Plan a Full Kitchen Remodel in Arlington Heights With Clear Costs and Controls
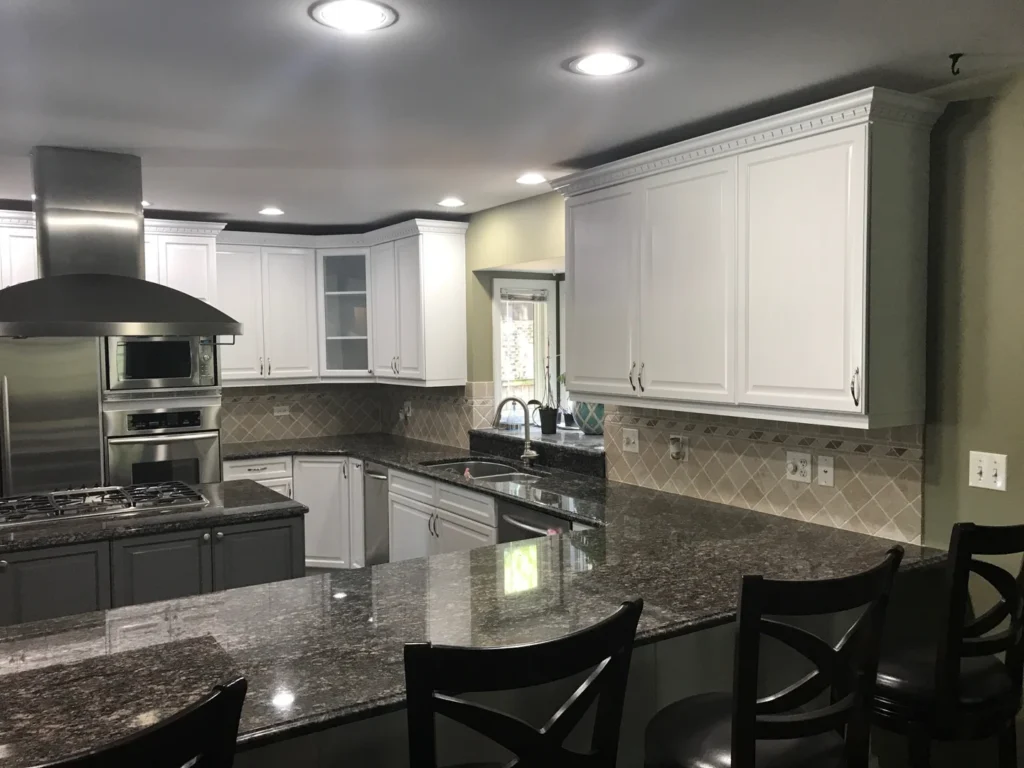
For a full kitchen remodel Arlington Heights homeowners can trust, start by choosing a licensed, insured contractor with a detailed scope, clear allowance list, permit plan, and written schedule. A typical mid-range Chicago-area kitchen renovation usually takes 6 to 8 weeks once work begins. Set aside a contingency for hidden conditions, especially in older homes, and avoid selecting a contractor on price alone.
A well-planned kitchen can improve daily function and support resale value. Many local homeowners invest roughly 10% to 15% of their home’s value in a complete remodel, while Midwest kitchen remodel ROI commonly falls between 60% and 80%.
This guide explains how to compare Arlington Heights remodelers, prepare for Village permits and inspections, manage your budget, and keep life workable while your kitchen is under construction. HQ Carpentry has served Chicago-area homeowners since 2011 and brings a licensed, insured approach to planning and building kitchens that fit the home and the budget.
Full kitchen remodel Arlington Heights vocab to learn:
Cost and Timeline Expectations for a Full Kitchen Remodel Arlington Heights
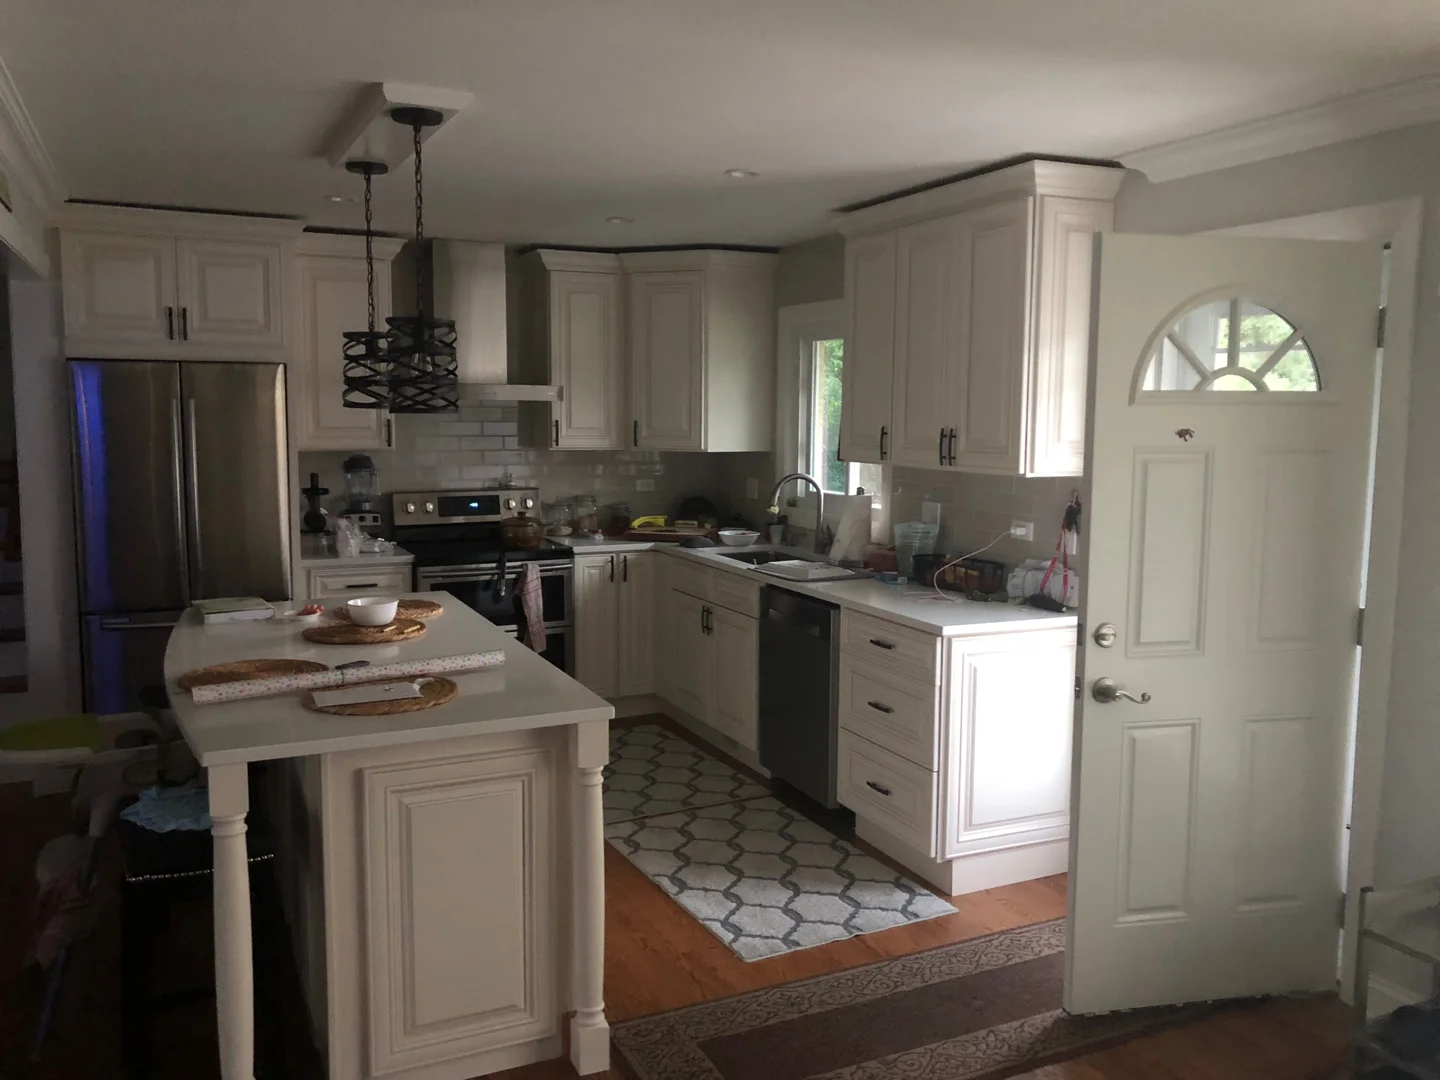
A successful full kitchen remodel requires realistic expectations regarding schedule milestones and investment tiers. In the Northwest suburbs, high-performing projects balance durable craftsmanship with smart financial planning.
Most comprehensive kitchen overhauls require a predictable 6 to 8 week construction schedule once demolition starts. This timeline accounts for structural adjustments, mechanical rough-ins, finish installations, and required village inspections.
| Project Scope Tier | Focus & Material Specifications | Midwest Expected ROI |
|---|---|---|
| Minor / Refresh | Refinishing surfaces, hardware upgrades, minor fixture swaps | Approx. 71.2% |
| Mid-Range Complete | New semi-custom cabinets, quartz countertops, layout optimization | 60% – 80% |
| Upscale / Custom | Custom cabinetry, structural wall removals, premium built-in appliances | Approx. 53.9% |
Advance preparation ensures that materials arrive before our crew begins demolition. Coordinating the supply chain early prevents unexpected downtime and keeps trade specialists moving efficiently.
Budget Breakdown and ROI Factors
Allocating your budget properly protects your home’s equity while elevating your daily lifestyle. Applying practical budget kitchen makeover tips helps balance custom design elements with overall construction allowances.
Smart budgeting involves setting aside a dedicated contingency reserve for unexpected structural or mechanical repairs behind vintage walls. High-grade surfaces like quartz countertops and hardwood floors consistently protect long-term property value across Cook County neighborhoods.
Realistic Project Schedules and Daily Life Prep
Demolition marks the active start of construction, followed swiftly by plumbing, electrical, and HVAC rough-ins. Dust containment systems, heavy-duty floor protection, and sealed entryways keep the rest of your home clean and livable.
Setting up a functional temporary cooking area in an adjacent dining room or basement keeps daily routines manageable. Planning simple meals, utilizing small countertop appliances, and establishing dedicated clean-up zones makes the construction timeline stress-free.
Navigating Village Permits and Local Building Codes
The Village of Arlington Heights Building Department enforces strict safety standards to protect homeowners and their investments. Full kitchen remodeling projects involving electrical relocations, plumbing reroutes, or structural alterations require formal permit approvals before work commences.
Our team coordinates complete architectural and trade documentation to streamline municipal reviews. Handling building permit acquisition professionally ensures every phase of your project complies fully with regional building codes.
Arlington Heights Permit Guidelines and Inspections
Securing your project permits requires submitting precise floor plans, mechanical drawings, and contractor licensing credentials. Consulting a detailed guide to GC license requirements in Chicago and surrounding suburbs highlights why verified builder credentials matter during plan reviews.
Municipal inspectors review framing, rough electrical, rough plumbing, and insulation prior to drywall installation. A final inspection closes out the permit, verifying that all ventilation, GFCI circuits, and appliance connections meet current safety standards.
Overcoming Challenges in Older Homes During a Full Kitchen Remodel Arlington Heights

Mid-century ranch homes and split-levels throughout Arlington Heights frequently conceal outdated galvanized plumbing or undersized electrical panels. Upgrading these mechanical foundations guarantees your new luxury appliances run safely without overloading household circuits.
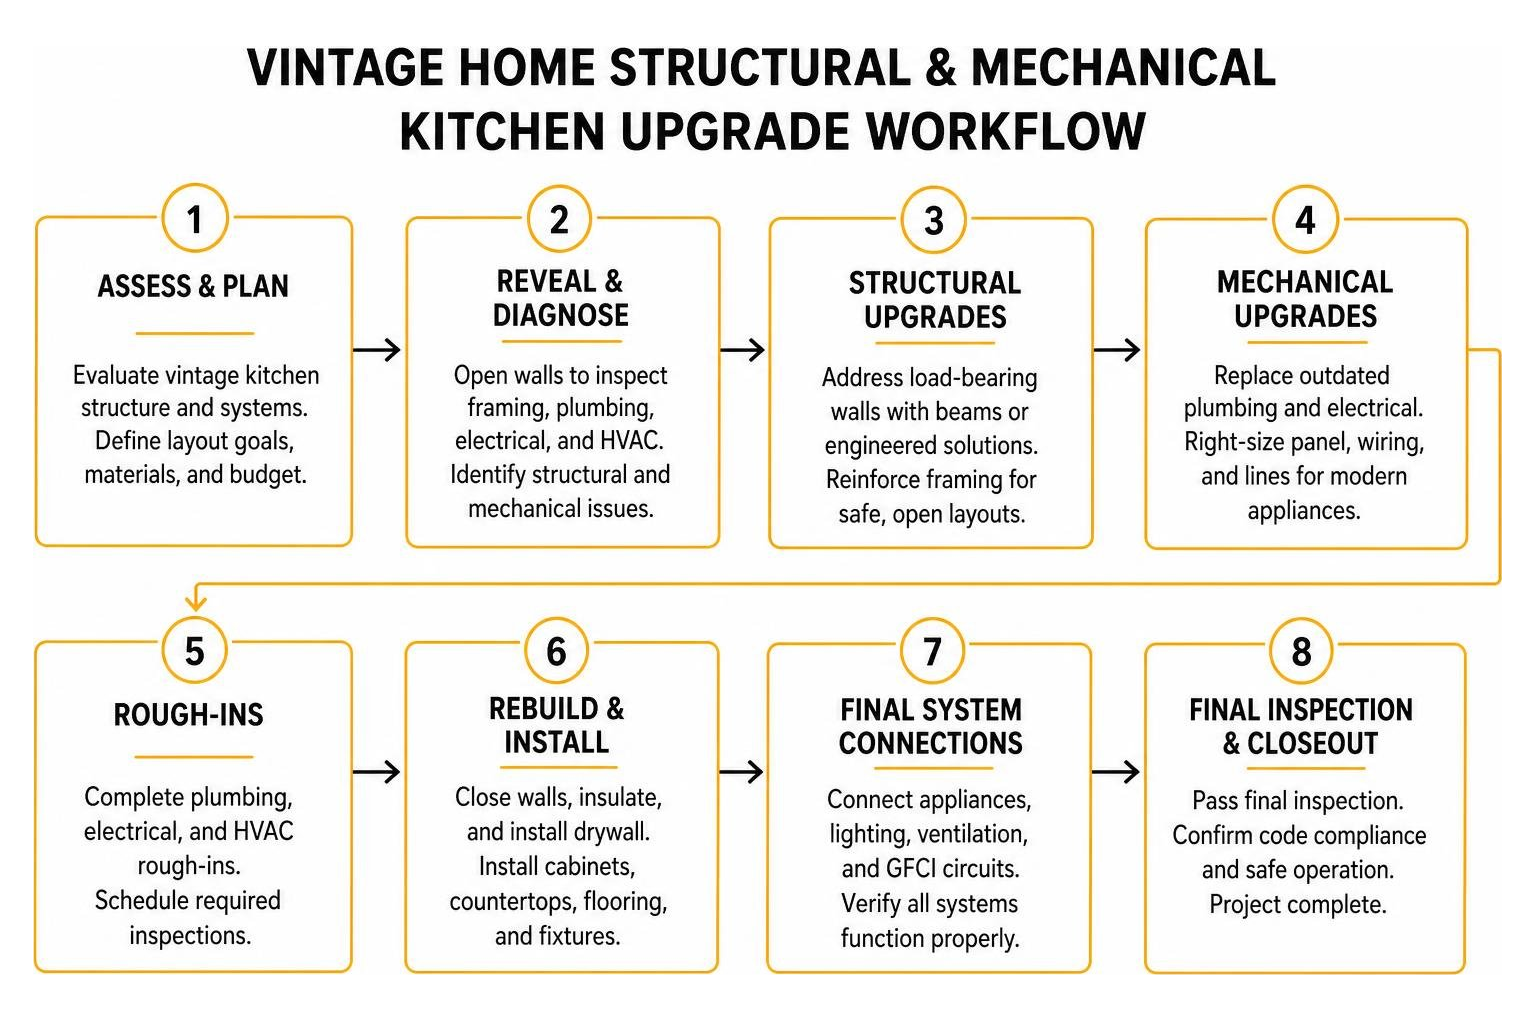
When evaluating open concept remodel costs in Chicago and nearby suburbs, removing load-bearing partition walls demands careful structural calculations. Installing recessed steel or engineered wood beams opens up sightlines while properly supporting the upper levels of your home.
Designing Your Ideal Layout: Blending Custom Features with Function
A functional kitchen design centers around an efficient workflow connecting your sink, refrigeration, and cooking zones. Reviewing a complete kitchen renovation ideas and planning guide helps define which layout maximizes your available footprint.
Custom cabinet installation provides personalized storage solutions like deep pull-out drawers, built-in spice racks, and vertical tray dividers. Layered lighting plans—combining recessed ceiling cans, under-cabinet task fixtures, and statement pendant lights—ensure balanced illumination for cooking and entertaining.
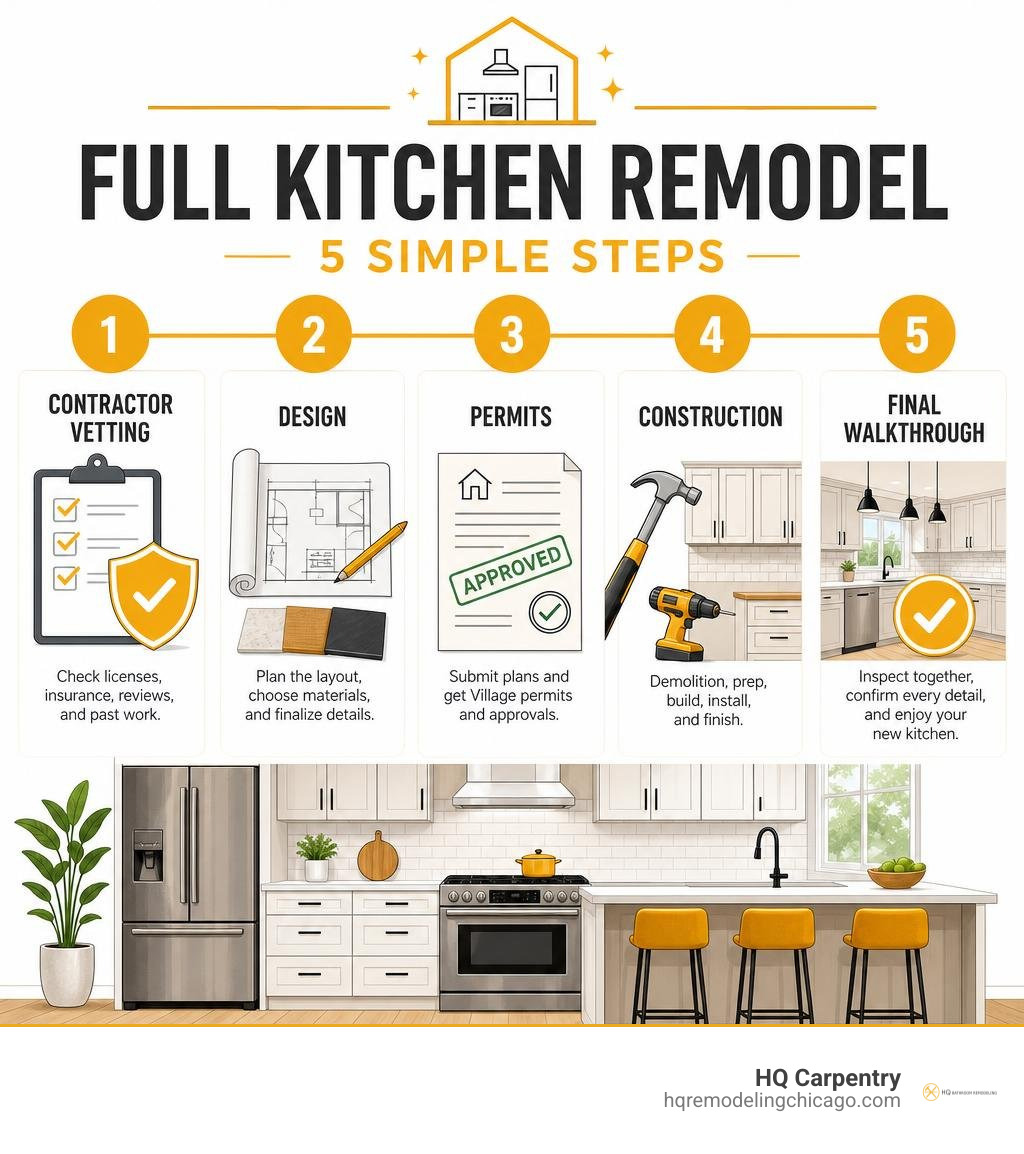
Key Steps to Plan a Full Kitchen Remodel Arlington Heights Homeowners Trust
- Evaluate existing traffic patterns, adjoining room transitions, and natural light sources.
- Establish dedicated work zones for food preparation, cooking, cleanup, and casual dining.
- Determine structural feasibility for island integration or open-concept living.
- Select durable finish materials including tile flooring, custom cabinetry, and stone counters.
- Finalize 3D architectural plans to confirm appliance clearances and mechanical rough-in points.
Integrating an expansive centerpiece island enhances both hospitality and kitchen storage. Exploring dedicated kitchen island design options creates a natural gathering hub for family and guests.
Popular Design Trends and Smart Layout Options
Transitional kitchens remain a favorite across Arlington Heights, blending clean contemporary lines with warm traditional textures. Rich natural wood accents paired with painted perimeter cabinetry create inviting visual depth.
Durable quartz surfaces paired with creative kitchen backsplash tile design ideas add personality and elegance to the cooking space. Walk-in pantries and hidden appliance garages keep countertops clutter-free for everyday living.
How to Vet and Choose Reliable Local Renovation Contractors
Choosing the right general contracting team determines the long-term success, safety, and durability of your renovation. Homeowners should verify proper municipal licensing, active workers’ compensation, and comprehensive general liability insurance coverage before signing contracts.
A reliable contractor provides transparent project scopes, realistic allowances, and clear milestone schedules. Reviewing recent local portfolios and checking verified homeowner feedback confirms a builder’s commitment to high craftsmanship standards.
Essential Qualifications and Red Flags
Always work with contractors who provide itemized written agreements detailing materials, brand specifications, and payment milestones. Using the checklist for Chicago kitchen remodel contractors protects your project against unverified sub-trades or vague proposals.
Avoid builders who pressure you with unrealistic discounts, demand large upfront cash payments, or suggest working without required village permits. Trustworthy professionals stand firmly behind their work with comprehensive labor warranties and clear project oversight.
Best Practices for Contractor Collaboration
Establishing open communication lines early prevents misunderstandings throughout your kitchen renovation. Regular weekly status updates ensure you stay fully informed regarding material deliveries, upcoming trade inspections, and project milestones.
Any requested adjustments to materials or layouts should be documented through clear, written change orders before work progresses. A structured final walkthrough allows us to review every cabinet door, trim joint, and fixture finish to guarantee flawless execution.
Frequently Asked Questions About Kitchen Remodeling in Arlington Heights
What is the average return on investment for an Arlington Heights kitchen remodel?
Most mid-range kitchen remodeling projects in the Midwest yield a return on investment between 60% and 80% at resale. Upgrading worn surfaces to durable quartz countertops, modern cabinetry, and functional layouts appeals directly to suburban home buyers.
How long does it take to secure kitchen remodel permits in Arlington Heights?
The Village of Arlington Heights Building Department typically completes initial plan reviews within two to three weeks for residential remodels. Working with an experienced licensed contractor who submits accurate architectural drawings ensures quick permit approvals without unnecessary processing delays.
Can we live in our home during a full kitchen renovation?
Yes, most homeowners remain in their residences by setting up a clean, designated temporary kitchenette in a separate room. Our team installs heavy plastic dust barriers, floor coverings, and air filtration units to isolate the construction zone and keep your living spaces comfortable.
Conclusion
A successful kitchen renovation transforms your daily living experience while increasing long-term property value. By setting clear project goals, following local building codes, and partnering with verified craftsmen, your dream kitchen becomes a reality.
HQ Carpentry brings over 15 years of hands-on expertise to every home makeover. Founded by Tomasz Pietrzyk, our company has served Chicago and North Shore suburbs since 2011 with fully licensed and insured remodeling services. Backed by a 5.0 Google Reviews rating, we specialize in full kitchen remodeling, custom cabinet installation, countertop integration, bathroom remodeling, and basement finishing.
HQ Carpentry
Website: hqremodelingchicago.com
Explore our services: Kitchen Remodeling Chicago
Ready to transform your home? Contact us today for a free estimate by visiting hqremodelingchicago.com.