Ultimate Checklist for Open Concept Remodel Costs in Chicago
Open Concept Remodel Chicago Property Owners Can Plan With Confidence
Open concept remodel Chicago property owners can use to improve flow, daylight, and everyday space starts with a realistic budget, a structural review, and the right permits. In Chicago bungalows, two-flats, brownstones, and condos, opening a kitchen to the living or dining area can make a home feel substantially larger without adding square footage.
For a quick planning baseline:
- Main benefits: Better sightlines, stronger natural light, and more usable shared space.
- Key risks: Load-bearing walls, old plumbing stacks, ductwork, electrical wiring, and condo or landmark rules.
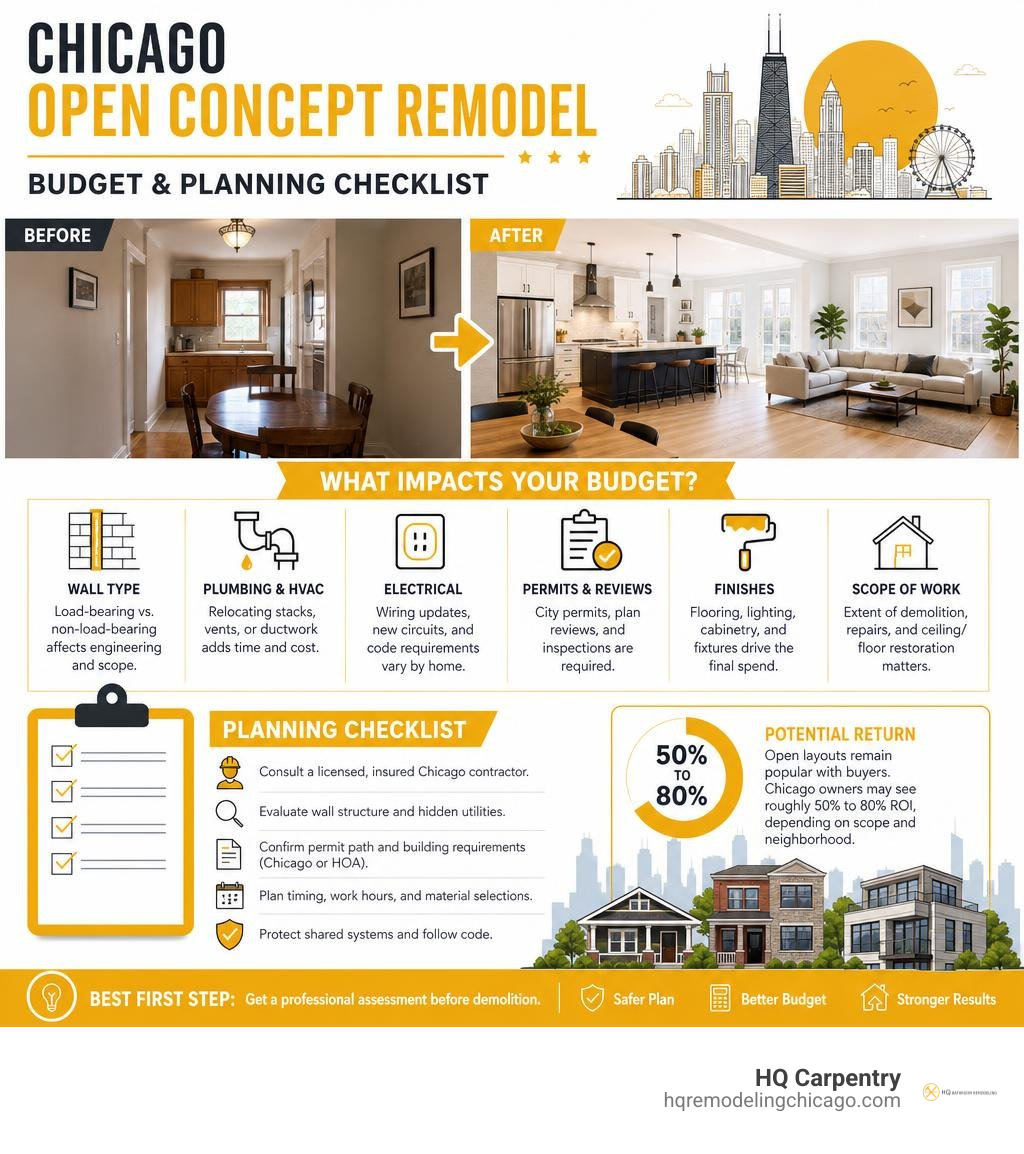
- Typical budget: Costs vary widely based on wall type, engineering, permits, mechanical work, finishes, and the extent of flooring and ceiling repairs.
- Potential return: Open layouts remain popular with buyers. Chicago owners may see roughly 50% to 80% ROI, depending on the project scope and neighborhood.
- Best first step: Have a licensed, insured Chicago contractor assess the wall, utilities, and permit path before demolition begins.
An open layout is not simply a wall removal project. Older Chicago homes often hide structural supports and decades of utility changes behind the drywall. Condo owners also need to account for association approvals, work-hour rules, and protections for shared building systems.
HQ Carpentry has served Chicago homeowners since 2011. Our team helps property owners turn cramped, dated rooms into connected spaces while keeping the plan grounded in safety, code compliance, and budget control.
Key terms for open concept remodel Chicago property owners:
Budget Breakdown for an Open Concept Remodel Chicago Property Owners Plan
Planning a comprehensive layout change requires understanding how design choices, home styles, and utility relocations shape your overall investment. Transforming a historic greystone in Lincoln Park or a vintage brick bungalow in Portage Park involves distinct structural variables. Developing detailed open concept renovation plans early in the process ensures clear budgeting and design execution.
Certain Chicago-area municipalities also offer local resources for neighborhood revitalization. For instance, suburban property owners in nearby areas can explore initiatives like the “Grow Your Home” Home Improvement Program to learn about local improvement standards. Open layouts remain in high demand, with roughly 75% of homebuyers preferring integrated living environments that maximize natural daylight.
| Property Type | Common Structural Needs | Mechanical Rerouting Scope | Primary Value Driver |
|---|---|---|---|
| Chicago Classic Bungalow | Steel or LVL beam insertion across central bearing wall | Rerouting center heating ducts and vintage wiring | Expands main floor living space by up to 30% |
| Historic Brownstone / Greystone | Multi-story structural support calculations and brick ties | Relocating primary plumbing stacks and gas lines | Connects narrow, dark middle rooms to natural light |
| Multi-Unit Condo / Loft | Non-load-bearing drywall removal or concrete coordination | Electrical conduit shifts within strict HOA parameters | Creates seamless entertaining flow and modern aesthetic |
Major Cost Drivers in Wall Removal and Reconfiguration
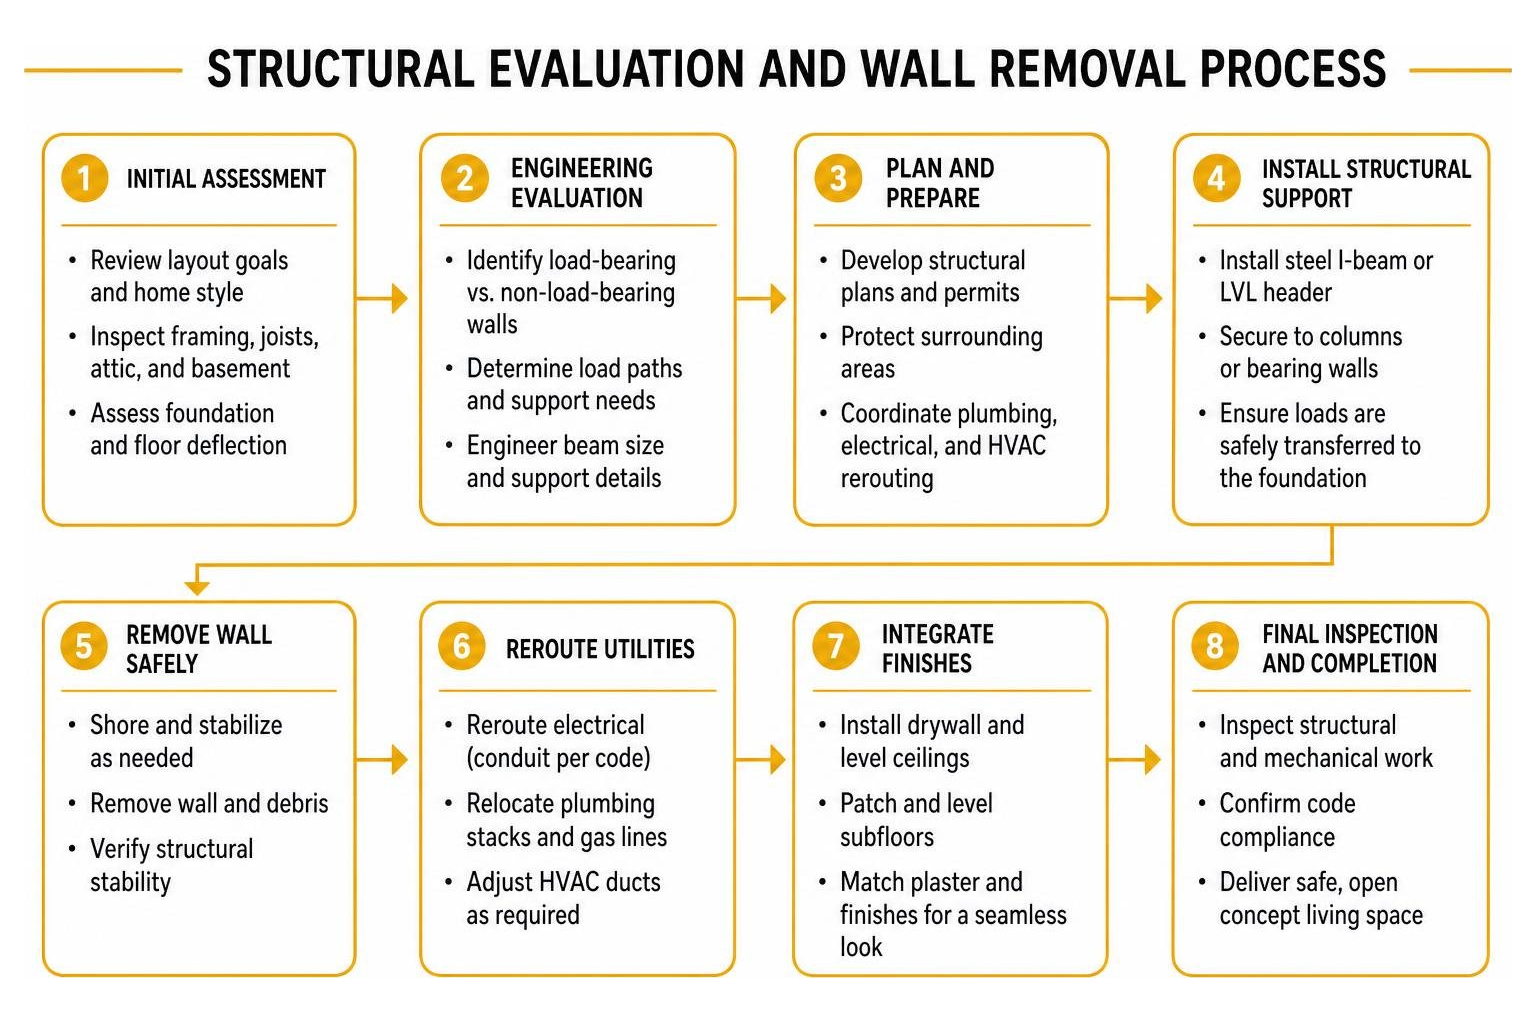
Removing interior partitions involves far more than straightforward demolition. When taking down a load-bearing wall, our team performs precision structural adjustments by installing structural steel I-beams or engineered laminated veneer lumber (LVL) headers. These elements carry the upper-floor or roof loads safely down to the foundation.
Once the new beams are secured, surrounding finishes require seamless integration. We carefully handle drywall installation, ceiling leveling, and subfloor patching across the newly combined rooms. Matching older plaster textures or leveling uneven ceiling planes is vital for an authentic, unified appearance.
Plumbing, Electrical, and HVAC Rerouting Costs
Chicago homes built throughout the 20th century often conceal critical mechanical systems inside central partition walls. Chicago electrical code mandates rigid metal conduit (EMT) rather than flexible romex wiring, making electrical rewiring a precise, skilled task.
Plumbing vent stacks, cast iron drain lines, and supply feeds also demand careful reconfiguration. Coordinating these trades during a broader Chicago kitchen and bathroom remodel allows us to conceal new mechanical runs inside drop soffits or utility chases without compromising your open ceiling height.
Structural Considerations for Vintage Chicago Properties
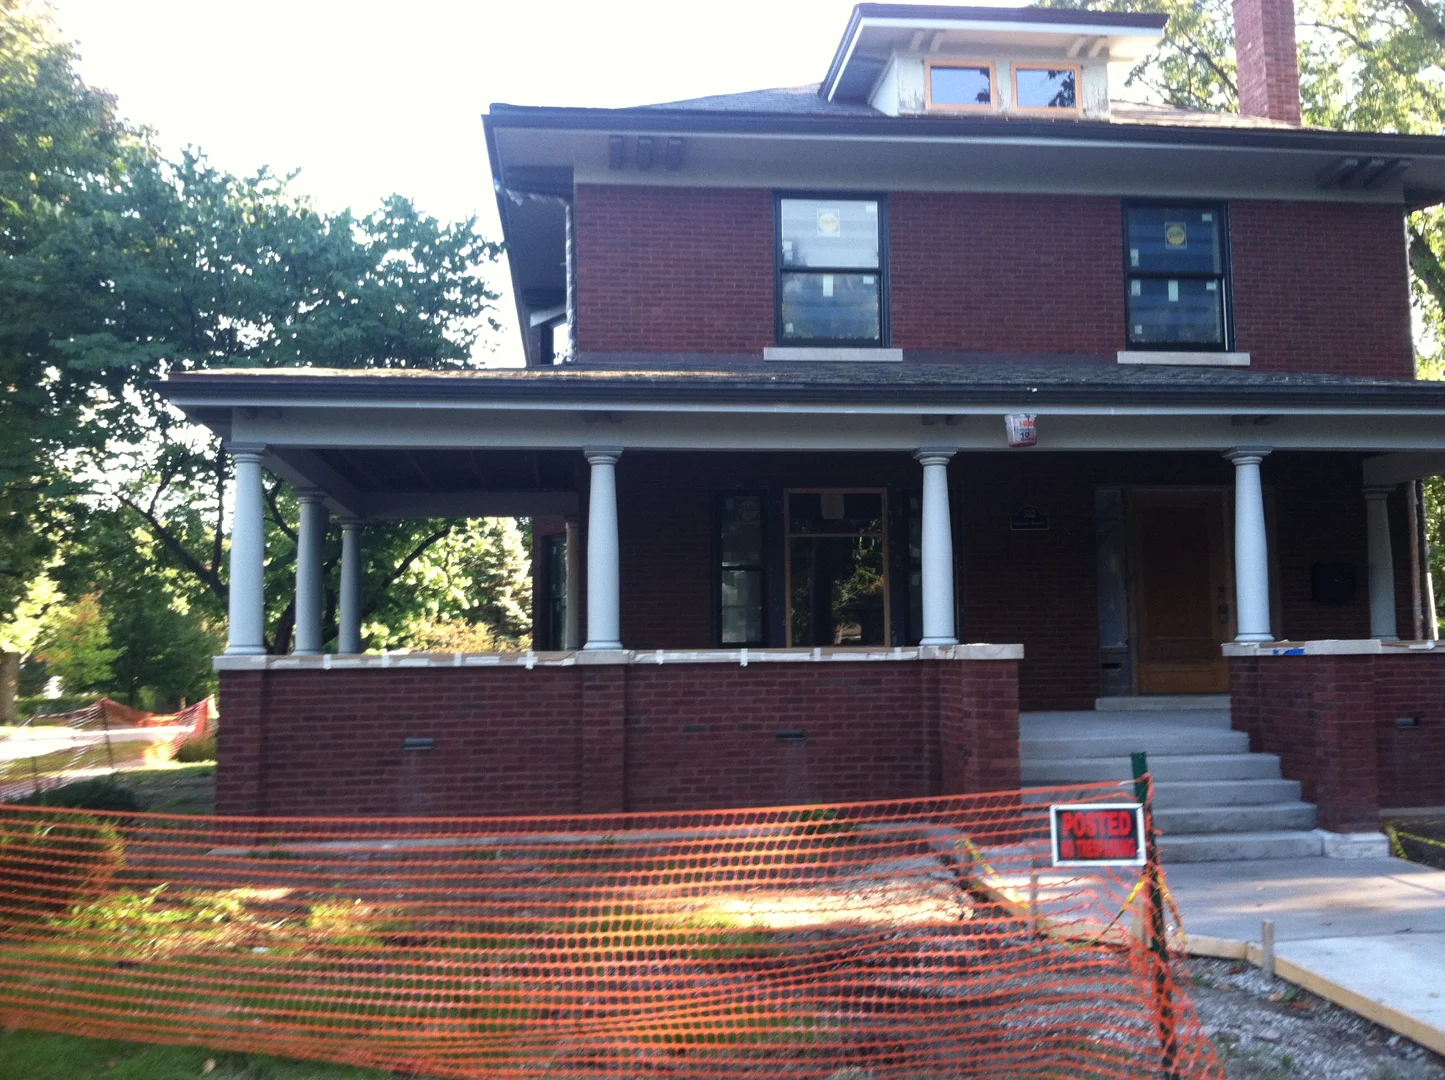
Vintage brick bungalows, classic two-flats, and historic rowhouses in neighborhoods like Hyde Park and Lincoln Park boast incredible architectural character, but their structural frameworks are complex. Before taking down any wall, hiring a licensed general contractor in Chicago ensures your property undergoes a comprehensive structural engineer evaluation.
HQ Carpentry was founded by Tomasz Pietrzyk with over 15 years of hands-on building experience, specializing in complex open concept renovations across Chicago and the North Shore. We assess structural integrity, foundation footings, and floor deflection before swinging a single hammer.
Identifying Load-Bearing vs. Non-Load-Bearing Walls
Distinguishing between weight-bearing partitions and simple room dividers requires analyzing joist direction, attic framing, and basement support posts. In standard Chicago bungalows, central dividing walls running perpendicular to ceiling joists support the attic floor or roof rafters above.
Removing these walls without installing a properly sized LVL or steel beam can lead to sagging ceilings, cracked masonry, and misaligned door frames. Our structural team identifies these critical load paths and engineers custom solutions that keep your home completely safe.
Managing Mechanical Chases and Hidden Utilities
Opening up an older floor plan often reveals hidden utilities running through unexpected locations. Chicago two-flats converted into single-family homes often contain active or decommissioned plumbing stacks, radiant heating risers, and chimney flues boxed inside interior walls.
We systematically map, reroute, and modernize these utilities. Our crew handles everything from rerouting cast iron drain pipes to reinforcing subfloors, ensuring your open living area has flat, sturdy floors ready for high-end flooring installation or hardwood floor refinishing.
Chicago Permitting, Code Compliance, and HOA Regulations
Structural work in the City of Chicago requires proper building permit acquisition through the Department of Buildings. Whether your project undergoes the Standard Plan Review or the Easy Permit process, submitting certified architectural and structural drawings is essential for full legal compliance.
Navigating municipal regulations protects your property value and prevents costly construction stops. You can read our detailed breakdown on Chicago home additions and planning permits to better understand municipal inspection requirements and documentation steps.
Navigating City Permits for an Open Concept Remodel Chicago Property Owners Require
Securing a building permit for an open layout involves clear structural calculations, architectural floor plans, and licensed MEP trade sign-offs. Our team manages the city permit process directly, ensuring all paperwork aligns with the latest 2026 Chicago building codes.
During construction, city inspectors visit your home to review rough structural framing, electrical conduit work, and plumbing rough-ins before walls are closed. This rigorous inspection process confirms that every beam, post, and safety clearance meets or exceeds city building standards.
Multi-Unit Condo Rules and Historic Landmark Restrictions
Remodeling a condo in areas like the West Loop or Oak Park involves navigating both municipal codes and strict homeowners association (HOA) bylaws. HOA guidelines often govern construction work hours, common-area floor protection, freight elevator reservations, and structural modifications to shared party walls.
If your property sits within a designated Chicago Landmark District, exterior alterations and certain structural elements require historic preservation commission review. We work closely with condo boards and preservation officials to secure all approvals before construction begins.
Interior Design, Zoning, and Flow Optimization

Once structural walls are removed, establishing intentional visual zones keeps a large room from feeling like a drafty gymnasium. Successful open layouts blend distinct functional zones for cooking, dining, and relaxing while maintaining continuous design flow.
Partnering with an experienced team for choosing a full service remodeling contractor in Chicago ensures your lighting, millwork, and finishes work together seamlessly across the entire open area.
Smart Layout Planning for an Open Concept Remodel Chicago Property Owners Prefer
To create a functional, welcoming space, we follow a proven sequence of design and zoning steps:
- Anchor with a Central Island: Incorporate a bespoke kitchen island design to act as the primary visual bridge between food prep and casual entertaining.
- Maintain Consistent Flooring: Lay continuous hardwood across all zones, or combine hardwood with premium tile flooring in heavy-prep zones.
- Define Gathering Zones: Use large area rugs, coffered ceiling beams, and strategic furniture groupings to anchor the living and dining areas naturally.
- Layer Your Lighting: Combine recessed ambient ceiling lights with decorative dining chandeliers, pendant fixtures over islands, and under-cabinet accent lighting.
- Establish Visual Focal Points: Highlight a modern fireplace wall, custom cabinet installation, or built-in dry bar to draw the eye through the open room.
Acoustic Balance, Noise Reduction, and Odor Management
Open layouts naturally allow sounds and cooking aromas to travel across living areas. To maintain acoustic comfort, we integrate sound-dampening insulation into ceiling cavities, hang plush drapery, and position area rugs over hardwood floors to eliminate harsh echoes.
Managing kitchen aromas requires a high-performance ventilation strategy. We install ducted range hoods with appropriate CFM ratings that vent cooking fumes directly outside rather than recirculating air indoors. For homeowners who occasionally want temporary room separation, we can install elegant sliding pocket doors or glass-paneled partition walls.
Frequently Asked Questions About Chicago Open Concept Remodeling
How much does it cost to remove a load-bearing wall in Chicago?
The overall investment to remove a load-bearing wall depends on the required beam span, whether structural steel or LVL lumber is used, and the complexity of rerouting hidden utilities. Other critical factors include structural engineering fees, city permit acquisition, and the scope of subsequent flooring and drywall repairs across the opened rooms.
Does an open floor plan increase property value in Chicago?
Yes. Open concept floor plans are desired by 75% of active homebuyers, making layout modernization one of the most effective upgrades for boosting market appeal. In vibrant Chicago and North Shore neighborhoods, homeowners typically achieve an estimated return on investment between 50% and 80% upon resale.
How long does a Chicago open concept remodel take?
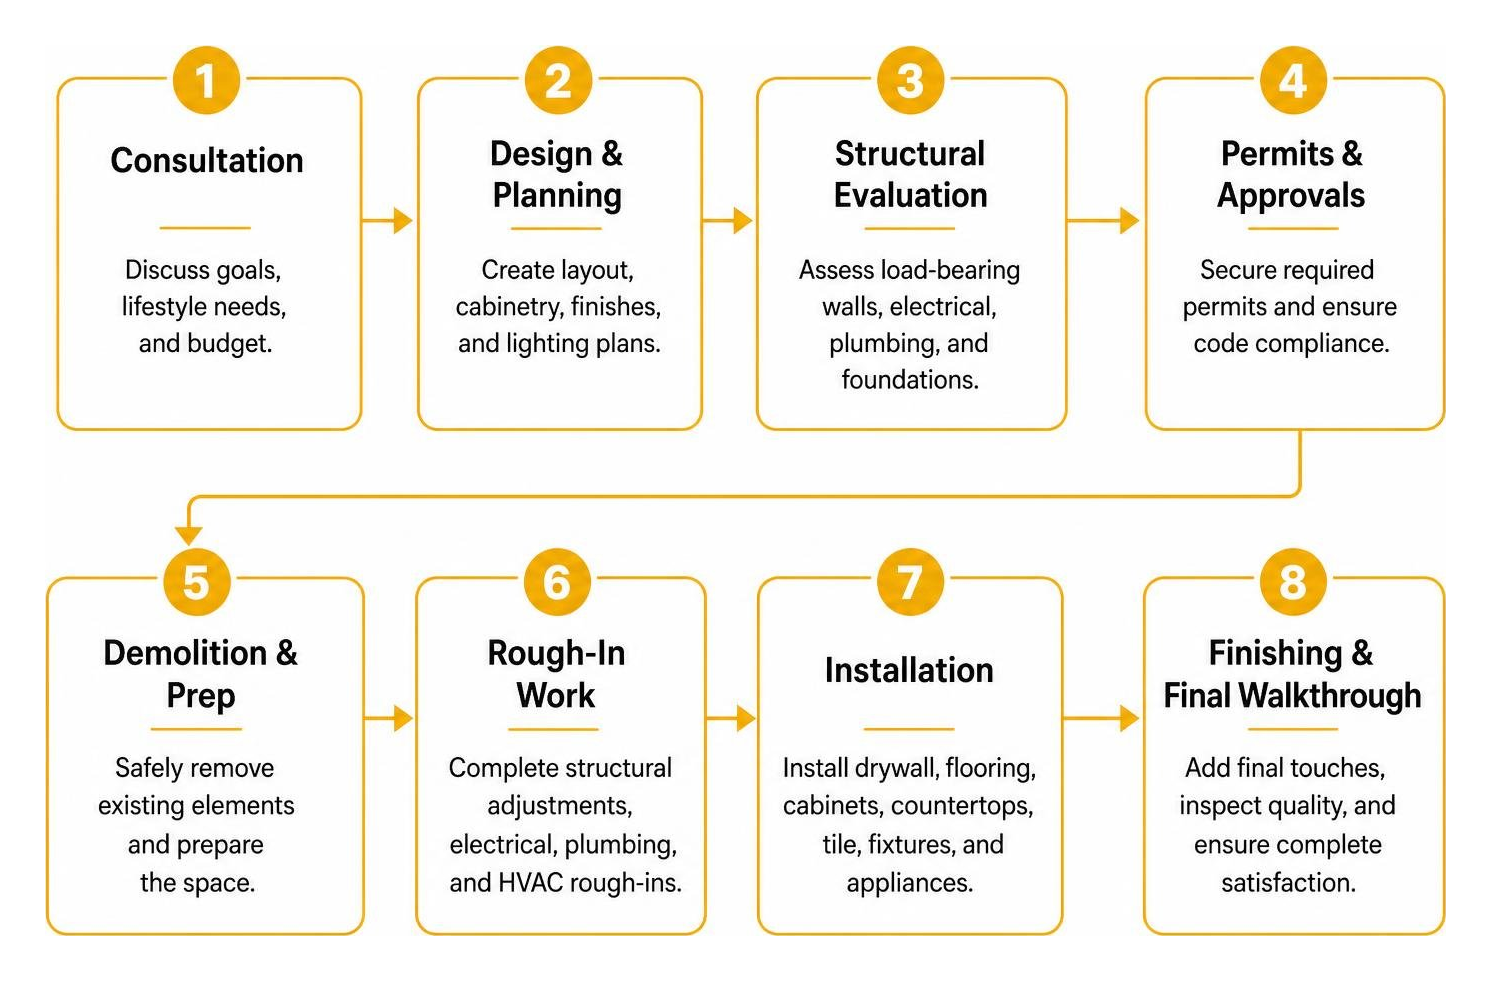
A typical open concept renovation takes between 6 and 14 weeks from demolition to final punch-list completion. The project timeline includes architectural drafting and city permit review, followed by rough demolition, structural beam installation, MEP utility rerouting, drywall finishing, and final cabinetry and trim installations.
Conclusion
Executing a successful open layout requires balanced budgeting, rigorous structural engineering, and meticulous craft execution. Removing partition walls unlocks immense natural daylight and creates a modern living environment that significantly elevates your daily lifestyle and future property value. Working with a fully licensed and insured general contractor ensures every beam, conduit, and surface is installed with absolute precision.
HQ Carpentry has provided trusted expert home remodeling Chicago services across Chicago and surrounding communities including Wilmette, Winnetka, Glencoe, Northbrook, Glenview, Park Ridge, and Evanston since 2011. Founded by Tomasz Pietrzyk and backed by an unblemished 5.0 Google Reviews rating, our team delivers high-quality craftsmanship, personalized service, and reliable project timelines.
Contact us today for a free estimate on your upcoming renovation. Visit hqremodelingchicago.com to schedule your on-site consultation.
Ready to start your remodel?
Tell us about your project and we'll follow up with next steps.
Free Quote