
- By admin
- In Uncategorized
- Tags Design
Aging in Place Home Design Ideas That Keep Your Living Space Beautiful
Plan an Aging in Place Home That Still Feels Like Home
Aging in place home design starts with three practical moves: create at least one no-step route into the home, make daily pathways wider and clear of trip hazards, and place a full bedroom and bathroom on the main level when possible. Then improve the rooms used every day with curbless showers, secure grab bars, slip-resistant flooring, pull-out kitchen storage, lever handles, and layered lighting.
The goal is not to make a Chicago home look clinical. It is to make it easier to use safely as strength, balance, vision, or mobility change. Good universal design blends into the renovation: a beautiful shower bench, a well-lit hallway, a flush threshold, or cabinetry that brings stored items within reach.
Lighting deserves early attention. By age 60, the eye receives roughly 40% of the light at the retina that it did at age 20. Better task lighting, visual contrast at steps and switches, and motion-sensor lighting for nighttime bathroom trips can make everyday movement clearer and safer.
For Chicago homeowners, proactive updates during bathroom remodeling, full kitchen remodeling, basement finishing, or home additions are usually simpler than rushed changes after a fall or mobility issue. HQ Carpentry has served Chicago and the North Shore suburbs since 2011, helping homeowners plan durable, stylish renovations that support long-term independence.
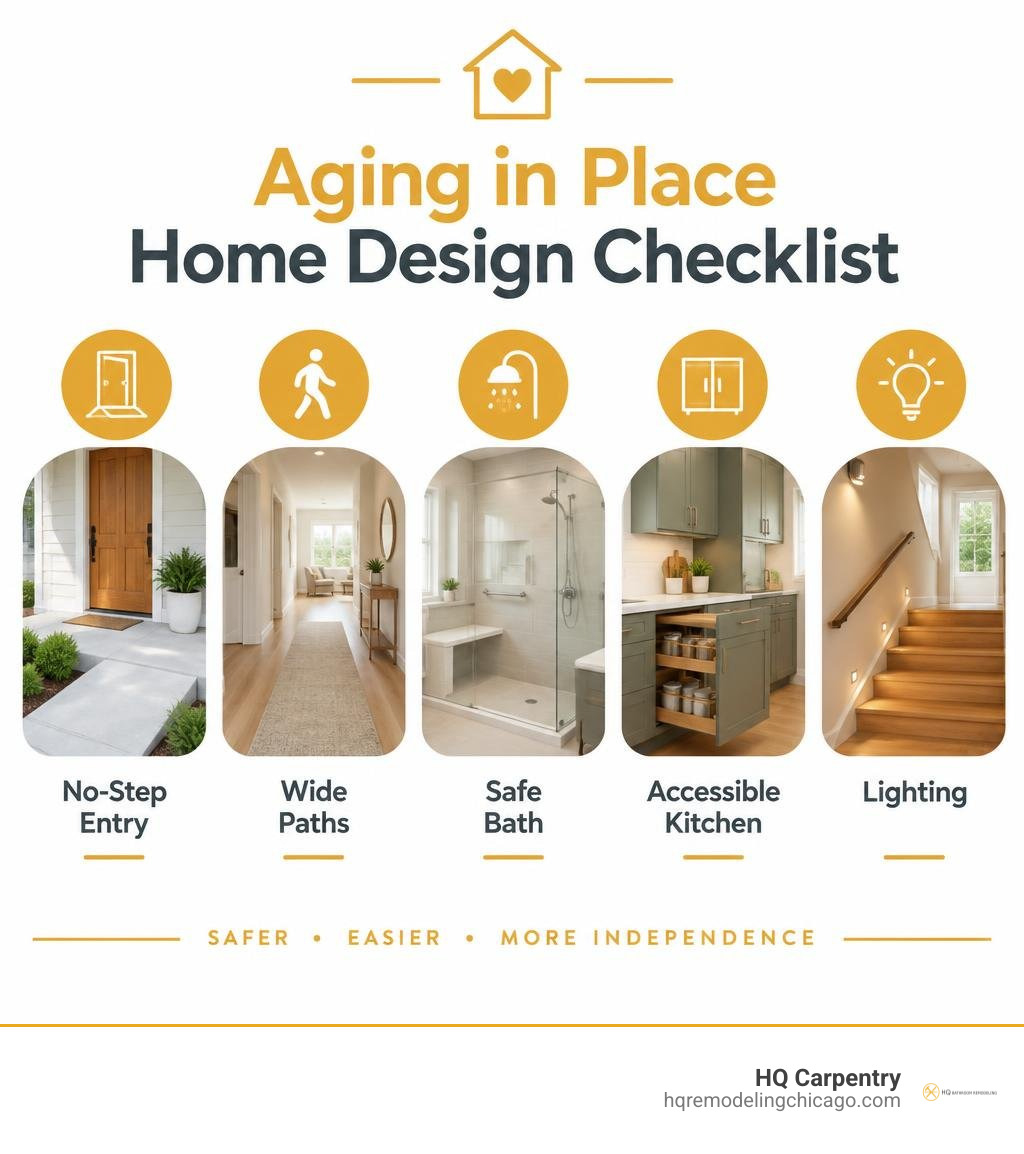
Quick look at aging in place home design:
Core Principles of Aging in Place Home Design
At its foundation, residential longevity relies on universal design principles that make spaces usable for everyone, regardless of age or physical capability. These principles include equitable use, flexibility in daily function, and low physical effort. By prioritizing accessible movement early, we eliminate awkward thresholds and cramped corridors before they ever become physical obstacles.
Research published in the Home Design Guidelines from Georgia Tech highlights how thoughtful spatial planning directly reduces accidents while fostering personal autonomy. Integrating intuitive layouts ensures that everyday tasks, from carrying groceries to moving laundry, require less strain and provide maximum peace of mind.
| Standard Residential Feature | Aging-in-Place Universal Design Alternative | Daily Living Benefit |
|---|---|---|
| Raised entry threshold with 2–4 exterior steps | Graded, zero-step entrance with covered portico | Eliminates trip hazards and accommodates strollers, luggage, or mobility aids |
| Narrow 28-to-30-inch interior doorways | 36-inch wide doorways with flush transitional saddles | Provides unobstructed passage for walkers and wheelchairs |
| Deep step-in bathtub with high tub wall | Curbless, zero-threshold walk-in shower | Prevents slips during entry and enables seated or assisted bathing |
| High-gloss polished tile flooring | Matte, textured tile flooring with a high friction rating | Significantly reduces slipping risks in wet areas |
| Deep base cabinets with fixed shelving | Full-extension pull-out drawers and pull-down shelving | Eliminates painful bending, kneeling, and reaching |
| Traditional twist doorknobs and turn faucets | Ergonomic lever handles and touchless sensor faucets | Accommodates declining grip strength and arthritis |
Universal Design vs. Medicalized Modifications
A common misconception among homeowners in Lincoln Park and Evanston is that accessible design creates a sterile, hospital-like atmosphere. On the contrary, contemporary universal design focuses on architectural elegance, high-end materials, and discreet functionality. By specifying premium fixtures, such as architectural towel bars engineered to support heavy loads, accessibility becomes an organic element of your interior decor.
If you are beginning to evaluate your home’s layout, our guide to home modifications for aging in place covers simple first steps to enhance comfort without sacrificing beauty. Thoughtful upgrades preserve high resale appeal because prospective buyers appreciate open layouts, wide hallways, and luxury finishes. True aging-in-place architecture elevates daily comfort for young children, active adults recovering from sports injuries, and seniors alike.
Space Planning and Pathway Clearance
Navigating a home safely requires generous spatial allowances throughout high-traffic corridors and entry points. We design primary hallways with a minimum clear width of 42 inches and expand interior doorways to 36 inches whenever structural framing allows. These dimensions provide ample clearance for mobility aids while making the entire home feel open and expansive.
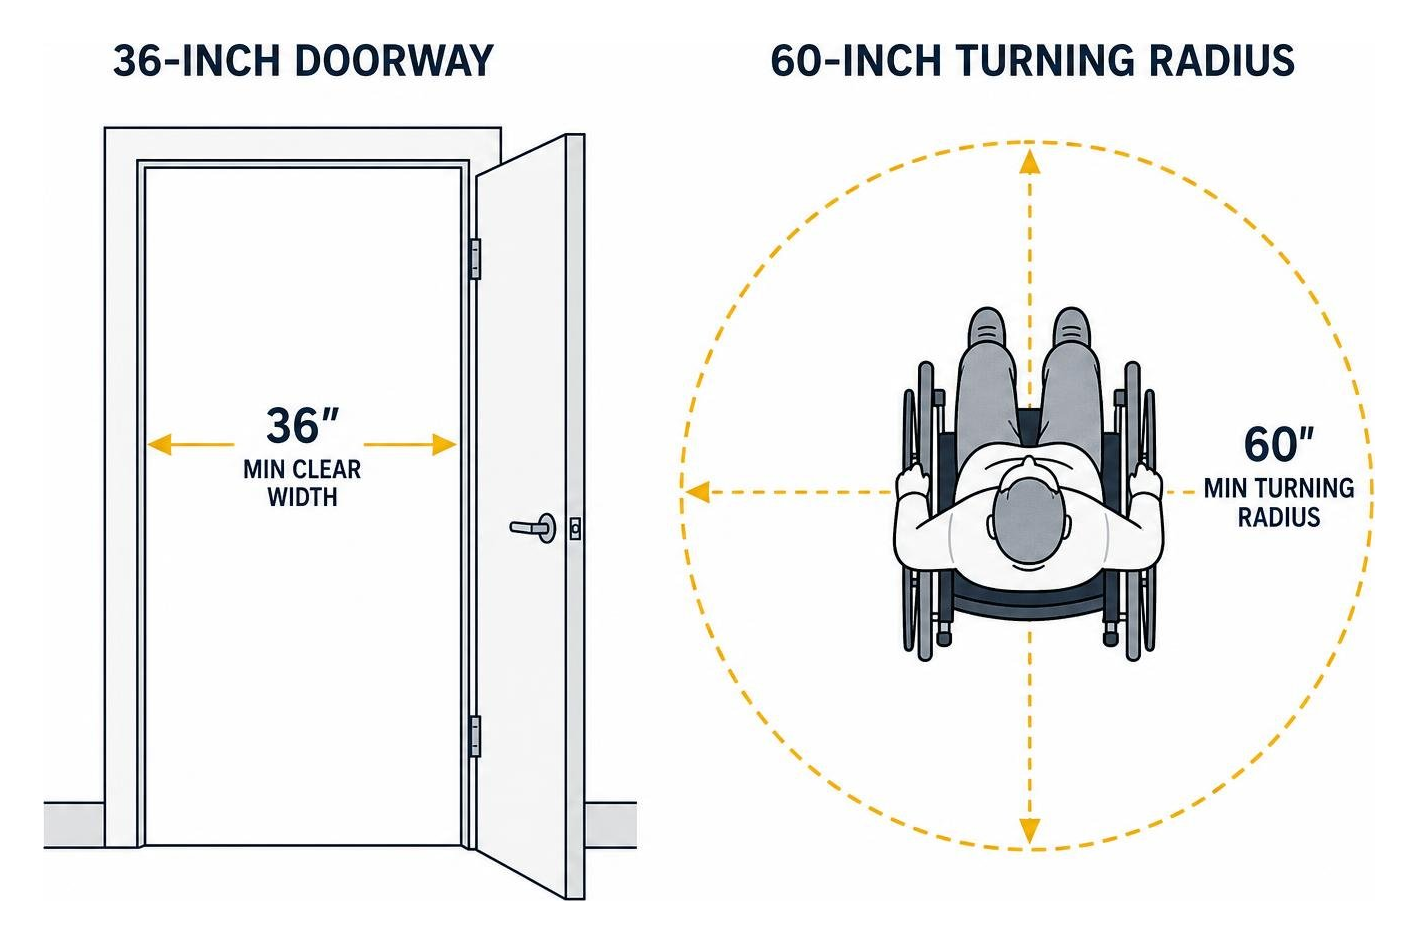
In living rooms, kitchens, and master suites, providing a continuous 60-inch turning radius allows full 360-degree mobility without awkward maneuvering around furniture. Implementing open concept renovations removes non-load-bearing partition walls, significantly improving lines of sight and traffic flow. This continuous clearance makes modern entertaining effortless while eliminating tight corners that could cause accidental bumps and stumbles.
Room-by-Room Renovation Strategies for Maximum Independence
Adapting a residence for lifelong independence requires evaluating how each specific room serves daily habits and routines. Whether renovating a classic brick bungalow in Skokie or a sprawling home in Wilmette, targeted adjustments enhance daily ergonomics. Reviewing practical strategies on how to modify your home for safe and comfortable golden years helps identify which functional areas require immediate attention versus future phasing.
Spa-Inspired Curbless Bathrooms
The modern primary bathroom should feel like a private wellness retreat while offering uncompromising structural safety. We specialize in curbless, zero-threshold shower installations paired with elegant linear drains set flush with surrounding floor surfaces. This setup eliminates the need to step over a high curb, dramatically reducing slip-and-fall hazards while delivering a clean aesthetic.

To maintain luxury standards, we integrate blocking behind the walls during framing to secure designer grab bars that double as towel warmers. Pair comfort-height toilets with wall-hung vanities that provide knee clearance for seated grooming. Learn more about creating an ADA compliant bathroom in Chicago to discover how high-end tile, custom glass shower installation, and vanity and sink fitting combine safety with five-star style.
Aging in Place Home Design for Modern Kitchens
Kitchens are the heart of the home, but high upper cabinets and deep floor units can create daily physical strain. We replace traditional deep shelving with full-extension custom cabinet installation and motorized pull-down shelving inserts. This approach brings heavy pantry items down to waist level, preventing overextension and dangerous balancing on step stools.
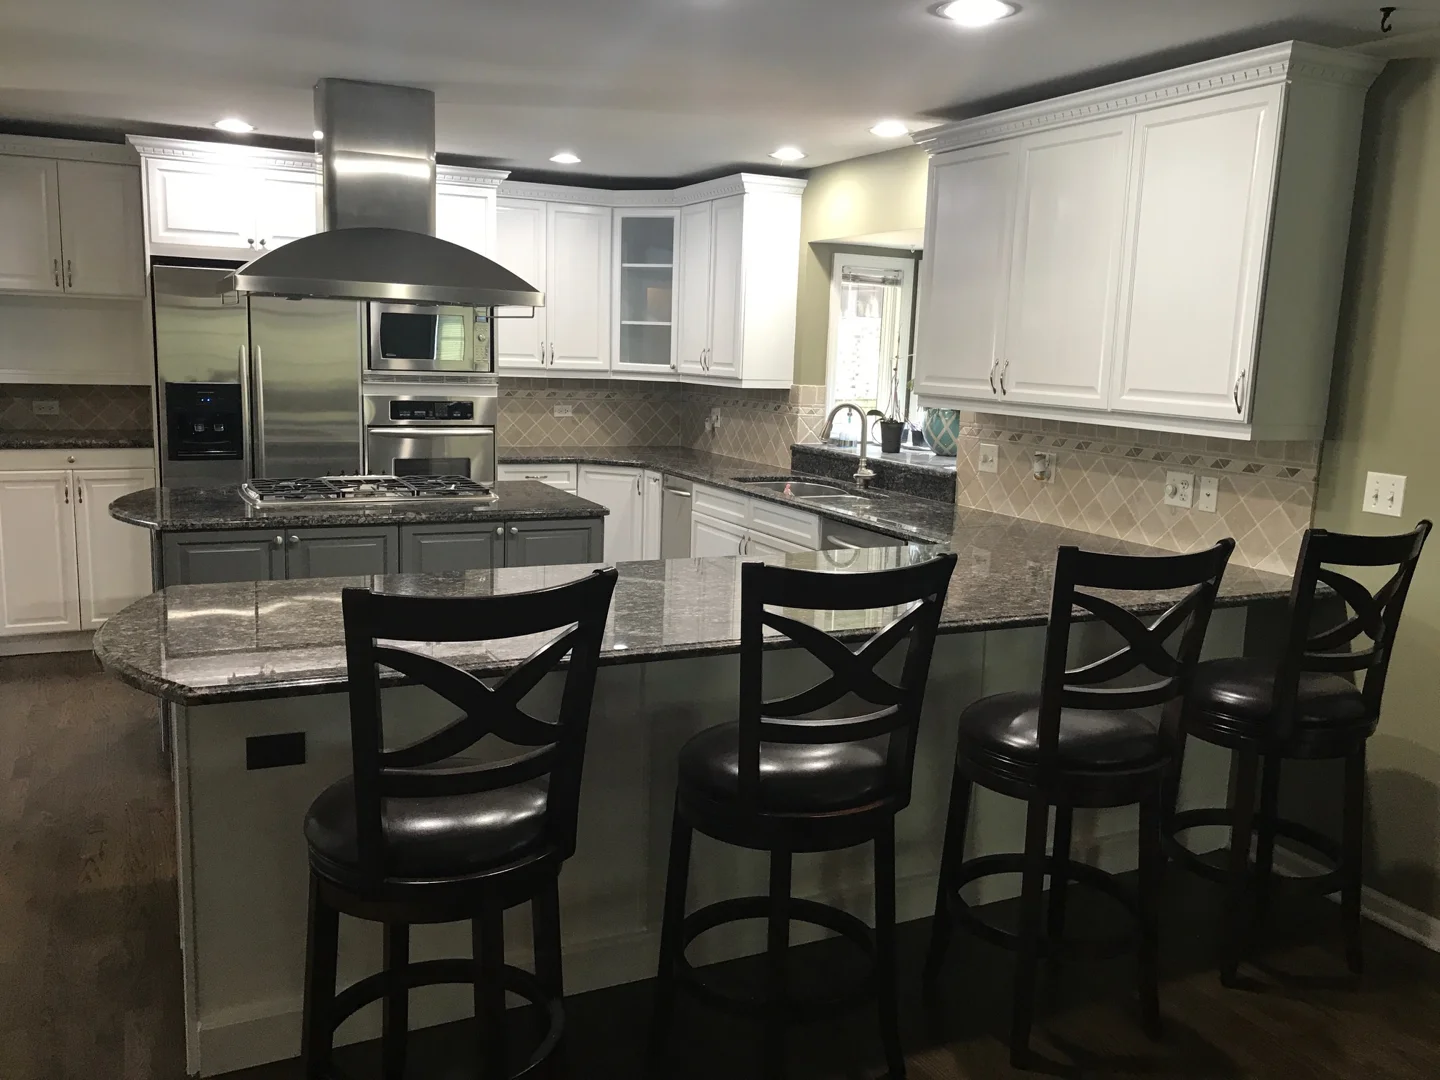
Countertop integration with varied work surface heights allows individuals to prepare meals comfortably while seated or standing. Induction cooktops offer exceptional safety because the magnetic surface remains cool to the touch, drastically reducing accidental burn risks. Pairing these cooking surfaces with D-shaped architectural hardware and touchless pull-down faucets ensures that declining hand strength never interferes with cooking your favorite meals.
Aging in Place Home Design for Main-Level Living Suites
Transitioning your daily life to a primary floor suite eliminates the routine challenge of navigating stairs every morning and evening. Converting an underutilized main-floor den or formal dining room into a complete primary suite ensures full independence over time. These suites should incorporate wide pocket doors, an en-suite accessible bathroom, and expansive walk-in closets with adjustable, multi-tiered hanging rods.
Acoustic insulation is equally vital, particularly in multi-generational homes in suburbs like Glenview or Northbrook. Installing sound-dampening insulation inside interior partition walls keeps the suite quiet and private regardless of activity elsewhere in the house. Integrating a main-level laundry center near the bedroom closet further simplifies daily routines by eliminating heavy basket trips up and down basement stairs.
Lighting, Flooring, and Environmental Controls
Sensory perception shifts naturally as we age, making strategic lighting and stable flooring essential elements of proactive interior planning. Older adults often require substantially higher illumination levels to distinguish changes in floor levels, steps, and door frames. Addressing these environmental factors significantly minimizes fall risks throughout the day and night.
Visual Contrast and Layered Illumination
Maintaining an ambient baseline illumination of at least 200 lux in primary living zones ensures crisp visibility throughout your home. Studies reveal that 22.6% of individuals over age 85 require up to ten times more contrast to clearly perceive objects in their path. Applying contrasting paint colors to baseboards, interior door casings, and electrical switches provides critical visual cues that guide movement safely.
Nighttime bathroom visits represent one of the leading causes of household falls among seniors. We counter this risk by installing motion-activated LED toe-kick lighting beneath bathroom vanities, along hallway baseboards, and under kitchen base cabinets. These gentle, low-glare fixtures illuminate pathways automatically without waking sleeping partners or casting harsh glares on polished surfaces.
Slip-Resistant Flooring and Flush Thresholds
Selecting appropriate flooring installation materials is paramount to establishing safe, trip-free pathways throughout every level of your home. We recommend high-performance luxury vinyl plank or matte-finish tile flooring engineered with a high wet dynamic coefficient of friction. These durable surfaces provide exceptional grip underfoot while withstanding heavy everyday traffic, pet claws, and moisture.
Eliminating uneven floor transitions is just as critical as selecting the right surface material. We install low-profile, flush transition saddles between different rooms, avoiding raised T-moldings that catch toes and walker wheels. Leveling subfloors during hardwood floor refinishing or new tile installations ensures a continuous surface that supports smooth mobility.
Strategic Structural Upgrades and Ground-Level Additions
When working with multi-story floor plans in historic Oak Park neighborhoods or vintage Chicago brick homes, structural adjustments are often required to achieve seamless accessibility. These major renovations can involve adding ground-floor square footage, modifying exterior load-bearing walls, or preparing framing for future vertical mobility. Managing these complex modifications requires building permit acquisition and strict adherence to local Illinois building codes.
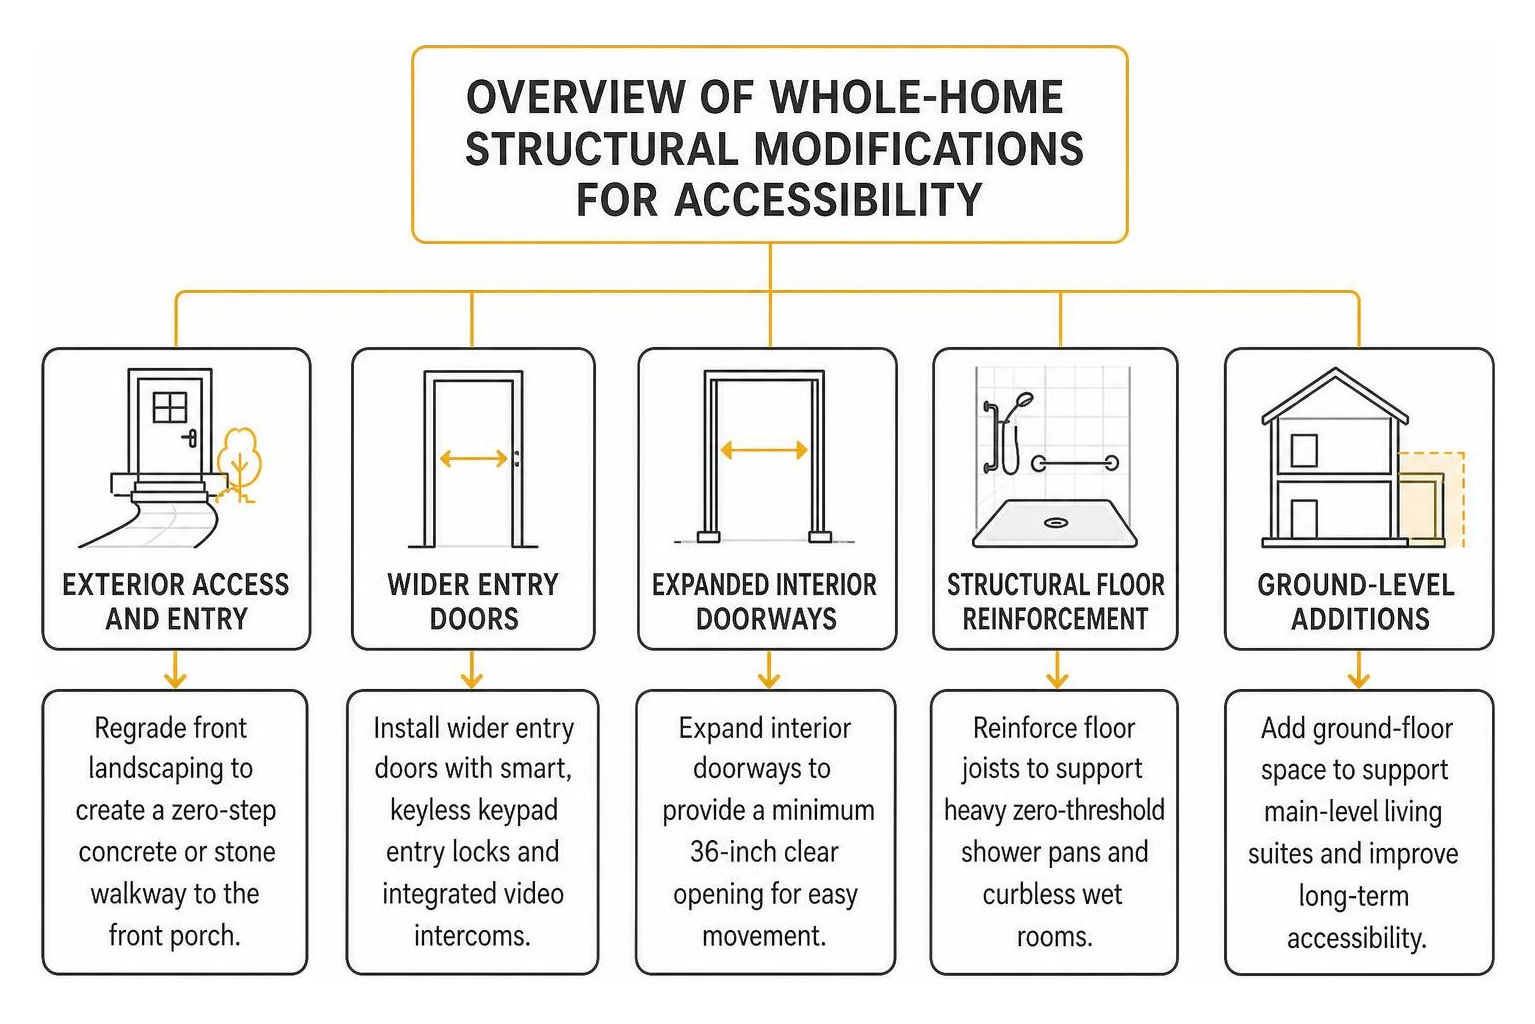
Essential entry and passage upgrades to consider include:
- Regrading front landscaping to create a zero-step concrete or stone walkway to the front porch.
- Installing wider entry doors equipped with smart, keyless keypad entry locks and integrated video intercoms.
- Expanding interior doorways to provide a minimum 36-inch clear opening for easy movement.
- Reinforcing floor joists to support heavy zero-threshold shower pans and curbless wet rooms.
- Building spacious main-floor home additions to house dedicated parent suites or accessible flex lounges.
Planning a ground-level room expansion requires careful site planning, foundation work, and structural adjustments. Explore our detailed guide to Chicago home additions to understand zoning guidelines, setback requirements, and architectural planning for ground-floor living.
Zero-Step Entryways and Smooth Transitions
Creating at least one zero-step entrance into your home provides effortless access for visitors of all mobility levels. Rather than building intrusive wooden ramps, we grade exterior walkways smoothly toward a covered porch building or entryway portico. This landscaping technique creates an attractive, accessible entrance that blends naturally into your home’s exterior facade.
Low-profile exterior door sills prevent water infiltration while maintaining an entirely flat transition between indoor and outdoor living areas. Covering these entries with architectural porticos keeps rain, ice, and snow off the doorway threshold during harsh Chicago winters. Adding smart keyless entry locks with biometric thumbprint readers or backlit digital keypads ensures convenient access without fumbling for traditional keys in the cold.
In-Law Suite Additions and Multi-Generational Layouts
Multi-generational living arrangements have become increasingly popular across Oak Brook and Burr Ridge, offering shared family connection alongside distinct privacy. A well-designed in-law suite features independent exterior access, an open-concept kitchenette, an accessible bathroom, and a spacious living area. This layout allows aging parents to retain their autonomy while staying closely connected to daily family life.
Independent climate control is crucial for personal comfort in multi-generational floor plans. Installing dedicated ductless mini-split HVAC systems allows suite occupants to fine-tune room temperatures to their exact preference without impacting the main home’s energy usage. Dedicated climate zones, paired with expansive egress windows and private laundry spaces, create a fully functional home within a home.
Frequently Asked Questions About Aging in Place
When is the ideal time to start planning an aging-in-place remodel?
The ideal time to plan aging-in-place modifications is during an existing home renovation before physical mobility needs become urgent. Incorporating wider doorways, flush transitions, and in-wall structural blocking during a scheduled kitchen, bathroom, or basement remodel saves substantial time and prevents emergency retrofits later. Planning ahead allows you to choose luxury finishes deliberately and phase construction smoothly around your schedule.
How much does a comprehensive aging-in-place home renovation cost in 2026?
The overall investment for an aging-in-place renovation depends on the scope of work, structural modifications, and finish selections. A targeted project, such as transforming a standard bathroom into a curbless master bath and spa design, involves different planning requirements than building a complete ground-level in-law suite addition. Partnering with a licensed general contractor allows you to establish a prioritized project plan that maximizes lasting structural quality and daily functional value.
Will aging-in-place modifications hurt my home’s resale value?
When executed using modern universal design principles, accessible home modifications enhance resale value and broaden buyer appeal. Open concept floor plans, curbless walk-in showers, zero-step entryways, and wide hallways are highly sought after by buyers across all generations. High-end, cohesive craftsmanship ensures that the home reads as a luxurious, forward-thinking property rather than an adapted medical facility.
Conclusion
Planning an accessible home is about investing in your long-term comfort, safety, and personal freedom. Proactive design ensures that you never have to leave the neighborhood, neighbors, and home you love simply because your physical needs evolve over time. By pairing universal design principles with premium craftsmanship, your living spaces remain sophisticated, practical, and welcoming for every generation of your family.
HQ Carpentry was founded by Tomasz Pietrzyk, who brings over 15 years of hands-on construction experience to every project. We are fully licensed and insured, proud to hold a 5.0 Google Reviews rating, and dedicated to delivering exceptional craftsmanship throughout Chicago and the surrounding suburbs. Whether you are planning a master bath and spa design, full kitchen remodeling, basement finishing, or home additions, our team delivers seamless results tailored to your lifestyle.
Explore our comprehensive Chicago home remodeling services to see how we transform residential properties across the region. Contact us today for a free estimate on your project by calling (773) 968-3606 or visiting hqremodelingchicago.com.