
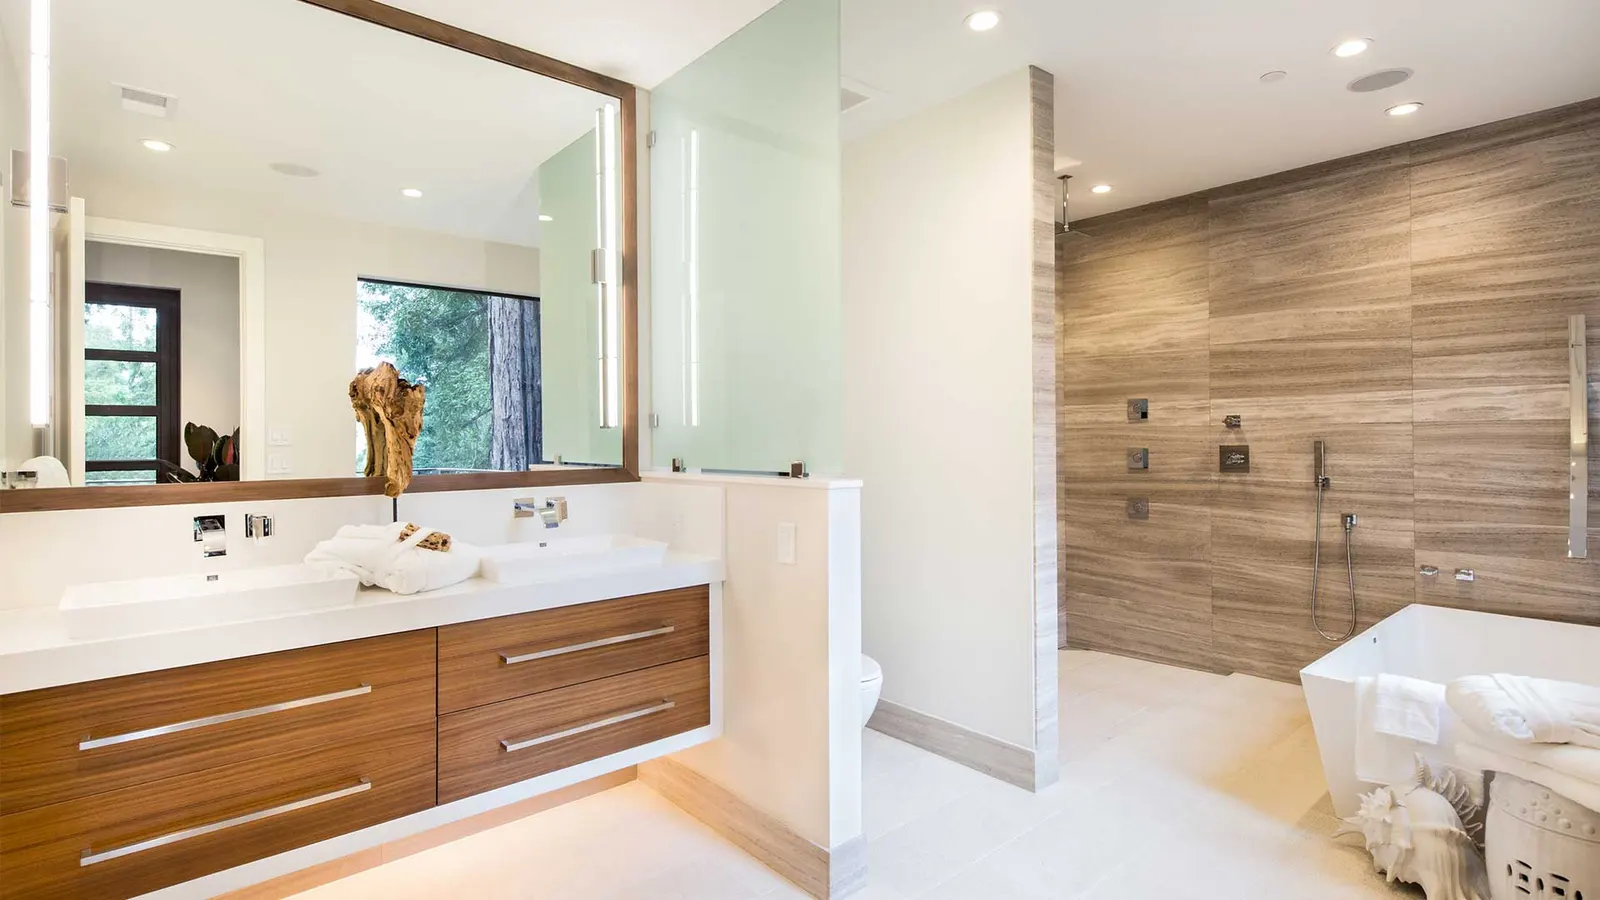
Small Bathroom Remodeling in Chicago, IL
Smarter layout.
We remodel small bathrooms and powder rooms so every inch works harder and the room feels bigger.
We’ve received your request and will be in touch within one business day.
This site is protected by reCAPTCHA and the Google Privacy Policy and Terms of Service apply.
Small Bathrooms and Powder Rooms That Work
Small bathroom remodeling is about fitting a toilet, a sink, storage and often a shower into very little floor space, without the room feeling cramped. It also covers powder rooms, the half baths with just a toilet and a sink.
Many Chicago-area bathrooms are small. Bungalows, two-flats and greystones often have one bath built around a five-foot tub. Condos have tight hall baths. Suburban ranches and split-levels often have a small second bath or a powder room near the kitchen.
We handle the full job. That means layout, plumbing by a licensed plumber, electrical, ventilation, waterproofing, tile, vanity, lighting and the permit when one is needed. You get one team and a fixed written quote.
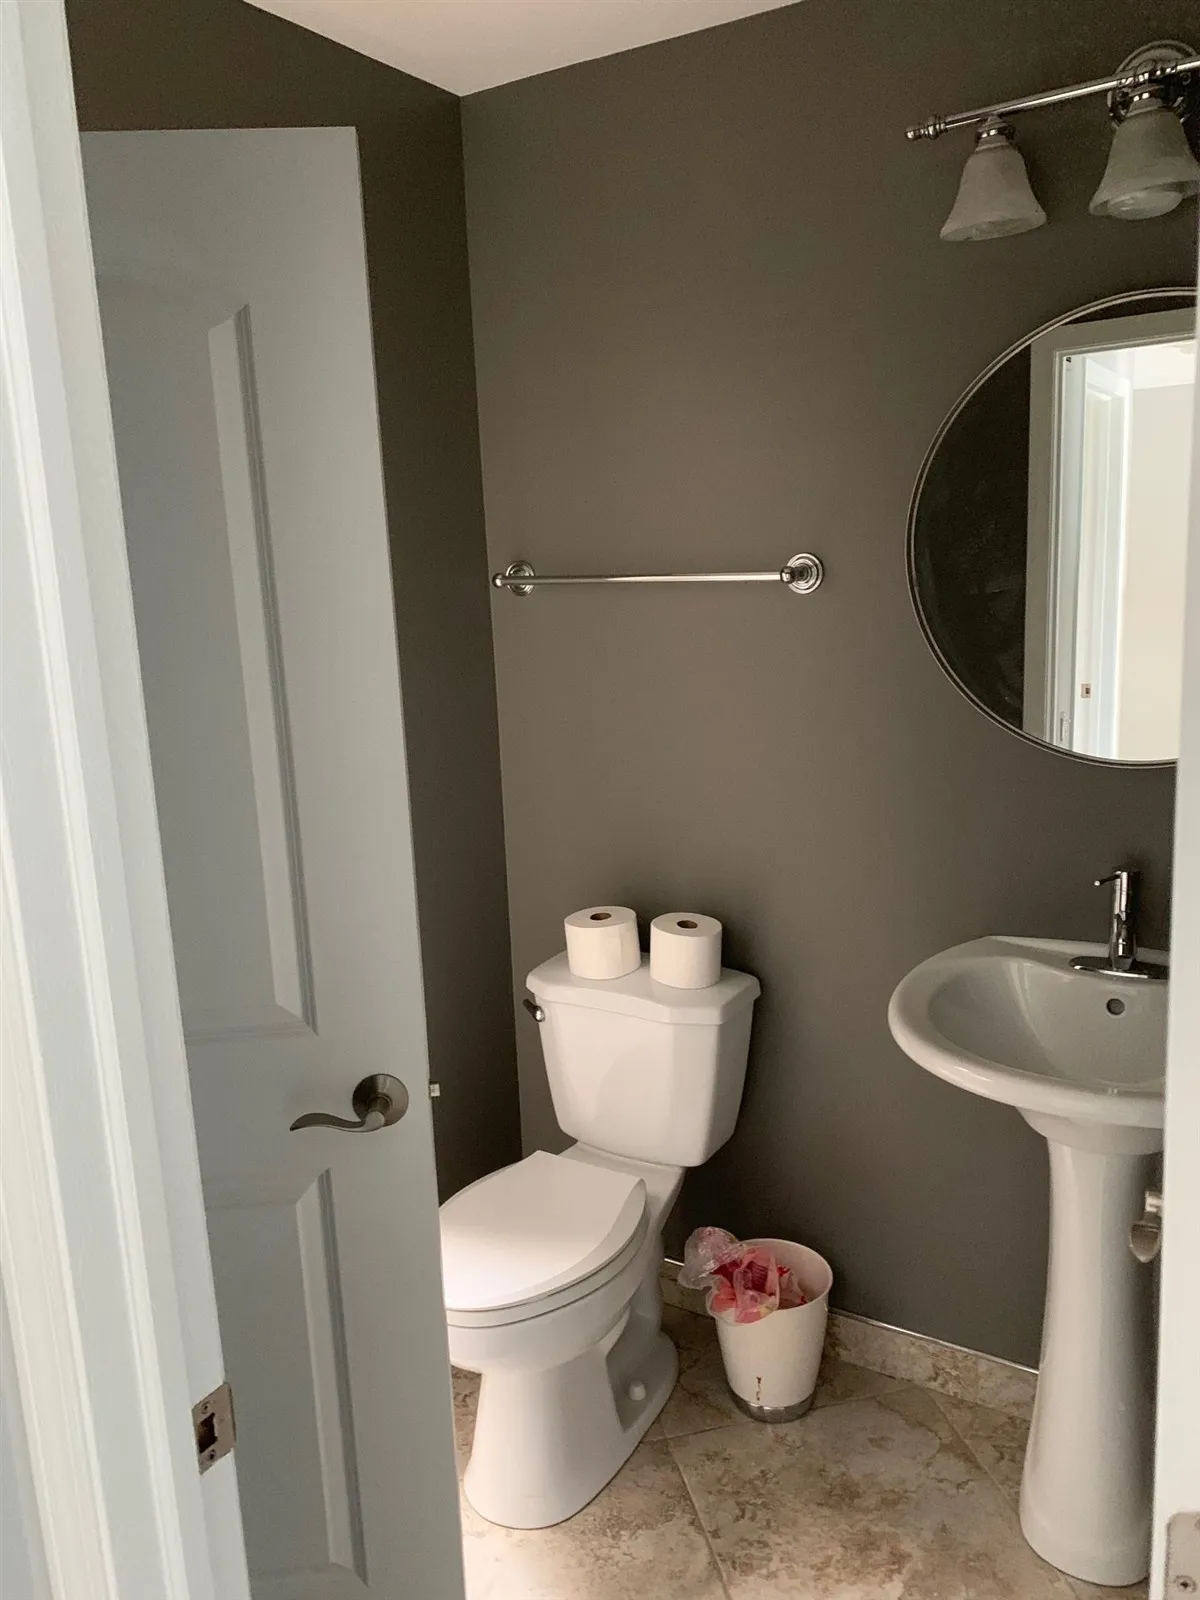
How Can a Small Bathroom Feel Bigger?
You cannot add square feet without moving walls, but you can change how the room feels. The goal is fewer visual breaks, more light and more open floor.
Large tiles mean fewer grout lines, so the floor and walls read as one surface. Clear glass in place of a shower curtain lets you see the whole room. A vanity on legs or mounted to the wall shows more floor. A big mirror and good light at the vanity make a narrow room feel wider.
In many Chicago bungalows, the bathroom has one small window or none at all. That makes lighting and the vent fan even more important. We plan light from the ceiling and at the mirror, so you are not getting ready in shadow.
- Large-format tile and a light, simple color palette
- Clear glass in place of a curtain
- A wall-mounted or leg-style vanity that shows more floor
- A large mirror with a light above or on both sides
Where Does the Storage Go?
This is the hardest trade-off in a small bath. A pedestal sink saves floor space but has no storage. A standard vanity holds a lot, but it can crowd the toilet or the door. A shallower vanity is often the middle ground, with drawers that use the space better than doors.
The walls do a lot of the work. A recessed medicine cabinet sits between the studs, so it adds storage without sticking out. A niche in the shower holds bottles without a caddy. Open shelves or a cabinet above the toilet use space that is usually empty.
In older homes with plaster walls, we check what is inside a wall before we plan a recessed cabinet. Pipes, vents or a wall that carries weight can change where it can go. We also add wood blocking for towel bars, shelves and grab bars while the walls are open.
Tub or Shower in a Small Bathroom?
Many small Chicago bathrooms are built around a five-foot tub. You can keep the tub and update the tile and glass, or replace it with a walk-in shower in the same space. Moving the tub to a new wall is rarely worth it, because the drain and the stack set the layout.
If this is the only bathroom in the house, we often suggest keeping a tub, especially for families with small children. If there is another tub in the home, a walk-in shower with a glass panel can make a small bath feel much more open.
We look at where your drain stack runs, how the door swings and how much space the toilet needs before we suggest a layout. Plumbing code sets minimum clear space around the toilet and in front of it, and we plan to meet it. A few inches saved at the vanity can be what makes the whole layout work.
Can You Add a Powder Room to My House?
Often, yes. A powder room needs only a toilet and a small sink, so it can fit in spaces people do not expect. Common spots are a hall closet, the space under a staircase, a corner of the basement or part of a back entry or mudroom.
The real question is plumbing. A new powder room needs a drain, a vent and water lines, so it works best near existing pipes. Under stairs, the ceiling height has to work for someone standing at the toilet and the sink. It also needs a vent fan or a window that opens. A new bathroom means new plumbing, so it usually needs a permit.
- Check the path to the main drain and vent
- Measure the ceiling height where people will stand
- Plan a pocket door or an outward swinging door if space is tight
- Add a vent fan that moves air outside
Small Bathrooms We Have Built
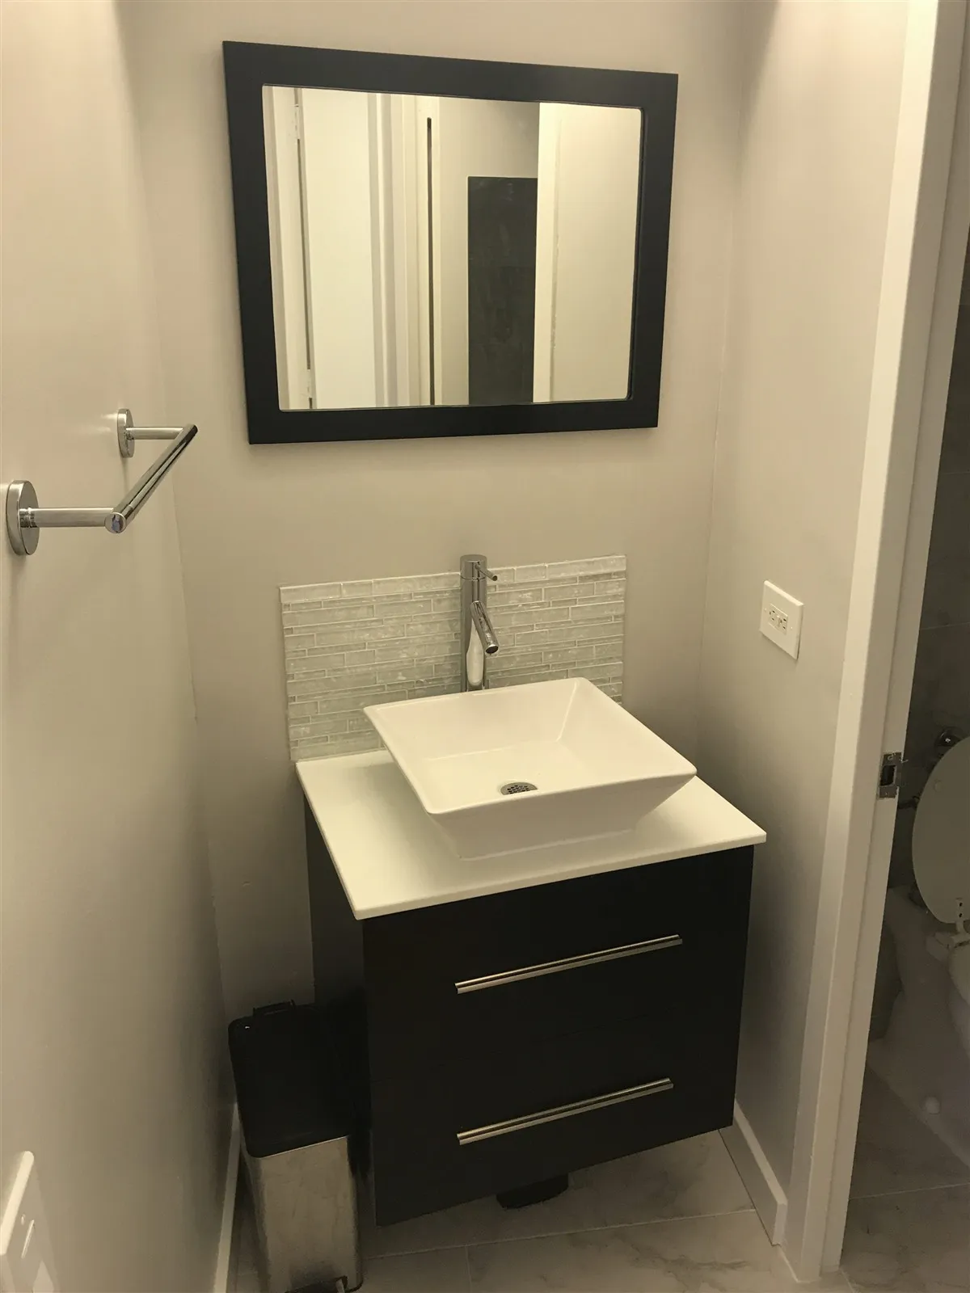
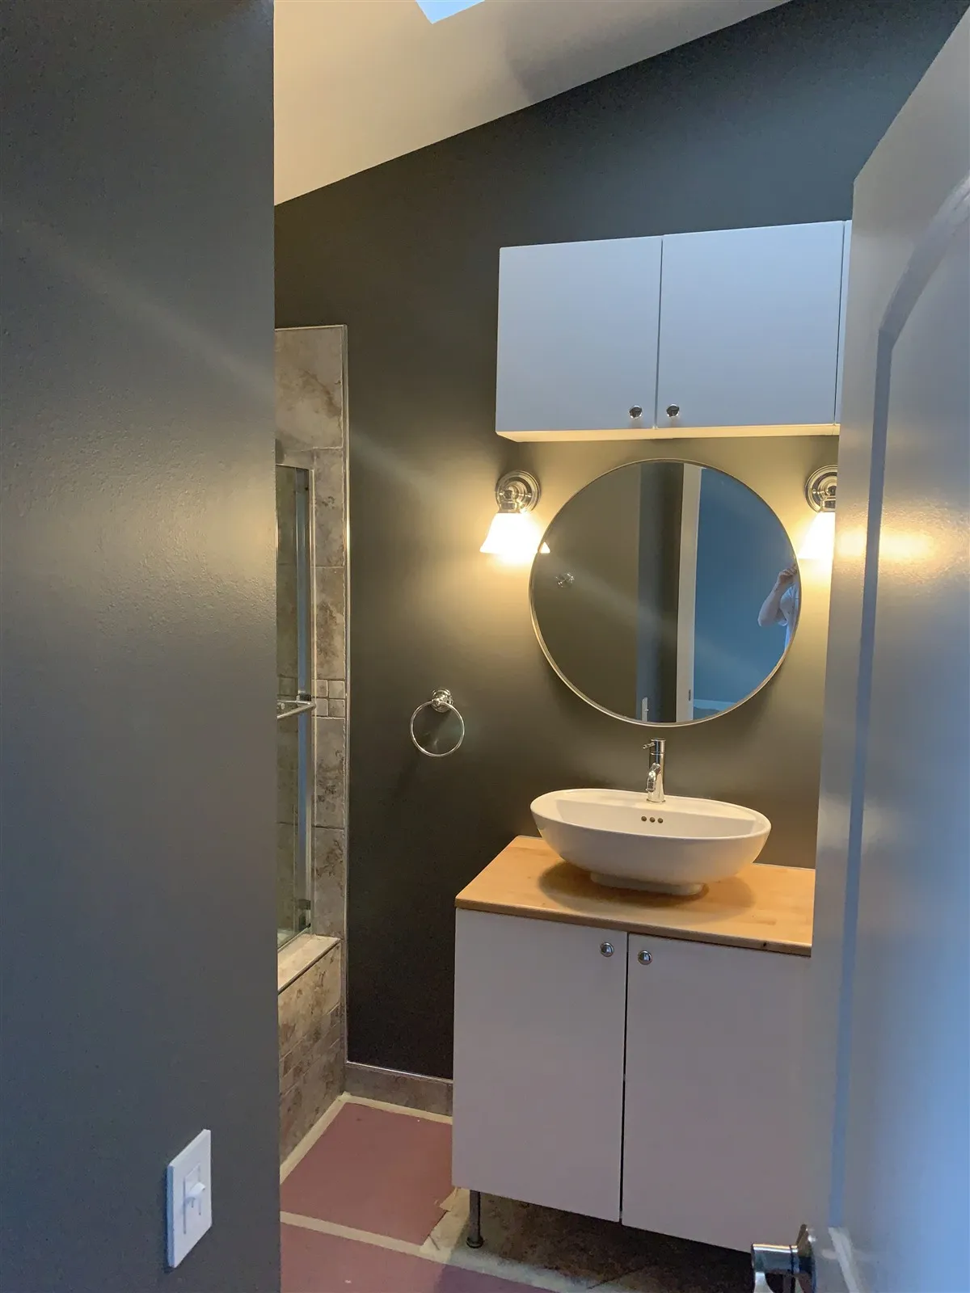
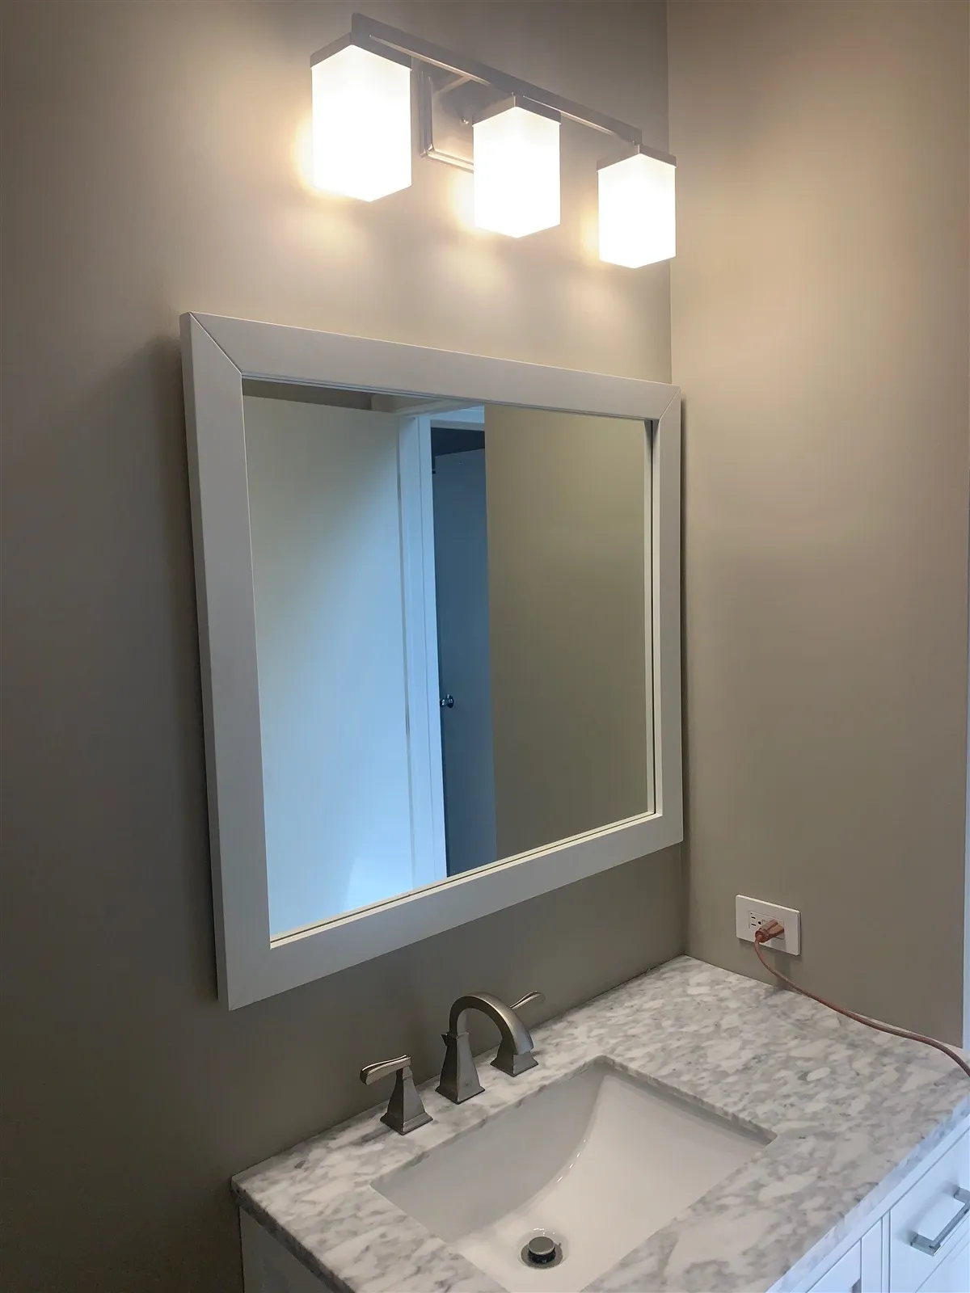
Vanities, mirrors and lighting from real small bathrooms built by the HQ Carpentry team in Chicago-area homes. See more in our project gallery.
How Your Small Bathroom Remodel Works
Free in-home visit
We come to your home, measure the room and check the drain stack, the walls, the floor and the vent. You tell us what bothers you about the space now.
Layout and fixed quote
We plan where each fixture goes, pick storage and lighting with you, and give you a fixed written quote. We file the permit when the work needs one.
Behind-the-walls work
We remove the old finishes, update the plumbing and wiring, add blocking for shelves and grab bars, and waterproof the wet areas.
Tile, vanity and final details
We set the tile, install the vanity, toilet, mirror, lights and fan, and walk through the finished room with you.
Small Bathroom Remodeling FAQ
This is common in Chicago bungalows, condos and older two-flats. We plan the order of work so the toilet stays in as long as possible, and we put it back as early as we can. Some days are hard to avoid, like the day the floor is replaced or the tile is curing. We tell you those days in advance so you can plan. Some families use a basement toilet or shower, stay with relatives for a few nights or rent a portable toilet. We keep dust inside the work area and clean up at the end of each day, so the rest of your home stays livable. Before we start, you get a clear schedule that shows which days the bathroom cannot be used.
Because the same trades do the same steps, just in less space. A small bath still needs demolition, a plumber, an electrician, waterproofing, tile work, a vanity, a toilet, lighting, a fan and often a permit. Tight spaces can also slow the work down. The things that move the price most are moving the toilet or the drain, replacing old pipes, fixing a damaged floor, the tile you choose and custom glass or storage. In homes built before 1978, we may need lead-safe work practices, and we are EPA Lead-Safe certified. We do not quote prices over the phone. After the free visit, you get a fixed written quote. For ways to keep the budget in check, see our small bathroom renovation tips for Chicagoans.
Many small bathrooms in Chicago condos and older homes have no window, or a window no one opens in the winter. The answer is a vent fan sized for the room that moves damp air all the way outside, not into the attic or a wall. Old fans are often weak, loud or not ducted outside at all. We check the path of the duct and replace the fan if needed. A timer or humidity switch helps the fan run long enough after a shower. We also use cement board or foam board and a waterproof membrane in the shower, so water does not soak into the walls. A small gap under the door also lets fresh air in while the fan runs.
A door that swings into a small bath can block the vanity, hit the toilet or make it hard to move. A pocket door slides into the wall, so it frees up that space. The wall has to be opened to install one, and it cannot have pipes, wires or a vent in the way. Many older Chicago homes have plumbing or a heat duct in the wall next to the bathroom door, so we check first. Other options are a door that swings out into the hall, a narrower door or a barn-style door on the outside of the wall, though barn doors do not close as tightly. We choose what works for your space and your privacy.
In a small bath, a few choices do most of the work. A shallower vanity with drawers, or a wall-mounted sink, frees up floor space. A recessed medicine cabinet and a niche in the shower add storage without taking up room. Large tiles and clear glass make the room feel bigger. A compact toilet with a shorter bowl can help when the space in front of it is tight. Good light at the mirror and a strong vent fan make the room nicer to use every day. In Chicago bungalows and condos, we often keep the plumbing where it is and put the money into these details. Our guide to small bathroom space-saving ideas has more examples.
More Bathroom Remodeling Services
Other bathroom remodeling work we do across Chicago and the suburbs. See everything on our bathroom remodeling page.
Walk-In Shower & Tub-to-Shower Conversion
Replacing an old tub with a walk-in shower: new drain and valve, waterproofing, tile or panels, a glass door, and a bench or grab bars if needed. A popular upgrade in Chicago bungalows and condos.
Learn more →Glass Shower & Bathtub Installation
Frameless and framed glass shower doors and enclosures, plus alcove, drop-in and freestanding tubs. Installed level and sealed, with any plumbing changes handled by our team.
Vanity & Countertop Installation
New bathroom vanities, stone or quartz tops, vessel or undermount sinks, faucets, mirrors and lights. We fit, level and connect everything, including moving plumbing when the layout changes.
Master Bathroom Remodeling
Full primary bath remodels: larger showers, double vanities, soaking tubs and new lighting. We handle design, permits, plumbing, electrical and tile from start to finish.
Get a Free Small Bathroom Estimate
Tell us about your small bathroom or powder room, and we will come to your home to measure and give you a fixed written quote. Call us at (773) 968-3606 or send the form at the top of this page. We are available Monday through Friday 7 AM to 7 PM, Saturday 9 AM to 5 PM, and Sunday 9 AM to 3 PM.
Serving Chicago and the suburbs · Licensed & Insured
We come to your home. No charge, no obligation.

Why HQ Carpentry is My Favorite for Oak Brook Bathroom Remodelers
Find the best bathroom remodelers Oak Brook IL for your home. HQ Carpentry offers licensed, insured service with a 5.0…
All About Finding Bathroom Remodeling Contractors in Oak Brook
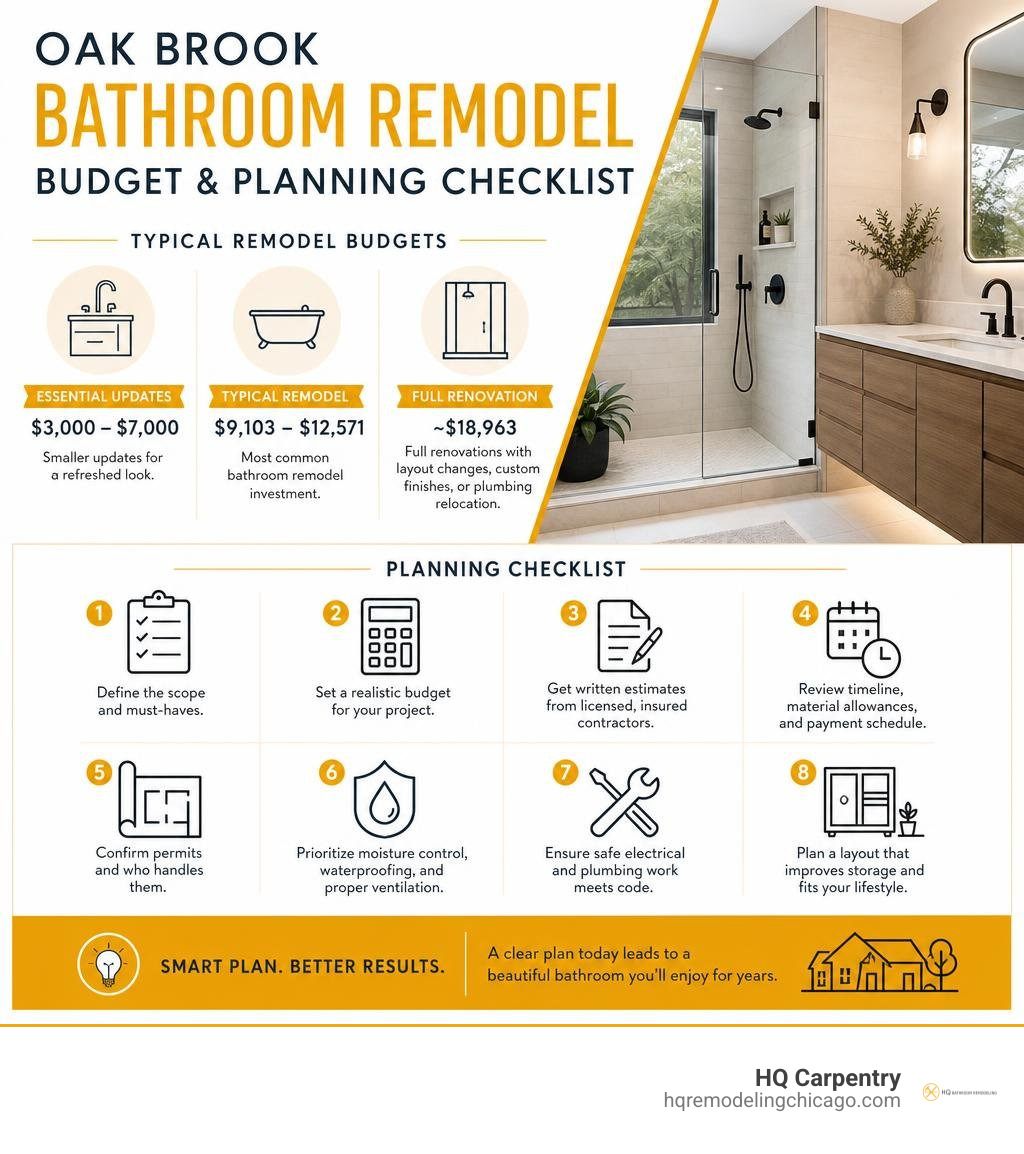
Plan your Oak Brook bathroom remodeling with expert cost and timeline insights from HQ Carpentry, a trusted Chicago contractor since…
The Ultimate Guide to Small Bathroom Remodel Space-Saving Ideas
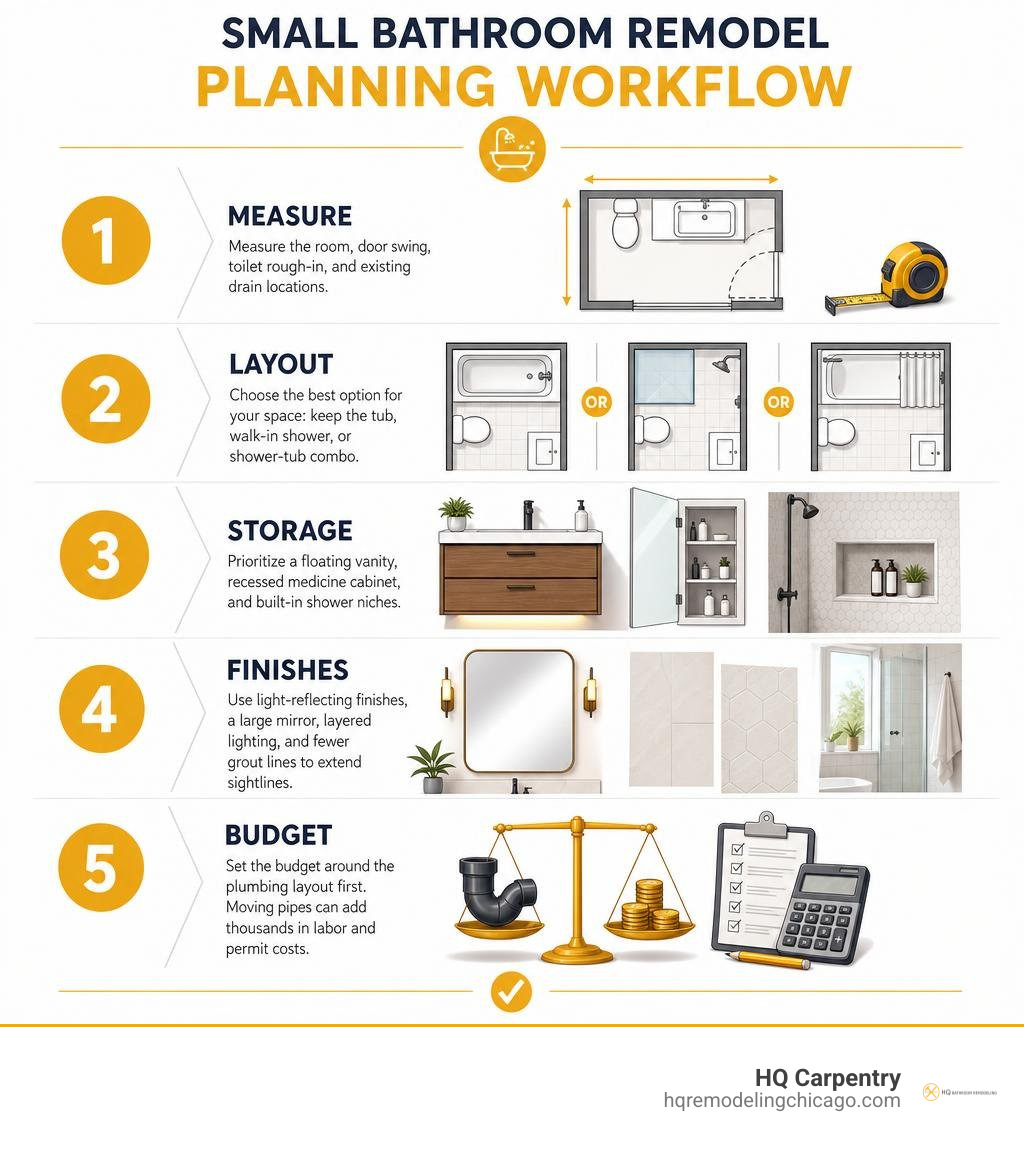
Transform your space with a smart small bathroom remodel using space-saving layouts, floating vanities, and expert tips from Chicago's trusted…