
Tiny Bath, Big Impact: Small Bathroom Renovation Tips for Chicagoans
Why Small Bathroom Renovation in Chicago Is Worth Getting Right
If you’re planning a small bathroom renovation in Chicago, you’re not alone — and you’re facing one of the most common challenges in the city’s housing stock.
Chicago homes are full of character: vintage bungalows in Avondale, two-flats in Ukrainian Village, condos along the lakefront, and North Shore single-family homes in Evanston or Wilmette. What many of these properties share is a bathroom that’s short on square footage but high on potential.
Here’s a quick summary of what to know before you start:
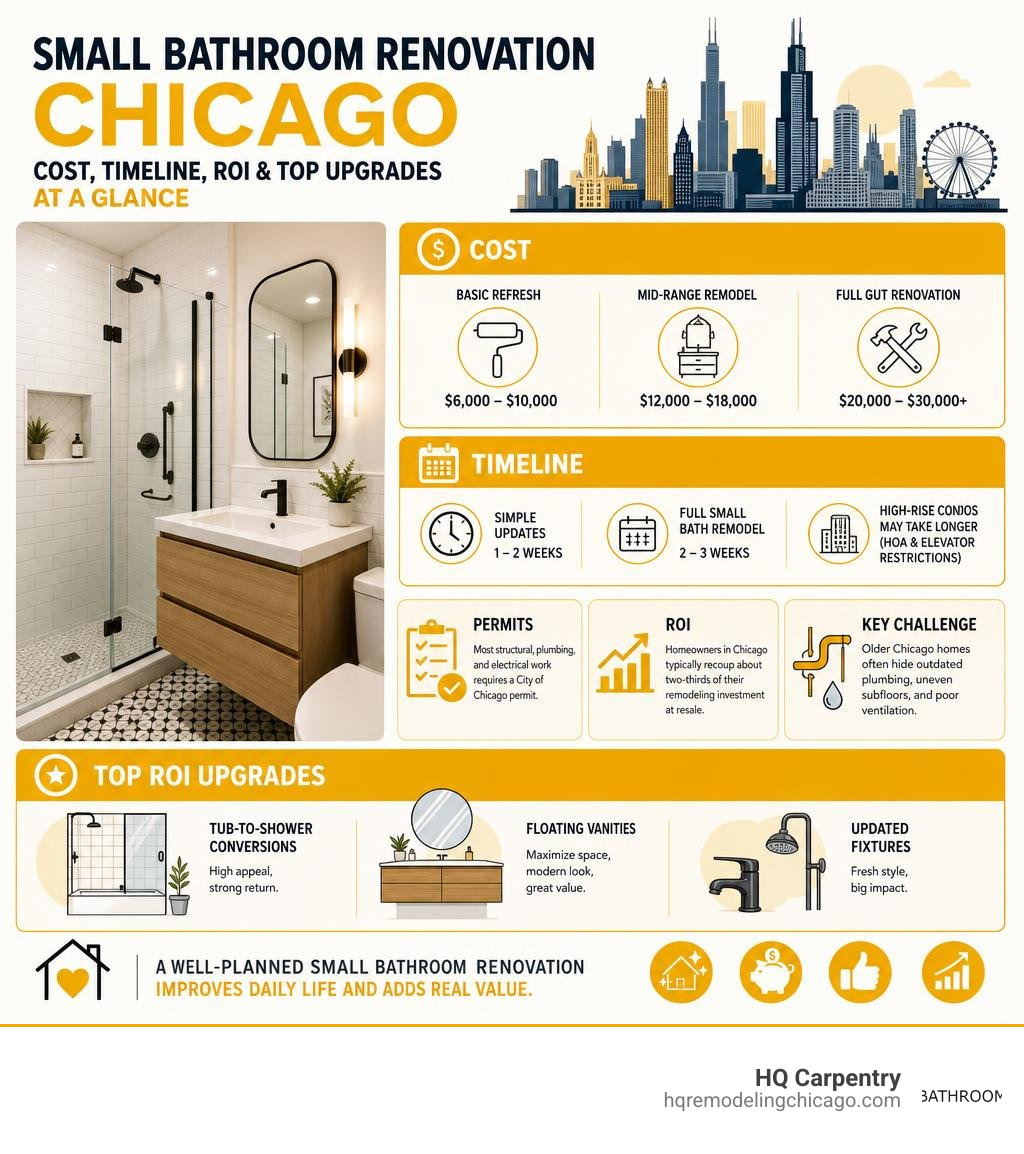
- Cost range: A basic refresh runs $6,000–$10,000. A mid-range remodel lands at $12,000–$18,000. A full gut renovation typically costs $20,000–$30,000+.
- Timeline: Simple updates take 1–2 weeks. A full small bathroom remodel averages 2–3 weeks. High-rise condos may take longer due to HOA and elevator restrictions.
- Permits: Most structural, plumbing, and electrical work requires a City of Chicago permit — even in small bathrooms.
- Top ROI upgrades: Tub-to-shower conversions, floating vanities, and updated fixtures consistently deliver the strongest returns.
- Key challenge: Older Chicago homes often hide outdated plumbing, uneven subfloors, and poor ventilation behind dated finishes.
The good news? A well-planned small bathroom renovation doesn’t just improve your daily life — it adds measurable value to your home. Homeowners in Chicago typically recoup about two-thirds of their remodeling investment at resale, with mid-range projects delivering the best returns.
The sections below walk you through everything: layout strategies, material choices, permit requirements, and the mistakes that cost Chicago homeowners the most money.
Small bathroom renovation chicago terms at a glance:
- affordable bathroom remodeling chicago
- bathroom design consultation chicago
- chicago bathroom accessibility remodel
Planning a Small Bathroom Renovation Chicago Style
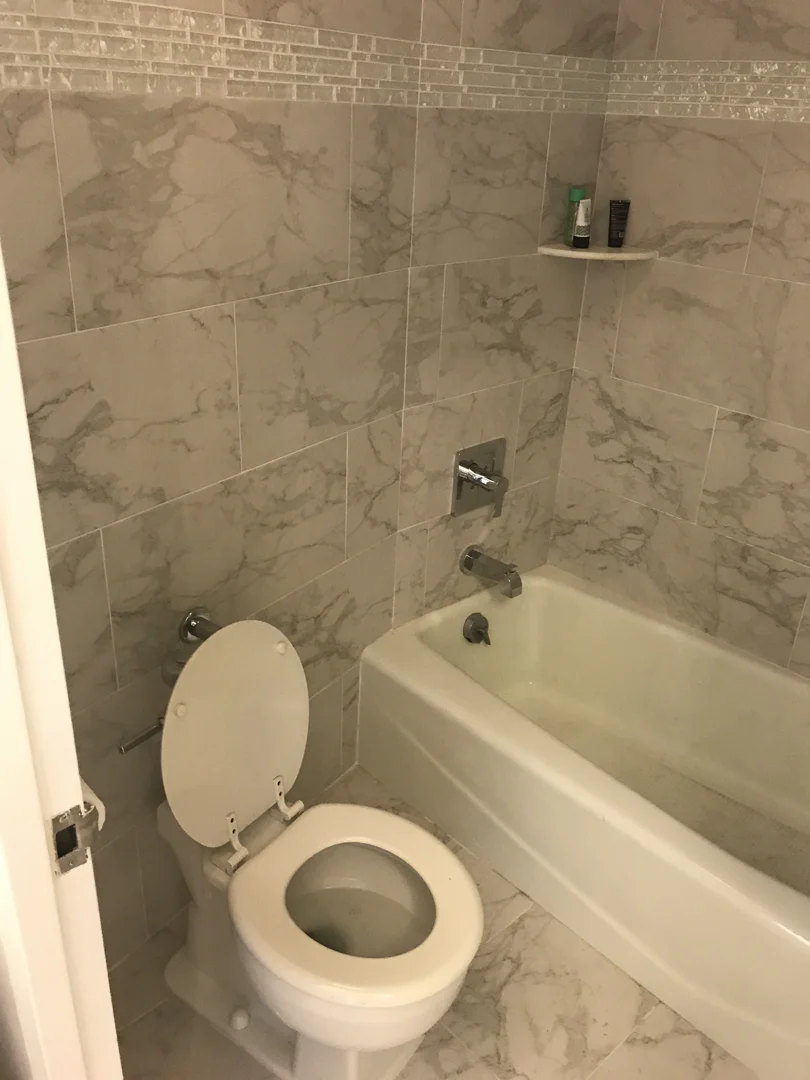
When taking on a small bathroom renovation chicago project, a successful outcome relies heavily on the initial planning phase. Chicago’s diverse housing stock—ranging from historic brick bungalows in Niles and Park Ridge to vintage walk-ups in Lincoln Park—requires a highly tailored approach. What works for a spacious new build in the suburbs will not necessarily fit the footprint of a 1920s bungalow or a high-rise condo in the West Loop.
To ensure your project runs smoothly, you must get ready for your project by understanding the unique structural limits of your home. Historic properties often feature non-standard layouts, plaster walls, and aging structural framing. Space optimization is the primary goal here. Every inch must be utilized, which means standard off-the-shelf vanities or fixtures rarely offer the best fit.

Navigating Chicago Building Codes and Permits
Navigating the City of Chicago’s building department can be daunting. A common misconception is that a small bathroom layout does not require formal city approval. However, if your project involves altering plumbing lines, upgrading electrical systems, or changing structural walls, securing the proper building permits is legally required.
In addition to municipal building codes, homeowners in multi-unit buildings or high-rises must strictly adhere to Homeowners Association (HOA) rules. Condo boards often enforce restricted working hours, specific elevator reservation protocols, and rigorous contractor insurance minimums. For example, some associations in high-density areas require specialized water shut-off schedules and strict plumbing line isolation procedures. Working with an experienced, licensed general contractor ensures all local plumbing and electrical safety codes are met without costly legal delays.
Cosmetic Refresh vs. Full Gut Small Bathroom Renovation Chicago
Before starting, you must decide whether your space needs a cosmetic refresh or a full gut renovation.
- Cosmetic Refresh: This option preserves the existing footprint of the room. It involves updating surface-level elements such as painting the vanity, changing the mirror, installing new light fixtures, and replacing the floor tile. This is ideal if your home’s underlying infrastructure is in excellent condition.
- Full Gut Renovation: This involves tearing the walls down to the bare studs and rebuilding from the ground up. This approach is highly recommended for older Chicago homes where vintage plumbing (like aging cast-iron pipes) and outdated electrical wiring are almost guaranteed.
A full gut allows our team to address hidden issues such as rotted subfloors, uneven framing, and slow-leaking drains. It also provides the perfect opportunity to update your insulation and install proper waterproofing systems. This is exactly why you shouldn’t DIY your bathroom remodel—managing structural integrity, subfloor leveling, and complex vintage plumbing requires specialized professional skills to prevent devastating water damage down the line.
Smart Layout and Design Strategies for Tight Spaces

Maximizing a tight footprint requires thinking outside the box. By employing clever innovative ideas for small bathrooms, you can make a 40-square-foot room feel twice its actual size.
One of the most effective ways to reclaim floor space is by replacing traditional swinging doors with sliding pocket doors. A standard door sweep consumes valuable floor space that could otherwise be used for storage or a larger vanity. Pocket doors slide directly into the wall cavity, keeping the entry completely clear.
Tub-to-Shower Conversions for Modern Chicago Homes
For many Chicagoans, the old bathtub is rarely used and takes up more than half of the available floor space. Converting a bulky tub into a sleek, walk-in shower is one of the smartest layout changes you can make.
A custom glass shower installation replaces thick shower curtains or heavy framed doors with seamless, frameless glass panels. This keeps the sightline open throughout the entire room, creating an illusion of depth. If you want to take it a step further, a full wet room conversion integrates the shower floor seamlessly with the rest of the bathroom tile. This layout utilizes a linear drain with a tile-in cap to create a completely flat, modern floor profile.
If you want to see how a small below-grade space can be opened up by ditching a tub, you can read how The Garden Apartment Bathroom Got a Makeover – Yellow Brick Home to gain inspiration for your own layout.
Floating Vanities and Vertical Storage Solutions
To keep a small bathroom from feeling cluttered, keep as much off the floor as possible. Wall-mounted floating vanities expose the flooring underneath, which instantly makes the room feel larger. Our professional vanity and sink fitting services ensure that these heavy fixtures are securely anchored to your wall studs.
- Wall-Mounted Toilets: By concealing the waste tank inside the wall cavity, wall-mounted toilets save up to twelve inches of valuable floor space.
- Recessed Medicine Cabinets: Instead of bulky cabinets that protrude over the sink, recessing storage into the wall studs provides ample storage without encroaching on your physical space.
- Built-in Niches: Adding tiled niches inside the shower and next to the vanity keeps your everyday items organized and off the countertops.
For more design inspiration tailored directly to regional homes, check out our guide on tips for small bathroom remodel in Chicago.
Selecting Durable Materials for Chicago’s Climate
Chicago’s climate presents a unique challenge for indoor spaces. With humid summers and freezing, dry winters, your bathroom materials must be exceptionally stable and moisture-resistant.
Porcelain tile is the gold standard for small bathroom floors and walls. Unlike natural stone, porcelain is highly dense, impervious to water, and incredibly easy to clean. When paired with high-quality grout, it stands up to years of daily steam and moisture. If you are looking for budget-friendly bathroom tips that don’t sacrifice durability, luxury vinyl plank (LVP) is a cost-effective alternative for flooring, though porcelain remains the superior choice for wet areas.
| Material | Moisture Resistance | Durability | Best Use Case in Chicago |
|---|---|---|---|
| Porcelain Tile | Excellent (Impervious) | High | Showers, wet walls, high-traffic floors |
| Luxury Vinyl Plank (LVP) | Very Good (Waterproof) | Medium-High | Powder rooms, budget-friendly guest baths |
| Natural Stone | Fair (Requires Sealing) | Medium | Accent walls, low-moisture master suites |
Proper ventilation is also non-negotiable. Installing a high-CFM, whisper-quiet exhaust fan vented directly to the exterior of your home is the single best way to prevent mold growth and protect your newly renovated walls.
Waterproofing Standards for Chicago Condos and High-Rises
If you live in a multi-unit building in Skokie, Evanston, or the Loop, water damage is your biggest liability. A single leak can quickly seep through concrete slabs and damage the units below, resulting in thousands of dollars in structural repairs.
At HQ Carpentry, we use the industry-leading Schluter-Kerdi waterproofing system behind every tile installation. This advanced membrane creates a completely watertight seal behind your shower walls and beneath your pan tile. Standard drywall or greenboard is simply not enough to protect your home’s framing from moisture over time. Professional, multi-layered waterproofing is a critical investment that guarantees peace of mind.
Lighting and Color Tricks to Visually Expand the Room
To make a compact room feel bright and airy, we recommend embracing “Organic Minimalism.” This design style pairs clean lines and uncluttered surfaces with warm, natural textures like wood-grain vanities and matte finishes.
Using a light, neutral color palette—such as soft whites, warm beiges, or gentle grays—reflects light efficiently. To prevent the space from looking clinical, we design layered lighting schemes:
- Ambient Lighting: Recessed LED ceiling can lights on a dimmer switch provide general illumination.
- Task Lighting: Vertical vanity light fixtures or backlit LED mirrors eliminate shadows on your face while getting ready.
- Accent Lighting: Soft LED strip lighting placed underneath a floating vanity or inside a shower niche adds a modern touch.
To explore more universal design rules, read our universal tips for Chicago bathroom remodels.
Maximizing ROI on Your Chicago Bathroom Remodel
A bathroom remodel is one of the most reliable ways to increase your home’s market value. Upgraded bathrooms stand out to potential buyers, making your property much easier to sell in competitive markets like Elmhurst, Glenview, or Oak Park.
To understand the financial benefits in detail, you can read about how bathroom remodeling increases house value. By investing in high-quality materials and professional installation, you avoid the costly mistakes of cut-rate renovations that require premature repairs.
High-Value Upgrades for North Shore and Chicago Properties
If you want to maximize your return on investment in upscale markets like Winnetka, Glencoe, or Hinsdale, focus on high-end master bath and spa design elements:
- Radiant Floor Heating: Adding electric floor heating under your floor tiles is a highly sought-after luxury that makes our freezing Chicago winters much more comfortable.
- Custom Tile Work: Using unique vertical subway patterns or elegant hexagon floor tiles adds character and high-end visual appeal.
- Premium Hardware: Upgrading to solid brass or matte black fixtures from trusted brands like Kohler provides a cohesive, polished look.
Avoiding Common Mistakes in a Small Bathroom Renovation Chicago
Many homeowners make the mistake of trying to cut corners on structural elements. The most expensive mistakes in a small bathroom renovation include:
- Poor Ventilation: Reusing an old, underpowered exhaust fan will lead to paint peeling and mold growth within months.
- Moving Wet Walls: Trying to relocate the main plumbing stack or waste lines in a concrete-slab condo can easily double your project costs. It is almost always better to keep the existing layout footprint and focus on space-saving fixtures.
- Hiring Unlicensed Contractors: Working with unbonded or unlicensed handymen often results in failed inspections, code violations, and poor craftsmanship.
By understanding the benefits of professional bathroom remodeling, you can ensure your project is completed safely, on time, and up to local building codes.
Frequently Asked Questions About Chicago Bathroom Remodeling
Choosing the right partner is key to a stress-free renovation. Be sure to read our expert tips for hiring a bathroom remodeling contractor to help you vet potential teams.
How long does a typical small bathroom renovation take in Chicago?
A standard, professional small bathroom remodel typically takes 2 to 3 weeks from demolition to the final walkthrough. However, timelines can be affected by specific building types. For example, high-rise condo renovations in the West Loop or Gold Coast often take slightly longer due to strict HOA rules, restricted work hours (typically 9 AM to 4 PM), and elevator scheduling limits.
Do I need a permit for a small bathroom remodel in Chicago?
Yes. If your project involves moving or replacing plumbing lines, upgrading electrical outlets to GFCI standards, or altering structural walls, the City of Chicago requires a building permit. Working with a licensed general contractor like HQ Carpentry ensures that all trade permits are properly filed and structural inspections are completed.
Is a walk-in shower better than a tub for resale value?
In a home with multiple bathrooms, converting a tub to a walk-in shower in the primary suite or guest bath highly appeals to modern buyers and increases resale value. However, if your home only has one bathroom—such as a smaller bungalow in Niles or a condo in Evanston—it is best to keep at least one bathtub to remain attractive to young families with children.
Partner with Chicago’s Small Bathroom Experts
Ready to transform your cramped bathroom into a beautiful, highly functional space? Since 2011, HQ Carpentry has been helping homeowners across Chicago and the North Shore suburbs maximize their living spaces. Founded by Tomasz Pietrzyk, who brings over 15 years of hands-on remodeling experience, our team is fully licensed, insured, and proud to maintain a 5.0 Google Reviews rating.
Whether you are looking to update a vintage bathroom in Oak Park, convert a tub to a custom glass shower in Skokie, or design a luxury master bath in Wilmette, we have the local expertise to bring your vision to life.
Schedule your professional Chicago bathroom remodeling consultation with us today! Contact Tomasz and the team at (773) 968-3606 or visit hqremodelingchicago.com to request your custom estimate. Let us help you make a big impact in your small space.
Ready to start your remodel?
Tell us about your project and we'll follow up with next steps.
Free Quote