
- By admin
- In Uncategorized
- Tags Design
Planning Your Chicago Renovation: A Realistic Bathroom Remodel Timeline
How Long Does a Chicago Bathroom Remodel Really Take?
The Chicago bathroom remodel timeline is longer than most homeowners expect — and significantly longer than the generic “2 to 3 weeks” estimates you’ll find on national home improvement sites.
Here’s a quick answer based on project type:
| Project Type | Construction Time | Total Timeline (Planning to Completion) |
|---|---|---|
| Powder room | 2-3 weeks | 1-2 months |
| Guest bathroom | 3-5 weeks | 2-4 months |
| Master bathroom | 5-8 weeks | 3-5 months |
| Condo bathroom (high-rise) | 6-10 weeks | 5-7 months |
A few things drive these numbers higher in Chicago specifically:
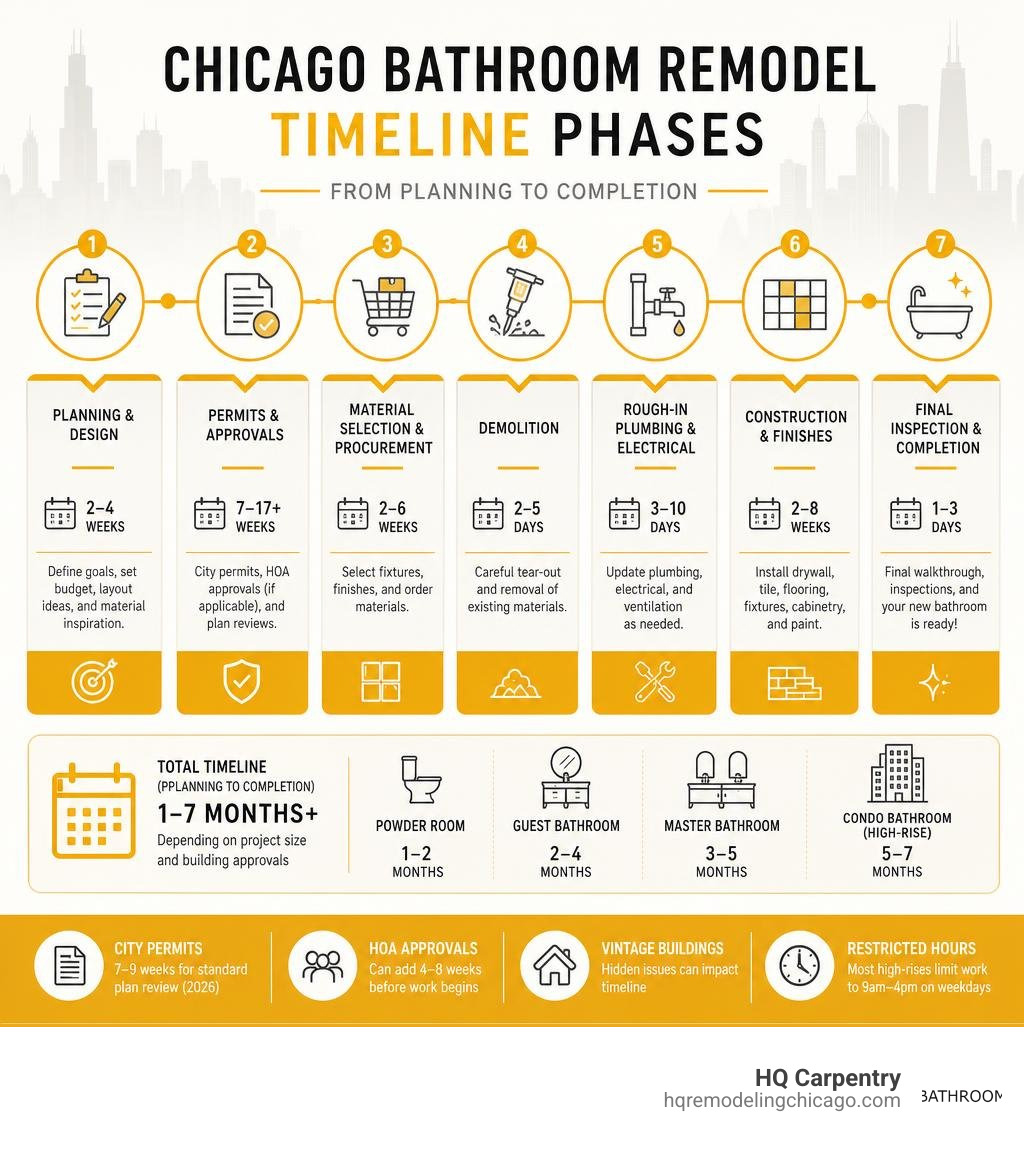
- City permits — Standard Plan Review for plumbing work runs 7-9 weeks as of 2026
- HOA approvals — Condo boards can add 4-8 weeks before a single wall comes down
- Vintage buildings — Chicago bungalows, greystones, and two-flats often hide rotted subfloors, galvanized pipes, and outdated wiring behind old tile
- Restricted work hours — Most Chicago high-rises limit contractors to 9am-4pm on weekdays, extending labor time by 20-30%
The part that surprises most homeowners? The demolition and construction phase is often the shorter half of the project. Planning, permits, and material procurement — all the work that happens before anyone picks up a sledgehammer — usually takes longer than the build itself.
Whether you’re renovating a condo in the Gold Coast, a Lincoln Park greystone, or a single-family home in Evanston or Wilmette, understanding the full timeline from day one keeps your project on budget and out of delay territory.
Chicago bathroom remodel timeline terms at a glance:
- affordable bathroom remodeling chicago
- chicago bathroom upgrade ideas
- bathroom design consultation chicago
Understanding the Chicago Bathroom Remodel Timeline
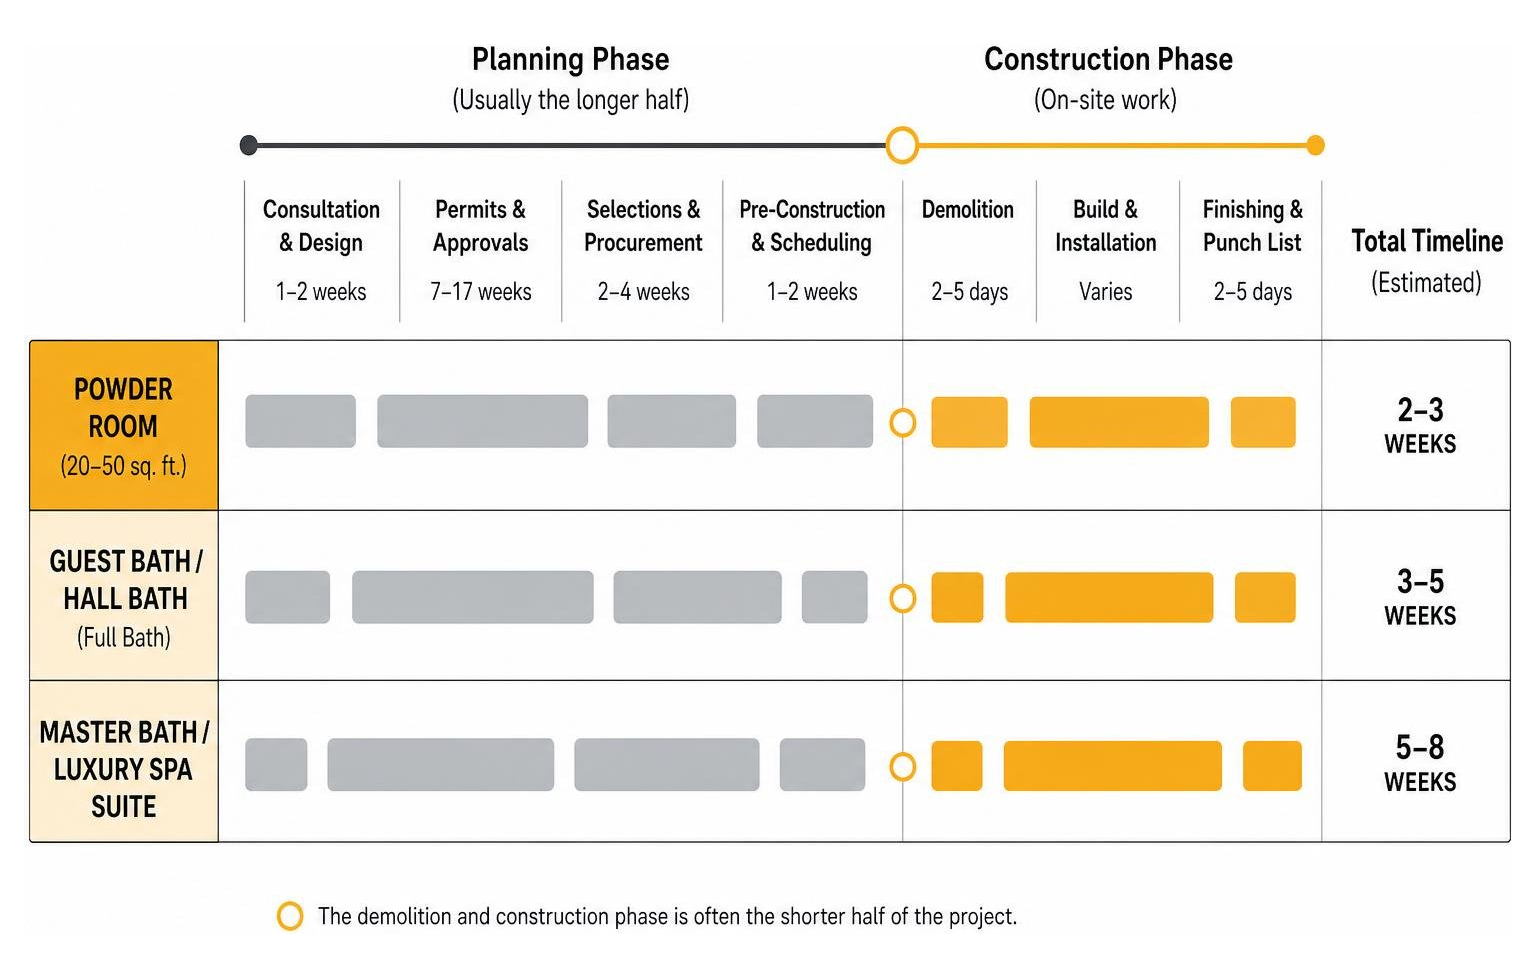
When we talk about a renovation timeline, we must divide the project into two distinct chapters: the planning phase and the active construction phase. Many homeowners focus solely on the days when workers are inside their homes. However, rushing through the prep work is the fastest way to invite costly delays, material mismatches, and scheduling head-aches once construction begins.
In older properties throughout Oak Park, Evanston, and Skokie, the planning phase is where we lay the groundwork for a seamless build. Older housing stock is incredibly charming, but it also demands respect. A structural or plumbing layout change in a 1920s Chicago bungalow requires careful engineering and professional design.
By mapping out every detail of your layout, plumbing lines, and electrical demands early, we ensure that we do not encounter preventable setbacks. For a deeper look at what it takes to organize a successful project in the city, check out The Ultimate Guide to Bathroom Remodeling Chicago.
How Long Does a Chicago Bathroom Remodel Timeline Take by Project Type?
The scope of your project dictates how long our crews will be on-site. A powder room is a relatively straightforward “pull-and-replace” job, whereas a master bath and spa design involves moving structural walls, rerouting main drain lines, and setting complex tile patterns.
Here is how the timelines break down by bathroom type:
- Powder Rooms (20-50 sq. ft.): These projects typically require 2 to 3 weeks of active construction. Because there is no shower or tub, we bypass complex waterproofing phases. The work centers on vanity and sink fitting, toilet replacement, flooring installation, and updated lighting.
- Guest Bathrooms / Hall Baths: A standard full bathroom requires 3 to 5 weeks of on-site labor. This includes tub-to-shower conversions, tiling the wet walls, installing a new vanity, and updating the plumbing fixtures.
- Master Bathrooms & Luxury Spa Suites: A primary suite transformation takes 5 to 8 weeks of active construction. These projects often feature custom glass shower installation, double vanities, freestanding soaking tubs, heated tile floors, and intricate tile patterns.
Condo vs. Single-Family Home Timelines in Chicago
The physical structure of your home plays a massive role in how quickly we can complete your project. If you own a single-family home in Glenview, Park Ridge, or Arlington Heights, our crews can work standard construction hours, easily transport materials from the driveway to your bathroom, and store tools on-site without restriction.
In contrast, condo renovations in neighborhoods like the West Loop, Hyde Park, or Lincoln Park face strict logistical hurdles. High-rise buildings have Homeowners Associations (HOAs) that enforce rigid rules. We must navigate elevator reservations for moving debris and bringing up heavy materials like tile and drywall.
Additionally, we must adhere to restricted working hours—often strictly limited to 9:00 AM to 4:00 PM on weekdays. These factors alone can extend the active construction timeline by 20% to 30% compared to a single-family home. For more information on navigating these unique city constraints, visit our page on Bathroom Remodeling Chicago.
Week-by-Week Breakdown of a Chicago Bathroom Renovation
To help you visualize the flow of your project, let’s look at a realistic week-by-week schedule for a standard full bathroom remodel.

Phase 1: Pre-Construction, Permits, and Material Procurement
Duration: 4 to 12 weeks (happens before demolition)
This is the parallel track phase where all the administrative and design work occurs. We work with you to finalize your design selections, including tile, vanity styles, plumbing fixtures, and lighting. Once the design is locked, we order all materials immediately.
Simultaneously, we submit plans for building permit acquisition and HOA approval. We do not schedule demolition until we have the physical permits in hand and verify that all key materials have arrived at our warehouse. To prepare your home and mind for this phase, read our guide on how to Get Ready for Your Bathroom Remodeling.
Phase 2: Demolition and Rough-In Plumbing
Duration: Week 1
Once we cross the threshold into active construction, the first few days are dedicated to site protection. We lay down heavy-duty floor protection from your entryway to the bathroom and seal off the work area with plastic dust barriers.
Demolition itself takes 1 to 3 days. We strip the room down to the wall studs and subfloor. This is when we inspect the exposed framing and plumbing. If we discover outdated galvanized pipes, rotted joists, or old knob-and-tube wiring, we make the necessary structural adjustments and plumbing updates immediately. By the end of the first week, our licensed plumbers and electricians complete the rough-in work, preparing the walls for inspection.
Phase 3: Waterproofing, Inspections, and Tile Installation
Duration: Weeks 2 to 3
This is the most critical phase of the build. After passing our rough-in inspections, we install mold-resistant backer boards and apply advanced waterproofing systems, such as the Schluter Kerdi membrane.
For high-rise condos and single-family homes alike, we perform a mandatory 24-hour flood test on the shower pan to guarantee there are no leaks. Once waterproofing is verified, tile installation begins. Setting tile flooring and shower walls is highly detailed work. After the tile is laid, the mortar must cure for 24 to 48 hours before we apply grout. We then allow the grout to fully cure before sealing. You can learn more about the specific items we use during this phase by reviewing our Bathroom Remodel Materials List.
Phase 4: Vanity Fitting, Fixtures, and Final Touches
Duration: Weeks 4 to 5
With the tile complete, the bathroom rapidly comes together. We install your new vanity, sink, and countertop. Our plumbers return to hook up the toilet, faucets, and showerheads, while our electricians install light fixtures, exhaust fans, and outlet covers.
If your design includes a custom glass shower installation, the glass is templated, fabricated, and installed during this final window. We finish the space with professional painting, trim work, and hardware installation. Finally, we conduct a meticulous walkthrough with you to address any minor punch list items, ensuring the space is absolutely flawless.
Critical Local Factors That Impact Your Chicago Bathroom Remodel Timeline
Every municipality has its own rhythm, and Chicagoland is no exception. Understanding local building codes and administrative requirements will help you avoid unexpected delays.

Navigating the Chicago Building Permit Process
In the City of Chicago, any project that involves altering plumbing lines, adding electrical circuits, or changing structural walls requires a building permit from the Chicago Department of Buildings.
For simple, cosmetic updates where fixtures remain in their exact original locations, we can often utilize the city’s Easy Permit Program, which can be approved in just a few business days. However, if we are relocating a drain, moving a shower, or expanding the bathroom’s footprint, your project must go through the Standard Plan Review.
This review process typically takes 7 to 9 weeks. Working with a licensed general contractor who understands how to submit complete, code-compliant architectural plans is the best way to keep this waiting period as short as possible. For more details on our permitting services, see our dedicated page on HQ Carpentry Bathroom Remodeling.
Managing Condo HOA Restrictions and High-Rise Logistics
If you live in a multi-unit building in the Gold Coast, West Loop, or Lincoln Park, your building’s HOA rules will dictate our daily workflow. Most high-rise buildings require us to submit a formal renovation package for board approval, which can take 4 to 8 weeks.
Once approved, we must coordinate water riser shutdowns with building management at least 48 hours in advance if we need to replace main shutoff valves. Because we must use designated freight elevators and clean up common areas daily before 4:00 PM, the actual hands-on working time is compressed. We plan for these logistical details during the pre-construction phase so they do not push your finish date back.
Why the Waterproofing Inspection Step is Critical in Chicago
Water damage is a homeowner’s worst nightmare, and in a multi-unit condo building, a shower leak can quickly result in thousands of dollars in damage to the units below. This is why the waterproofing and flood-testing phase is a non-negotiable step in our timeline.
Many condo associations in Chicago require photographic proof or a physical sign-off of the completed waterproofing membrane and a successful 24-hour flood test before we are allowed to lay a single piece of tile. We document this process thoroughly to protect your investment and maintain perfect compliance with your building’s management.
Custom Shower Glass Fabrication and Installation Timelines
A common point of confusion for homeowners is why custom glass shower installation takes so long. Many assume the shower glass is ordered at the start of the project along with the tile. In reality, frameless glass shower doors must be templated with laser precision after the tile is 100% installed and grouted.
Even a 1/16-inch variance in the tile wall can prevent a glass door from sealing properly. Once our team takes the physical measurements, custom fabrication at the local glass shop takes 10 to 18 business days (roughly 2 to 4 weeks). During this fabrication window, your bathroom is highly functional, but you will need to wait for the glass installation before using the shower. For more insights into custom glass options, check out our guide on Bathroom Remodeling Chicago.
How To Keep Your Chicago Bathroom Remodel on Schedule
While some construction surprises are unavoidable, the vast majority of project delays are completely preventable. Here is how we work together to keep your remodel moving forward efficiently.
Finalizing Selections Before Demolition Begins
The number one cause of remodeling delays is making design decisions mid-project. If we demolish your bathroom and then have to wait three weeks because a specific tile is back-ordered or a custom vanity is delayed in transit, your project grinds to a halt.
We practice a strict “no demo until all materials are in” policy. By locking in your layout, tile, grout colors, faucets, and vanity before our crews arrive on day one, we eliminate the idle time that plagues disorganized projects. To learn more about selecting the right elements for your space, read our advice on How to Design a Master Bathroom.
Working with a Licensed Local General Contractor
A successful bathroom remodel requires a carefully choreographed sequence of trades. Plumbers, electricians, carpenters, tile setters, and painters must arrive in a precise order. If one trade fails to show up or performs sub-standard work that fails a municipal inspection, it creates a domino effect that delays every subsequent step.
By partnering with an experienced, licensed, and insured general contractor, you gain a dedicated project manager who handles this scheduling dance for you. We maintain long-standing relationships with the best licensed tradespeople in the Chicago area, ensuring your project meets all local building codes and stays on track. For guidance on selecting the right partner for your project, read our Tips for Hiring a Bathroom Remodeling Contractor.
Frequently Asked Questions About Chicago Bathroom Remodels
Do I need a permit for a cosmetic bathroom update in Chicago?
If you are performing purely cosmetic swaps—such as replacing an existing vanity, changing a light fixture, or installing a new toilet in the exact same location without altering the plumbing lines or electrical wiring—you generally do not need a full Standard Plan Review permit. These projects can often proceed without permits or utilize a simple, same-day Easy Permit. However, any structural changes, wall removals, drain relocations, or new electrical runs absolutely require official permits from the Chicago Department of Buildings or your local suburban municipality.
Can I live in my home during a full bathroom renovation?
If you have a second bathroom in your home, you can easily live in your house during the renovation. We install heavy-duty dust barriers and use commercial-grade air scrubbers to keep construction dust contained to the workspace. However, if we are renovating the only bathroom in your home, you will need to make alternative arrangements. A full gut remodel renders the toilet, sink, and shower completely unusable for several weeks. Many homeowners choose to stay with family, book a local rental, or plan a vacation to coincide with the active construction phase.
How does winter weather affect the Chicago bathroom remodel timeline?
Chicagoland winters are famous for freezing temperatures and heavy snow, but because bathroom remodeling is an indoor project, we work year-round. The primary winter challenges are logistical. Freezing temperatures can occasionally delay the transit of specialty materials, and we must take extra care when transporting tile mortars and grouts, which cannot be allowed to freeze before application. Our teams are fully prepared for North Shore winters, using protective runners to keep slush and snow off your clean floors.
Conclusion
Planning a bathroom renovation in the Chicago area is an exciting journey, but it requires a realistic understanding of the timeline to ensure a stress-free experience. From navigating the strict HOA rules of high-rises in the West Loop to addressing the hidden plumbing surprises of historic homes in Evanston or Oak Park, every detail matters.
At HQ Carpentry, founded by Tomasz Pietrzyk, we have been serving homeowners across Chicago and the North Shore suburbs since 2011. As a fully licensed and insured general contractor with a perfect 5.0 Google Reviews rating, we bring over 15 years of hands-on expertise to every project. We handle everything from building permit acquisition and custom glass shower installation to vanity fitting and high-end tile work.
Ready to transform your home with a team you can trust? Visit hqremodelingchicago.com to schedule your consultation. We look forward to providing you with a detailed, realistic plan and a free estimate for your upcoming bathroom remodeling Chicago project.