Spruce Up Your Space with These Trendy Chicago Bathroom Upgrades
Why Chicago Bathrooms Are Overdue for an Upgrade
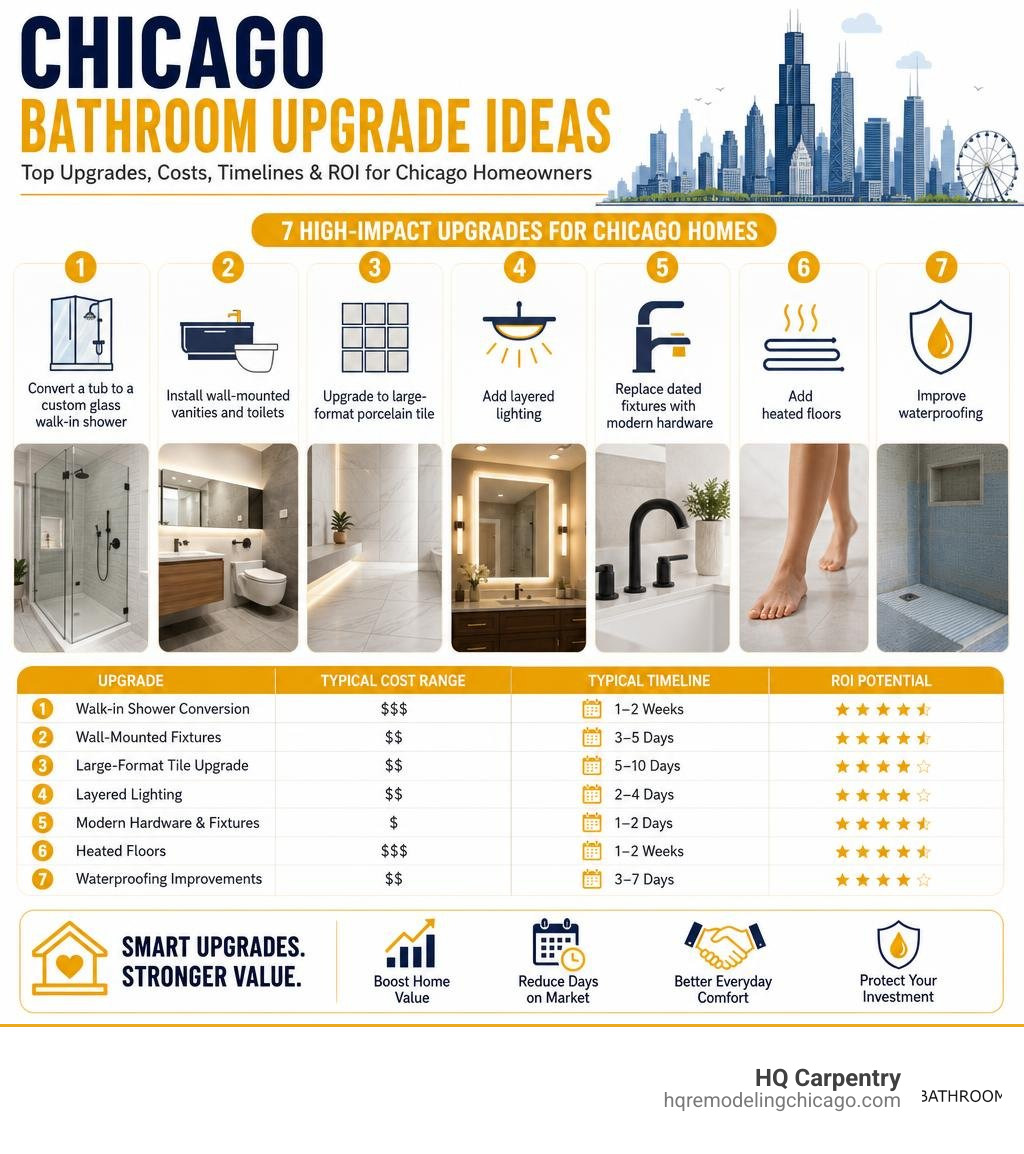
If you’ve been searching for chicago bathroom upgrade ideas, here’s a quick snapshot of the most impactful changes you can make right now:
Top Chicago Bathroom Upgrade Ideas at a Glance:
- Convert a tub to a custom glass walk-in shower — gains 9–12 sq ft and boosts resale appeal
- Install wall-mounted vanities and toilets — frees floor space and modernizes small layouts
- Upgrade to large-format porcelain tile — fewer grout lines, easier cleaning, better durability through Chicago’s freeze-thaw cycles
- Add layered lighting — recessed ceiling lights, backlit mirrors, and sconces make compact bathrooms feel much larger
- Replace dated fixtures with matte black or brushed brass hardware — one of the lowest-cost, highest-impact visual upgrades
- Add heated floors — electric radiant heating is one of the top-rated upgrades among Chicago buyers
- Improve waterproofing — critical in Chicago’s climate, where 30+ freeze-thaw cycles per year can cause tile failure and water damage
Chicago bathrooms have a reputation for being tight on space. Most homes — from North Shore estates to Lincoln Park condos to classic Chicago bungalows in neighborhoods like Skokie and Arlington Heights — were built before modern bathroom design standards existed. That means narrow layouts, older plumbing, poor ventilation, and very little natural light.
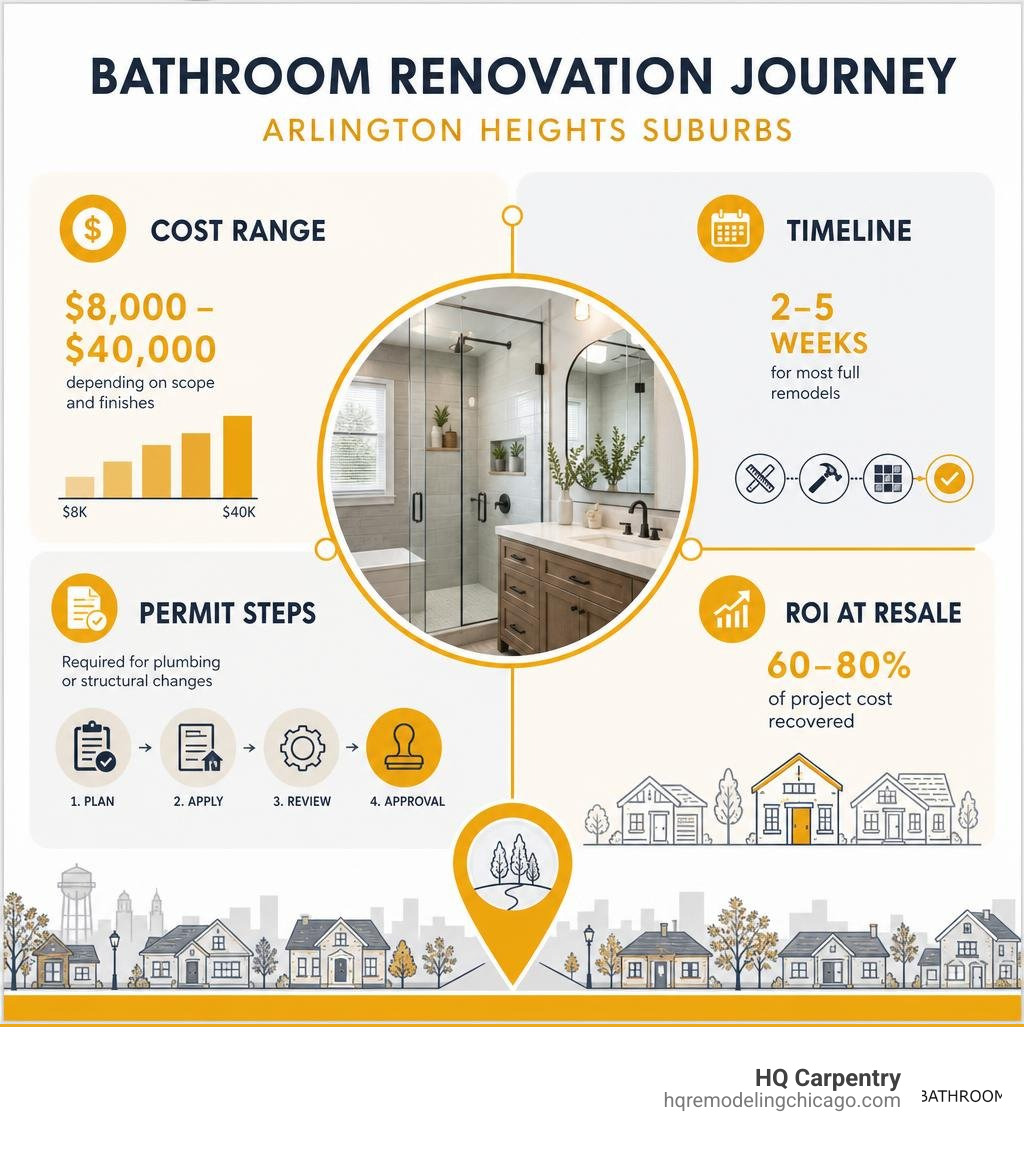
The good news? These are solvable problems. A well-planned bathroom remodel doesn’t just look better — it adds measurable value. According to Remodeling Magazine’s Cost vs. Value Report, bathroom remodels recover 50–70% of their cost at resale. Primary suite renovations in Chicago’s premium neighborhoods return even more — up to 90% at appraised value — and can reduce days on market by 30–45%.
Whether you’re refreshing a powder room or planning a full primary suite gut renovation, the upgrades below are tailored to Chicago homes, Chicago building codes, and Chicago’s climate. HQ Carpentry has been helping homeowners across Chicago and the North Shore do exactly this since 2011.
Smart Layout Changes and Chicago Bathroom Upgrade Ideas
When it comes to compact Chicago bathrooms, layout optimization is everything. Working within a typical 35-to-50-square-foot footprint leaves zero margin for error. If you are eager to maximize your floor plan, exploring Innovative Ideas for Remodeling a Small Bathroom is the best place to start.
Adjusting the physical floor plan of a bathroom often involves structural adjustments and plumbing updates. However, the spatial payoff is immense. By working with a professional team to handle your vanity and sink fitting alongside your custom glass shower installation, you can completely transform how your bathroom flows.
Converting Tubs to Custom Glass Shower Installations
For many busy professionals in neighborhoods like the West Loop and Lincoln Park, the traditional bathtub goes unused. Converting an old tub into a walk-in shower is one of the most effective chicago bathroom upgrade ideas to reclaim physical and visual space. Removing a bulky tub-and-curtain setup and executing a custom glass shower installation can open up to 12 square feet of floor space.
Choosing a frameless glass enclosure allows the eye to travel completely to the back of the shower wall, making the entire room feel significantly wider. This visual continuity is especially helpful in the narrow layouts common to pre-war buildings and vintage bungalows. For those looking to keep a tub for family needs, look into our recommendations for kid-friendly bathroom remodel to balance safety with modern aesthetics.
Wall-Mounted Fixtures as Clever Chicago Bathroom Upgrade Ideas
To make a small floor plan feel larger, we must get as many elements off the floor as possible. Wall-mounted vanities (floating vanities) and wall-hung toilets are game-changers for compact bathrooms.
- Floating Vanities: By lifting the vanity cabinet off the ground, you expose the flooring underneath. This continuous line of flooring tricks the brain into seeing a larger room. We specialize in custom cabinet installation to ensure your floating vanity is anchored with heavy-duty structural framing inside your wall studs.
- Wall-Hung Toilets: These systems tuck the heavy water tank directly inside the wall cavity, saving up to 9 inches of precious floor depth.
These architectural adjustments make cleaning a breeze and modernize the space instantly. If you are looking for design inspiration, you can see how sleek, floor-clearing fixtures complement aesthetic concepts like Industrial Style Bathroom Ideas.
High-Performance Materials for Chicago’s Climate and Vintage Homes
Chicago’s climate is notoriously harsh, experiencing over 30 freeze-thaw cycles per year. This constant shift in temperature and humidity wreaks havoc on interior building materials, particularly in older housing stock in areas like Evanston, Wilmette, and Oak Park. When choosing items from a Bathroom Remodel Materials List, prioritizing durability and climate resilience is essential.
Selecting Low-Maintenance Surfaces for Busy Households
For high-traffic family bathrooms, delicate natural stones like marble can be a headache to maintain. Marble is highly porous and prone to etching, staining, and cracking when exposed to hard water and household cleaners.
Instead, we recommend high-performance engineered materials:
- Quartz Countertops: Highly resistant to staining, scratching, and moisture. Unlike marble, quartz does not require annual sealing and can be cleaned easily with standard all-purpose sprays.
- Porcelain Tile Flooring: Rated PEI 4 or 5, porcelain is incredibly dense and virtually waterproof. It stands up to the heavy foot traffic of busy households without showing wear.
- Large-Format Tiles: Utilizing large-format tiles (24×24 inches or larger) on walls and floors minimizes the number of grout lines. Less grout means fewer crevices for mold, mildew, and soap scum to hide, which dramatically reduces cleaning time.
By choosing these high-performance materials, you ensure your bathroom remains beautiful and functional through Chicago’s toughest seasons.
Waterproofing Standards to Prevent Water Damage
In our decade-plus of remodeling Chicago homes, we have opened up hundreds of bathroom walls only to find hidden water damage, rotted studs, and toxic mold. Proper waterproofing behind your tile is the single most important step of any renovation.
At HQ Carpentry, we strictly follow the 4 Universal Tips for Any Bathroom Remodel Chicago by using advanced membrane systems. We install professional-grade waterproofing systems like Schluter-KERDI or Laticrete HYDRO BAN on all wet area walls, shower pans, and changes of plane. This creates a continuous, vapor-tight seal that prevents water from migrating into your subfloors and wall cavities during daily use or seasonal freeze-thaw shifts.
Navigating Chicago Building Codes, Permits, and HOA Rules
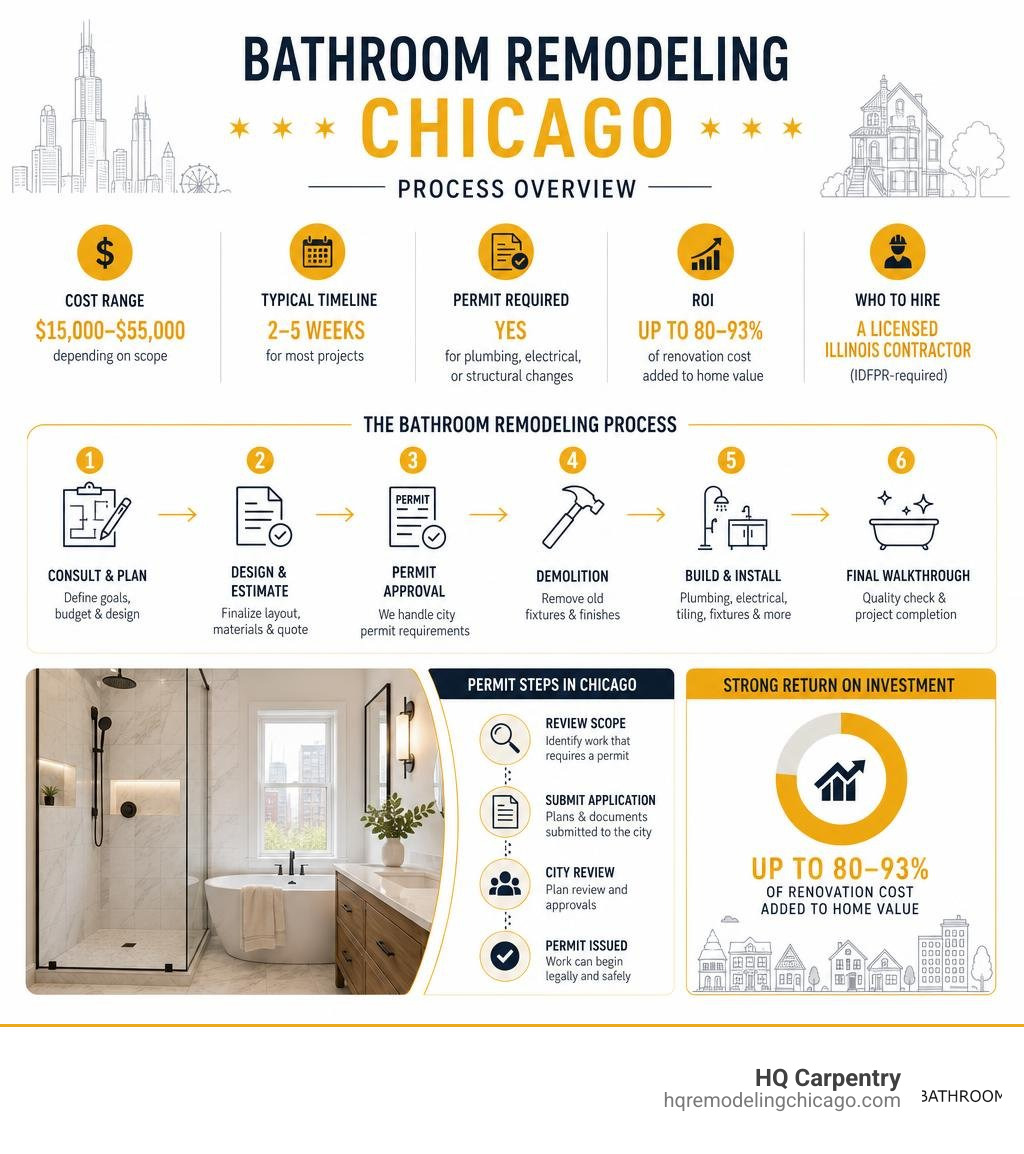
One of the biggest mistakes homeowners make is treating a bathroom remodel as a simple cosmetic project. In the City of Chicago and surrounding suburbs like Skokie, Park Ridge, and Downers Grove, structural, electrical, and plumbing modifications require strict adherence to local building codes. Properly preparing for these regulations is key; you can read about how to Get Ready for Your Bathroom Remodeling to ensure you start on the right foot.
Plumbing and Electrical Permit Requirements
If your bathroom upgrade involves moving plumbing lines, adding electrical outlets, or removing walls, you must obtain proper building permits. Homeowners can review general permit and inspection information through the official City of Chicago Department of Buildings, but a licensed general contractor should manage the process for any major bathroom remodeling project.
- The Chicago Plumbing Code: Chicago has some of the strictest plumbing codes in the country. For example, while many national codes allow PVC pipes for drainage, the City of Chicago often mandates copper or cast-iron piping, especially in multi-family structures.
- Electrical Safety: All electrical outlets must have GFCI protection if they are within 6 feet of a water source.
- Building Permit Acquisition: Navigating the municipal permit process can be overwhelming. As a licensed general contractor, HQ Carpentry handles the entire building permit acquisition process, ensuring your project passes all rough and final inspections smoothly.
Condo and High-Rise Renovation Logistics
If you live in a high-rise or condo building in Streeterville, Lincoln Park, or the West Loop, your remodeling project must also clear your Homeowners Association (HOA) guidelines.
Condo renovations come with distinct logistical hurdles:
- Board Approval: Most HOAs require detailed architectural plans, proof of contractor licensing, and a Certificate of Insurance (COI) before work begins.
- Working Hours & Elevator Reservations: High-rise buildings typically restrict construction noise to specific weekday hours and require dedicated service elevator reservations for hauling materials and debris.
- Water Shut-Offs: Moving plumbing valves in a condo often requires shutting off the water main for the entire vertical riser of the building. This must be scheduled weeks in advance with building management.
Navigating these complex rules requires an experienced team that understands the unique demands of multi-family buildings in Chicago.
Maximizing Space, Light, and ROI in Small Bathrooms
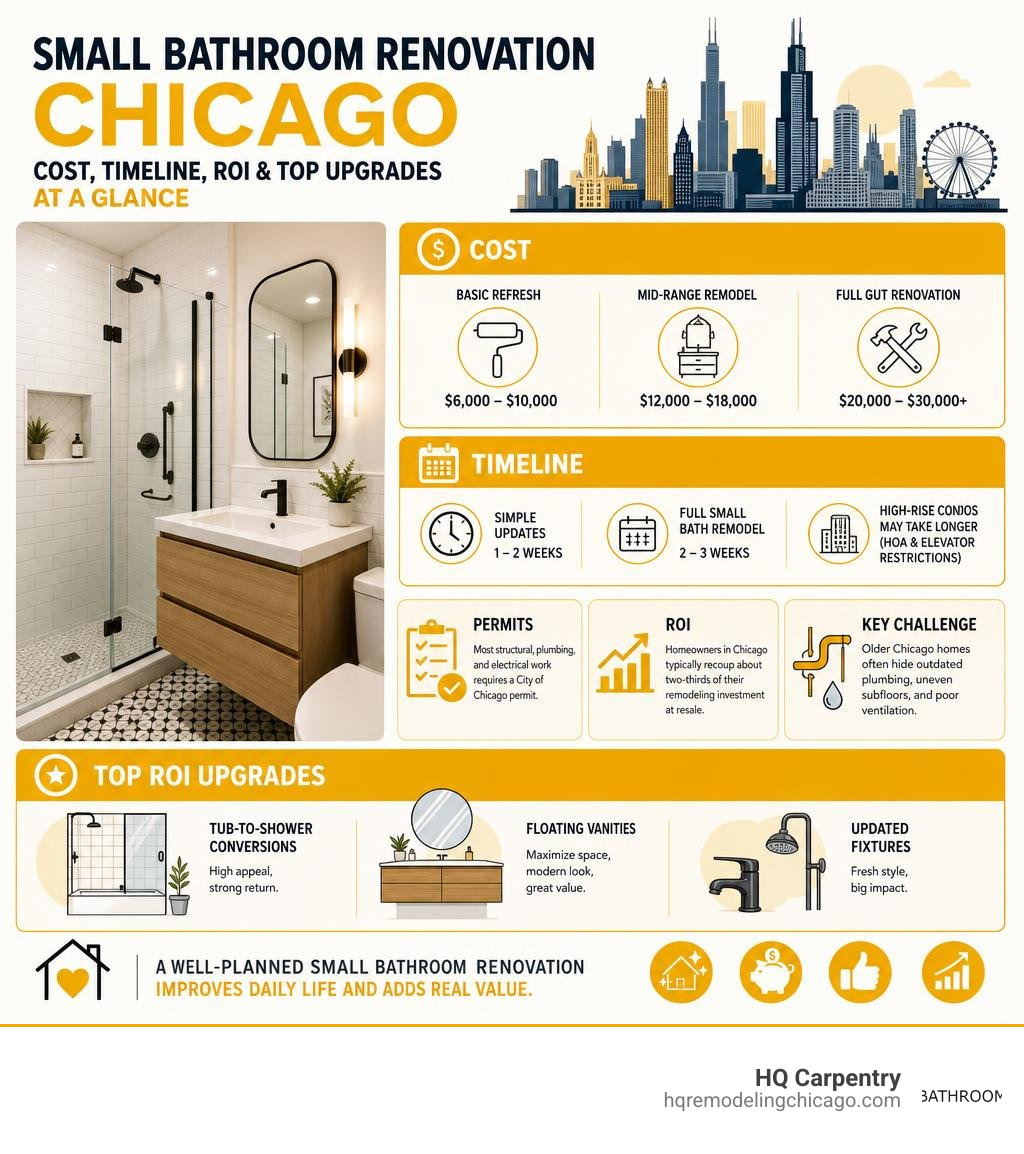
If you are renovating to sell, rent, or simply enjoy your home more, maximizing visual space and return on investment (ROI) is crucial. A Small Bathroom Remodel Chicago requires a strategic blend of lighting, color, and high-value fixtures to deliver the best results.
Lighting and Color Tricks for Compact Spaces
To make a tight bathroom feel open and airy, you must design a cohesive lighting plan. Relying on a single, central ceiling fixture will cast shadows and make the room feel smaller.
Instead, we recommend layering your lighting:
- Recessed LED Ceiling Lights: Provides clean, even ambient light across the entire room.
- Backlit Mirrors or Face-Level Sconces: Eliminates shadows on your face, which is essential for grooming and applying makeup.
- Under-Vanity LED Strip Lighting: Acts as a beautiful nightlight and adds a luxurious, floating effect to your vanity.
Combine this layered lighting with a light, neutral paint palette. Painting your walls and ceiling the same light color removes the visual boundary line where they meet, making your ceiling feel taller.
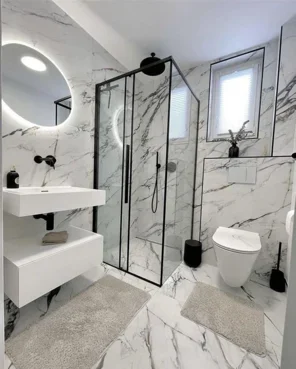
High-ROI Chicago Bathroom Upgrade Ideas for Sellers and Landlords
If you are preparing a property for the real estate market in areas like Hyde Park or Arlington Heights, you want to invest in upgrades that yield the highest return. Understanding How Bathroom Remodeling Can Increase Your House Value will help you allocate your budget wisely.
For the best ROI, focus on these specific upgrades:
- Convert the Tub to a Shower: Most modern buyers prefer a sleek, walk-in shower over a rarely used tub-shower combo.
- Upgrade the Vanity: A stylish vanity with deep, functional drawers and a quartz countertop instantly elevates the entire room.
- Install Modern Fixtures: Replacing old, tarnished faucets and showerheads with contemporary matte black or brushed brass hardware delivers immediate visual appeal for a modest investment.
Primary Bathroom Suite Renovations vs. Standard Remodels
A standard hall bathroom or powder room remodel is usually focused on maximizing efficiency and durability within a small footprint. A primary bathroom suite renovation, however, is an entirely different undertaking. It is about creating a personalized, master bath and spa design that serves as a quiet sanctuary.
Designing a Spa-Like Sanctuary in Premium Neighborhoods
In premium North Shore communities like Glencoe, Winnetka, and Oak Brook, primary suite renovations are designed for ultimate relaxation. If you are starting from scratch, learning How to Design a Master Bathroom is key to balancing luxury with functional layout flow.
Some of the most coveted luxury upgrades for primary suites include:
- Electric Radiant Heated Floors: There is nothing quite like stepping onto warm tile flooring during a freezing Chicago winter. It is one of the highest-rated comfort features among local homeowners.
- Steam Showers & Body Jets: Transforming your shower into a high-performance steam room with custom glass shower installations and multi-point body sprays.
- Freestanding Soaking Tubs: Serving as a gorgeous visual centerpiece for the room, perfect for unwinding after a long day.
For a deeper look into designing a high-end master bath, read our comprehensive guide, Flush with Luxury: The Ultimate Chicago Bathroom Remodeling Guide.
Neighborhood-Specific Considerations Across Chicagoland
Depending on where your home is located, your primary suite renovation will face unique architectural opportunities and constraints:
- North Shore Estates (Glencoe, Winnetka, Glenview, Northbrook): These homes often have the square footage to accommodate expansive wet rooms, double vanities, and dedicated walk-in closet systems. This allows for ultimate design flexibility and high-end luxury features.
- Historic Districts (Oak Park, Evanston): Historic homes often feature plaster walls, vintage layouts, and strict local preservation guidelines. Renovating these spaces requires a careful balance of modern upgrades and historic preservation.
- Suburban Communities (Niles, Elmhurst, Arlington Heights): These neighborhoods feature a mix of mid-century ranches and newer builds, where optimizing existing space and improving layout flow is often the priority.
Frequently Asked Questions About Chicago Bathroom Remodeling
Deciding to upgrade your home is an exciting step, but it naturally brings up a lot of practical questions. If you are still weighing your options, exploring the Reasons to Invest in a Bathroom Remodel can help clarify your goals. Below, we answer some of the most common questions we hear from local homeowners.
Do I need a permit for a bathroom remodel in Chicago?
Yes. If your renovation project involves plumbing modifications (such as moving a drain or adding a second sink), electrical work (like installing new lighting zones or outlet boxes), or structural adjustments (such as removing a wall to expand the layout), a building permit is legally required.
Simple cosmetic updates, such as swapping out a faucet or painting a vanity, typically do not require permits. However, for any major layout overhaul, working with a licensed contractor who handles building permit acquisition is essential.
How long does a typical Chicago bathroom renovation take?
A standard, full-service bathroom remodeling project typically takes 3 to 5 weeks of active construction. Here is a rough breakdown of what to expect:
- Week 1: Demolition, structural adjustments, and rough-in plumbing and electrical work.
- Week 2: Inspections of rough work, followed by insulation, drywall installation, and initial waterproofing.
- Week 3: Tile installation (flooring and shower walls) and grouting.
- Week 4: Vanity and sink fitting, custom glass shower installation, and fixture hookups.
- Week 5: Trim work, final painting, electrical finishings, and final cleanup.
Condo renovations in high-rises can sometimes add 1 to 2 weeks to this timeline due to HOA coordination, elevator restrictions, and strict daily working hours.
Is a heated floor worth it in a Chicago bathroom?
Absolutely. Electric radiant floor heating is one of the most popular and highly recommended chicago bathroom upgrade ideas we install. Because tile flooring can feel incredibly cold during our long, freezing winters, radiant heating provides a luxurious layer of comfort that warms the entire room from the ground up.
It is a highly energy-efficient system that can be controlled with a programmable smart thermostat, and it adds significant appeal and value to your home when it comes time to sell.
Conclusion
Upgrading your bathroom is one of the most rewarding investments you can make in your home. It improves your daily routine, solves long-term moisture and plumbing issues, and dramatically increases your property’s resale value. To understand the full scope of these advantages, read more about What Are the Benefits of Bathroom Remodeling Chicago IL?.
Because bathrooms involve complex plumbing, electrical wiring, and critical waterproofing, this is one area of home improvement where professional expertise is vital. To learn more about why professional execution is so important for these projects, we recommend reading Why You Shouldn’t DIY Your Bathroom Remodel as well as our guide on Bathroom Remodel Chicago: DIY or Hire a Pro?.
When you are ready to hire a professional, be sure to follow these essential Tips for Hiring a Bathroom Remodeling Contractor to find a partner you can trust.
HQ Carpentry, led by founder Tomasz Pietrzyk, has been delivering top-tier bathroom remodeling, custom glass shower installation, vanity and sink fitting, and master bath and spa design services to homeowners across Chicago and the North Shore suburbs since 2011. The company is fully licensed and insured, holds a 5.0 Google Reviews rating, and brings over 15 years of hands-on remodeling experience to every project. From initial layout design to building permit acquisition and final cleanup, the team manages each detail with the precision Chicago homes require.
Ready to bring your chicago bathroom upgrade ideas to life? Visit our main Chicago Bathroom Remodeling Service Page to explore our portfolio, then contact HQ Carpentry at (773) 968-3606 or hqremodelingchicago.com today for a free estimate.
Ready to start your remodel?
Tell us about your project and we'll follow up with next steps.
Free Quote