The Ultimate Guide to Bathroom Remodeling Chicago
Why Chicago Homeowners Are Investing in Bathroom Remodeling Right Now
Bathroom remodeling in Chicago is one of the smartest investments a homeowner can make — whether you’re in a Lincoln Park condo, a classic Chicago bungalow, or a North Shore home in Wilmette or Evanston.
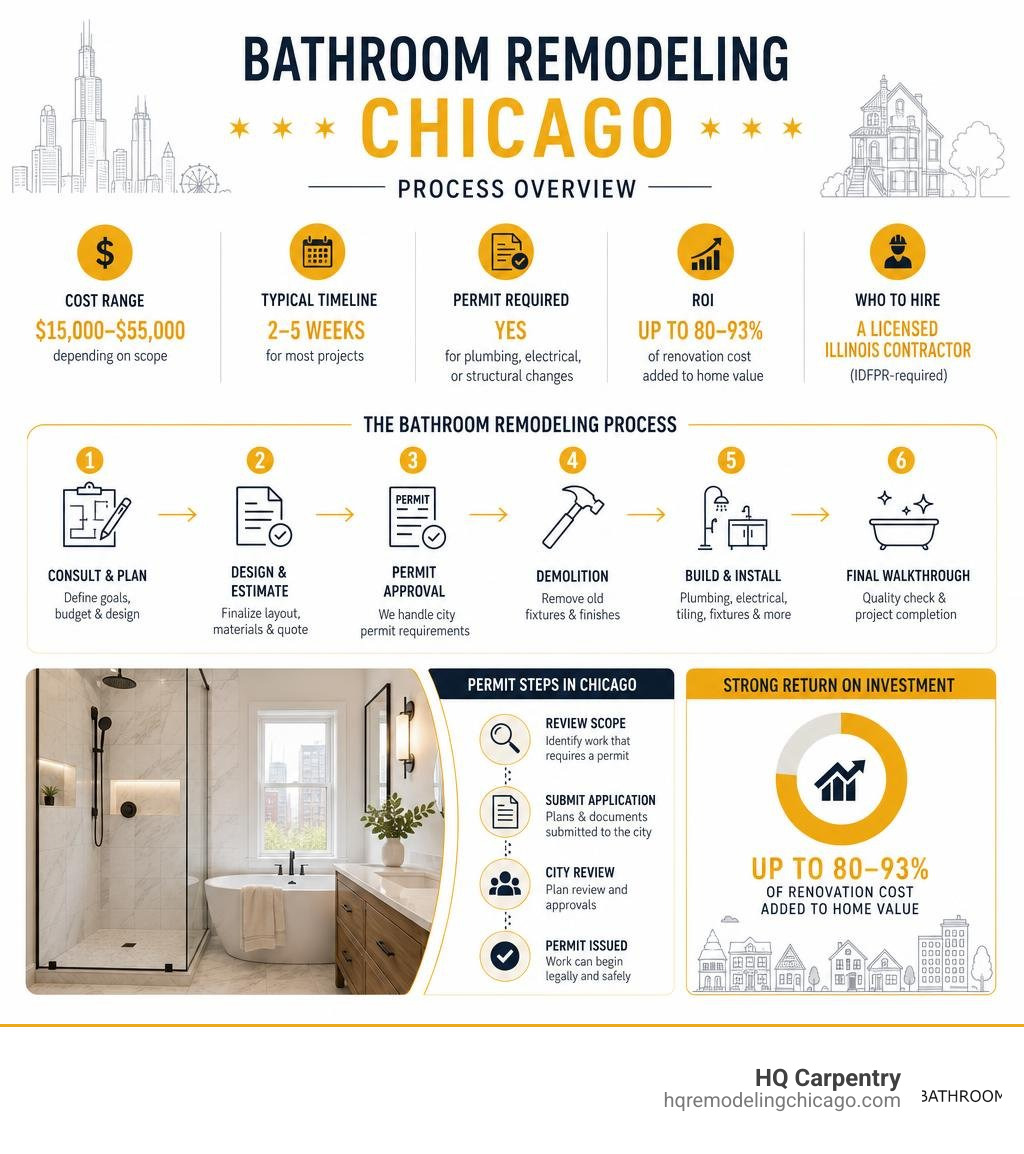
Here’s a quick snapshot of what to expect:
| Topic | Key Facts |
|---|---|
| Average cost | $15,000–$55,000 depending on scope |
| Typical timeline | 2–5 weeks for most projects |
| Permit required? | Yes, for plumbing, electrical, or structural changes |
| ROI | Up to 80–93% of renovation cost added to home value |
| Who to hire | A licensed Illinois contractor (IDFPR-required) |
Chicago bathrooms come with unique challenges. Older homes often have outdated plumbing and plaster walls. Condo owners face HOA approvals and high-rise logistics. And with over 1,499 bathroom remodeling professionals listed in the Chicago area alone, choosing the right contractor is harder than it looks.
A well-executed bathroom remodel does more than update the look. It solves real problems — leaky pipes, poor ventilation, cramped layouts — while adding lasting comfort and resale value to your home.
This guide covers everything you need to know: trends, costs, permits, timelines, the design-build process, and how to maximize your ROI.
Current Trends in Chicago Bathroom Design
Chicago design trends in 2026 lean heavily toward creating a personal sanctuary that balances modern convenience with historic charm. Homeowners are moving away from standard, cookie-cutter designs and opting for highly customized, sensory-rich spaces.
One of the most requested upgrades is a custom glass shower installation. Traditional tub-and-shower combos are increasingly replaced with spacious walk-in showers featuring frameless glass enclosures, built-in benches, and custom in-wall niches for storage.
To complement these open layouts, vanity and sink fitting has shifted toward floating vanities and custom cabinetry that maximize floor space while offering hidden, organized storage. Under-cabinet lighting and smart mirrors with integrated LED lighting, touch controls, and anti-fog technology are now standard additions in modern Chicago renovations.
Given our freezing winters, heated floors have transitioned from a luxury add-on to an essential comfort feature. Installing electric radiant heating mats beneath high-end floor tiles ensures your feet stay warm even during the coldest January mornings.
Designing a Master Bath and Spa Design with Bathroom Remodeling Chicago

When designing a primary suite, the goal is to create a spa-like environment where you can unwind. To achieve this, many homeowners select freestanding soaking tubs as a visual centerpiece, paired with floor-mounted tub fillers.
If you want to create a cohesive, elevated look, we recommend checking out our guide on How to Design a Master Bathroom to understand how layout and fixture placement impact the flow of your space.
Material selection plays a massive role in the overall feel. High-end tile flooring, such as large-format porcelain, natural stone, or intricate marble mosaics, adds texture and depth.
For homeowners living in converted lofts in the West Loop or historic properties in Oak Park, incorporating rustic metal finishes, exposed brick, and matte black fixtures can create a stunning industrial aesthetic. For more inspiration on this look, explore our Industrial Style Bathroom Ideas.
Small Bathroom Remodel Chicago Solutions
Not every home has room for a massive master suite. In historic neighborhoods like Lincolnwood, Portage Park, or older multi-unit buildings in Lakeview, space is often at a premium.
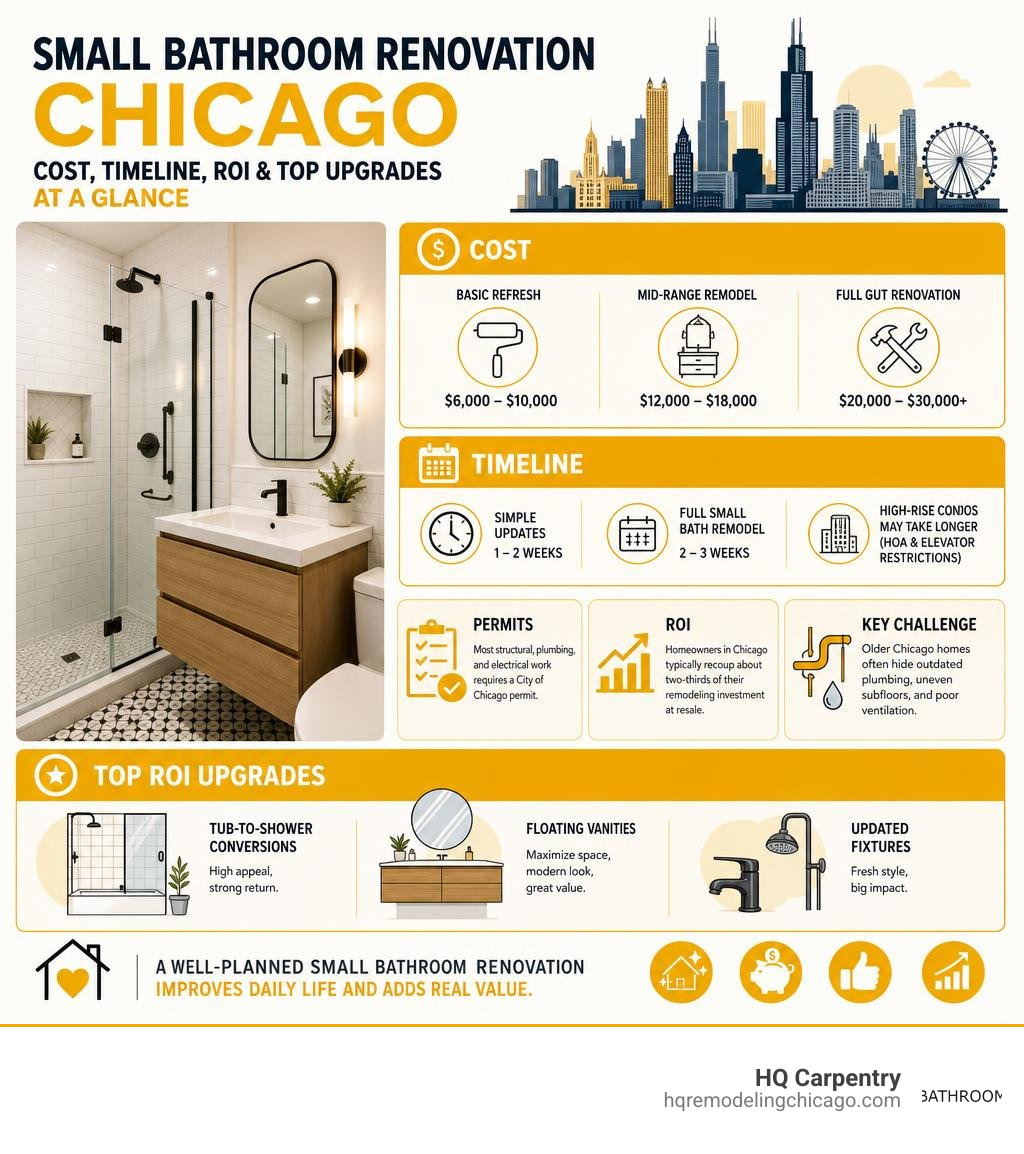
Fortunately, a Small Bathroom Remodel Chicago can yield incredible results when utilizing smart design principles.
Space optimization is the primary objective in small layouts. We recommend replacing traditional swinging doors with pocket doors to reclaim valuable floor space. Floating vanities keep the floor visible, which tricks the eye into perceiving a larger room.
Additionally, replacing a bulky bathtub with a curbless walk-in shower makes the entire room feel continuous and open. For more practical strategies to make the most of your compact space, read through our Innovative Ideas for Remodeling a Small Bathroom.
Key Considerations for Bathroom Remodeling Chicago
Remodeling a bathroom in the Chicago area requires careful planning due to the age and architectural diversity of our local housing stock. Unlike newer suburban developments, Chicago homes often feature complex structural, plumbing, and electrical systems that require professional expertise to update safely.
Before starting any demolition, it is crucial to understand the state of your existing infrastructure. We always recommend reviewing our 4 Universal Tips for Any Bathroom Remodel Chicago to ensure your project starts on the right foot.
Upgrading old galvanized steel pipes to durable copper or PEX plumbing is essential to prevent future leaks behind your brand-new tile work. Similarly, electrical upgrades are almost always necessary to bring older bathrooms up to modern safety codes, which includes installing GFCI outlets and dedicated circuits for high-draw fixtures like heated floors and steam showers.
To help you plan, we have compiled a comprehensive Bathroom Remodel Materials List so you know exactly what components are required for a long-lasting renovation.
Chicago Bungalow and Historic Home Layouts
If you own a classic Chicago bungalow in Niles or Park Ridge, or a historic Victorian home in Evanston, you are dealing with unique vintage architecture. These historic homes are beautifully constructed, but their bathrooms were designed for a different era.
Common historic challenges include:
- Plaster and Lath Walls: Older homes rarely have modern drywall. Demolition requires care to avoid damaging surrounding plaster structures.
- Thick Mortar Beds: Vintage tile was often set in several inches of heavy concrete mortar, which requires heavy-duty tools and structural reinforcement to replace.
- Awkward Layouts: Historic bathrooms are often narrow and tucked under sloped rooflines, requiring creative structural adjustments to fit modern fixtures.
When working on historic properties in Elmhurst or other older suburbs, it is crucial to hire a team that understands how to preserve the home’s historic integrity while completely modernizing its utility. If you are looking for localized inspiration, you can view some of the historical and modern remodeling work in Elmhurst to see how vintage homes are being successfully transformed.
Navigating Permits and HOA Rules for Bathroom Remodeling Chicago
One of the most overlooked aspects of bathroom remodeling in Chicago is navigating the complex web of local building codes, permits, and Homeowners Association (HOA) rules.
In the City of Chicago and surrounding North Shore suburbs like Glencoe and Winnetka, building permit acquisition is mandatory for any project that involves moving plumbing lines, adding new electrical circuits, or altering load-bearing walls. Working without a permit can result in heavy fines, delayed projects, and major issues when you eventually try to sell your home.
If you live in a high-rise condo in the West Loop or Gold Coast, you must also coordinate closely with your condo board. High-rise logistics introduce unique constraints:
- Working Hours: Most associations restrict noisy construction work to specific daytime hours.
- Service Elevator Bookings: Demolition debris removal and material deliveries must be scheduled weeks in advance.
- HOA Insurance Requirements: Contractors must provide specific liability insurance certificates listing the HOA as additionally insured.
Whether you are seeking remodeling contractors in Glencoe, looking for remodeling solutions in Evanston, or researching Oak Park and River Forest bathroom projects, ensuring your contractor is fully licensed, bonded, and insured is the single most important step to a hassle-free renovation.
The Design-Build Process for Chicago Homeowners
Embarking on a bathroom renovation can feel overwhelming, but utilizing a cohesive design-build approach simplifies the entire experience. Instead of hiring an independent designer and then searching for a separate general contractor, the design-build model provides end-to-end management under a single contract.
This unified approach ensures that your design vision remains perfectly aligned with your actual budget and construction timeline, eliminating the miscommunication and unexpected change orders that often plague traditional remodeling projects. Before your project begins, it is highly beneficial to review our guide on how to Get Ready for Your Bathroom Remodeling to prepare your household for the upcoming transformation.
Concept, Design, and Material Selection
The remodeling journey begins with an initial design consultation where we explore your aesthetic goals, functional needs, and budget. Our team utilizes advanced 3D rendering technology to create virtual models of your new bathroom, allowing you to visualize exactly how your layout, tile patterns, and vanity placement will look before any physical construction begins.
During the material selection phase, you will choose the specific finishes that will define your space. This includes selecting durable tile flooring, premium countertop integration (such as quartz or granite), and custom cabinet installation options that maximize storage.
If you are looking for design inspiration across the North Shore, exploring Glenview area design options or consulting with remodelers in Niles can provide excellent insights into the high-quality materials and styles trending throughout the local suburbs.
Construction and Project Timeline
Once the design is finalized and all materials are delivered to our warehouse, the physical construction phase begins. A structured construction timeline typically follows these phases:
- Demolition and Prep: Carefully removing old fixtures, wall coverings, and flooring while protecting the rest of your home with dust barriers and floor runners.
- Rough-In Work: Upgrading plumbing lines and electrical wiring to support your new layout, followed by city inspections.
- Waterproofing and Backer Board: Installing moisture-resistant cement board and liquid waterproofing membranes to guarantee a leak-free environment.
- Tile Installation: Meticulously laying, grouting, and sealing your chosen wall and floor tiles.
- Fixture and Hardware Installation: Mounting the vanity, custom glass shower doors, sink, toilet, faucets, and light fixtures.
- Final Walkthrough: Conducting a detailed review of the completed space to ensure every detail meets our rigorous quality standards.
To learn more about what to expect during each step of physical construction, you can read our detailed breakdown of Bathroom Renovations Chicago.
Maximizing Home Value and ROI
A professionally executed bathroom remodel is one of the most effective ways to boost your property value and increase buyer appeal in the competitive Chicago real estate market. According to regional remodeling data, homeowners can expect to recoup up to 80% to 93% of their renovation costs in added home value, especially when updating outdated primary suites or converting old bathtubs into modern walk-in showers.
To understand the financial benefits of this investment, we recommend reading our detailed article on How Bathroom Remodeling Can Increase Your House Value.
Beyond immediate financial returns, there are numerous lifestyle and functional Reasons to Invest in a Bathroom Remodel, such as improving daily comfort, resolving underlying mold or plumbing issues, and integrating modern, energy-efficient fixtures.
From low-flush toilets to LED lighting and water-saving showerheads, these green upgrades lower your monthly utility bills while appealing to eco-conscious buyers. To explore the full spectrum of advantages, check out our resource on What Are the Benefits of Bathroom Remodeling Chicago IL?.
If you want to see real-world examples of how high-quality design-build renovations translate into stunning physical spaces, you can browse through a professional Chicago remodeling portfolio to gather inspiration for your own home value-boosting project.
Frequently Asked Questions
How long does a typical bathroom renovation take?
For a standard-sized bathroom, the physical construction phase typically takes between 2 to 4 weeks once demolition begins. However, the total project duration depends on several factors, including the complexity of your custom glass shower installation, the lead times for custom cabinet installation, and how quickly local building permits are approved.
Condo renovations in high-rise buildings may take slightly longer due to strict building working hours and elevator access limitations.
Do I need a permit to remodel my bathroom in Chicago?
Yes. If your remodel involves structural adjustments, moving plumbing fixtures to new locations, or upgrading your electrical wiring, a building permit is legally required by the City of Chicago and surrounding suburbs like Skokie, Evanston, and Wilmette.
Cosmetic updates, such as replacing an existing vanity in the exact same location or swapping out old tile, typically do not require a permit. A professional design-build firm will handle the entire building permit acquisition process on your behalf to ensure full code compliance.
Why should I hire a professional instead of doing a DIY remodel?
While the idea of a DIY renovation might seem appealing, bathrooms are highly complex environments that combine high-voltage electricity, pressurized plumbing, and critical waterproofing requirements. A single mistake in shower pan waterproofing can lead to thousands of dollars in structural rot, mold growth, and water damage to the rooms below.
Hiring a licensed general contractor guarantees that your project is completed safely, up to code, and backed by a comprehensive workmanship warranty.
To understand the hidden risks of taking on this project yourself, read our guide on Why You Shouldn’t DIY Your Bathroom Remodel and explore the key differences in Bathroom Remodel Chicago: DIY or Hire a Pro?.
Conclusion
A successful bathroom remodel requires a perfect blend of creative design, technical expertise, and local construction knowledge. Whether you are updating a cozy powder room or designing a luxurious master suite, partnering with an experienced local specialist is the key to bringing your vision to life without the stress.
At HQ Carpentry, founded by Tomasz Pietrzyk with over 15 years of hands-on industry experience, we are dedicated to delivering exceptional craftsmanship throughout Chicago and the surrounding North Shore suburbs. We are fully licensed, bonded, and insured, and we are proud to maintain a perfect 5.0 Google Reviews rating from our highly satisfied clients.
From initial concept and building permit acquisition to custom glass shower installation and final walkthrough, our team handles every aspect of your renovation with meticulous attention to detail.
For valuable advice on selecting the perfect partner for your project, take a look at our Tips for Hiring a Bathroom Remodeling Contractor.
Are you ready to transform your outdated bathroom into a beautiful, functional sanctuary? Visit our dedicated page on Bathroom Remodeling Chicago to learn more about our comprehensive services.
Contact us today or visit hqremodelingchicago.com to schedule your free estimate!
Ready to start your remodel?
Tell us about your project and we'll follow up with next steps.
Free Quote