
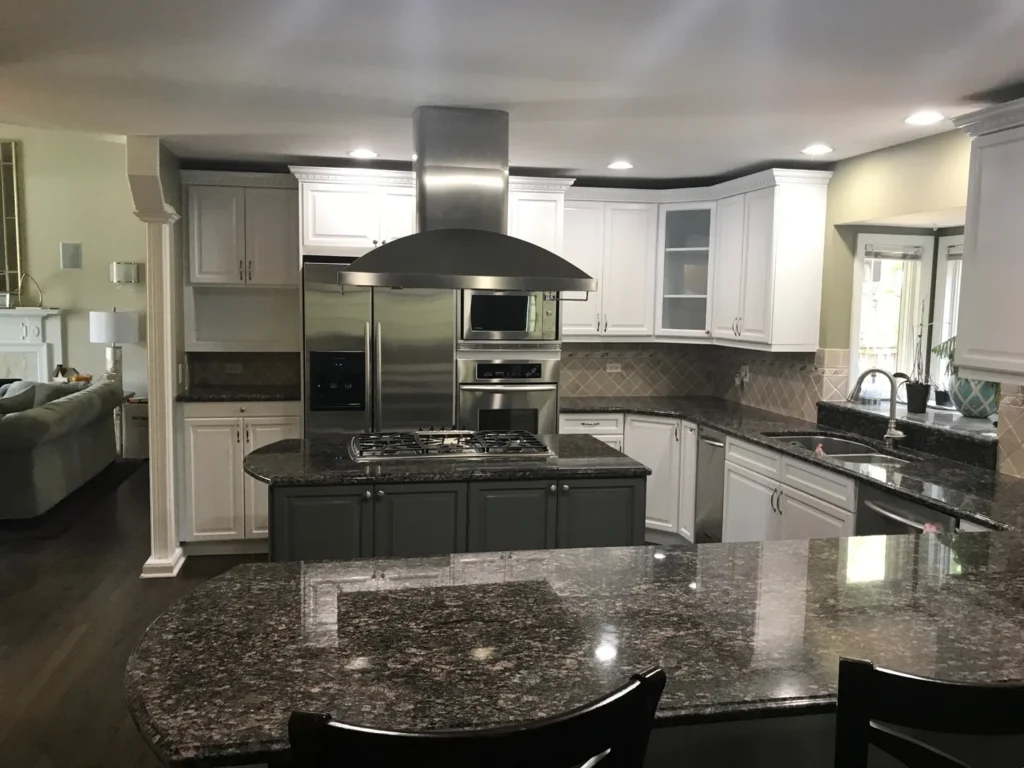
- By admin
- In Uncategorized
- Tags Design
A Comprehensive Guide to Modern Kitchen Designs with Island
Contemporary Kitchen Designs With Island: Start With Flow, Then Add Style
The best contemporary kitchen designs with island make everyday life easier first. Choose an island that fits the room, preserves 36 to 48 inches of walking clearance, and has a clear job: prep space, storage, seating, cooking, or a mix of these. For seating, allow about 24 inches per person. In a well-proportioned kitchen, the island should generally take up no more than 10% of the floor area.
For Chicago and North Shore homeowners, a thoughtfully planned island can turn an outdated kitchen into a practical social hub. Warm white oak, textured panels, soft curves, durable quartz, matte finishes, and low-profile lighting are shaping 2026’s most polished looks. The key is pairing those details with an efficient layout, not sacrificing movement for a larger countertop.
This guide breaks down the layouts, materials, storage features, appliance choices, lighting, and seating details that help an island work beautifully for years. HQ Carpentry has served Chicago homeowners since 2011 with licensed, insured remodeling built around real daily routines.
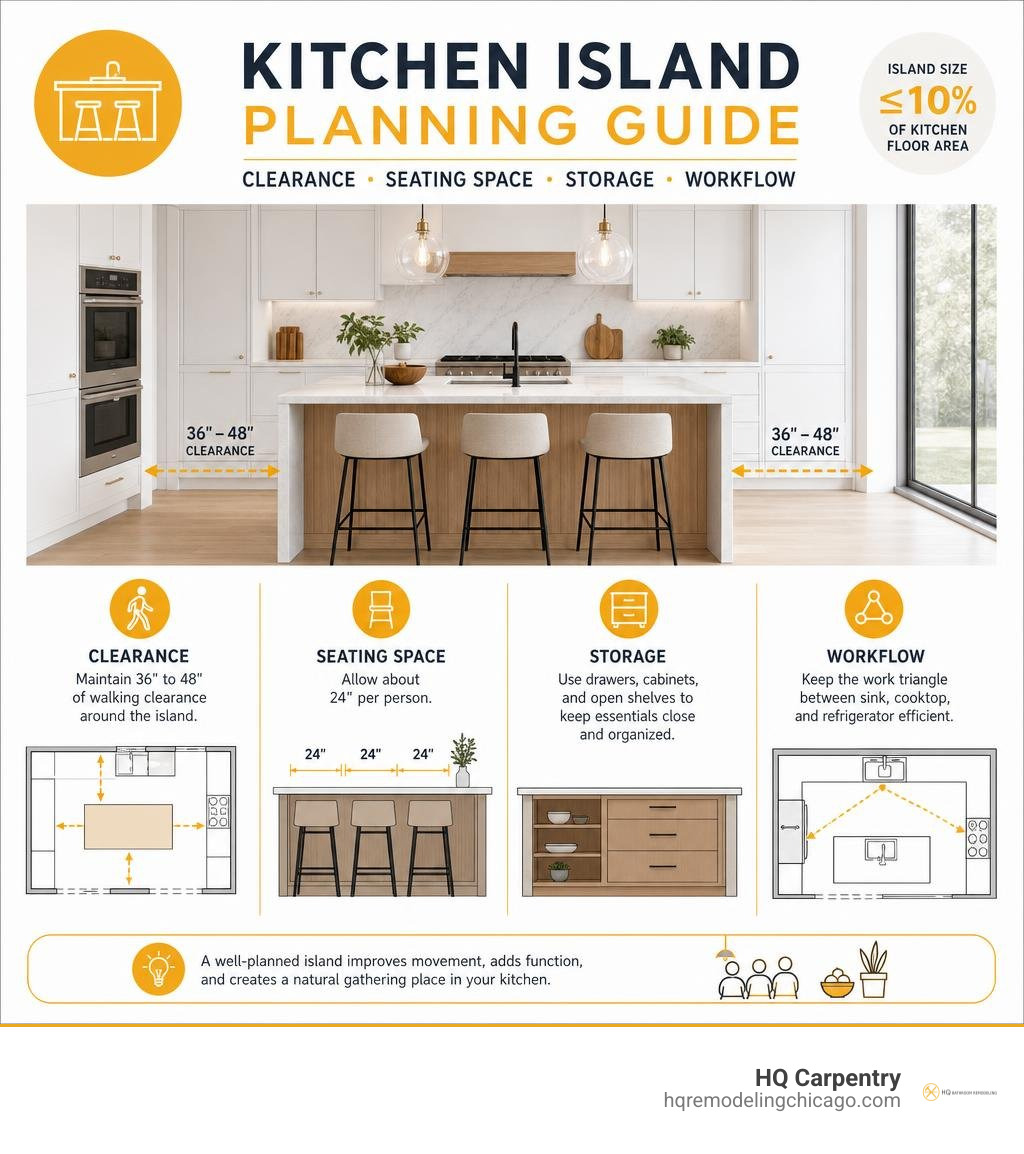
Discover more about contemporary kitchen designs with island:
Essential Layout Strategies for Modern Kitchens
A successful kitchen island starts with deliberate spatial planning. It should act as an intuitive bridge between cooking zones rather than an obstacle in your daily traffic path.
In suburban homes across Glenview, Park Ridge, and Downers Grove, integrating an island into The Ultimate Guide to Open Concept Renovation Plans helps define the kitchen boundary without constructing solid partition walls. The island establishes clear visual boundaries while keeping sightlines open to dining and living areas.
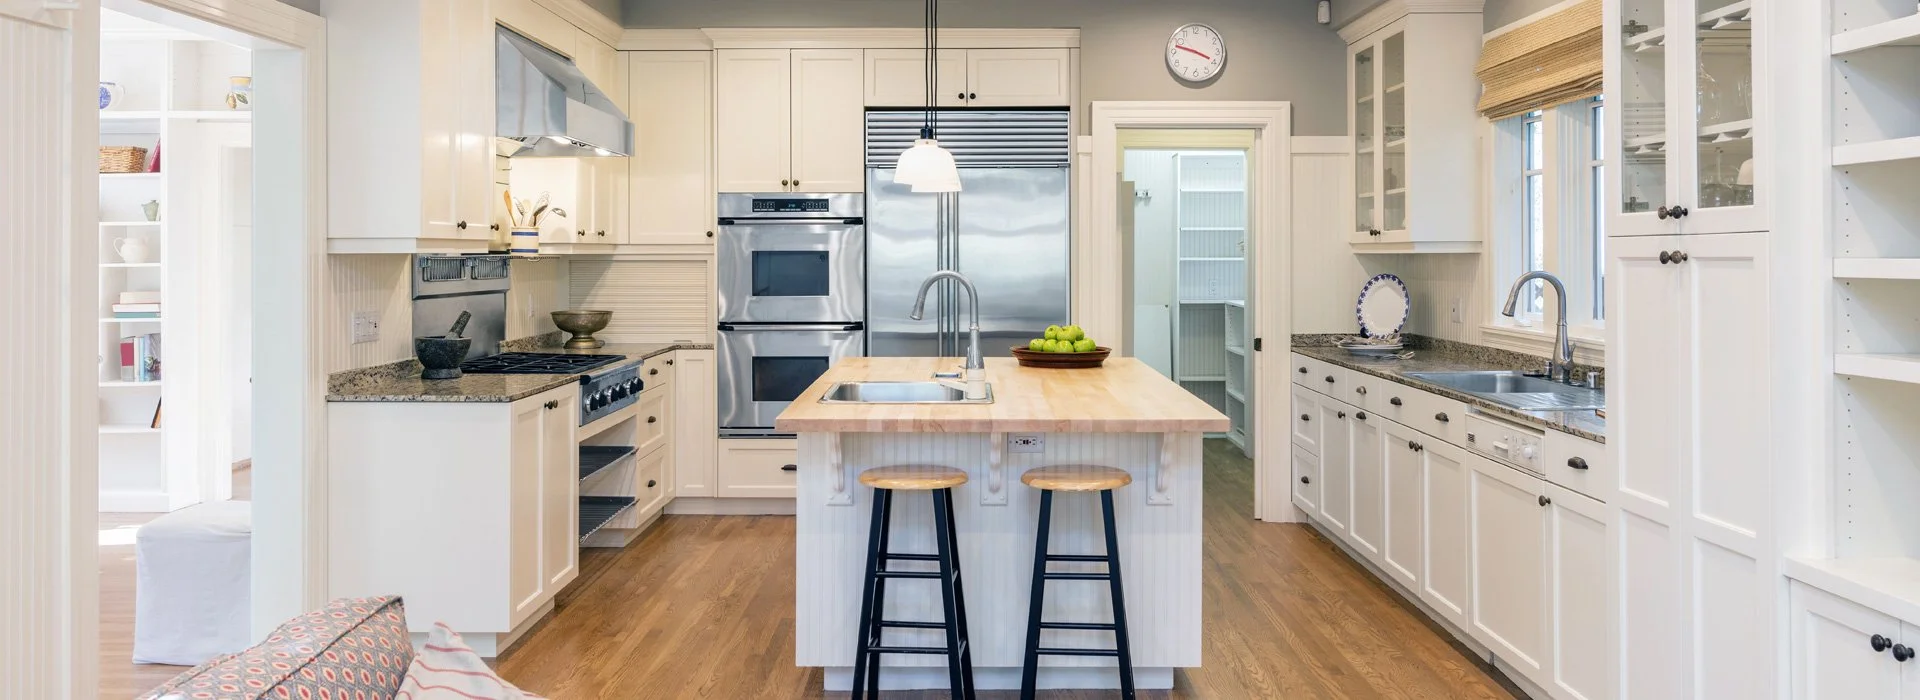
One-Wall and Galley Configurations
For urban layouts in Lincoln Park or the West Loop, linear footprints often require creative solutions. A dedicated 1 Wall Kitchen Island Guide 2026 approach places an island parallel to the main cabinetry run, creating an instant secondary prep and storage surface.
In galley kitchens, a narrow island or mobile cart maintains the necessary walking clearance between opposing counters. Aligning the island parallel to the primary counter ensures effortless transitions from the refrigerator to the prep station.
L-Shaped and U-Shaped Island Placements
L-shaped configurations provide the most open floor area for central island placement. Centering the island within the open angle creates a natural anchor that balances cooking equipment and casual entertaining.
In larger homes throughout Wilmette and Winnetka, exploring A Practical Guide to 3 Wall Kitchen with Island Layout Feasibility is crucial before committing to a central feature. A U-shaped footprint requires generous room dimensions so the island does not block corner cabinets or restrict the primary work triangle.
7 Trending Contemporary Kitchen Designs with Island for 2026
Modern island design has shifted away from sterile, cold surfaces toward rich textures, tailored joinery, and organic materials. As explored in Kitchen Remodeling in Chicago Going from Trendy to Classic, homeowners increasingly favor durable, timeless materials over short-lived fads.
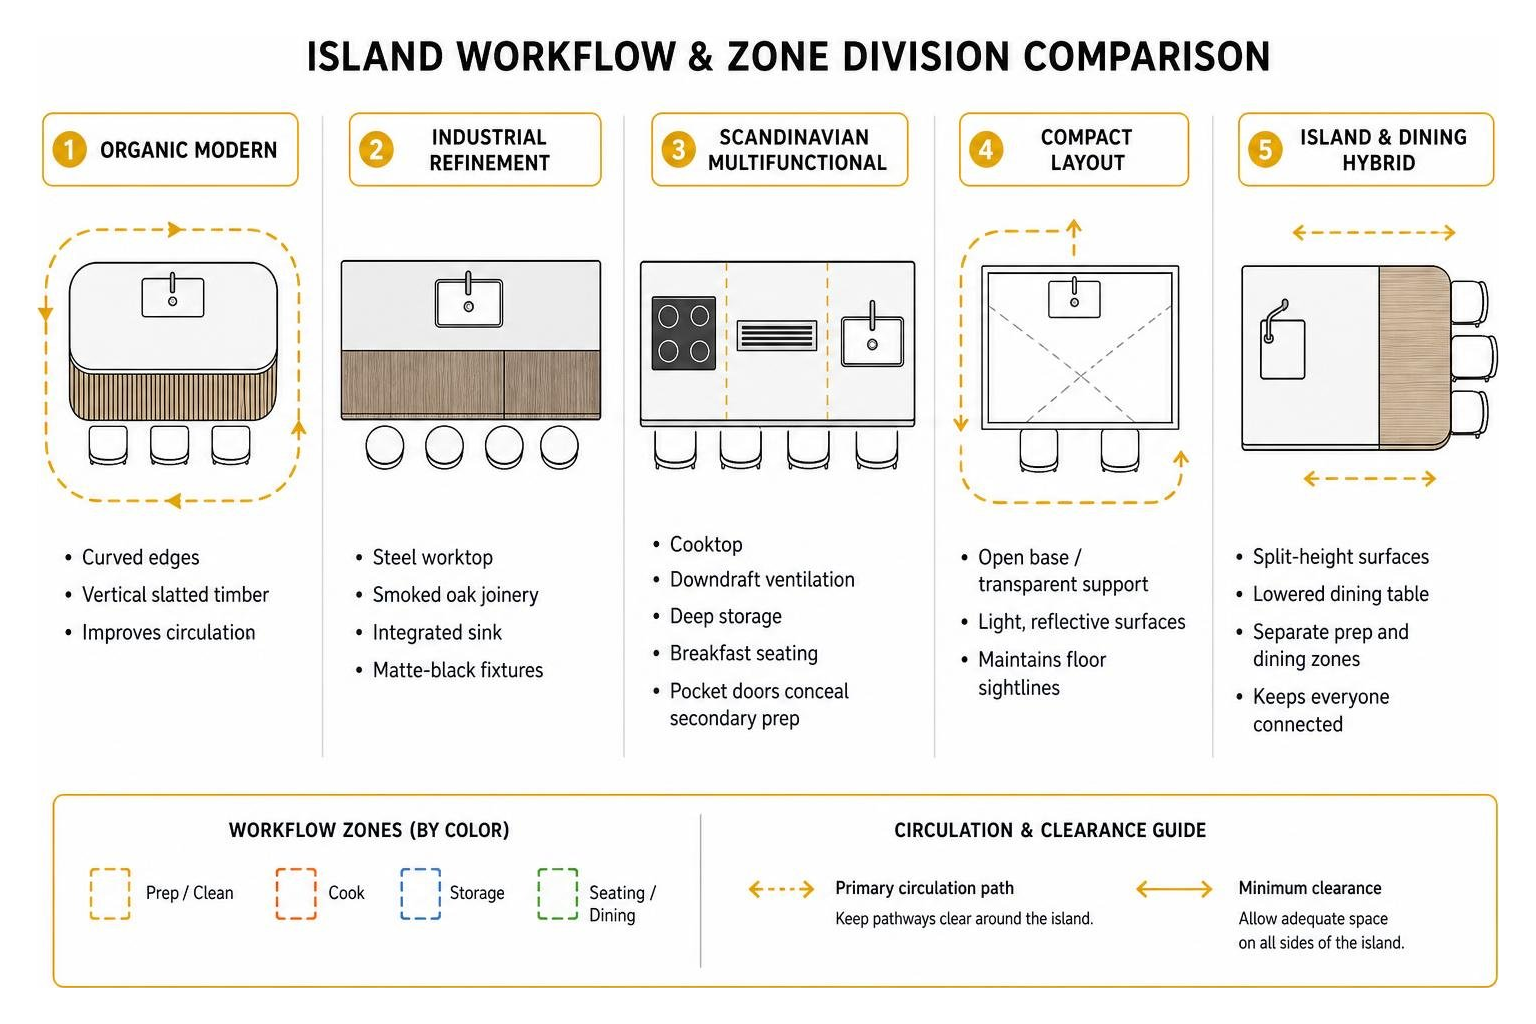
Organic Modern Textures in Contemporary Kitchen Designs with Island
Natural wood brings balance to modern spaces dominated by engineered stone. Incorporating vertical slatted timber, such as a curved white oak tambour island, introduces tactile warmth and visual rhythm.
Softer, curved island edges also eliminate sharp 90-degree corners, improving circulation pathways in busy family households.
Industrial Refinement with Steel and Smoked Oak
Pairing industrial metal with dark-stained timber yields a striking, architectural centerpiece. A Bespoke kitchen island in smoked oak and steel balances cool, non-directional warm-rolled metal worktops with rich wood grain.
These setups often feature integrated seamless sinks and understated matte-black fixtures that emphasize clean horizontal planes.
Scandinavian Multifunctional Island Concepts
Nordic-inspired kitchens focus heavily on practical simplicity and longevity. As seen when you Tour a Scandi kitchen with a 3.2m multifunctional island , a single elongated workstation can combine induction cooking, downdraft ventilation, deep drawers, and breakfast seating.
Pocket doors along adjacent walls conceal secondary prep stations, ensuring the central island remains clear of visual clutter.
Compact Layouts for Contemporary Kitchen Designs with Island
Urban apartments and historic bungalows require smart dimensional planning. Exploring Clever 10 x 13 Kitchen Layout Ideas to Inspire Your Next Remodel reveals how tempered glass supports or open-leg bases make a compact island feel virtually weightless.
Light reflective surfaces and open base framing preserve floor sightlines, preventing smaller kitchens from feeling overcrowded.
Seamless Island and Dining Table Hybrids
Integrating a lowered dining table directly into the island counter creates an inviting social dynamic. Reviewing 13 x 15 Kitchen Layout Ideas for the Perfect Blend of Style and Function shows how split-height surfaces separate messy prep tasks from dining guests while keeping everyone connected.
Determining Dimensions, Clearances, and Ergonomics
Proper dimensions make the difference between a joy to cook in and a daily bottleneck. Review the standard parameters below before finalizing your layout.
| Feature / Dimension | Counter Height (Standard) | Bar Height (Elevated) | Minimum Recommendation |
|---|---|---|---|
| Surface Height | 36 inches | 42 inches | 36 inches |
| Walkway Clearance | 36–42 inches | 42–48 inches | 36 inches (single cook) |
| Seating Width per Person | 24 inches | 24 inches | 24 inches |
| Knee Clearance / Overhang | 12–15 inches | 10–12 inches | 12 inches |
| Floor Area Proportion | ≤ 10% of room | ≤ 10% of room | 8–10% of total footprint |
Consulting an A-Z Guide to Kitchen Island Design helps ensure you account for both cabinetry depth and decorative panel thickness during the planning phase.
Island Sizing and Kitchen Proportions
An island must match the scale of the room. In medium-sized suburban homes, applying concepts from Island Life Creative Design Ideas for a 12×16 Kitchen Layout keeps the island proportional to perimeter counters.
As a standard benchmark, the footprint of your island should not exceed 10% of the total kitchen square footage. This prevents the centerpiece from dominating the room at the expense of comfortable movement.
Walkway Clearances and Appliance Access
A minimum clearance of 36 inches is necessary for single-cook spaces, but 42 to 48 inches is preferred for multi-cook households. Generous clearances allow dishwasher doors, ovens, and pull-out trash bins to open fully without blocking main paths.
When planning refrigerator placement, ensure French doors or bottom freezers swing clear of the island’s countertop overhang.
Functional Features: Storage, Sinks, and Appliance Integration
A contemporary island should work hard beneath its surface. High-efficiency internal cabinetry storage options include:
- Deep pull-out drawers equipped with heavy-duty glides for pots and pans
- Integrated recycling and waste pull-outs positioned near prep zones
- Concealed under-counter microwave drawer units
- Dedicated vertical spice racks and custom knife block pull-outs
- Undermount beverage coolers and dual-zone wine storage units
- Hidden pop-up electrical grommets and flush-mount counter charging hubs
Balancing these functional components with decorative elements, such as those in The Ultimate Guide to Kitchen Backsplash Tile Design Ideas, ensures your island anchors the surrounding finishes.
Cooktops, Sinks, and Mechanical Routing
Placing an induction cooktop or prep sink on the island keeps you facing your family and guests while cooking. However, mechanical routing requires professional coordination during structural adjustments.
Plumbing drain vents and high-amperage electrical rough-ins must be routed through the subfloor before custom cabinet installation and flooring installation begin.
Cabinetry Finish: Monochromatic vs. High-Contrast Islands
Contrasting island cabinetry remains a dependable way to add visual depth. Anchoring a room with a deep navy, charcoal, or natural white oak island against crisp perimeter cabinetry creates an intentional focal point.
Alternatively, a monochromatic scheme with matching cabinet finishes and continuous stone surfaces delivers a sleek, minimalist aesthetic.
Modern Island Lighting and Seating Ergonomics
Lighting and seating bring an island to life, transforming it from a food prep station into an everyday gathering spot.
Island Seating and Overhang Specifications
Comfortable dining requires at least 24 inches of horizontal width per person. For standard 36-inch counter-height seating, plan for a 12 to 15-inch cantilevered countertop overhang to ensure adequate legroom.
Heavy stone tops, like quartz or granite, extending beyond 10 inches require concealed steel support brackets to prevent tipping or cracking.
Architectural and Decorative Lighting Schemes
Layered illumination is essential for contemporary kitchens:
- Task Lighting: Slender linear LED pendants or a pair of sculptural fixtures centered over the counter
- Ambient Lighting: Recessed ceiling downlights spaced evenly along surrounding walkways
- Accent Lighting: Concealed warm-white LED channel strips beneath the countertop overhang and along the toe-kicks
Installing dedicated dimmers allows you to switch smoothly from bright prep lighting to soft, intimate dining ambiance.
Frequently Asked Questions About Kitchen Island Designs
What is the minimum clearance needed around a kitchen island?
The absolute minimum walkway width is 36 inches, which accommodates single-cook traffic and standard cabinet door swings. For open-concept homes or spaces with multiple cooks, 42 to 48 inches of clearance provides smoother traffic flow and prevents congestion around appliances.
Should a contemporary kitchen island match the perimeter cabinets?
It is not required. While matching cabinetry offers a uniform, minimalist look, contrasting finishes—such as pairing natural wood tones on the island with painted perimeter cabinets—create visual dimension and make the island a clear focal point.
Can you put both a sink and a cooktop on the same island?
Yes, provided the island is at least 8 to 9 feet long. You need sufficient buffer space between the water source and cooking surface, along with clear landing zones on both sides of each fixture for safe food preparation.
Conclusion
A well-crafted contemporary island balances efficient workflow, generous storage, and refined aesthetics. From natural wood fluting to durable quartz surfaces, every detail should reflect the way your household cooks and entertains.
HQ Carpentry delivers full kitchen remodeling, kitchen island design, custom cabinet installation, and countertop integration backed by over 15 years of hands-on expertise. Founded by Tomasz Pietrzyk, our team is fully licensed and insured, proudly maintaining a 5.0 Google Reviews rating across Chicago and North Shore communities like Evanston, Glenview, and Oak Park.
Visit hqremodelingchicago.com to schedule your consultation and get a free estimate for your home renovation project.