
Kitchen Remodeling Articles
Guides for planning a kitchen remodel in Chicago and the suburbs. Read about kitchen layouts and island sizes, cabinets and counters, opening a wall to the dining room, budgets, and the permits a kitchen project usually needs.
Each article is written with real Chicago homes in mind, from narrow bungalow kitchens to larger suburban ones. For a free on-site estimate, see our kitchen remodeling page.
Latest Kitchen Remodeling Guides
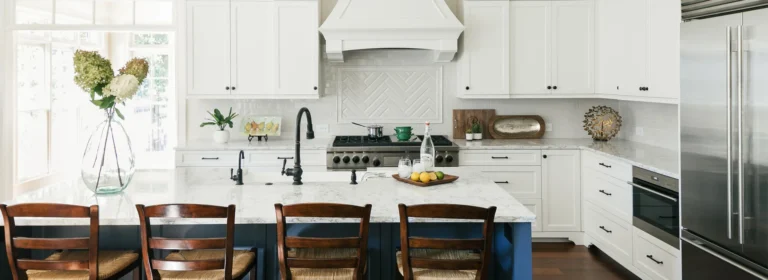
Why Your Kitchen Needs a Built In Kitchen Island with Seating
Why Choose a Built-In Kitchen Island with Seating? A built-in kitchen island with seating gives you prep space, storage, and…
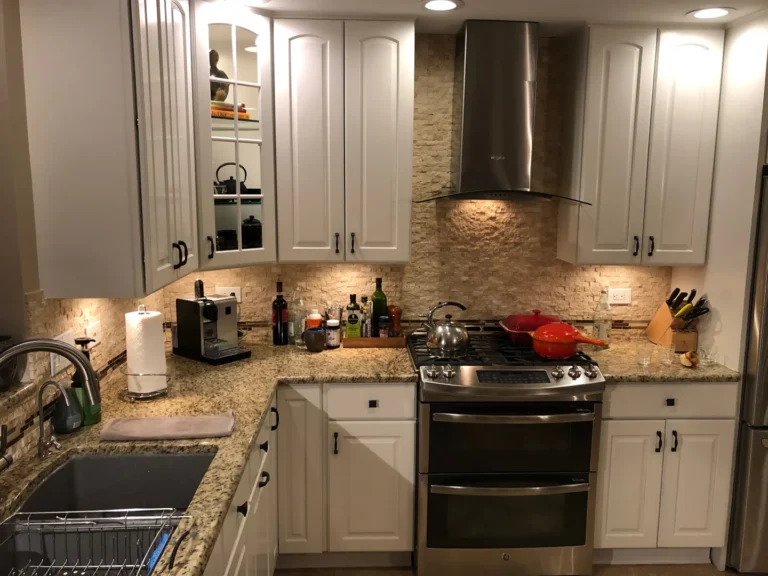
Northbrook Full Kitchen Remodeling for Gourmet Chefs and Microwave Masters Alike
Transform your cooking space with a full kitchen remodel Northbrook homeowners trust. HQ Carpentry delivers custom designs for gourmet chefs…
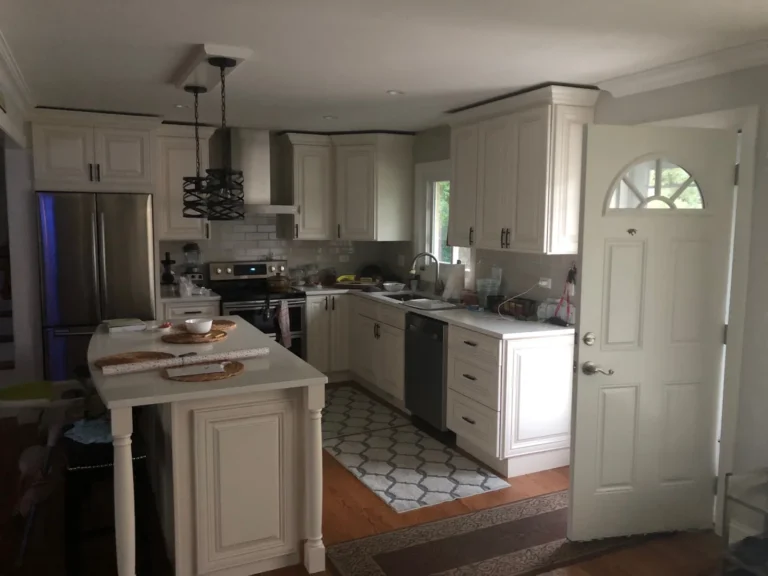
Small Kitchen Magic: 8×10 Layout Ideas with Islands
Design an efficient 8 by 10 kitchen layout with island using NKBA guidelines for workflow, storage, and seating in small…
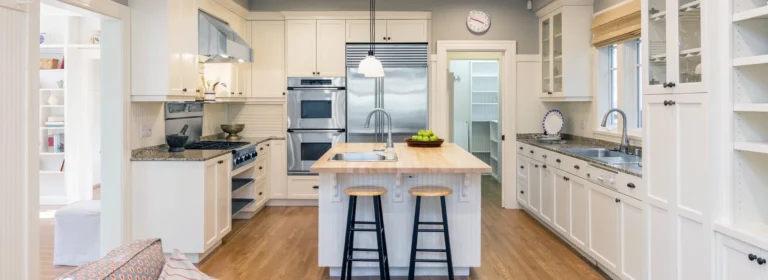
Square Kitchen Solutions: 14×14 Layouts That Maximize Island Space
Discover smart 14 x 14 kitchen layout with island designs for your Chicago home, maximizing space with L-shaped, U-shaped, and…

The Ultimate 10×10 Kitchen Layout Guide with Island Inspiration
Discover smart 10 by 10 kitchen layout with island ideas, clearance rules, and costs for a functional remodel in Chicago.
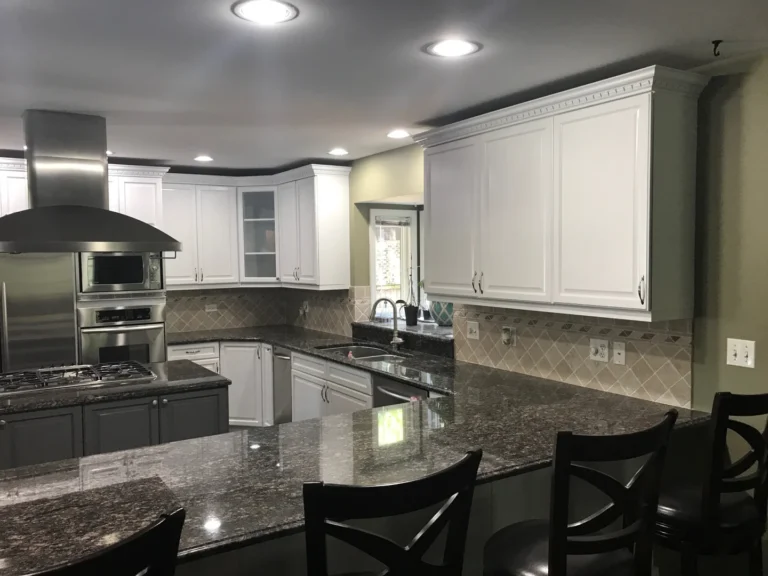
Dress Your Island: Contemporary Kitchen Island Decor Ideas for Every Home
Discover stylish contemporary kitchen island decor ideas to balance prep space and aesthetics, with tips from HQ Carpentry's Chicago remodeling…