Fast-Track Your Chicago Bathroom Remodeling Project with Easy Building Permit Acquisition
Navigating the Bathroom Remodel Permit Chicago Rules and Exemptions
Navigating the local building codes in Cook County requires understanding how the city categorizes renovation work. Chicago enforces strict building safety standards, but it also provides exemptions for straightforward cosmetic updates. If you reside in a single-family home, a historic two-flat in Logan Square, or any residential property with four or fewer units, direct fixture-for-fixture replacements in the exact same location do not require a permit. Homeowners planning a bathroom remodel permit Chicago officials recognize as exempt can proceed with confidence, but only when the work stays within those narrow boundaries.
This exemption allows you to replace an outdated vanity, swap a toilet, or update a standard showerhead without filing paperwork. However, all new plumbing installations must still meet current efficiency standards, including the use of WaterSense-certified fixtures. Once your project steps outside a simple surface refresh, municipal oversight begins.
| Project Scope | Permit Required? | Primary Overseeing Agency | Typical Review Pathway |
|---|---|---|---|
| Exact location fixture swap (≤4 units) | No | None (Exempt) | No review needed |
| Vanity and sink fitting (new location) | Yes | Department of Water Management | Express Permit Program |
| Tub-to-shower conversion (relocating drain) | Yes | Department of Water Management | Express Permit Program |
| Adding dedicated 20-amp GFCI circuits | Yes | Department of Buildings | Express Permit Program |
| Removing or altering interior partition walls | Yes | Department of Buildings | Standard Plan Review |
| Converting a closet into a new powder room | Yes | DOB & DWM | Express Permit / Standard Review |
When Do You Need a Bathroom Remodel Permit Chicago Homeowners Must File?
A permit is required whenever a renovation alters the underlying structural, mechanical, electrical, or plumbing infrastructure. If you plan to relocate supply lines, move a vertical drain stack, or add new lighting circuits, obtaining a bathroom remodel permit Chicago officials approve is mandatory before construction begins.
Chicago also monitors Water Supply Fixture Units (WSFU). The city allows additions up to 5 WSFUs under streamlined filings, which easily covers a standard bathroom addition or reconfiguration. To review the latest rules for nonstructural updates, homeowners can consult the Chicago Express Permit Program for Interior Alterations.
Tub-to-Shower Conversions and Plumbing Alteration Triggers
Converting an existing bathtub into a walk-in shower is one of the most requested upgrades across Lincoln Park and Lakeview residences. While it may seem like a straightforward surface update, converting a tub into a modern shower almost always changes the plumbing footprint.
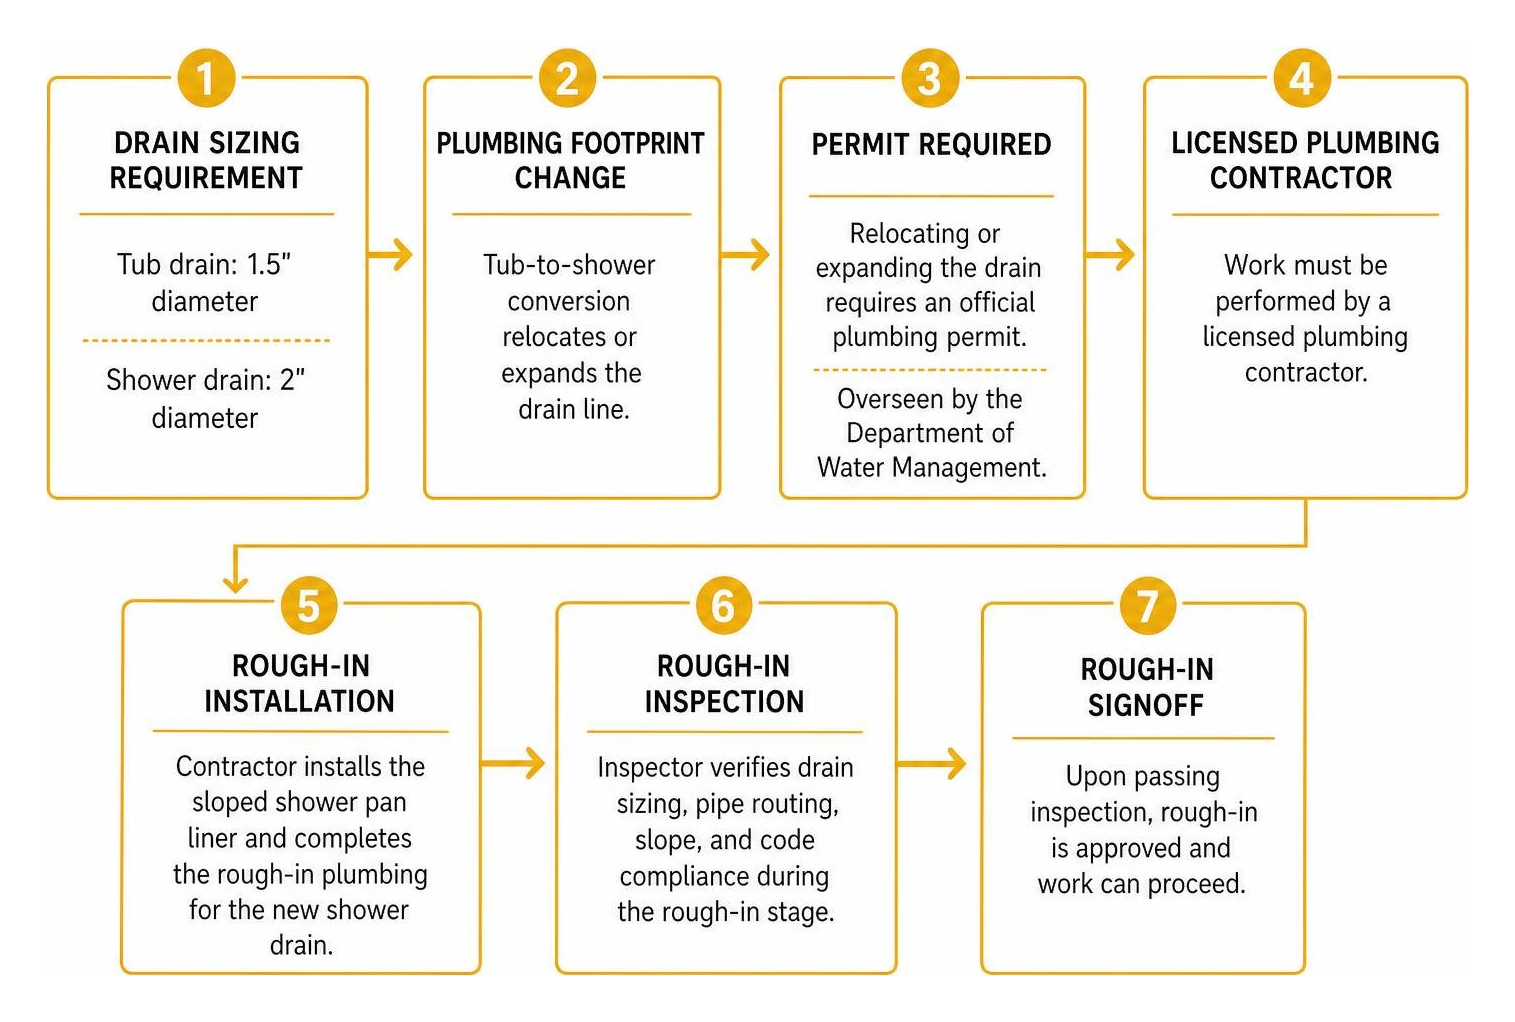
A standard bathtub drain measures 1.5 inches in diameter, whereas a walk-in shower requires a 2-inch drain to handle water volume safely and prevent pooling. Repositioning or expanding this drain line requires an official plumbing permit. The Department of Water Management oversees these modifications, requiring a licensed plumbing contractor to install the sloped shower pan liner, complete the rough-in plumbing inspection, and verify watertight integrity.
Understanding Chicago’s Dual-Agency Permitting System: DOB vs. DWM
Permitting in Chicago uses a unique two-agency system. Understanding which agency manages each part of your project ensures your application moves forward without administrative delays:
- Department of Buildings (DOB): Governs structural framing, load-bearing modifications, drywall replacement exceeding repair thresholds, ventilation requirements, and all electrical circuits.
- Department of Water Management (DWM): Exercises independent jurisdiction over water supply piping, waste lines, sewer connections, and drainage venting.
Trade license verification is strictly enforced by both departments. Electrical and plumbing tasks must be linked to active, city-licensed subcontractors who hold valid insurance and bonding within municipal limits.
Express Permit Program for Interior Alterations
The Express Permit Program (EPP) is an online system designed to streamline residential renovations. Operating through the city’s digital portal, the EPP processes nonstructural interior projects covering up to 2,000 square feet in residential spaces without requiring months of standard architectural reviews.
To qualify for fast-track processing, your remodel must not alter load-bearing walls or expand the exterior building envelope. You must submit scaled digital floor plans, existing condition photos, and completed energy conservation compliance forms verifying that lighting and ventilation fixtures adhere to the Chicago Energy Transformation Code.
Condominium Association Requirements and Approvals
Renovating a bathroom in a high-rise in Streeterville or a vintage courtyard building in Hyde Park introduces an extra layer of oversight. The City of Chicago requires a formal condominium association approval letter before issuing permits for multi-family units.
HOA architectural review boards often require comprehensive documentation before issuing approval, including:
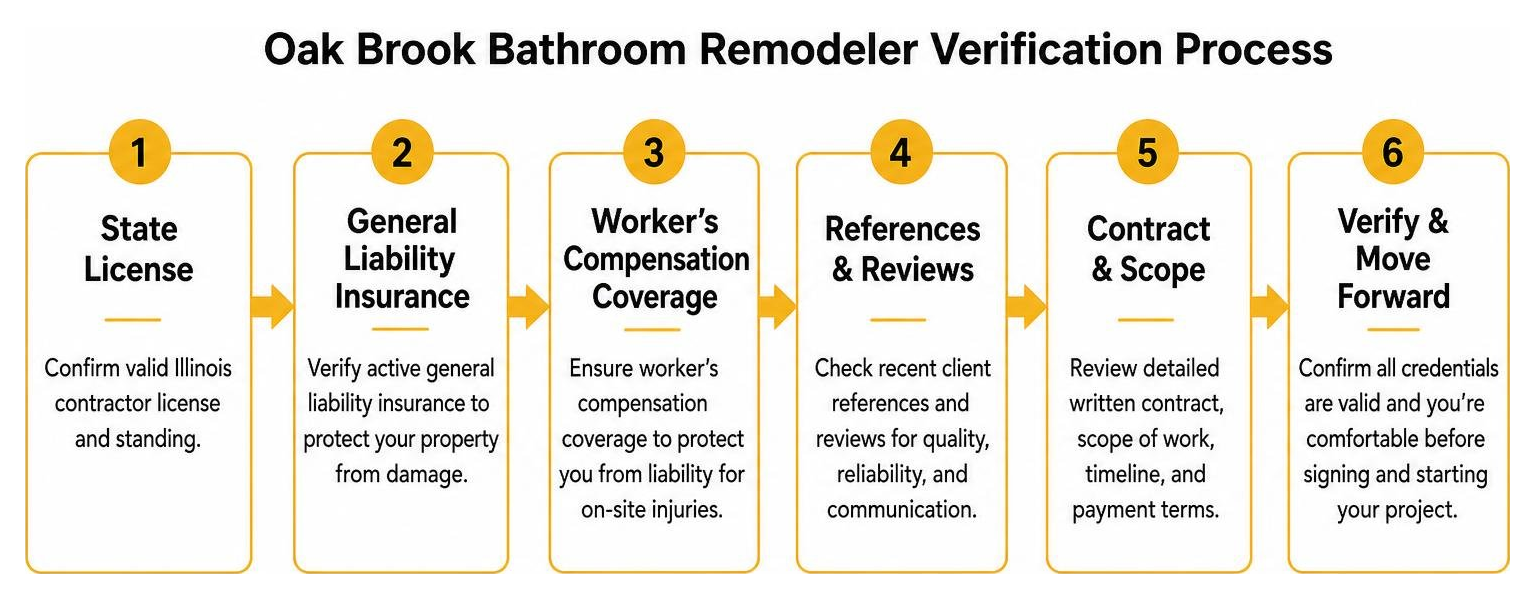
- Proof of contractor licensing, general liability insurance, and worker’s compensation coverage.
- Detailed plumbing schematics identifying common-riser shut-off valves.
- Scheduled working hours and designated freight elevator reservations.
- Written neighbor notification protocols for water isolation and demolition noise.
Step-by-Step Guide to Applying for a Chicago Bathroom Remodeling Permit
Applying for a building permit requires careful preparation and organized documentation. Following an orderly sequence prevents processing rejections and keeps your project on schedule.

To get started, follow these essential application steps:
- Gather Property Information: Locate your 14-digit Property Index Number (PIN), legal property address, and proof of ownership.
- Draft Architectural Plans: Create scaled drawings detailing existing conditions alongside proposed layouts, fixture placements, and ventilation paths.
- Select Licensed Trades: Confirm your general contractor, electrical specialist, and plumbing professionals hold active city licenses.
- Submit Digital Application: Upload your plans and forms to the municipal review system. For comprehensive guidance on city forms, review the City of Chicago Homeowner Guide to Building Permits.
- Pay Processing Fees: Settle initial zoning review fees and down payments online to move your application into active review.
How to Fast-Track Your Bathroom Remodel Permit Chicago Approval
Choosing the right review track significantly impacts your project timeline. While major structural reconfigurations require a Standard Plan Review that can take three to five weeks, standard nonstructural layouts qualify for rapid online processing.
Qualified owner-occupants in single-family homes or buildings up to three stories with six or fewer units can file a Certification of Responsibility to act as their own project coordinator. Additionally, Chicago provides permit fee waivers for qualifying seniors aged 65 and older who reside in owner-occupied properties with three or fewer units.
Scheduling Rough-In and Final Inspections
Once your permit is issued, work can begin, marked by mandatory municipal inspection milestones:
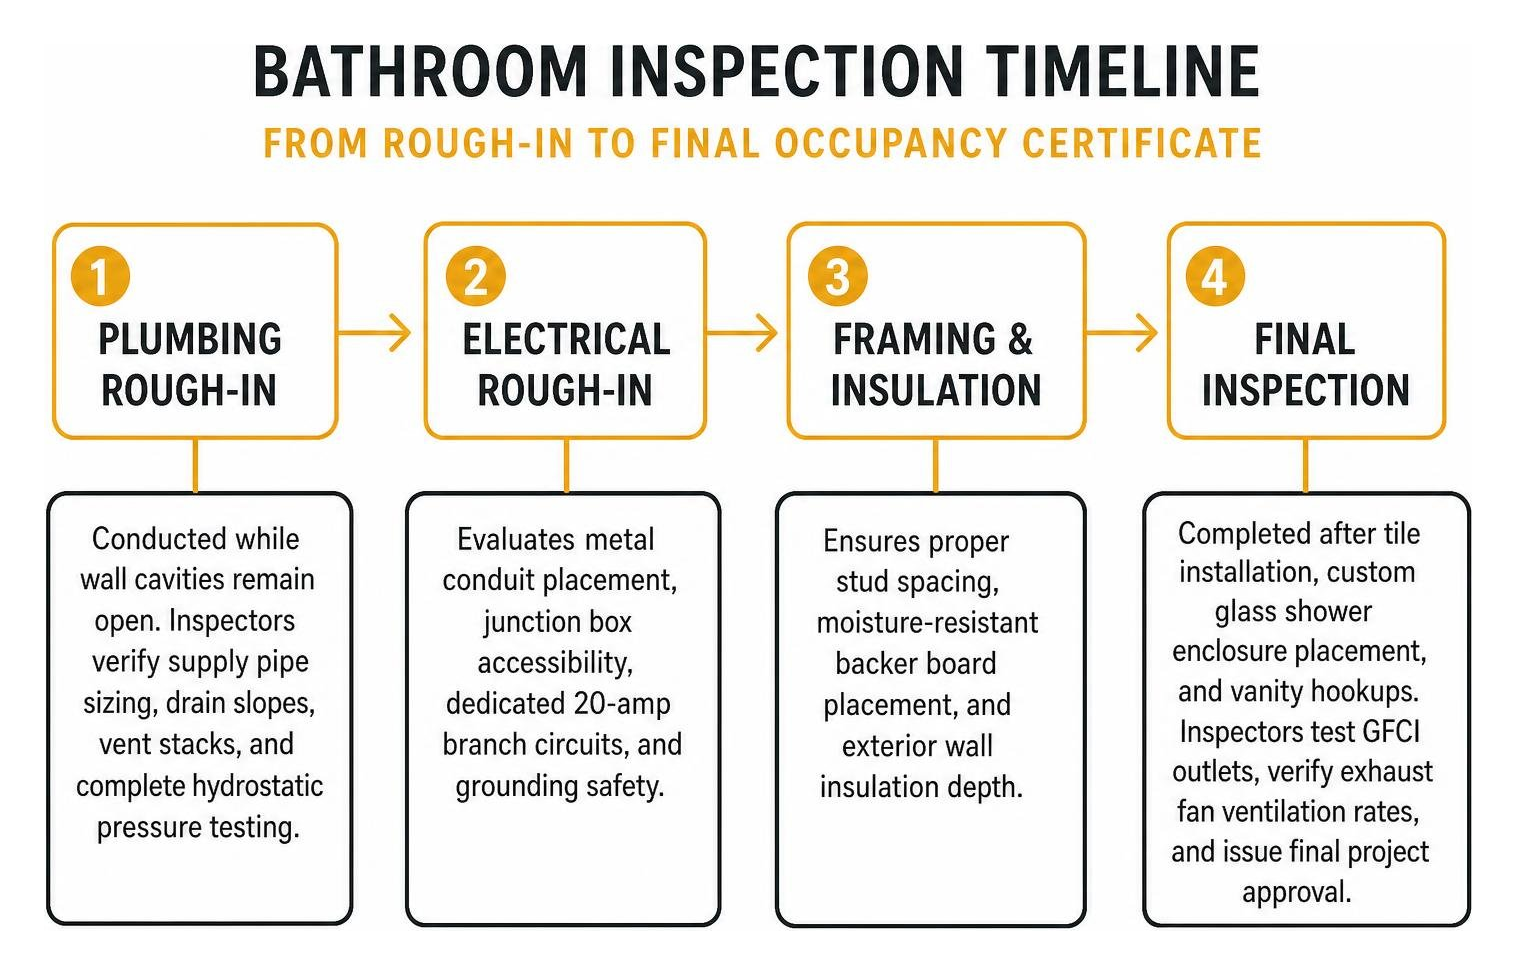
- Plumbing Rough-In: Conducted while wall cavities remain open. Inspectors verify supply pipe sizing, drain slopes, vent stacks, and complete hydrostatic pressure testing.
- Electrical Rough-In: Evaluates metal conduit placement, junction box accessibility, dedicated 20-amp branch circuits, and grounding safety.
- Framing & Insulation: Ensures proper stud spacing, moisture-resistant backer board placement, and exterior wall insulation depth.
- Final Inspection: Completed after tile installation, custom glass shower enclosure placement, and vanity hookups. Inspectors test GFCI outlets, verify exhaust fan ventilation rates, and issue final project approval.
The Risks and Hidden Costs of Skipping Required Building Permits
Bypassing the permit process creates significant legal and financial liabilities. The Department of Buildings actively enforces code compliance across all neighborhoods, from Norwood Park to the Near South Side.

The real-world consequences of unpermitted remodeling include:
- Stop-Work Orders: Inspectors can halt your project immediately, leaving your home non-functional for weeks.
- Daily Municipal Fines: The city may levy fines ranging up to $1,000 per day for active, unpermitted construction.
- Forced Demolition: You may be required to remove completed tile, drywall, and custom finishes so inspectors can examine hidden plumbing and wiring.
- Resale Complications: Real estate disclosures require sellers to state whether work was permitted. Unpermitted renovations can derail buyer financing, stall closings, or result in demands for price reductions.
- Insurance Claim Denials: If an unpermitted plumbing line fails and floods lower levels or neighboring units, insurance carriers may deny coverage.
Frequently Asked Questions about Chicago Bathroom Remodel Permits
Do I need a permit to replace a toilet, sink, or vanity in my Chicago home?
In residential buildings containing four or fewer units, replacing a toilet, vanity, sink, or faucet in the existing location does not require a permit. However, if you relocate the fixture drain, run new supply lines behind the wall, or reconfigure the room’s layout, you must obtain a permit through the Department of Water Management and the Department of Buildings.
Do I need an electrical permit for a new bathroom exhaust fan?
Yes. Installing a new bathroom exhaust fan or running new electrical branch wiring requires a permit. Chicago’s electrical code mandates rigid or flexible metal conduit and dedicated 20-amp circuits for bathroom receptacles and ventilation fans to manage moisture and prevent electrical fires.
How long does it take to get a bathroom remodel permit in Chicago?
Permit timelines vary based on project scope. Straightforward nonstructural alterations submitted through the Express Permit Program are typically processed quickly, often within a few business days. Projects involving structural wall removal, layout reconfigurations, or standard plan reviews generally require three to five weeks for complete municipal approval.
Conclusion
A successful bathroom renovation balances distinctive design, functional comfort, and strict code compliance. Managing municipal filings, water department approvals, and trade scheduling requires precision from start to finish. When you work with HQ Carpentry, our team manages the entire process from initial design to final inspection sign-off.
Tomasz Pietrzyk founded HQ Carpentry with a commitment to craftsmanship, safety, and client satisfaction. Serving homeowners across Chicago and the North Shore suburbs since 2011, our fully licensed and insured team maintains an exceptional 5.0 Google Reviews rating.
Whether you need complete bathroom remodeling, custom glass shower installation, vanity and sink fitting, master bath and spa design, tile flooring, or seamless building permit acquisition, we bring your vision to life. Beyond bathrooms, we deliver comprehensive interior transformations, including full kitchen remodeling, custom cabinet installation, kitchen island design, countertop integration, basement finishing, open concept renovations, structural adjustments, porch building, home additions, flooring installation, and hardwood floor refinishing.
Plan your next renovation with confidence. Explore our full range of solutions for home remodeling in Chicago and discover how we streamline every step of the process. Contact us today for a free estimate at (773) 968-3606 or visit hqremodelingchicago.com to get started.
Ready to start your remodel?
Tell us about your project and we'll follow up with next steps.
Free Quote