
Home Remodeling in Darien, IL
in Darien homes.
From split-levels off 75th Street to ranches near Cass Avenue, we remodel kitchens, baths and lower levels across Darien.
We’ve received your request and will be in touch within one business day.
This site is protected by reCAPTCHA and the Google Privacy Policy and Terms of Service apply.
Home Remodeling in Darien, IL
Darien is a city in southeastern DuPage County, just north of Waterfall Glen Forest Preserve. Hinsdale South High School sits on Clarendon Hills Road.
Most homes here are ranches, raised ranches, split-levels and two-story houses from the 1960s to the 1980s. There are also townhomes and some newer houses.
This page is about home remodeling in Darien. It covers kitchens, bathrooms, lower levels and whole-home updates for the homes you find here.
Tell us what you want to change. We will set up a free visit at your home at a time that works for you.
Home Remodeling Across Darien
Here is what we see most in each part of Darien.
Hinsdale South & Clarendon Hills Road
Split-levels and ranches near the school. Lower-level family rooms are a common project.
75th Street & Cass Avenue
Homes near the shops in the center of town. Owners often open the kitchen to the living room.
Plainfield Road
Older ranches and newer houses along the road. Tub-to-shower changes are frequent.
Near Waterfall Glen
Homes on the south edge by the forest preserve. We look closely at drainage before finishing a basement.
Hinsdale, to the Northeast
North along Route 83. See home remodeling in Hinsdale.
Naperville, to the West
Past Woodridge and Lisle. See home remodeling in Naperville.
Kitchen, Bath and Basement Projects in Darien
Typical projects in Darien homes include:
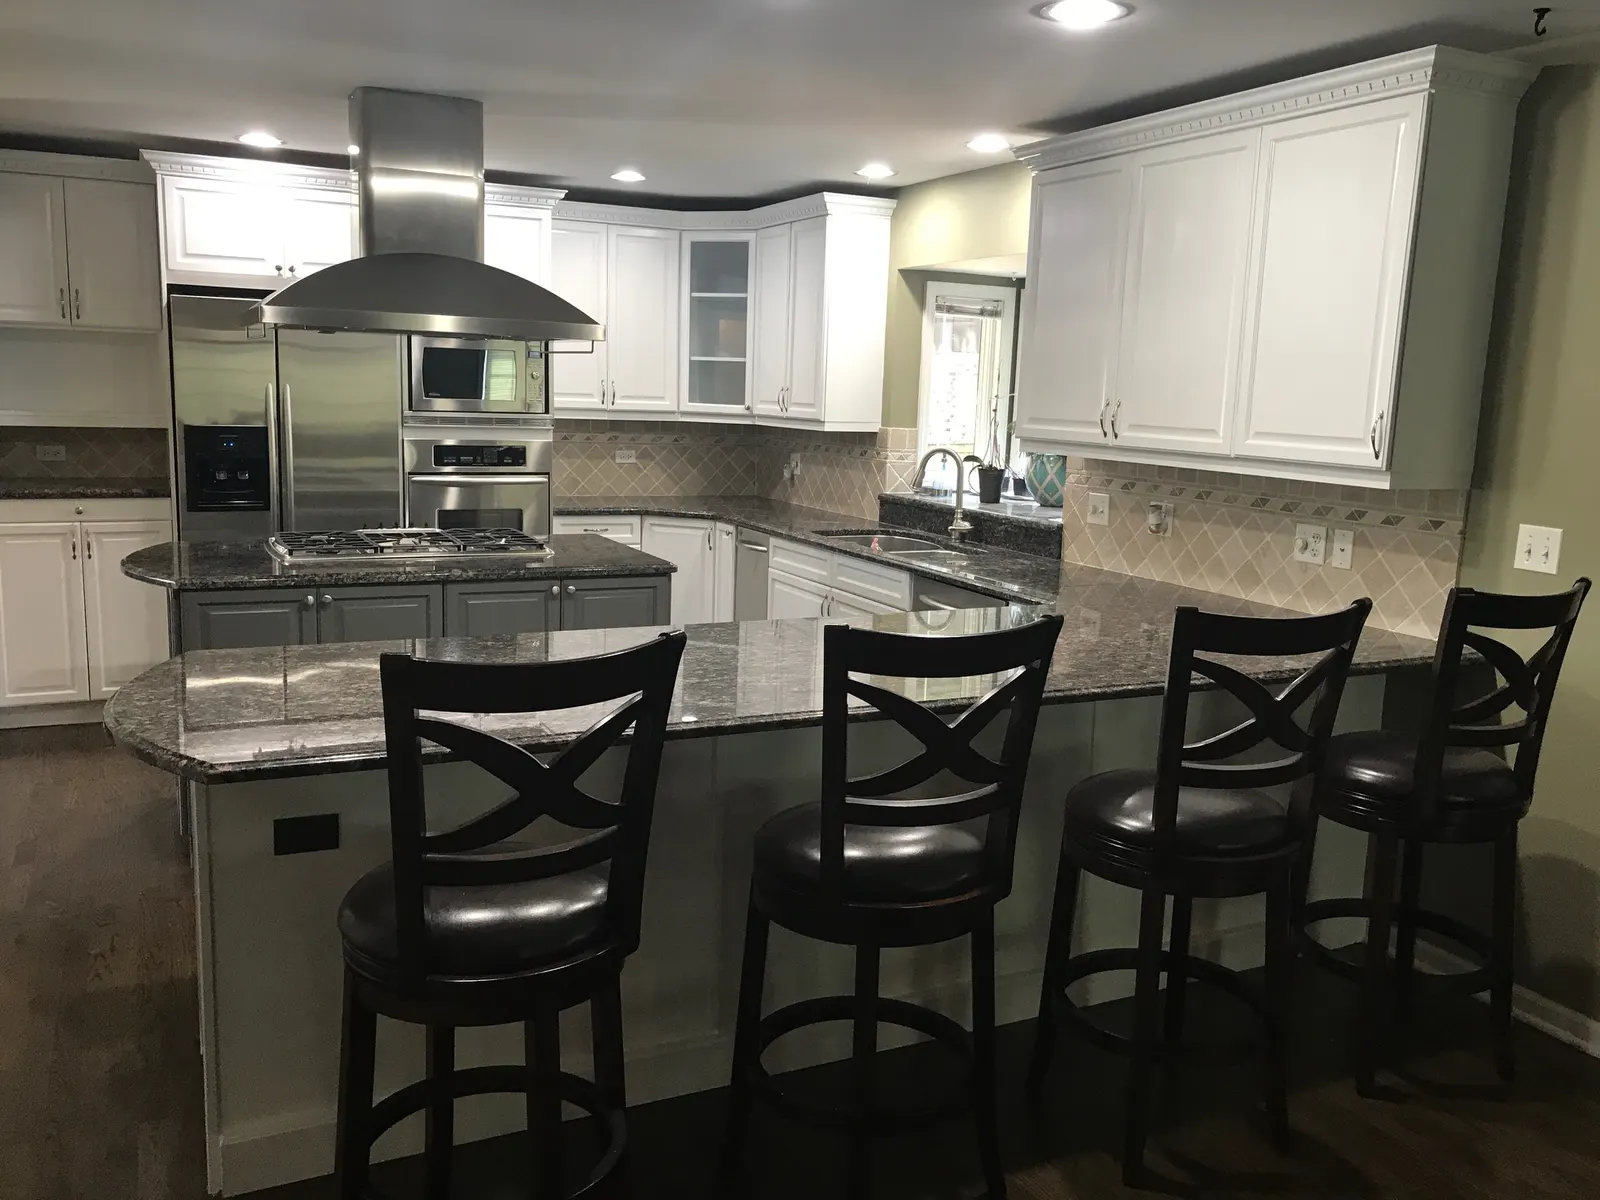
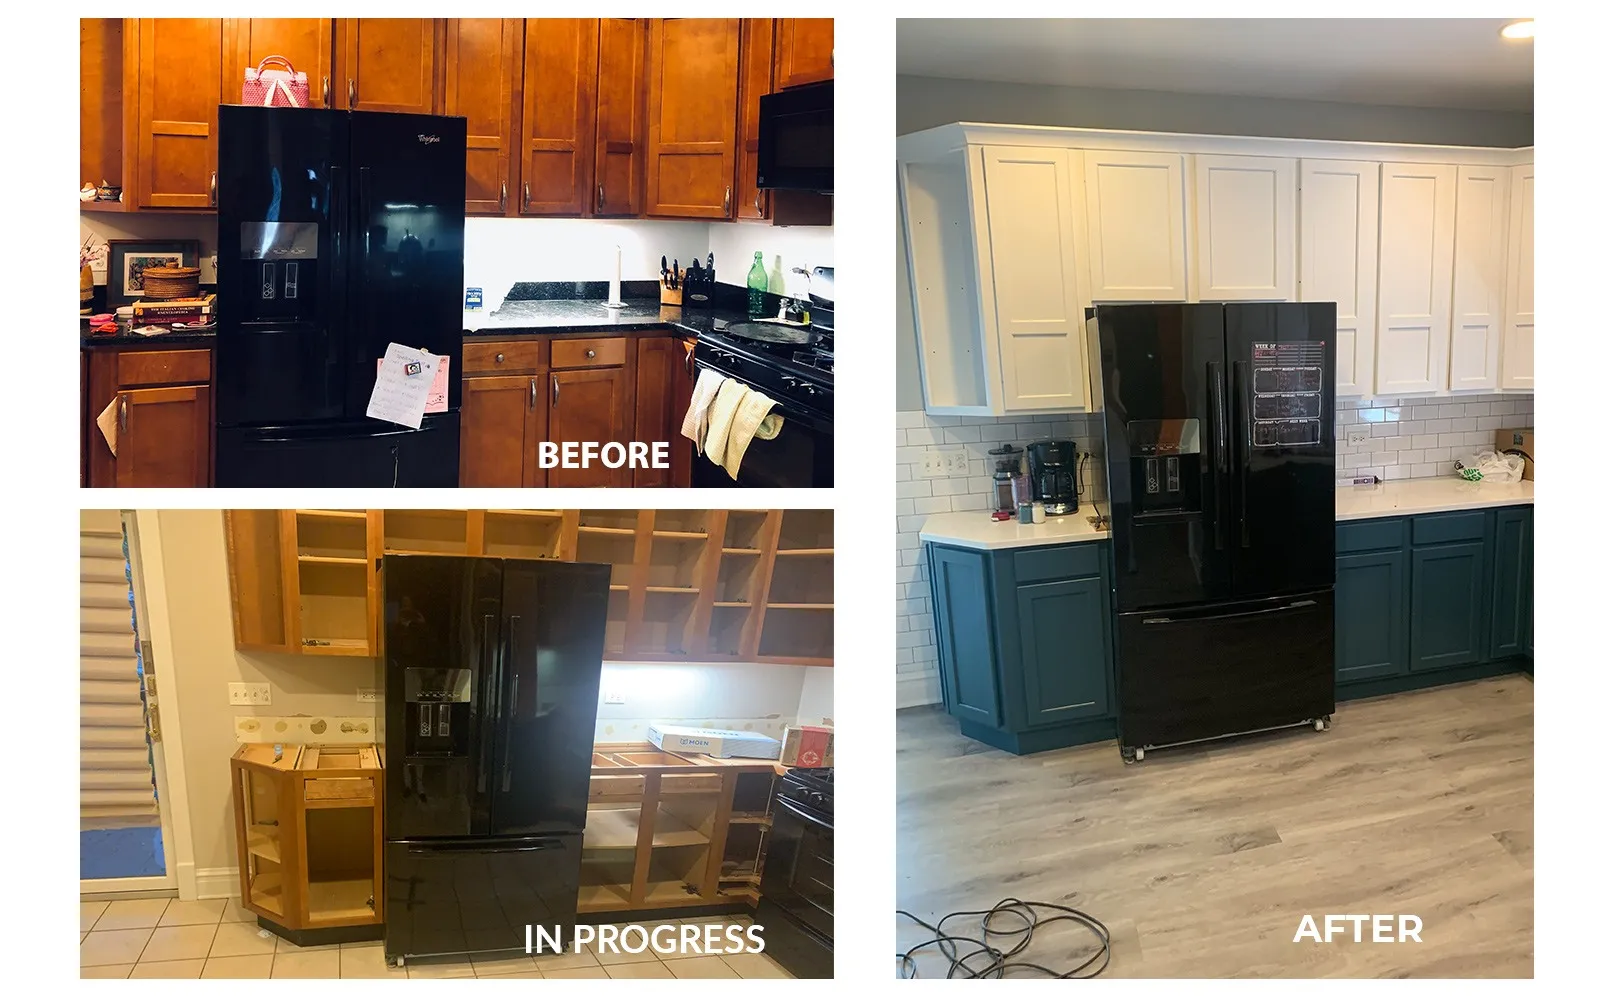
- New cabinets and counters in original 1970s kitchens
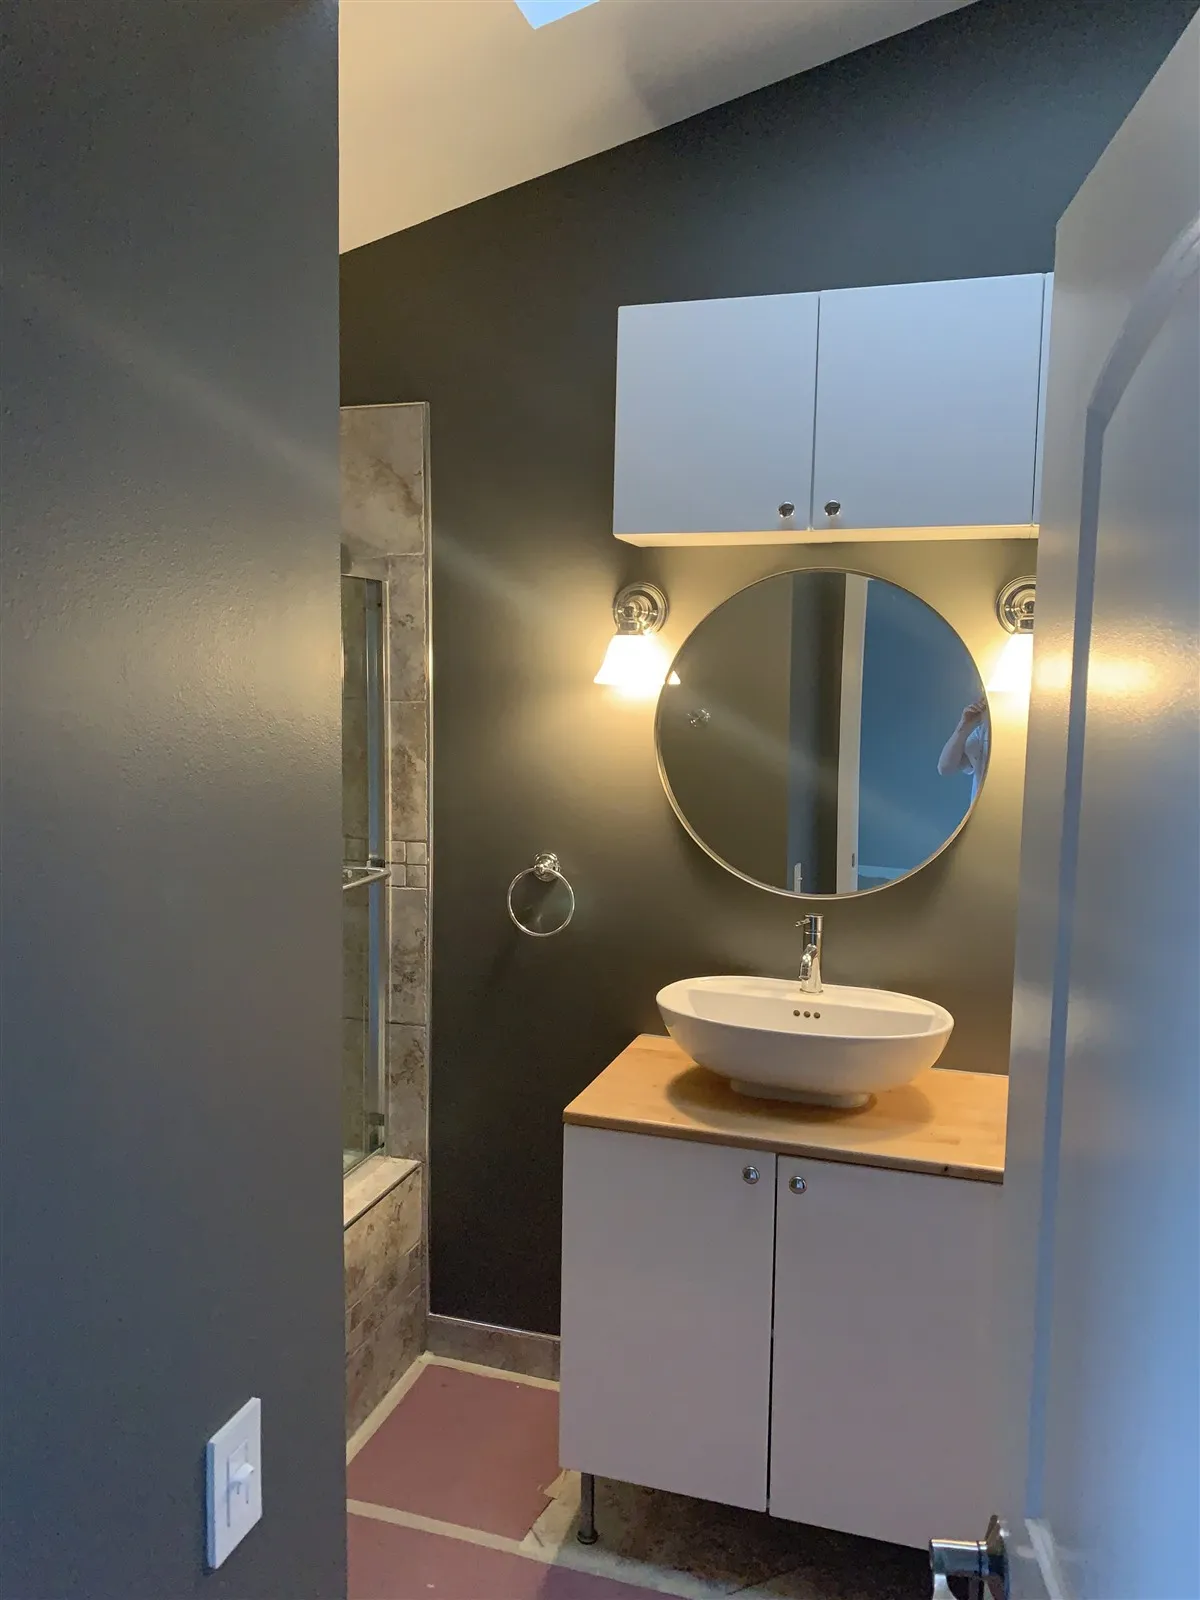
- Hall bath remodels with new tile and a walk-in shower
- Lower-level family rooms and home offices
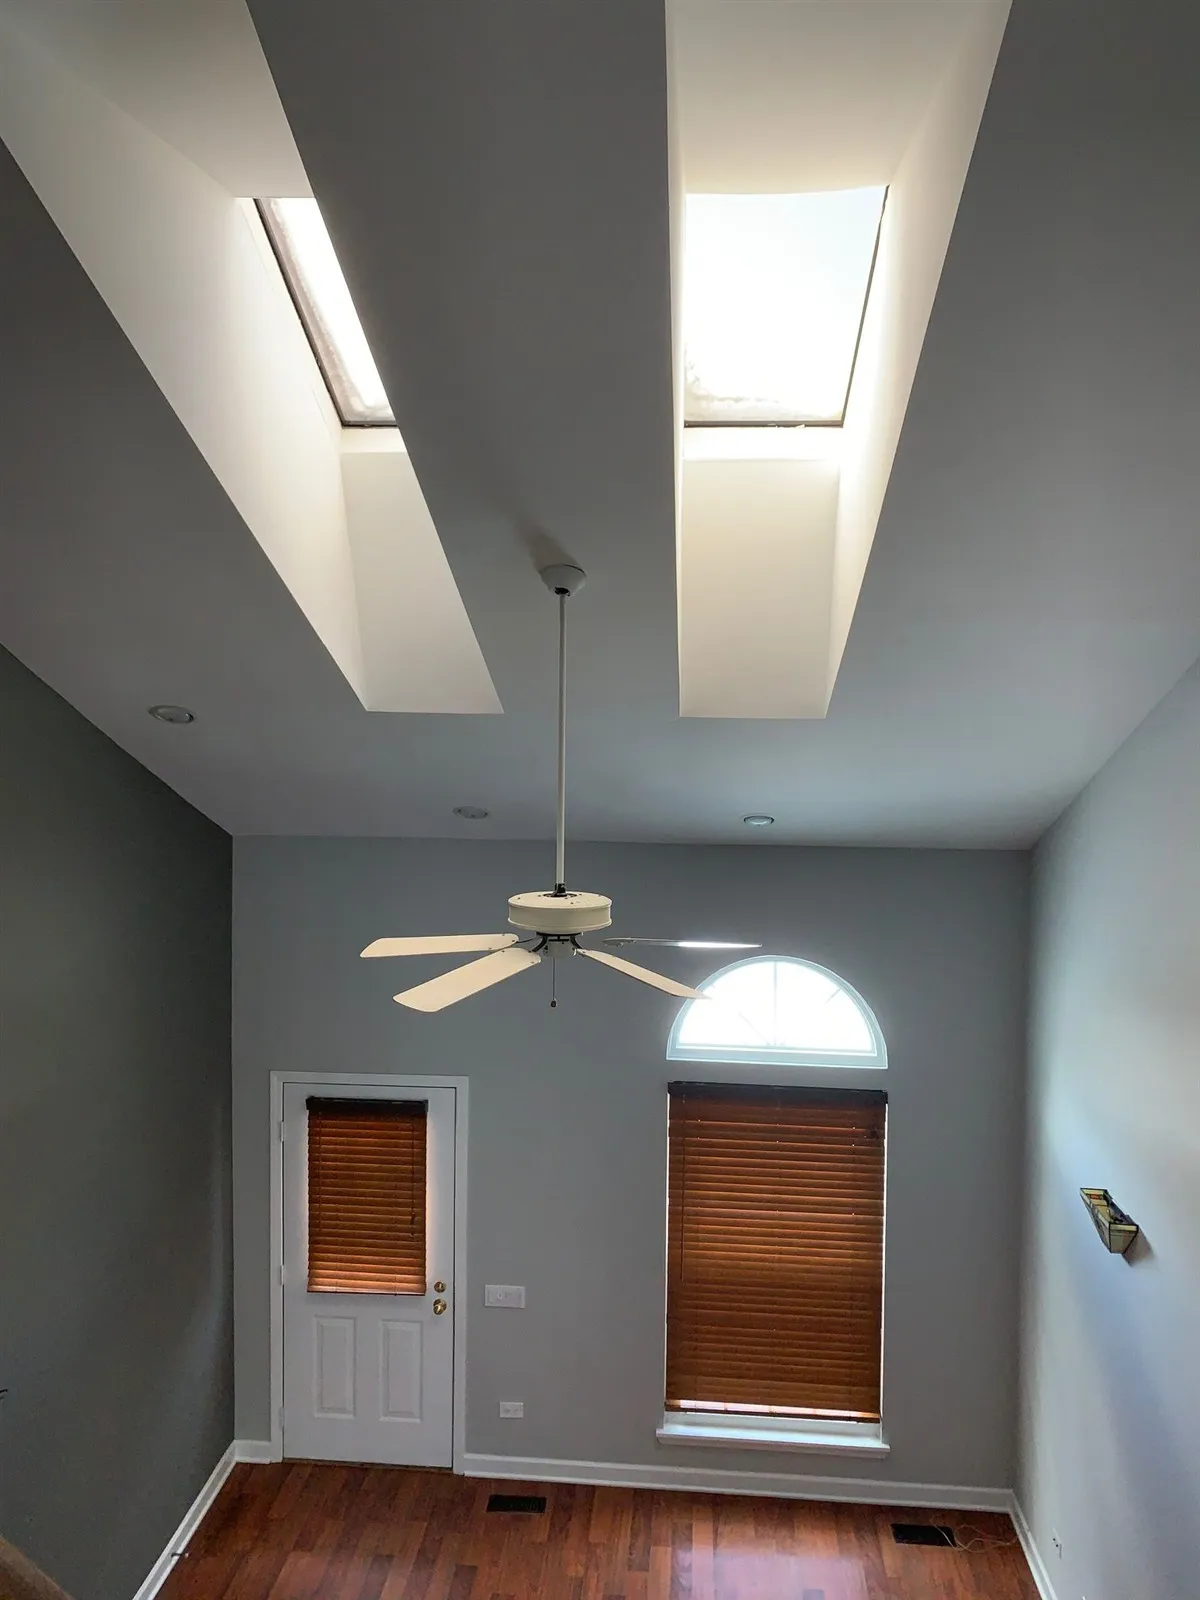
- Skylights, new ceilings and lighting in darker rooms
See more on our kitchen remodeling, bathroom remodeling and basement finishing pages.
Plans That Fit Darien Home Styles
- Ranches: everything on one floor. A good fit for an open kitchen and a step-free shower.
- Raised ranches: kitchen and baths upstairs, a half-underground lower level below.
- Split-levels: short stairs between three or four levels. Each one can be updated on its own.
- Two-story homes: kitchen and family room at the back that often join well into one space.
Making the Most of Split-Levels and Raised Ranches
These homes have their own quirks. When we remodel them, we:
- Plan lower-level rooms around windows that sit partly below ground
- Check the sump pump and floor for moisture before finishing
- Keep short stairs safe with good lighting and solid railings
- Look for ways to open the kitchen to the main living level
Permits and Scheduling in Darien
- Most remodels need a building permit from the City of Darien.
- We prepare the plans, file the permit and book the city inspections.
- We plan driveway space for the dumpster and deliveries.
- You get a written timeline before any work starts.
Projects From Our Crew
Real kitchens, bathrooms and finished rooms built by the HQ Carpentry team. See more in our project gallery.
We Come to You in Darien
You never need to come to us. The free estimate, the planning and the whole build happen at your Darien home.
Our crews are based on Chicago’s Northwest Side, about 20 miles from Darien, and we work in Darien regularly.
Call (773) 968-3606 or send the form, and we will book a visit at a time that works for you.
Book a free home visit →How Your Darien Remodel Comes Together
Free home visit
We see the space, listen to your plans and take measurements.
Written plan
You get a clear scope and timeline before any work starts.
Permits and build
We file the City of Darien permit, then build with a clean, safe work area.
Final walkthrough
We check every detail with you before we call the job done.
Why a Local Remodeler Helps in Darien
Knows these layouts
Split-levels and raised ranches need a plan that works with their stairs and levels.
Clear timeline
You get a written schedule before we start, and we stick to it.
One team
The same crew plans, builds and checks your project from start to finish.
Darien Remodeling FAQ
Most kitchen, bath and basement work needs a building permit from the City of Darien. We prepare the plans and file it for you.
Often, yes. The wall between the kitchen and living room is sometimes load-bearing, so we check first and plan a beam if needed.
It can, if it has a window big enough for a safe exit. We check the size and can enlarge it if needed.
Yes. Skylights, new ceiling lights and larger windows are all options. We check the roof and framing first.
Most visits happen within a few days. Call us or use the form, and we will find the soonest time.
Check Availability in Darien
Call us at (773) 968-3606 or send the form at the top of this page. We are available Monday through Friday 7 AM to 7 PM, Saturday 9 AM to 5 PM, and Sunday 9 AM to 3 PM.
Serving Darien and nearby neighborhoods · Licensed & Insured

Aging in Place Home Design Ideas That Keep Your Living Space Beautiful
Discover beautiful aging in place home design ideas that blend safety with style, from curbless bathrooms to open concept layouts…
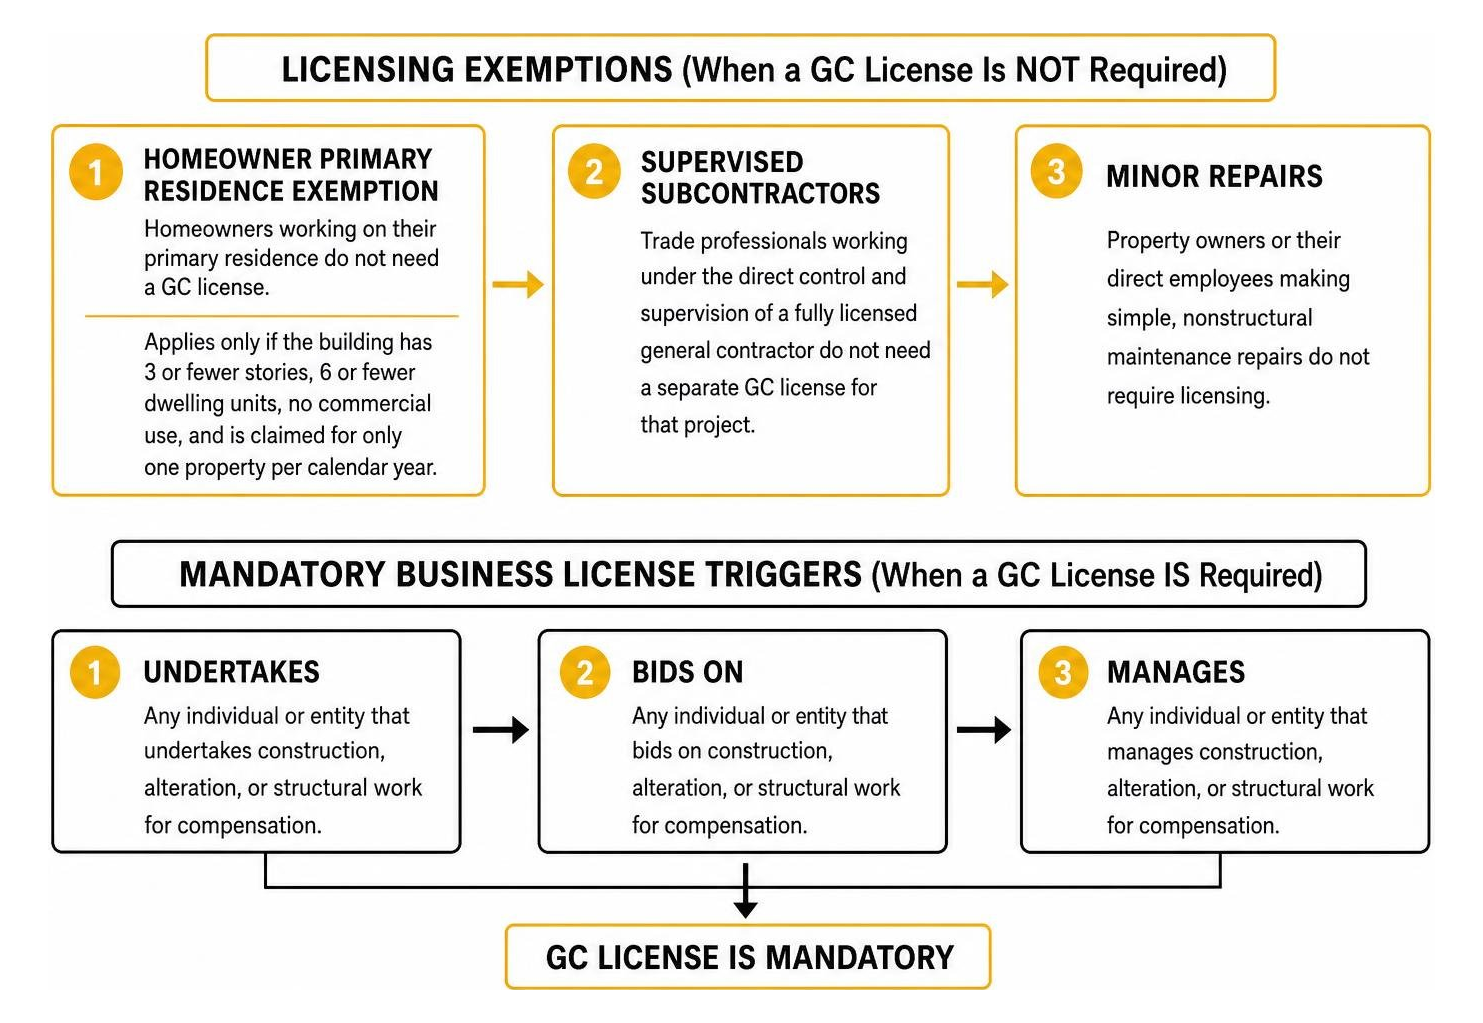
How to Get Your GC License in Chicago with These 5 Easy Steps
Learn how to get your GC license Chicago in 5 easy steps, from choosing a class to submitting your application,…
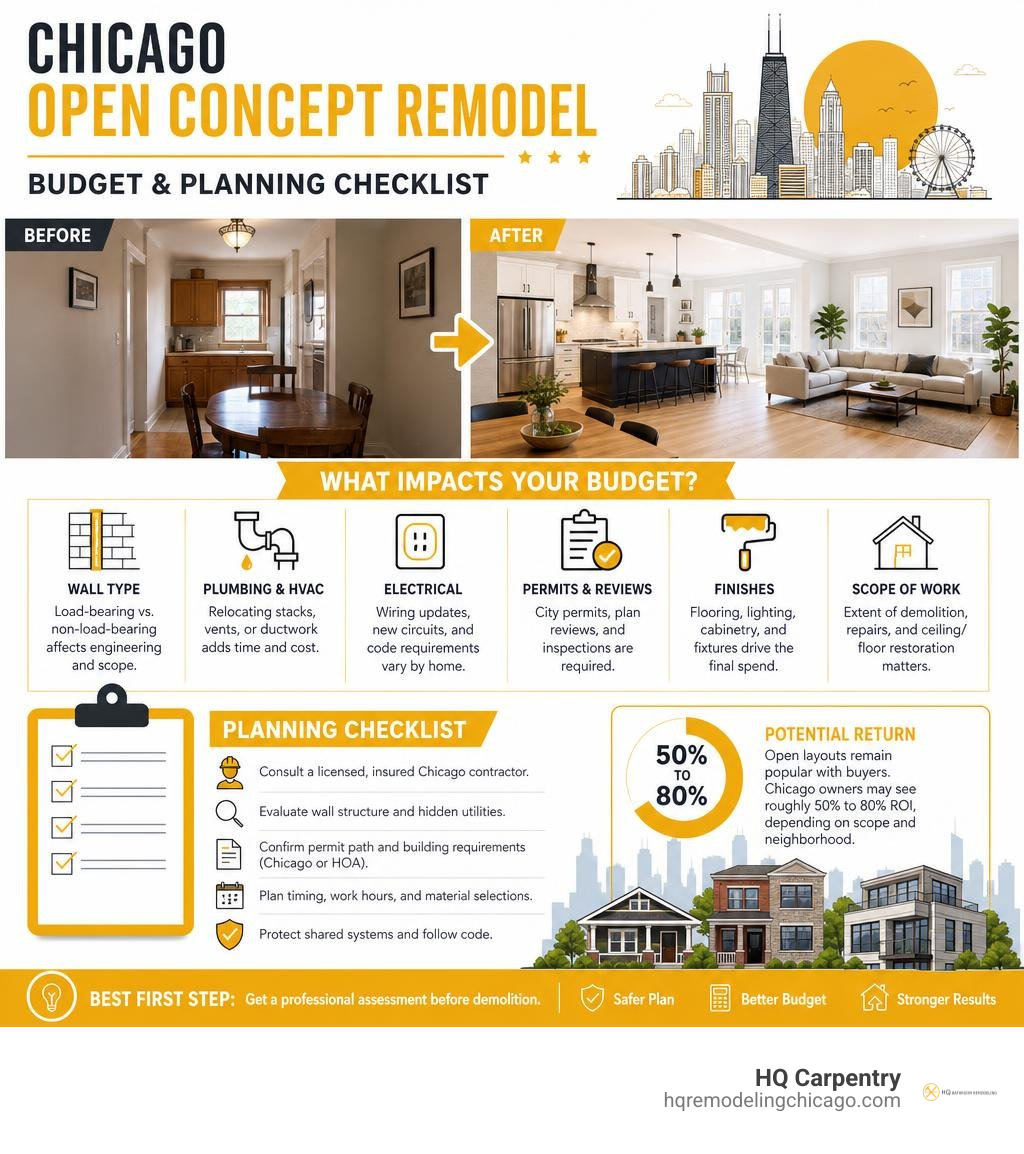
Ultimate Checklist for Open Concept Remodel Costs in Chicago
Plan your open concept remodel Chicago property owners trust with this cost guide covering wall removal, permits, and ROI.