
Home Remodeling in Palatine, IL
for Palatine homes.
From split-levels near Harper College to older homes close to downtown Palatine, we remodel kitchens, baths and lower levels.
We’ve received your request and will be in touch within one business day.
This site is protected by reCAPTCHA and the Google Privacy Policy and Terms of Service apply.
Home Remodeling in Palatine, IL
Palatine is a village in the northwest suburbs, on the Union Pacific Northwest Metra line. Harper College, the community college on Algonquin Road, sits on its south side.
Downtown has older homes near the train. Around it are ranches, split-levels and bi-levels, and further north are two-story colonials and townhome communities.
This page is about home remodeling in Palatine. It covers kitchens, bathrooms, lower levels and basements for the homes you find here.
Tell us what you want to change. We will set up a free visit at your home at a time that works for you.
Home Remodeling Across Palatine
Here is what we see most in each part of the village.
Downtown Palatine & the Metra Station
Older homes and newer condos near Northwest Highway. Kitchen updates and second baths are common projects.
Harper College & Algonquin Road
Split-levels, ranches and townhomes on the south side. Lower levels often become family rooms or offices.
Plum Grove Road
Ranches and bi-levels along this north-south road. Many owners open the kitchen and redo the main bath.
Near Deer Grove Forest Preserve
Newer two-story homes on the northwest side. Builder-grade kitchens and baths are ready for an update.
Arlington Heights, to the East
Along the same Metra line.
Schaumburg, to the South
Bi-levels, ranches and townhomes.
Remodeling Services in Palatine
Everything we do for homes in Palatine, from one room to the whole house.
Home Remodeling in Palatine
Palatine split-levels and bi-levels have short stairs, low ceilings and lower levels that sit partly below ground. We plan each level so the whole house flows better, turn lower levels into family rooms, and update older homes near the downtown Metra station with care.
Our home remodeling services →Bathroom Remodeling in Palatine
Main baths in Palatine ranches and bi-levels along Plum Grove Road often get double vanities and a larger walk-in shower. For a new bath on a split-level lower level, we check the drain height first, since some need an ejector pump to reach the sewer line.
Our bathroom remodeling services →Kitchen Remodeling in Palatine
In a Palatine bi-level the kitchen sits upstairs, often closed off from the living room. We open it up where the structure allows, add new cabinets, an island, countertops and backsplash, and update builder-grade kitchens in newer two-story homes near Deer Grove.
Our kitchen remodeling services →General Contracting in Palatine
Opening an upper-level bi-level kitchen in Palatine may mean a load-bearing wall and a new beam, and we handle the Village of Palatine permit. We also build porches, decks and patios, plan home additions, and check townhome association rules before any permit is filed.
Our general contracting services →Flooring in Palatine
Split-level and bi-level lower levels in Palatine need flooring that handles moisture, so we often lay LVP or tile there. On the main levels we install or refinish hardwood, and we match floors across the short stairs so the levels feel connected.
Our flooring services →Kitchen, Bath and Basement Projects in Palatine
Typical projects in Palatine homes include:
- Opening an upper-level kitchen in a bi-level
- Double vanities and larger showers in main baths
- Turning a split-level lower level into a family room
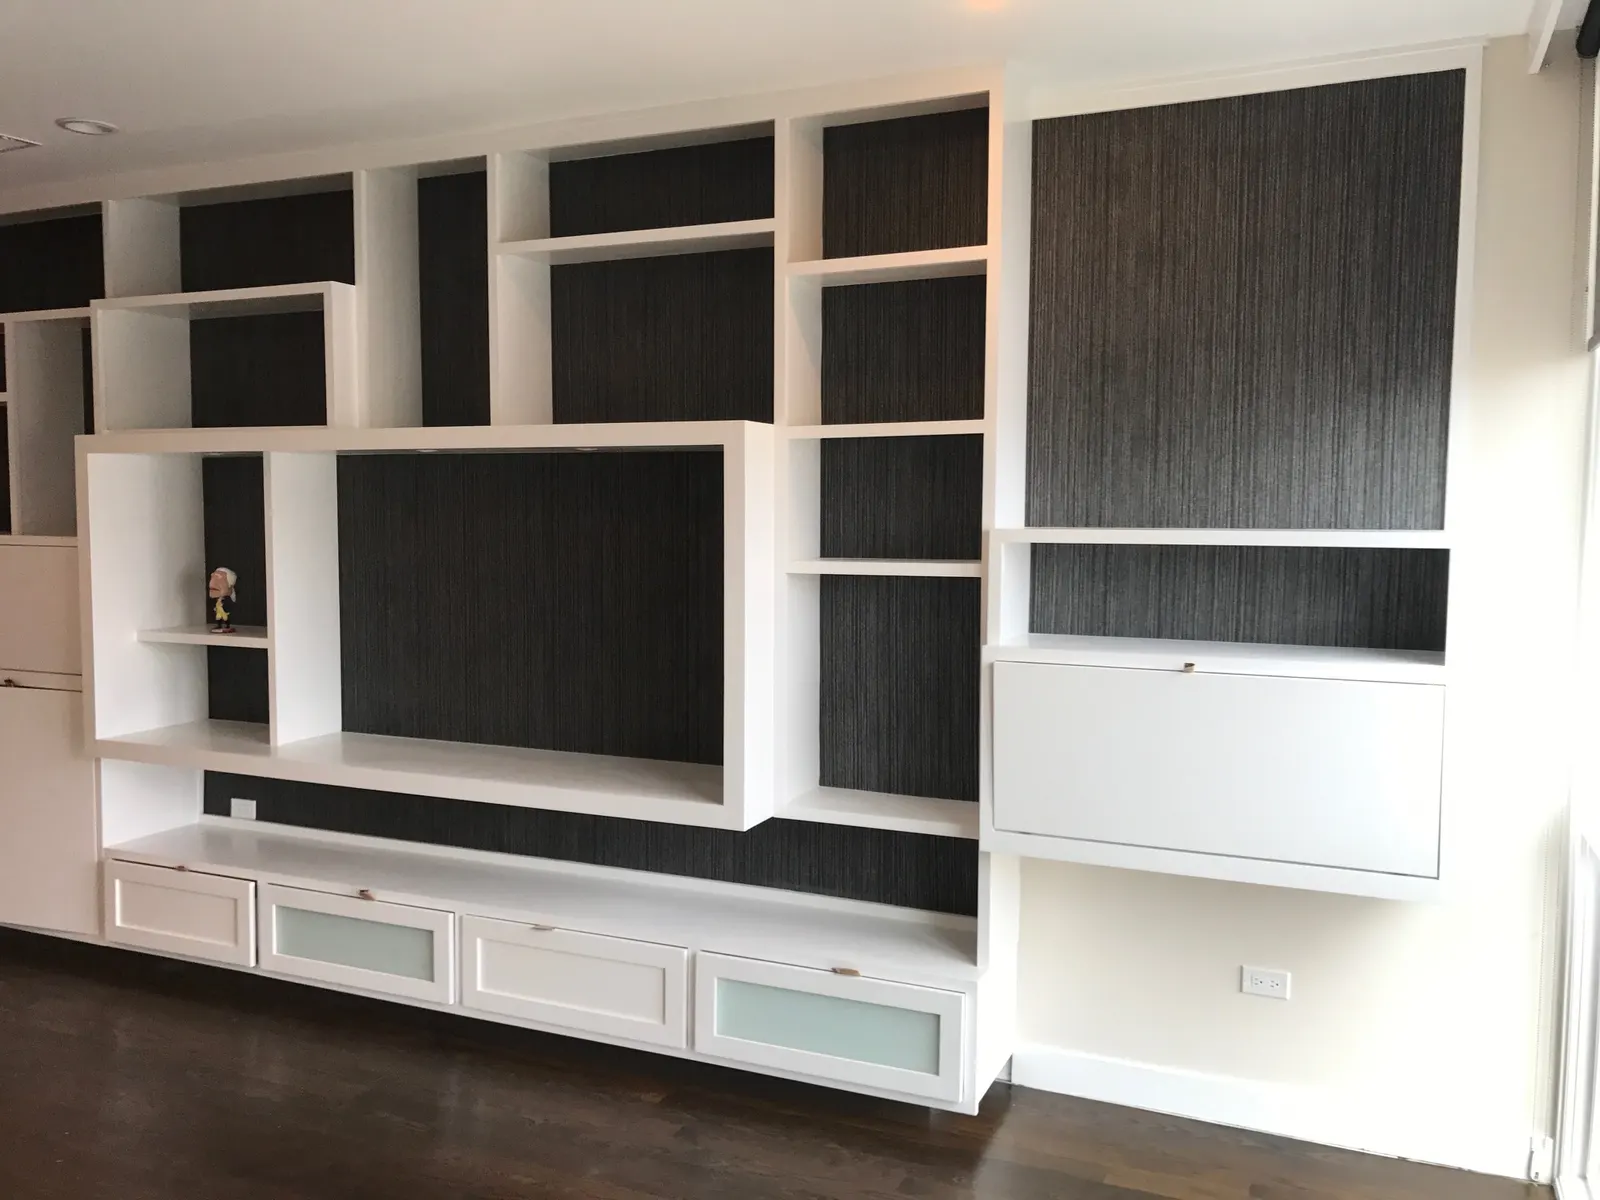
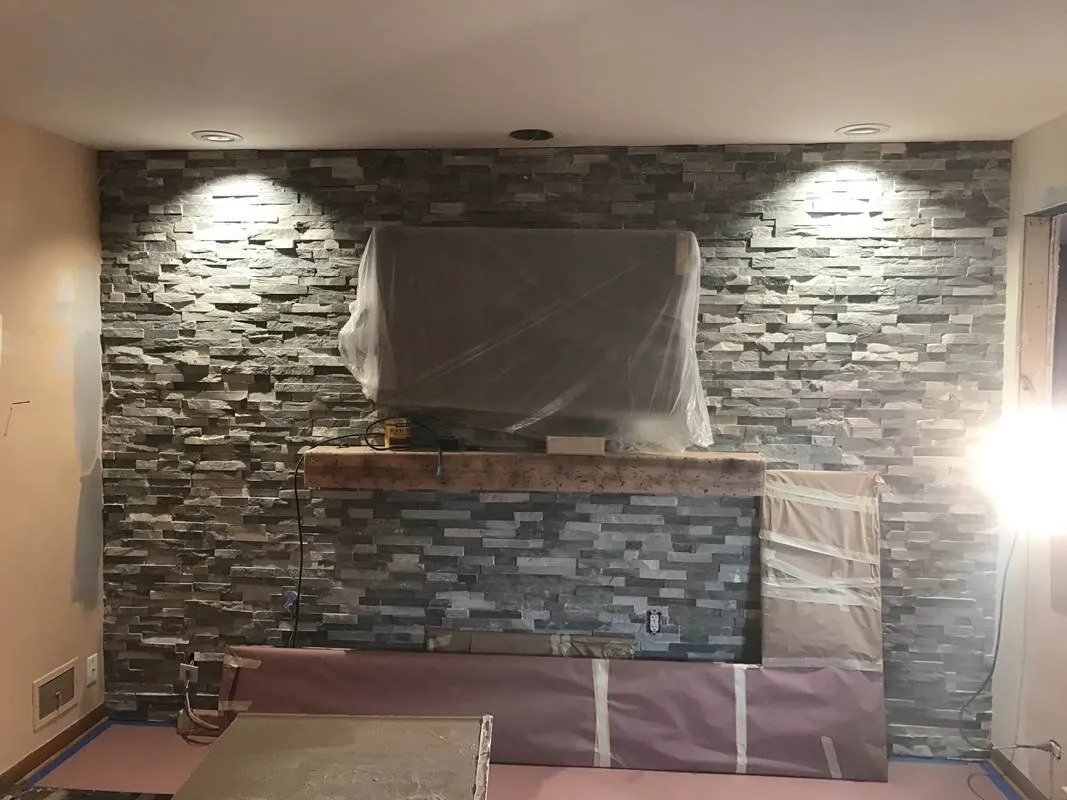
- Stone accent walls, trim and built-ins in living spaces
See more on our kitchen remodeling, bathroom remodeling and basement finishing pages.
Plans That Fit Palatine Home Styles
- Split-levels: three or four short levels. We plan each one so the whole house flows better.
- Bi-levels: a kitchen upstairs over a lower level that is half below ground.
- Colonials: two stories with the kitchen next to the family room. Opening them gives one shared space.
- Older homes near downtown: smaller rooms and older systems. We update them with care.
Finishing a Split-Level or Bi-Level Lower Level
The lower level in these homes sits partly below ground. Before we finish it, we:
- Check for moisture along the walls and floor
- Plan heat and cooling so the room stays comfortable
- Add light with recessed fixtures and bigger windows where possible
- Check if a bathroom can drain to the sewer or needs an ejector pump
Permits and Scheduling in Palatine
- Most remodels that move plumbing, wiring or walls need a building permit from the Village of Palatine.
- We prepare the plans, file the permit and book the village inspections.
- Townhome owners: we check the association rules before the permit is filed.
- You get a written timeline before any work starts.
Recent Projects by Our Team
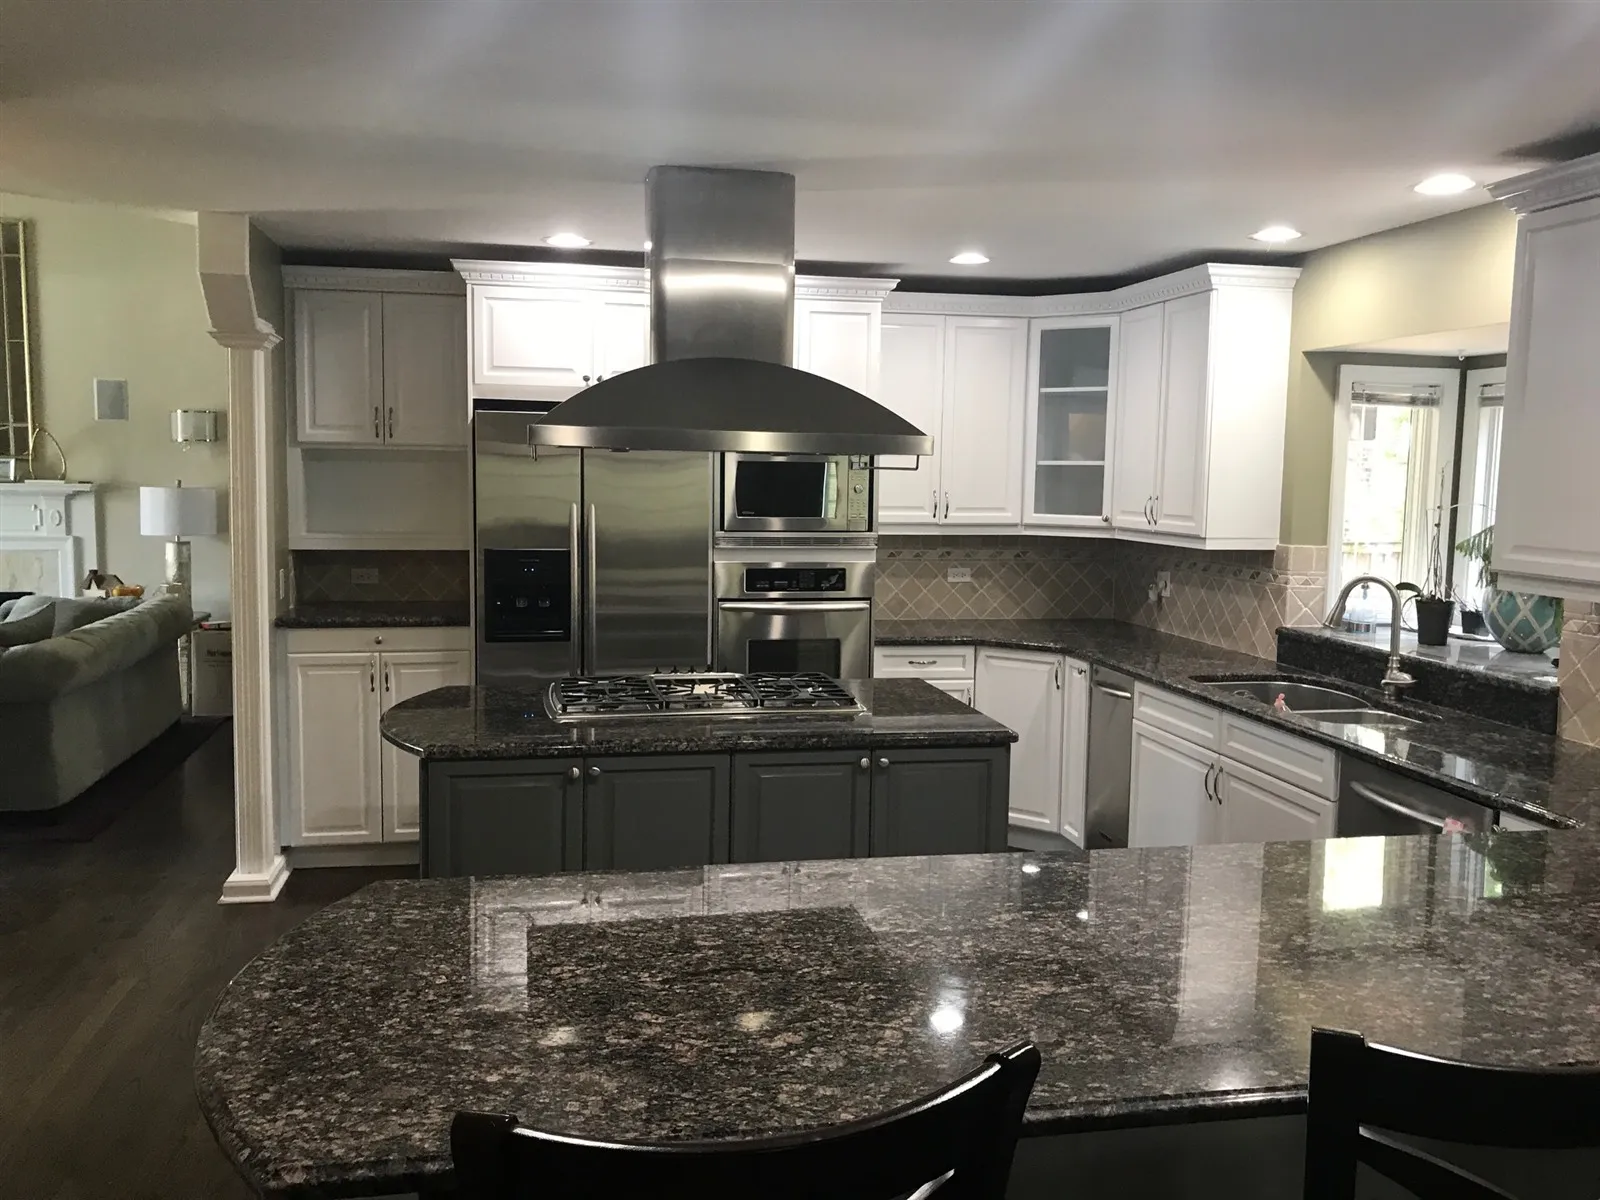
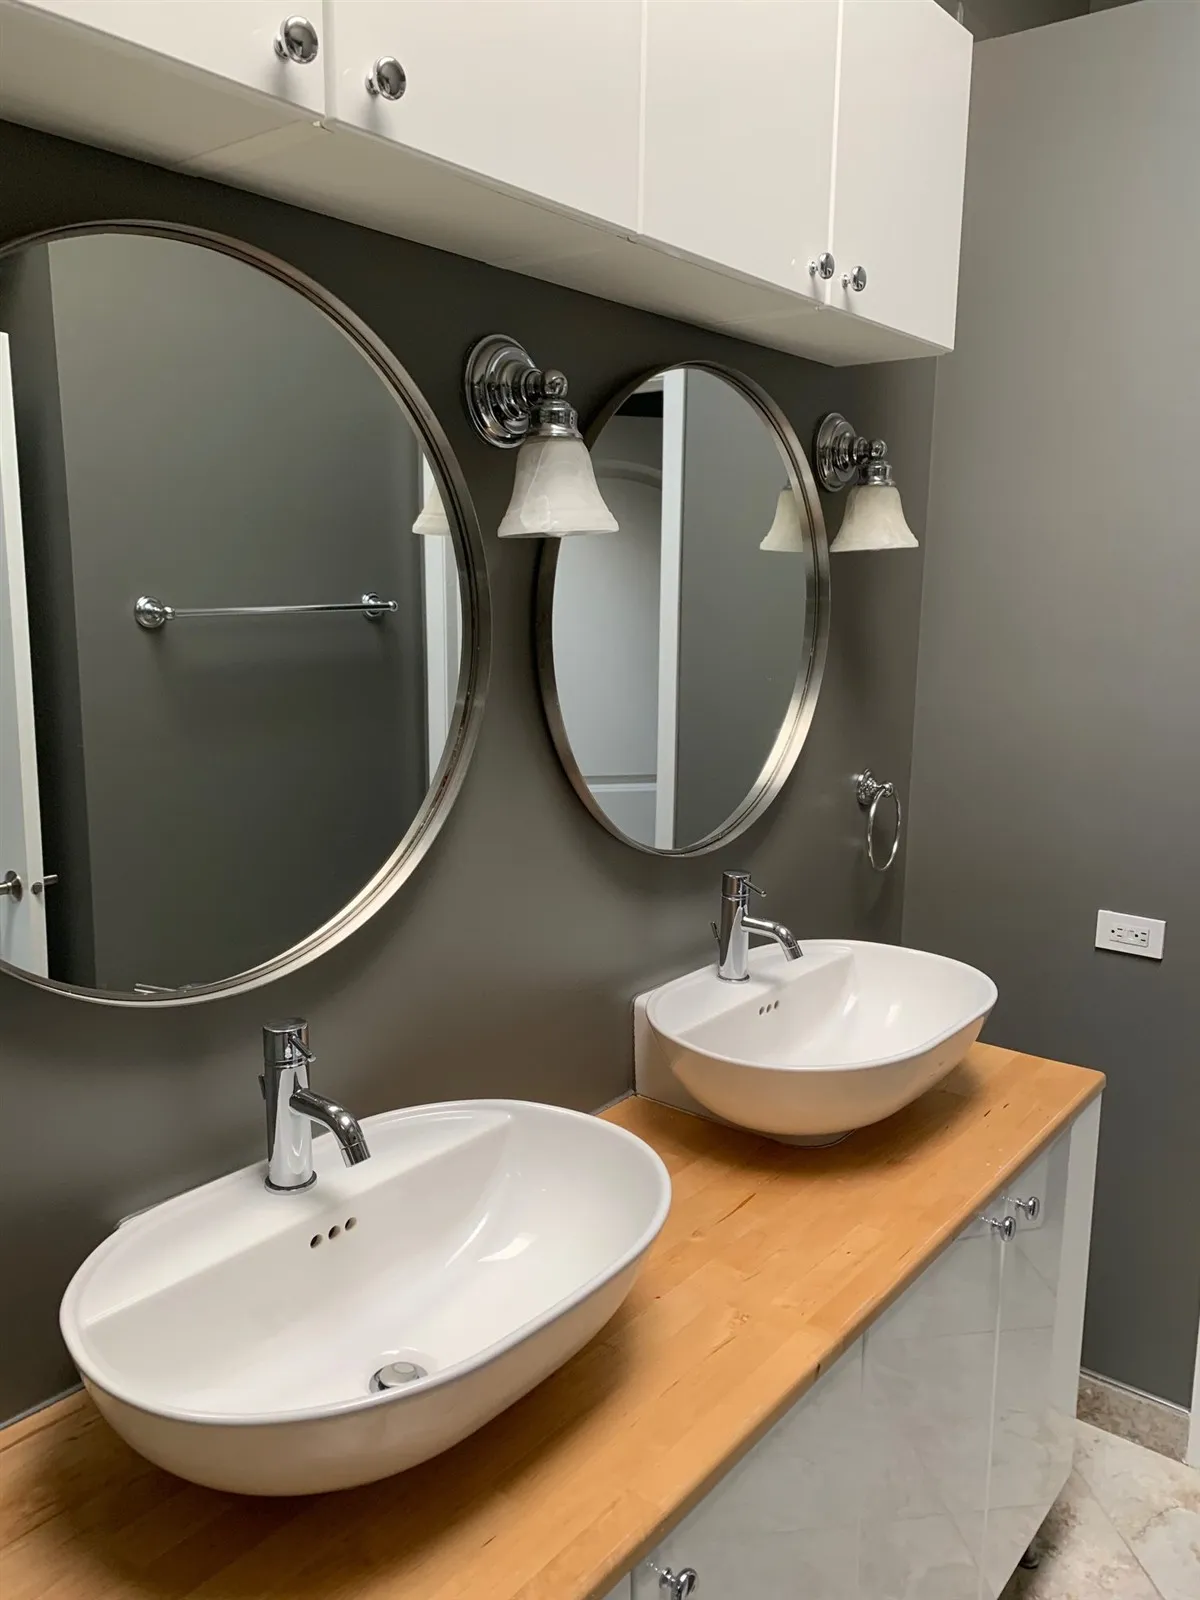
Real kitchens, bathrooms and feature walls built by the HQ Carpentry team. See more in our project gallery.
We Come to You in Palatine
You never need to come to us. The free estimate, the planning and the whole build happen at your Palatine home.
Our crews are based on Chicago’s Northwest Side, about 19 miles from Palatine, and we work in Palatine regularly.
Call (773) 968-3606 or send the form, and we will book a visit at a time that works for you.
Book a free home visit →How Your Palatine Remodel Comes Together
Free home visit
We see the space, listen to your plans and take measurements.
Written plan
You get a clear scope and timeline before any work starts.
Permits and build
We file the Village of Palatine permit, then build with a clean, safe work area.
Final walkthrough
We check every detail with you before we call the job done.
Why a Local Remodeler Helps in Palatine
Regular trips out
We work in the northwest suburbs often, so visits and site checks are easy to plan.
Knows these layouts
Split-levels and bi-levels have short stairs, low ceilings and half-buried lower levels. We plan for all of it.
One team
The same crew plans, builds and checks your project from start to finish.
Palatine Remodeling FAQ
Usually yes, if the work moves plumbing, wiring or walls. We prepare the plans, file with the Village of Palatine and book the inspections.
Often, yes. We check for moisture first, then plan heat, lighting and flooring so it feels like the rest of the house.
Often, yes. We check the drain height first. Some lower levels need an ejector pump to move water up to the sewer line.
Often, yes. We check if the wall is load-bearing and plan a beam if needed, so the kitchen can open to the living room.
Most visits happen within a few days. Call us or use the form, and we will find the soonest time.
Check Availability in Palatine
Call us at (773) 968-3606 or send the form at the top of this page. We are available Monday through Friday 7 AM to 7 PM, Saturday 9 AM to 5 PM, and Sunday 9 AM to 3 PM.
Serving Palatine and nearby neighborhoods · Licensed & Insured
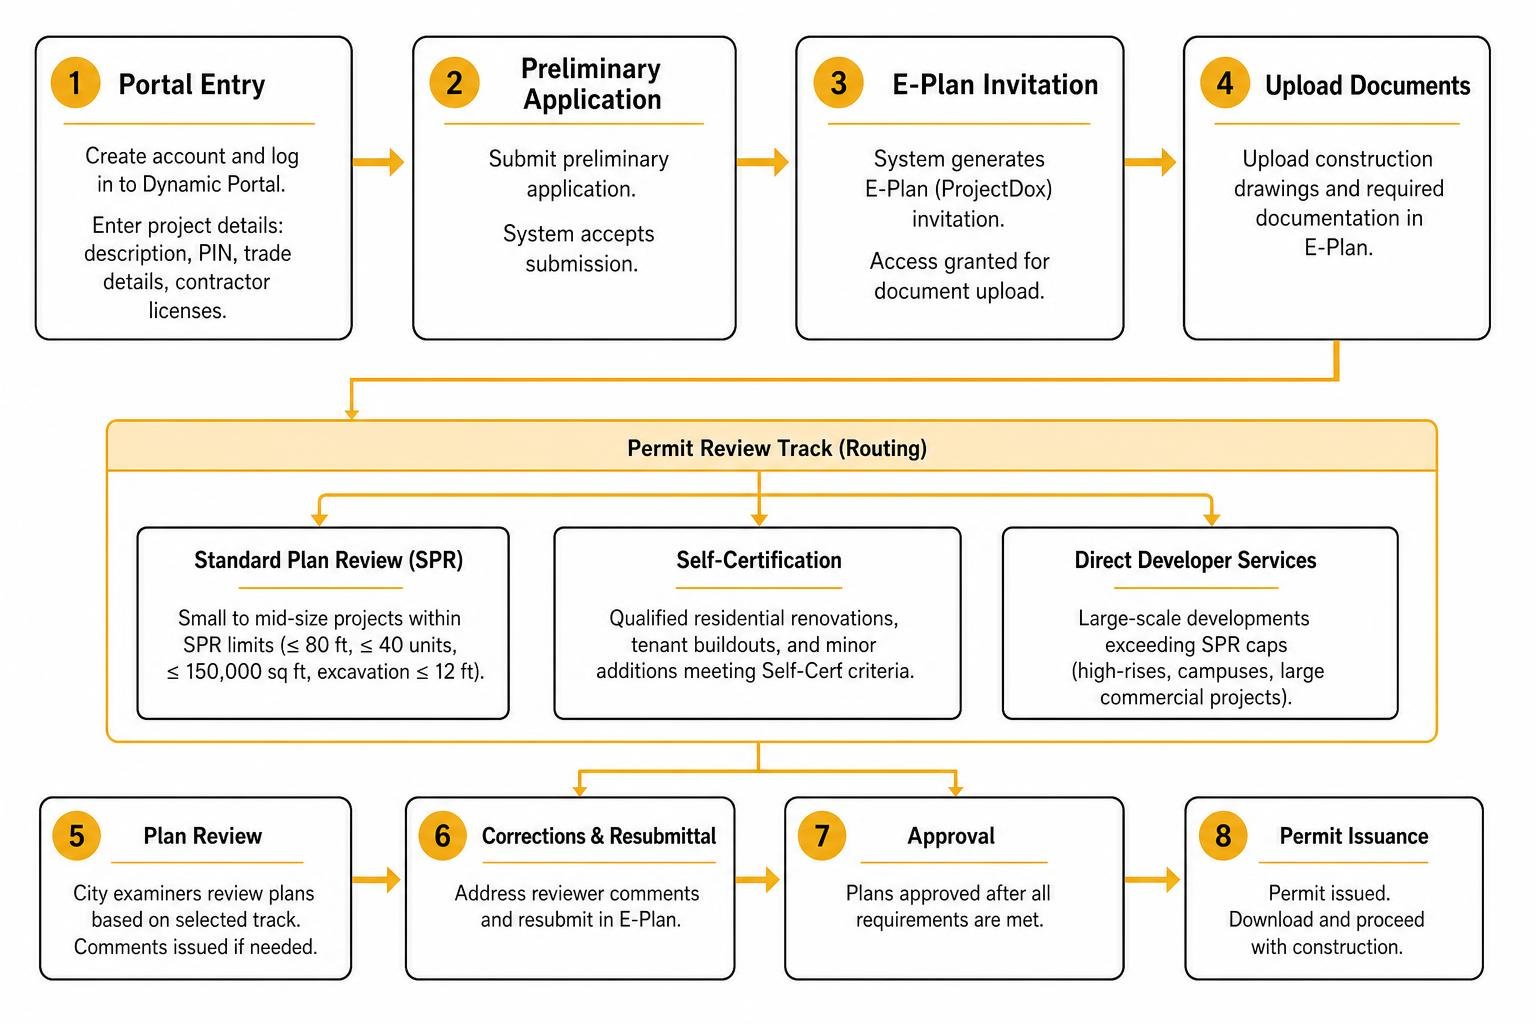
How to Succeed at Building Permit Acquisition in Chicago, Even if You’ve Failed in the Past
Master Chicago's building permit process with expert guidance. Navigate regulations, avoid costly violations, and secure approvals for your remodeling project.

Aging in Place Home Design Ideas That Keep Your Living Space Beautiful
Discover beautiful aging in place home design ideas that blend safety with style, from curbless bathrooms to open concept layouts…
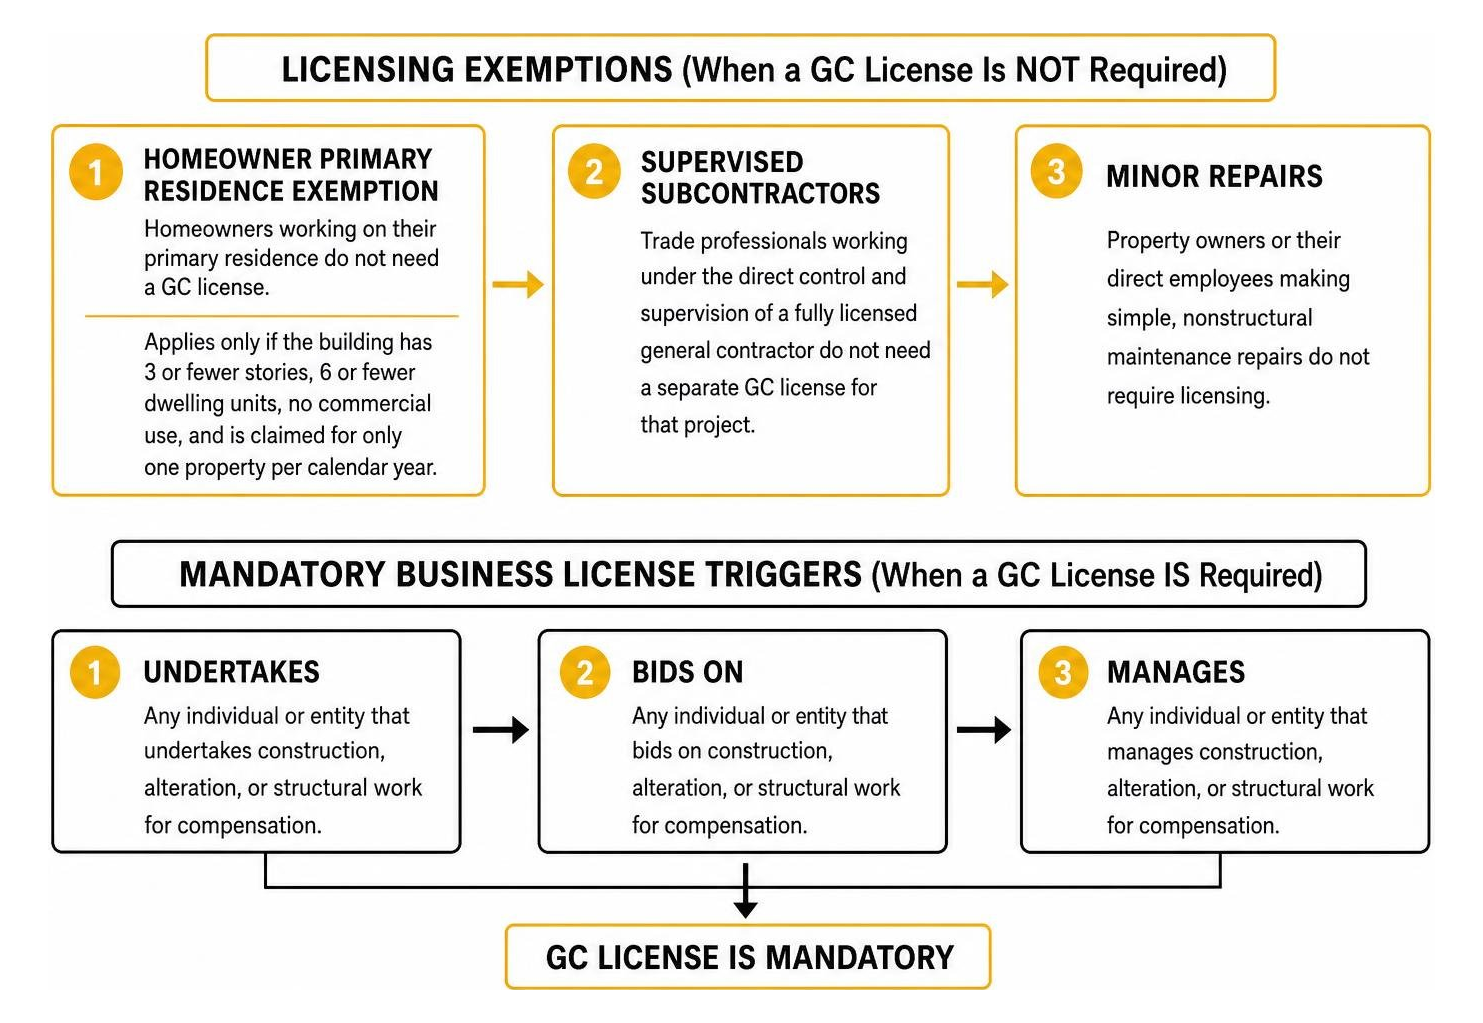
How to Get Your GC License in Chicago with These 5 Easy Steps
Learn how to get your GC license Chicago in 5 easy steps, from choosing a class to submitting your application,…