
Home Remodeling in Wilmette, IL
for Wilmette homes.
From older homes near Gillson Park to ranches west of the Edens, we remodel kitchens, baths and basements all over Wilmette.
We’ve received your request and will be in touch within one business day.
This site is protected by reCAPTCHA and the Google Privacy Policy and Terms of Service apply.
Home Remodeling in Wilmette, IL
Wilmette is a village on the lake, just north of Evanston. The Baha’i House of Worship, with its white dome on Sheridan Road, is its best-known landmark.
East Wilmette has many older Colonials, Tudors and Prairie-style homes. West of the Edens Expressway, most homes are ranches, split-levels and Cape Cods built after World War II.
This page is about home remodeling in Wilmette. It covers kitchens, bathrooms, basements and whole-home updates for the homes you find here.
Tell us what you have in mind. We will set up a free visit at your home at a time that works for you.
Home Remodeling Across Wilmette
Each part of Wilmette has its own kind of home. Here is what we see most.
Sheridan Road & the Lakefront
Large older homes near Gillson Park. Owners often update the kitchen and baths in one project.
Village Center & Green Bay Road
Older homes near the Metra station and downtown shops. An open kitchen and a better mudroom top the list.
Near Plaza del Lago
Homes near the shopping center on Sheridan Road. Second-floor baths and finished basements are common requests.
West Wilmette
Ranches, split-levels and Cape Cods west of the Edens. New baths, open kitchens and finished basements fit these homes well.
Evanston, to the South
Just across the village line.
Kenilworth, to the North
The small village next door.
Remodeling Services in Wilmette
Everything we do for homes in Wilmette, from one room to the whole house.
Home Remodeling in Wilmette
East Wilmette has older Colonials, Tudors and Prairie-style homes, while West Wilmette is mostly post-war ranches, split-levels and Cape Cods. We finish ranch basements into family rooms and guest suites, open Colonial main floors, and add mudrooms with lockers by the back door.
Our home remodeling services →Bathroom Remodeling in Wilmette
Tudors in east Wilmette have sloped ceilings and thick walls upstairs, so baths need careful layouts. West of the Edens, tub-to-shower changes in hall baths are a common request, along with a new full bath in a finished basement.
Our bathroom remodeling services →Kitchen Remodeling in Wilmette
In Wilmette Colonials the kitchen, dining and living rooms are often separate, and opening one wall can make the whole floor work better. We plan new cabinets, an island, counters and backsplash so the opened kitchen flows into the family room.
Our kitchen remodeling services →General Contracting in Wilmette
We file Village of Wilmette permits, book the inspections and check whether a landmark home needs review before outside changes like a new porch. We also remove load-bearing walls with a proper beam and build decks, patios and home additions.
Our general contracting services →Flooring in Wilmette
Heavy storms can back up sewers in parts of the North Shore, so Wilmette basements need to stay dry before new floors go in. We use LVP or tile below grade, and refinish or install hardwood in older east-side homes and West Wilmette ranches.
Our flooring services →Kitchen, Bath and Basement Projects in Wilmette
Typical projects in Wilmette homes include:
- Basement family rooms, guest rooms and baths
- Kitchens opened up to a family room
- Tub-to-shower changes in hall baths
- Mudrooms with lockers and storage by the back door
See more on our kitchen remodeling, bathroom remodeling and basement finishing pages.
Plans That Fit Wilmette Home Styles
- Colonials: a separate kitchen, dining and living room. Opening one wall often makes the whole floor work better.
- Tudors: thick walls, arches and sloped ceilings upstairs. Baths need careful planning around them.
- Ranches: one floor and a full basement. The lower level can become a family room and guest suite.
- Split-levels: short runs of stairs between floors. The lower level makes a good TV room or home office.
A Dry Basement Comes First
Heavy storms can back up sewers and flood basements in parts of the North Shore. So a basement remodel here starts below the new floor.
- We check walls and floors for signs of water first
- We plan a sump pump, backflow valve or overhead sewer where needed
- We pick flooring and wall materials that handle moisture
- Egress windows make a basement bedroom safe and legal
Permits and Scheduling in Wilmette
- Most remodels that move plumbing, wiring or walls need a building permit from the Village of Wilmette.
- We prepare the plans, file the permit and book the village inspections.
- If your home is a designated landmark, we check if outside changes need review.
- You get a written timeline before any work starts.
Work by the HQ Carpentry Team
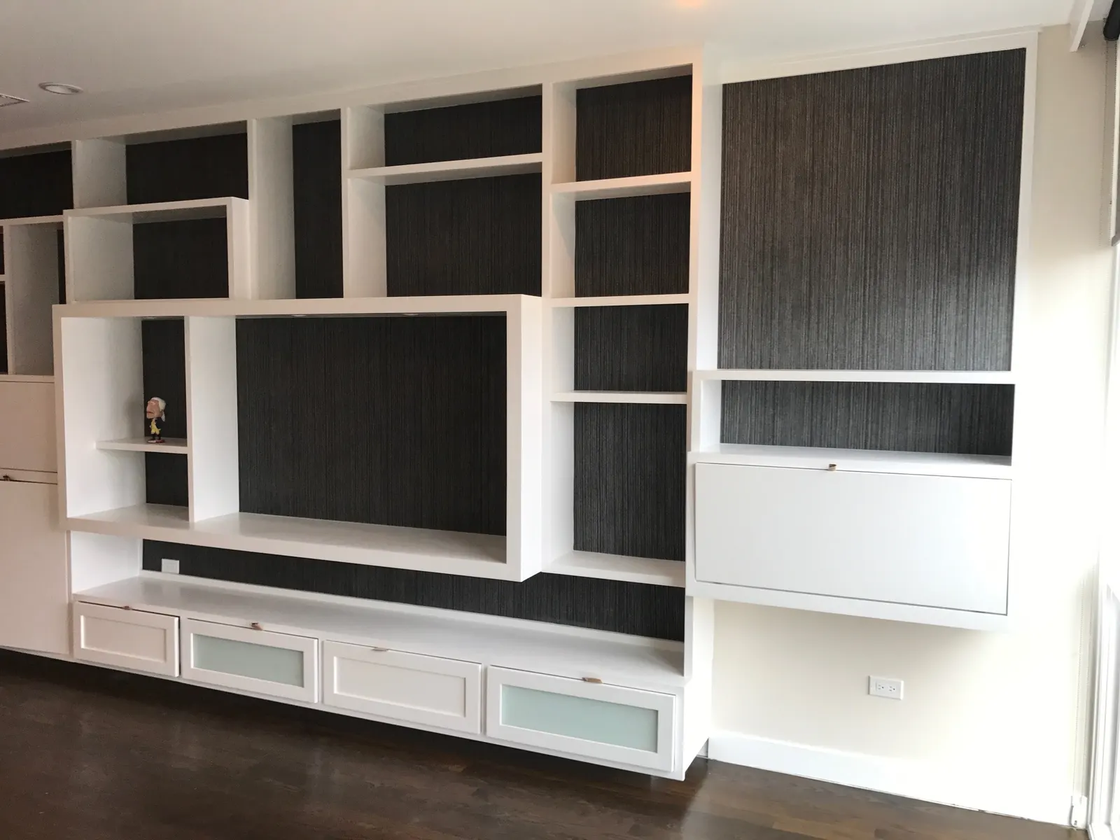
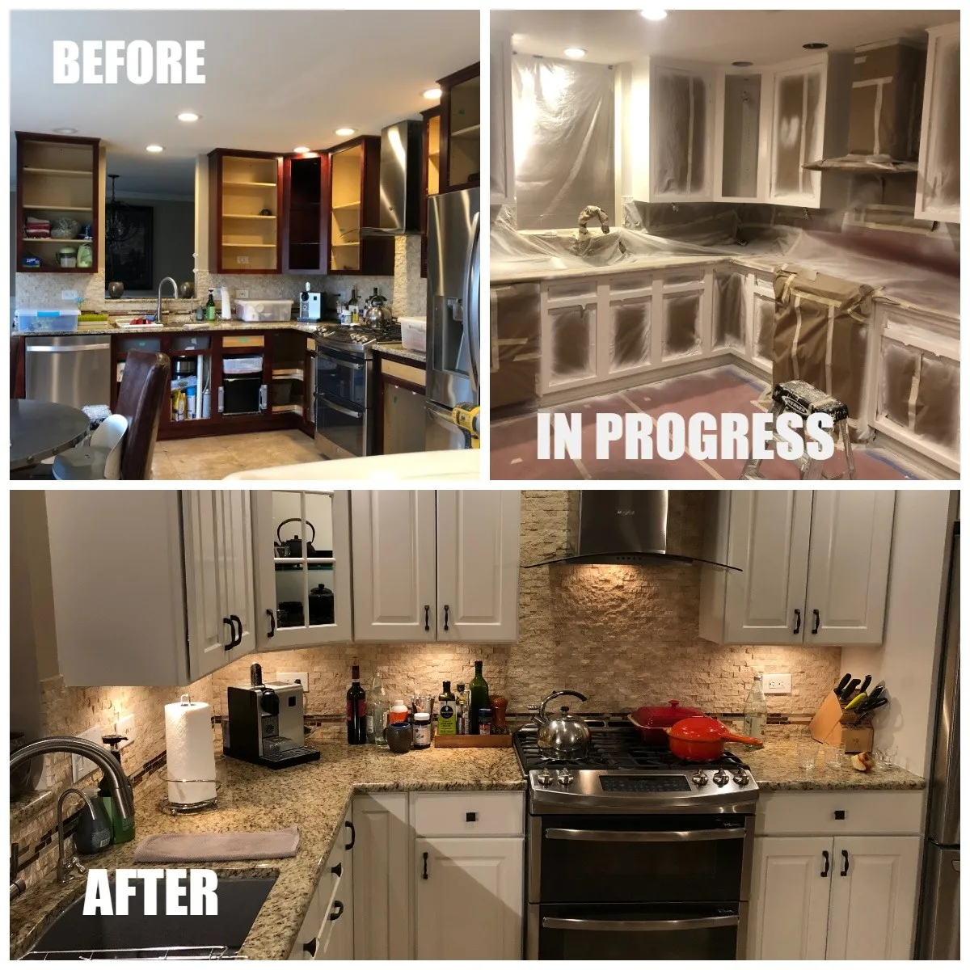
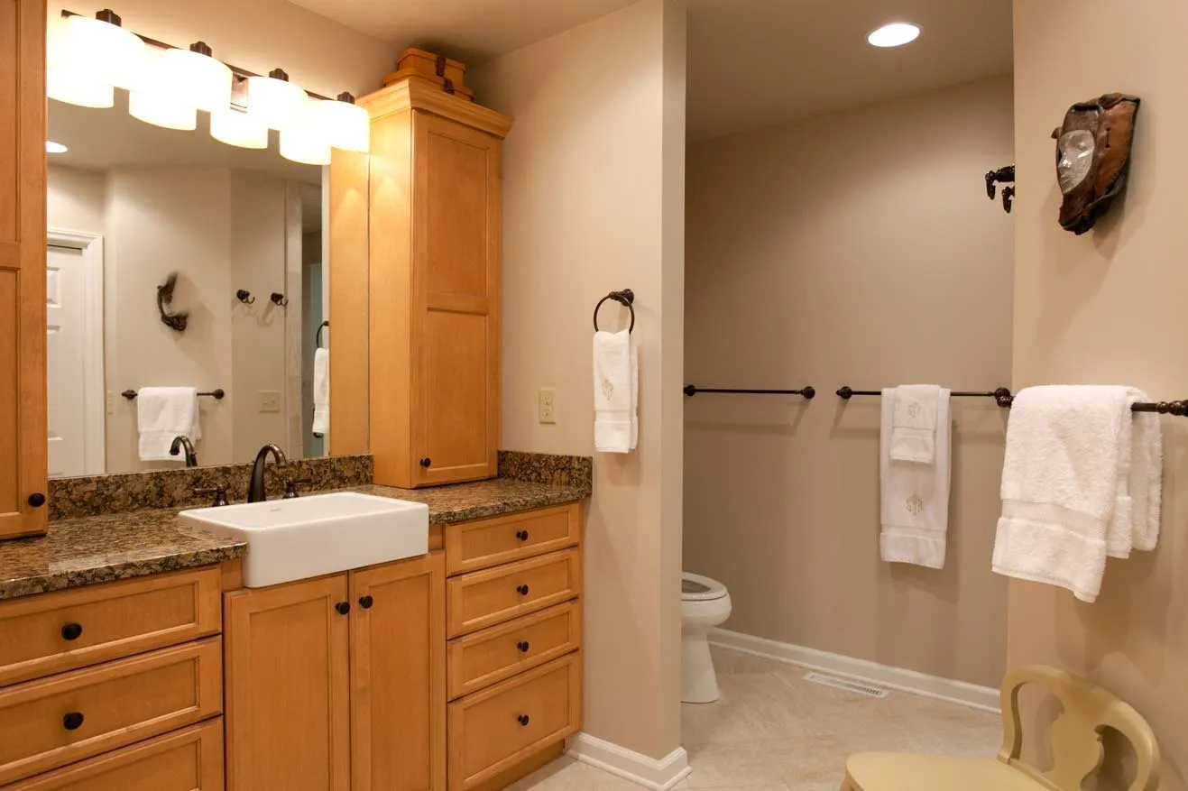
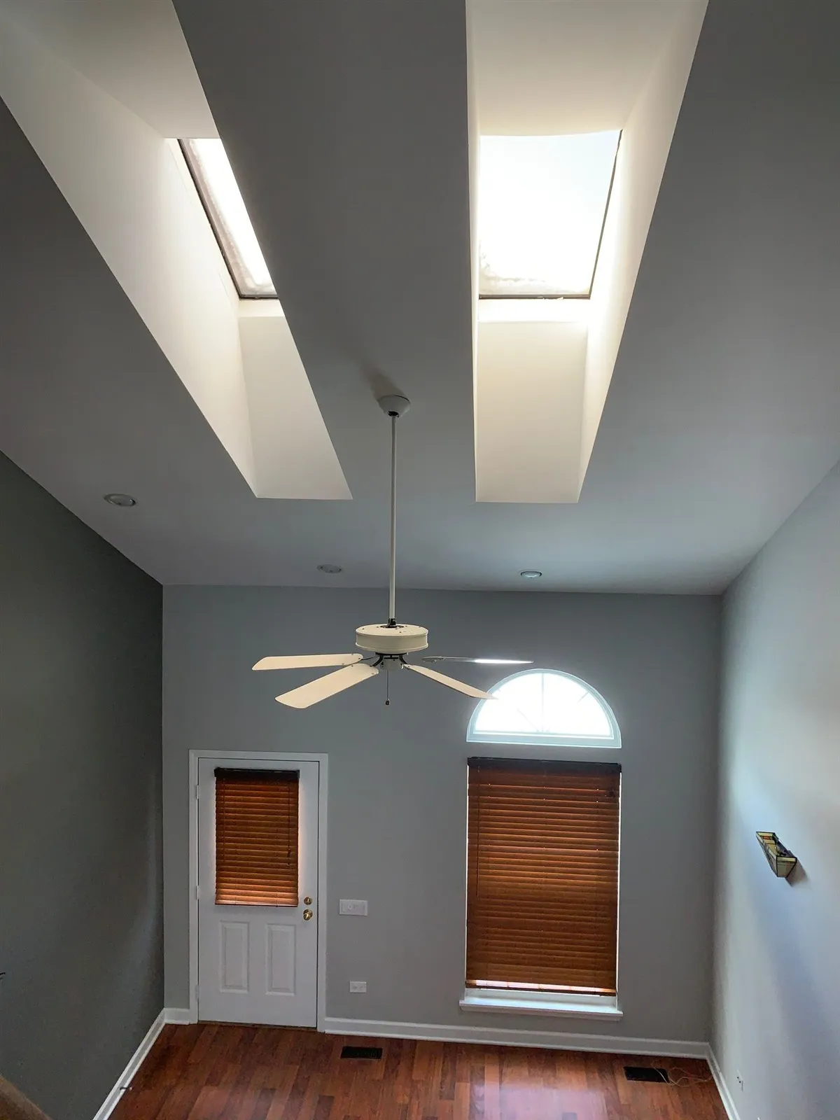
Real kitchens, baths and finished rooms built by our crews. See more in our project gallery.
We Come to You in Wilmette
You never need to come to us. The free estimate, the planning and the whole build happen at your Wilmette home.
Our crews are based on Chicago’s Northwest Side, about 12 miles from Wilmette, so we can get to you quickly.
Call (773) 968-3606 or send the form, and we will book a visit at a time that works for you.
Book a free home visit →How Your Wilmette Remodel Comes Together
Free home visit
We see the space, listen to your plans and take measurements.
Written plan
You get a clear scope and timeline before any work starts.
Permits and build
We file the Village of Wilmette permit, then build with a clean, safe work area.
Final walkthrough
We check every detail with you before we call the job done.
Why a Local Remodeler Helps in Wilmette
A short drive
Our crews are about 12 miles away. Easy to meet on site when questions come up.
Basements done right
We plan for water before we build, so your new room stays dry.
One team
The same crew plans, builds and checks your project from start to finish.
Wilmette Remodeling FAQ
For most work that moves plumbing, wiring or walls, yes. We prepare the plans, file with the Village of Wilmette and book the inspections.
Yes. Ranch basements are often long and open, which makes a good family room, guest room and bath.
It is a setup where basement drains flow to a pump that lifts water up and out to the sewer line. Sewer water then cannot back up through the floor drain. We can tell you if it makes sense for your home.
Yes. We plan for plaster walls, old wiring and old pipes, and we match trim so new work fits the house.
Most visits happen within a few days. Call us or use the form, and we will find the soonest time.
Check Availability in Wilmette
Call us at (773) 968-3606 or send the form at the top of this page. We are available Monday through Friday 7 AM to 7 PM, Saturday 9 AM to 5 PM, and Sunday 9 AM to 3 PM.
Serving Wilmette and nearby neighborhoods · Licensed & Insured
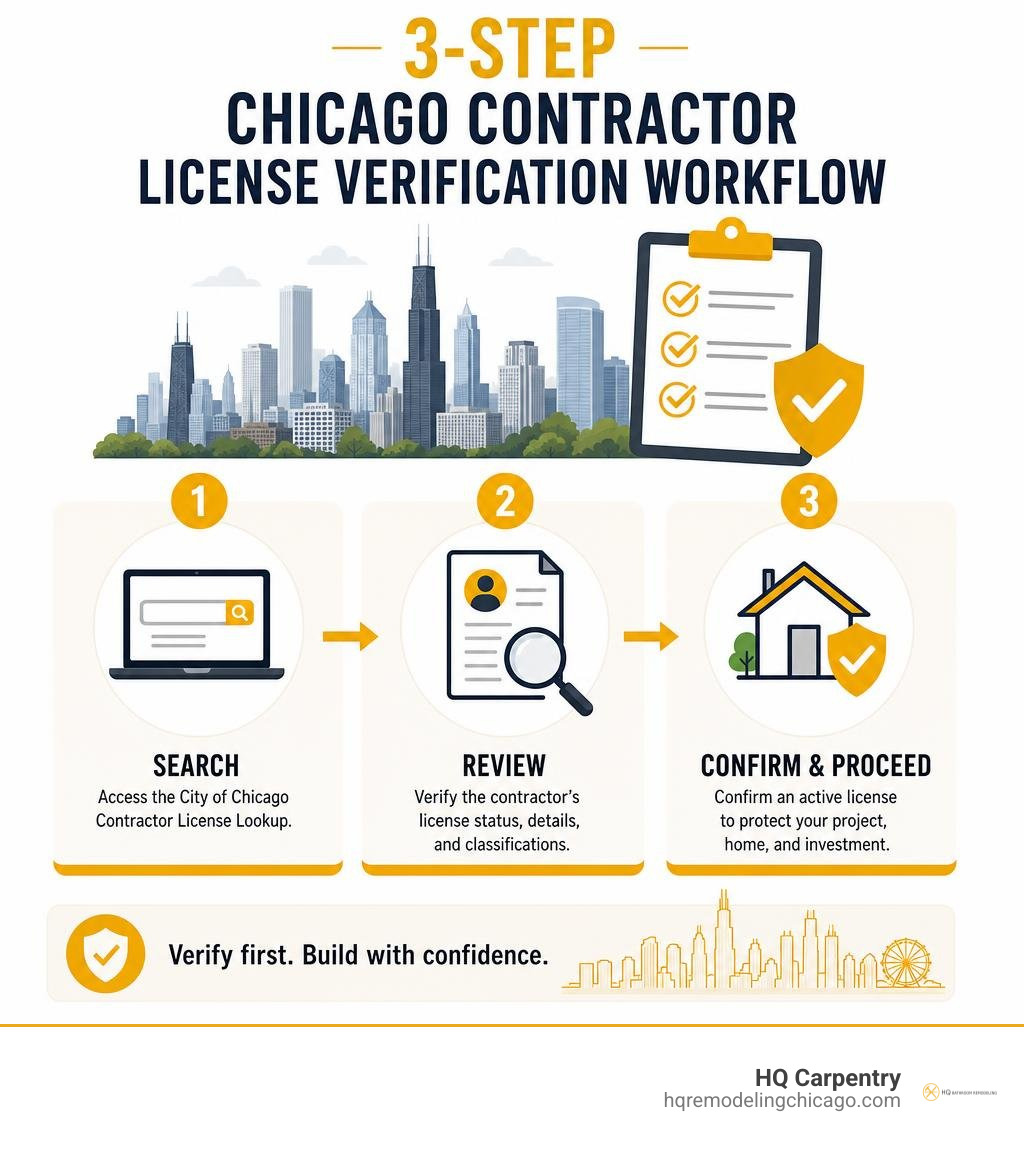
How to Verify a Chicago Contractor License Status in 3 Easy Steps
Verify any Chicago contractor license lookup in 3 easy steps—check status, insurance, and trade credentials before hiring.
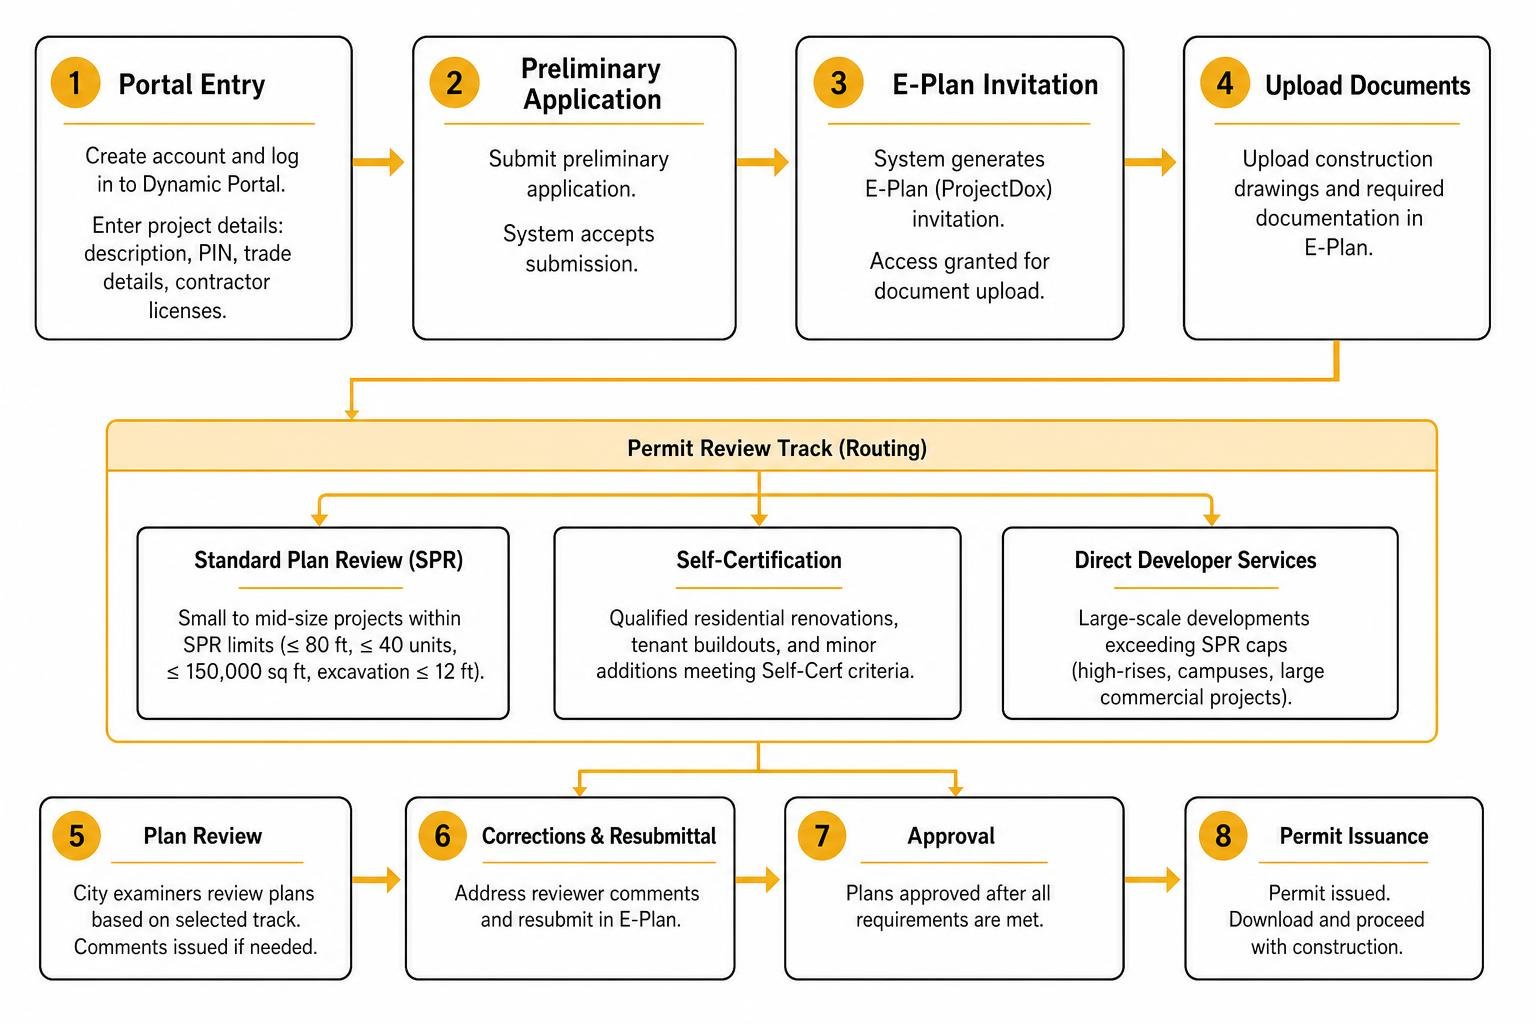
How to Succeed at Building Permit Acquisition in Chicago, Even if You’ve Failed in the Past
Master Chicago's building permit process with expert guidance. Navigate regulations, avoid costly violations, and secure approvals for your remodeling project.

Aging in Place Home Design Ideas That Keep Your Living Space Beautiful
Discover beautiful aging in place home design ideas that blend safety with style, from curbless bathrooms to open concept layouts…