Key Glass Shower Doors Options for Contemporary Bathroom Renovations
What makes glass shower doors a fit for contemporary bathrooms?
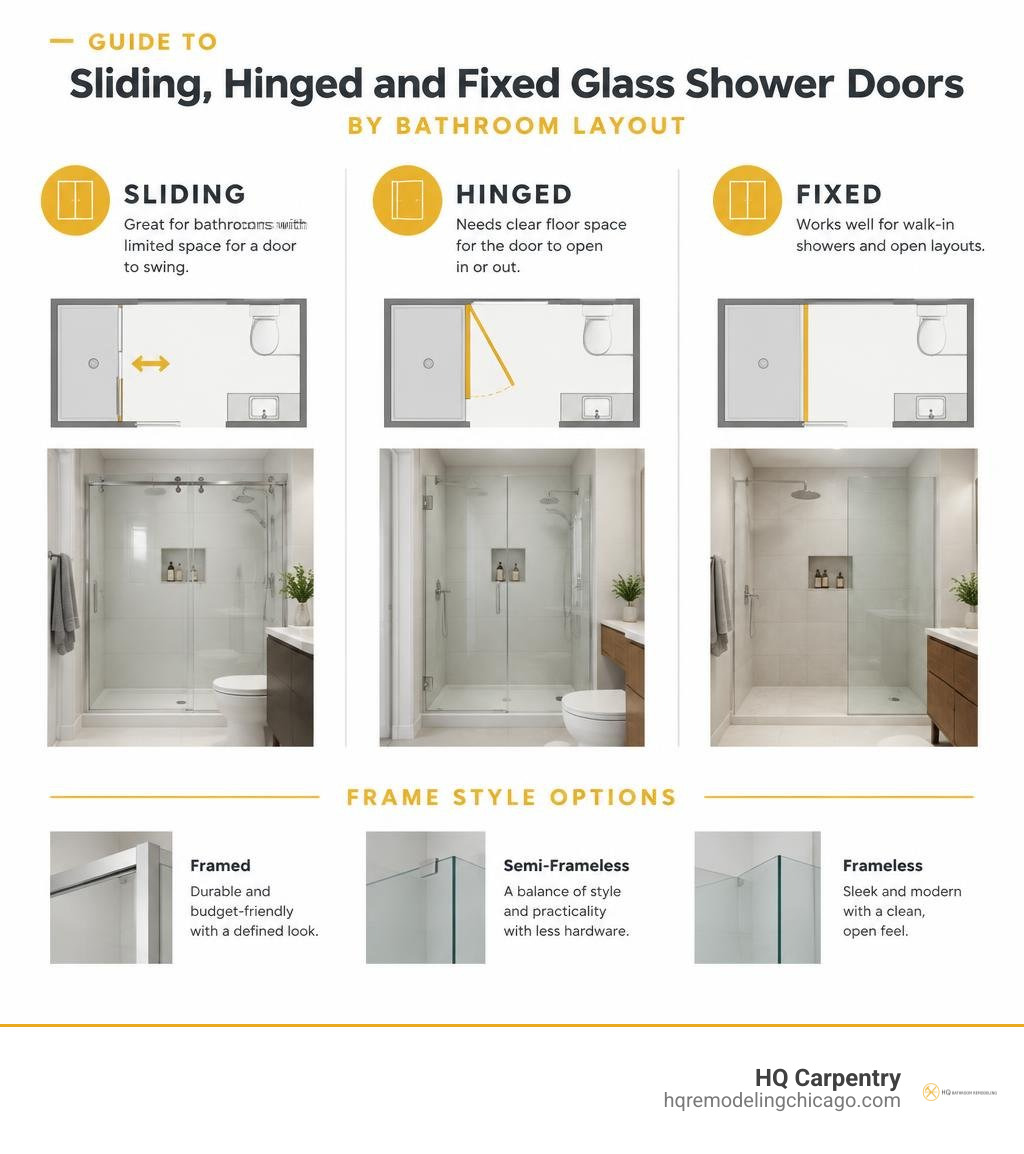
Choose glass shower doors by layout first. Sliding doors suit bathrooms with little room for a door to swing. Hinged doors need clear floor space, while fixed panels can work for walk-in showers. Then choose framed, semi-frameless, or frameless glass based on the look you want and how much hardware you want to clean.
Glass can help a Chicago bathroom feel more open and let natural light reach every corner of the shower enclosure. Before choosing a door, measure the opening after the tile is completely finished and verify how the shower curb will contain water. Those structural details matter as much as the overall design style.
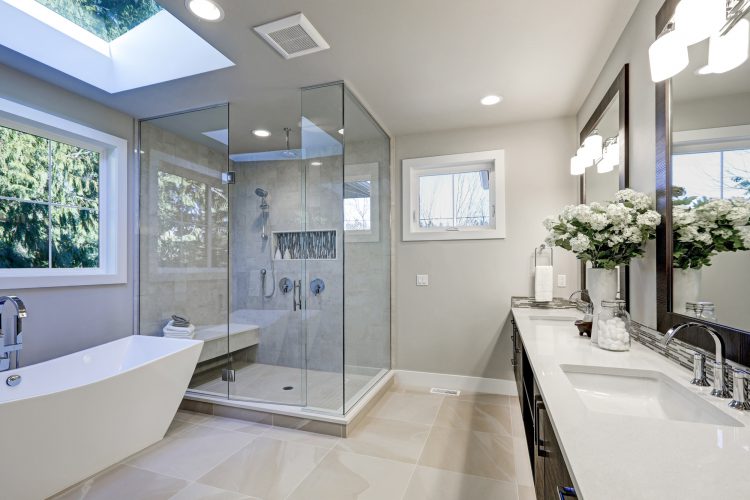
Glass shower doors are one part of a larger bathroom remodeling plan. The right door improves daily use and traffic flow, but the surrounding wall tile, underlying waterproofing membrane, and floor layout have to support it properly.
Which frame style suits your glass shower door?
The frame style you choose sets the visual boundary of your shower and dictates how the glass is supported. Traditional units rely on metal borders along every edge, while modern systems use the structural integrity of heavy tempered glass to minimize or eliminate perimeter metal.
When planning a shower update as part of a wider bathroom remodeling project or optimizing a small bathroom remodeling layout, selecting the right frame style balances your design vision with structural wall requirements.
How do frameless and framed glass shower doors compare?
Frameless doors use thick tempered safety glass mounted directly to finished tile with heavy-duty solid brass hinges, minimal wall clips, or low-profile floor channels. Because there is no metal frame surrounding the glass, these doors provide a clean visual plane that makes smaller rooms feel noticeably larger. They are also simple to keep clean since there are no deep metal channels where soap scum and hard water deposits can collect.
Framed doors use thinner glass encased in aluminum profiles. While the metal frame provides structural rigidity across the entire opening, the bottom tracks require regular wiping and maintenance to prevent moisture and soap residue buildup over time.
| Feature | Frameless Doors | Semi-Frameless Doors | Framed Doors |
|---|---|---|---|
| Glass Thickness | 3/8 in. or 1/2 in. | 1/4 in. to 5/16 in. | 1/8 in. to 1/4 in. |
| Perimeter Hardware | Wall clips or micro-channels | Header track & side jambs | Full aluminum enclosure |
| Hinge Mechanism | Glass-to-wall or glass-to-glass brass hinges | Pivot or continuous hinge | Frame-integrated pivot |
| Maintenance | Quick squeegee wipe down | Moderate cleaning along header/jambs | Channel and track scrubbing |
| Visual Weight | Open, minimal sightlines | Balanced structural borders | Defined geometric perimeter |
Are semi-frameless doors a practical option for budget-conscious remodels?
Semi-frameless doors offer a dependable middle ground between fully framed units and heavy-glass frameless systems. These units typically feature a sturdy metal header track overhead and slim side wall jambs to support the structure, but the operable swinging or sliding door panel itself has polished, exposed glass edges without an exterior metal border.
This setup allows homeowners to enjoy an open look while using slightly thinner glass panels. The integrated header distributes the door’s weight evenly across the walls, reducing the need for specialized framing alterations inside wall studs.
Which door configuration works with your bathroom layout and footprint?
Your bathroom footprint dictates which door operation will function safely and comfortably. Whether working with a classic Chicago bungalow alcove or a spacious suburban primary suite, the pathway outside the shower must remain clear of obstructions like toilets, vanities, heating vents, and entry doors.
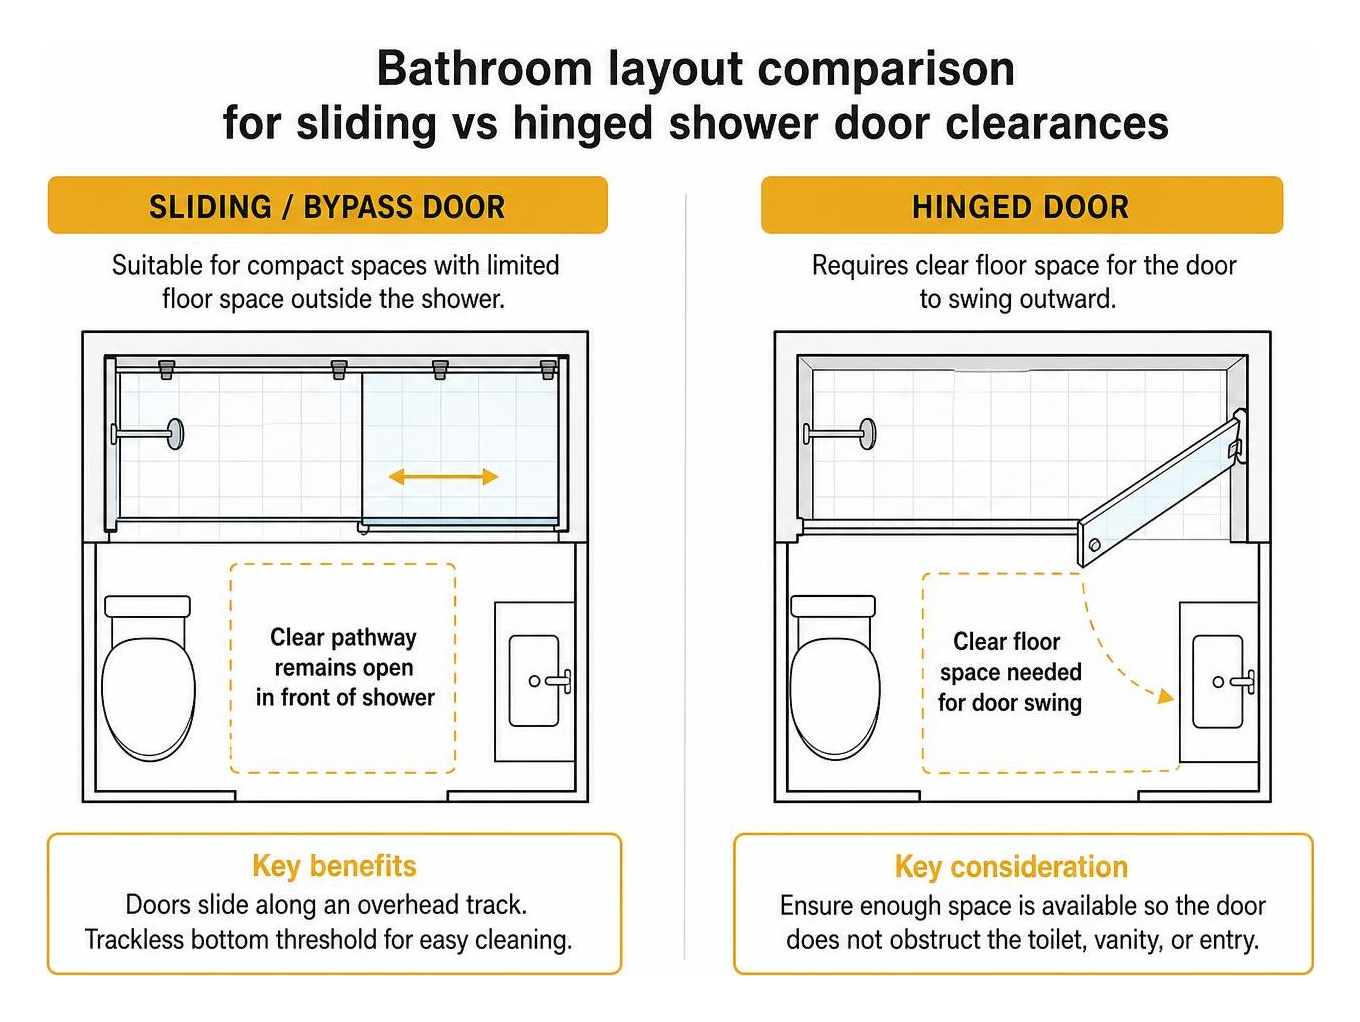
Are sliding and bypass glass shower doors suitable for compact spaces?
Sliding and bypass systems are practical when floor space outside the shower is limited. Dual bypass doors feature two independent panels that slide along an upper roller bar, allowing entry from either the left or right side of the enclosure without encroaching on surrounding floor area.
Modern sliding systems utilize exposed overhead rollers and trackless bottom thresholds. This trackless floor design eliminates deep bottom grooves, keeping the threshold smooth, accessible, and easy to clean with a standard squeegee.
When should you choose pivot, hinged, or walk-in fixed glass panels?
Hinged and pivot doors swing outward into the room and require dedicated floor clearance. A side-mounted hinged door anchors to a wall or stationary glass panel with two or three heavy brass hinges, opening to a wide entry angle. A pivot door uses top-and-bottom rotational pins set slightly inward from the glass edge, which reduces the outward door swing radius in tighter spaces.
For generous layouts or a curbless walk-in shower conversion, a fixed walk-in screen is another clean option. These stationary glass shields stay completely fixed in place with a floor channel and overhead support arm, leaving an open entry pathway that removes moving parts entirely.
Which glass types, textures, and hardware finishes should you consider?
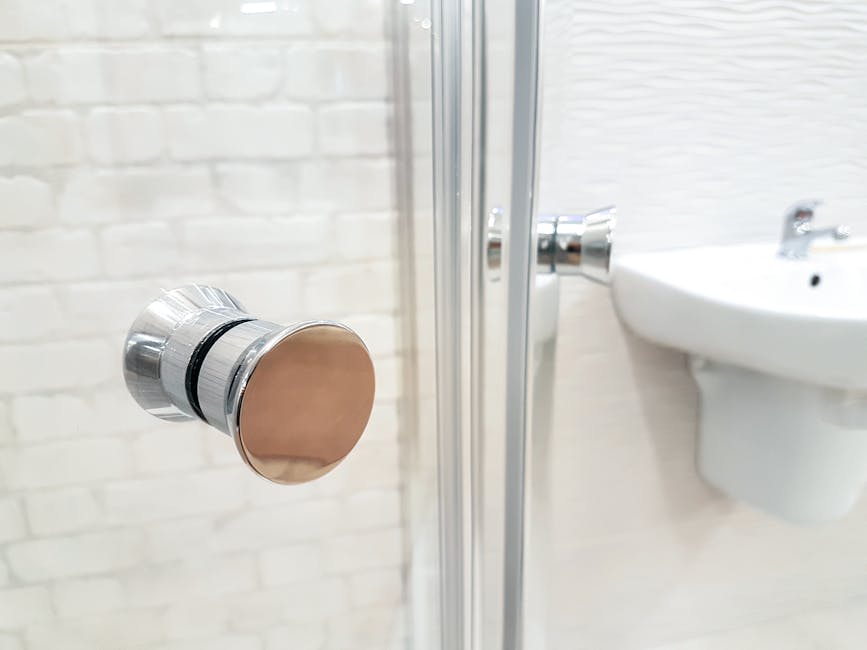
Safety glazing is a baseline requirement for all shower installations. Panels must carry certifications from the Safety Glazing Certification Council (SGCC) and comply with ANSI Z97.1 safety standards. Tempered glass undergoes thermal heating and rapid cooling, making it four to five times stronger than standard float glass. If it ever breaks, it crumbles into small, dull granules rather than sharp, jagged shards.
Which privacy textures and specialty glass treatments are available?
Clear glass remains a standard choice for modern renovations, but textured and treated options provide varying levels of privacy and light control. Common options include:
- Low-Iron Ultra-Clear Glass: Removes the natural greenish tint found in standard clear float glass, allowing true tile colors and natural stone veining to show through clearly.
- Acid-Etched Frosted Glass: Chemically treated on one side to produce a smooth, satin matte finish that diffuses light and obscures shapes inside the shower.
- Reeded and Fluted Glass: Features vertical rounded ribs that distort interior visibility while allowing natural daylight to move unobstructed through the shower.
- Factory Hydrophobic Nano-Coatings: A clear, water-repellent molecular layer bonded to the glass surface that forces water to bead up and roll off, reducing mineral scale and soap buildup.
How can you coordinate hardware finishes with bathroom fixtures?
Coordinating your shower hardware with surrounding plumbing fixtures creates a cohesive interior. Solid brass or stainless steel hardware provides dependable structural strength and resists corrosion in high-humidity spaces.
- Matte Black: Provides a bold contrast against white subway tile or light marble surfaces.
- Brushed Nickel: Offers a warm, muted metal tone that resists visible water spots and fingerprints.
- Brushed Gold / Brass: Complements organic, warm-toned ceramic tiles and natural stone.
- Polished Chrome: Delivers a bright, reflective finish that pairs cleanly with classic fixtures.
How do you measure for a shower door and plan a watertight installation?
A reliable shower door installation begins with precise field measurements. Shower glass must be ordered to fit the finished opening rather than rough framing dimensions.
What should you measure in a finished tile opening?
Never measure for glass until all wall tiles, mosaic pans, and threshold stones are fully set and grouted.
- Measure the horizontal width between finished walls at three distinct points: along the bottom curb, at the midpoint, and at the top height of the planned glass.
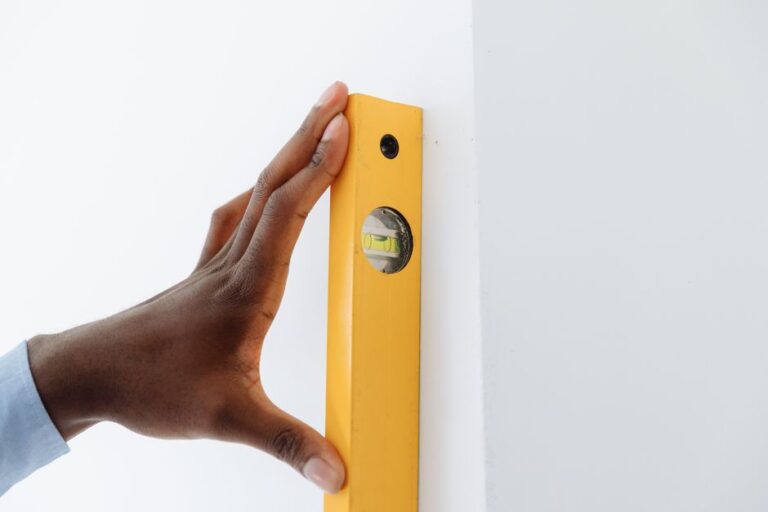
- Check each wall for plumb using a tall spirit level or calibrated laser level, noting any inward or outward wall runout.
- Measure the vertical height from the finished threshold up to the planned top edge of the glass panel.
- Check the curb threshold with a level to verify it tilts slightly inward toward the drain rather than outward toward the bathroom floor.
How can you prevent leaks and manage water containment?
Frameless glass enclosures rely on deliberate design details rather than bulky metal pans to manage water:
- Threshold Slope: The shower curb must have a slight inward pitch of roughly 1/8 to 1/4 inch toward the drain so standing water flows back into the shower base.
- Showerhead Placement: Direct showerhead spray toward solid tiled walls rather than straight at door seams or operable gaps.
- Polycarbonate Sweeps: Install clear, low-profile drip rails along the bottom door edge to deflect running water back onto the pan.
- Structural Sealant: Apply high-grade mildew-resistant silicone along the exterior perimeter joints of stationary panels to create an airtight seal without trapping water inside bottom channels.
What affects the investment in professional shower door installation in Chicago homes?
Several site-specific variables drive the overall scope of installing a custom glass shower door. Older homes throughout Chicago, such as historic brick bungalows or vintage multi-unit buildings, often have masonry walls that are out of square or out of plumb. Installing heavy frameless glass safely on irregular walls requires custom-tempered glass cuts with out-of-plumb edge tapers, along with secure structural wood blocking positioned behind the tile backer board during framing.
Other factors influencing project requirements include glass dimensions, overall thickness, specialty hardware finishes, plumbing reconfigurations, freight logistics in high-rise condominium buildings, and local building permit requirements. Because every home features distinct structural conditions and layout considerations, our team provides a fixed written quote following an initial free in-home estimate.
What should homeowners know about glass shower doors?
How do frameless glass shower doors prevent water leaks?
Frameless doors prevent water escape through accurate panel spacing, clear polycarbonate drip sweeps along the bottom edge, magnetic or vinyl edge seals, and an inward-sloping threshold curb. Directing showerheads away from door seams also keeps water within the wet zone.
What glass thickness is required for frameless shower doors?
Frameless shower doors typically require 3/8-inch or 1/2-inch SGCC-certified tempered safety glass. The structural thickness provides sufficient rigidity for door hinges and floor clamps without requiring an exterior metal frame.
When should final measurements be taken for custom shower glass?
Final measurements should always be taken after all tile, stone slabs, and threshold curbs are completely installed and grouted. Measuring rough framing or unfinished backer board can result in glass panels that do not fit the finished opening.
How can HQ Carpentry help with a custom shower project?
Founded in 2011 by Tomasz Pietrzyk, HQ Carpentry is a licensed and insured residential remodeling contractor serving Chicago and the surrounding suburbs. We are an EPA Lead-Safe certified company maintaining a 5.0 rating on Google, and we back all of our residential renovations with a 1-year workmanship warranty. Whether you are reconfiguring a vintage bath or updating your master suite, our team handles every stage of your renovation from structural framing to final fixtures.
Call (773) 968-3606 or request a free in-home estimate at hqremodelingchicago.com/contact/. We come to your home.
Ready to start your remodel?
Tell us about your project and we'll follow up with next steps.
Free Quote