The Ultimate 10×10 Kitchen Layout Guide with Island Inspiration
Is a 10 by 10 Kitchen Layout with Island Feasible?
Fitting an island into a 100-square-foot footprint is entirely possible, but success depends on precise floor geometry rather than wishful thinking. In classic Chicago bungalows in Portage Park or vintage brick two-flats in Lincoln Park, kitchens are often enclosed squares where every square inch dictates functionality.
To determine feasibility, you must examine how walkways, cabinet doors, and appliances interact within the room. A freestanding unit placed without exact spatial planning disrupts natural traffic flow and restricts access to essential work zones.
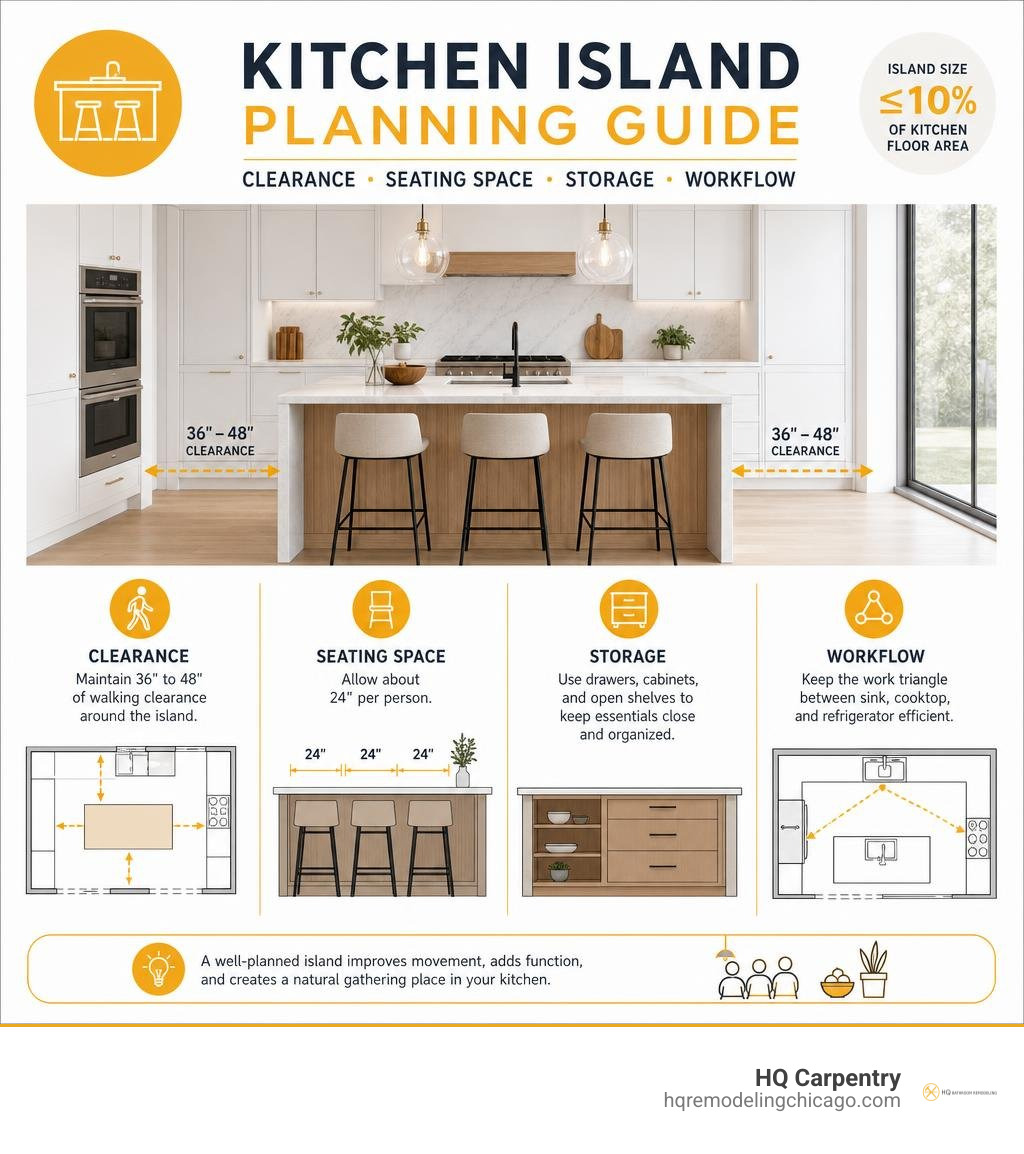
Before ordering materials, review our comprehensive kitchen island guide to understand spatial planning and clearance fundamentals. For broader dimensional standards, the kitchen island planning overview provides useful reference points.
Minimum Clearance Rules for a 10 by 10 Kitchen Layout with Island
The National Kitchen and Bath Association (NKBA) recommends a minimum walkway width of 36 inches for single-cook spaces and 42 to 48 inches for multi-cook kitchens. In a compact 10×10 layout, maintaining at least 36 inches of clear perimeter aisle space around all four sides of the island is essential.
These clearances must account for functional zones rather than just closed cabinet faces:
- The Dishwasher Arc: A standard open dishwasher door extends roughly 24 to 27 inches into the aisle, requiring sufficient buffer space so you do not get pinned against the island while loading plates.
- The Oven Stance: Opening a range door requires 15 to 20 inches of projection, plus room for the cook to stand safely in front of a hot appliance.
- Refrigerator Depth: Standard-depth refrigerators project 30 to 36 inches from the wall, making counter-depth models a necessity in tight 10×10 rooms.
- Corner Clearances: Softening island countertop edges with rounded or clipped corners prevents hip bumps along primary walkways.
Island Sizing Math in a 100-Square-Foot Space
The math in a standard 120-by-120-inch room is uncompromising. Standard base cabinets against a wall occupy 24 inches of depth (plus a 1.5-inch countertop overhang).
If you place standard 24-inch perimeter cabinets on one wall and maintain two 36-inch walkways on either side of the center fixture, exactly 22.5 to 24 inches remain for island depth.
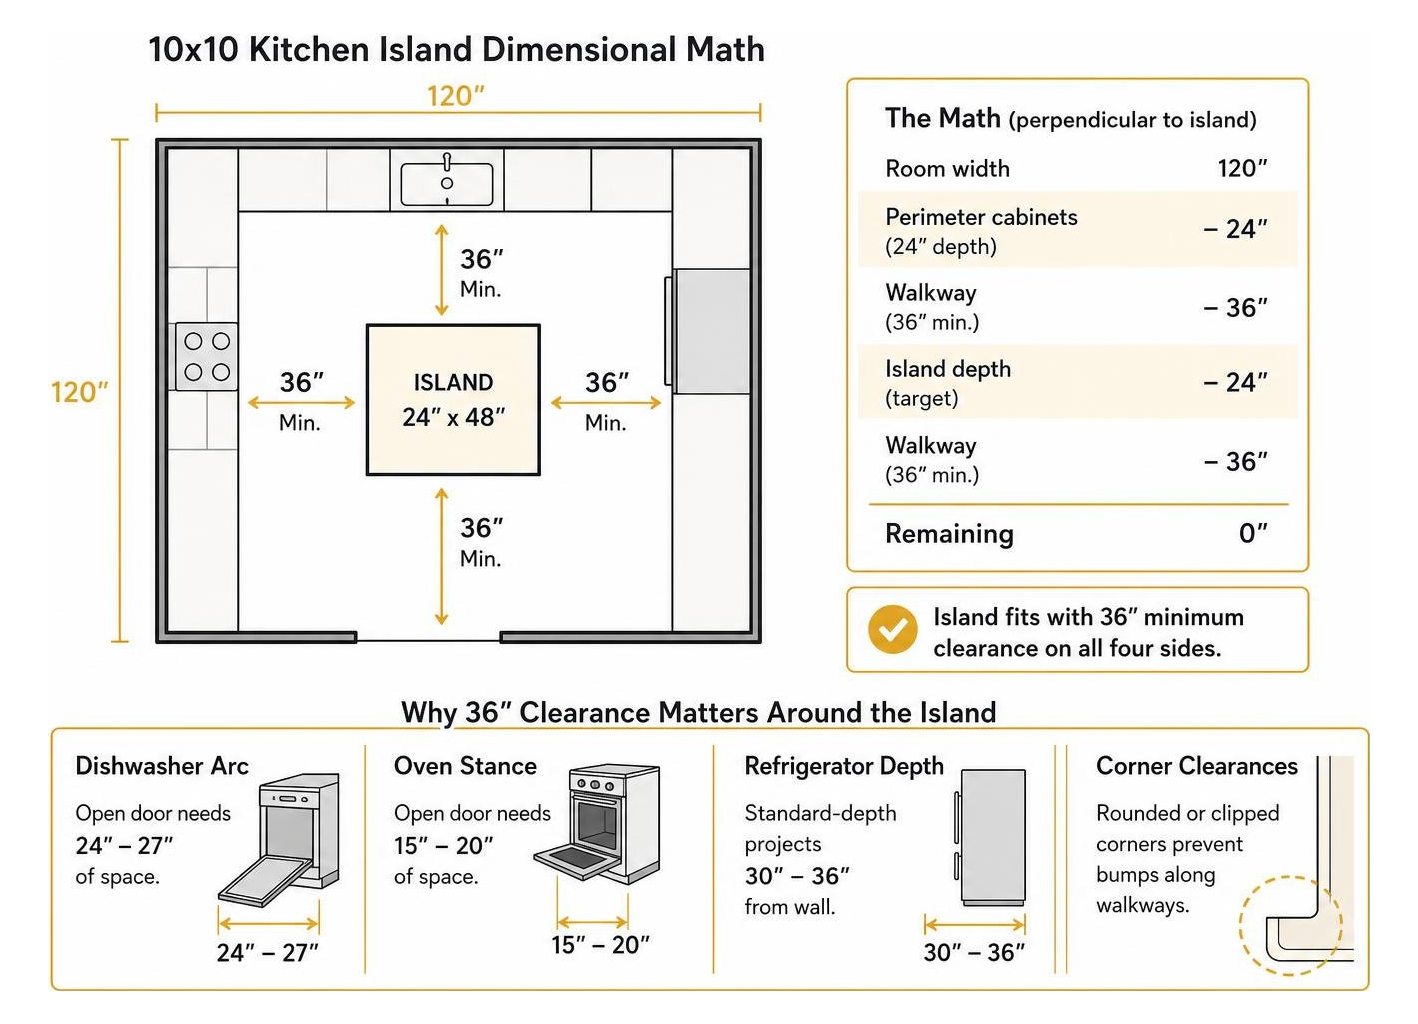
A winning, practical island footprint in this space measures 24 inches wide by 48 inches long. This compact size provides 8 square feet of continuous prep area without choking entry points into adjacent dining areas.
Best Layout Configurations for a 10×10 Kitchen
The perimeter wall design determines whether a central island enhances the room or becomes a bottleneck. Effective planning groups key functional zones (prep, cooking, and cleanup) logically while keeping central floor space open.
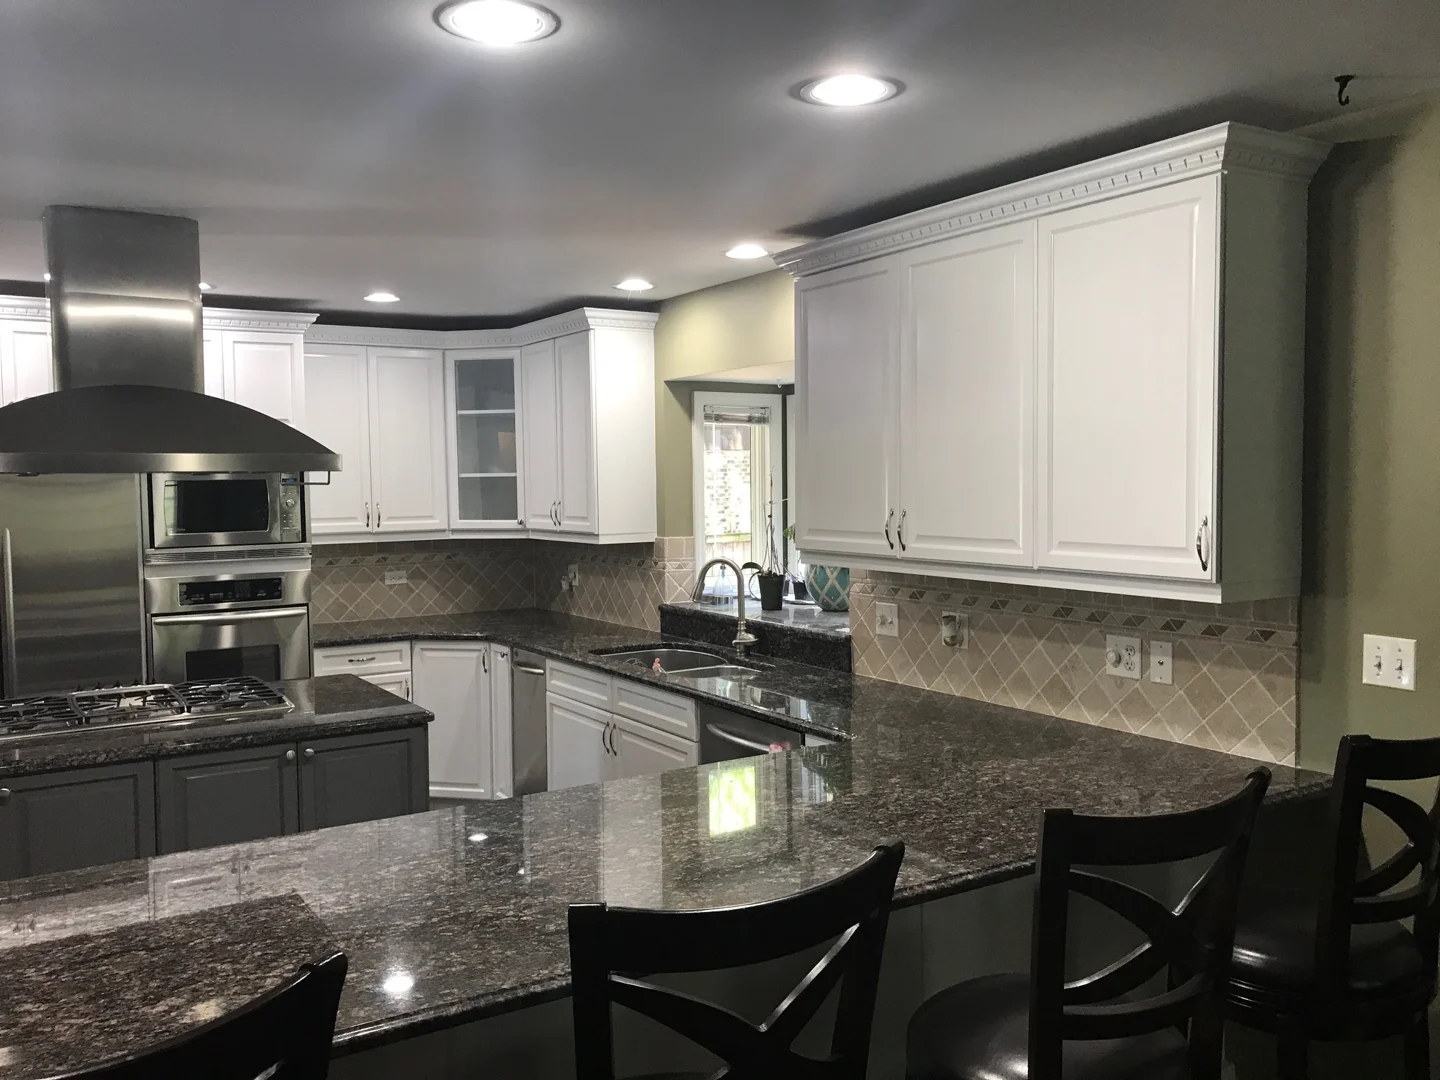
When mapping out tight urban kitchens, reviewing proven strategies for small kitchen layout planning helps identify the most functional wall alignments.
Designing an L-Shape 10 by 10 Kitchen Layout with Island
An L-shaped perimeter run across two adjoining walls is the most island-friendly configuration for a 10×10 room. By confining cabinetry to two walls, two opposite sides remain completely open, creating breathing room for walkways.
- Keeps the primary work triangle tight and efficient between the sink, range, and refrigerator.
- Directs heavy household traffic outside the primary prep corridor.
- Preserves the center of the kitchen for dedicated food staging and under-counter storage drawers.
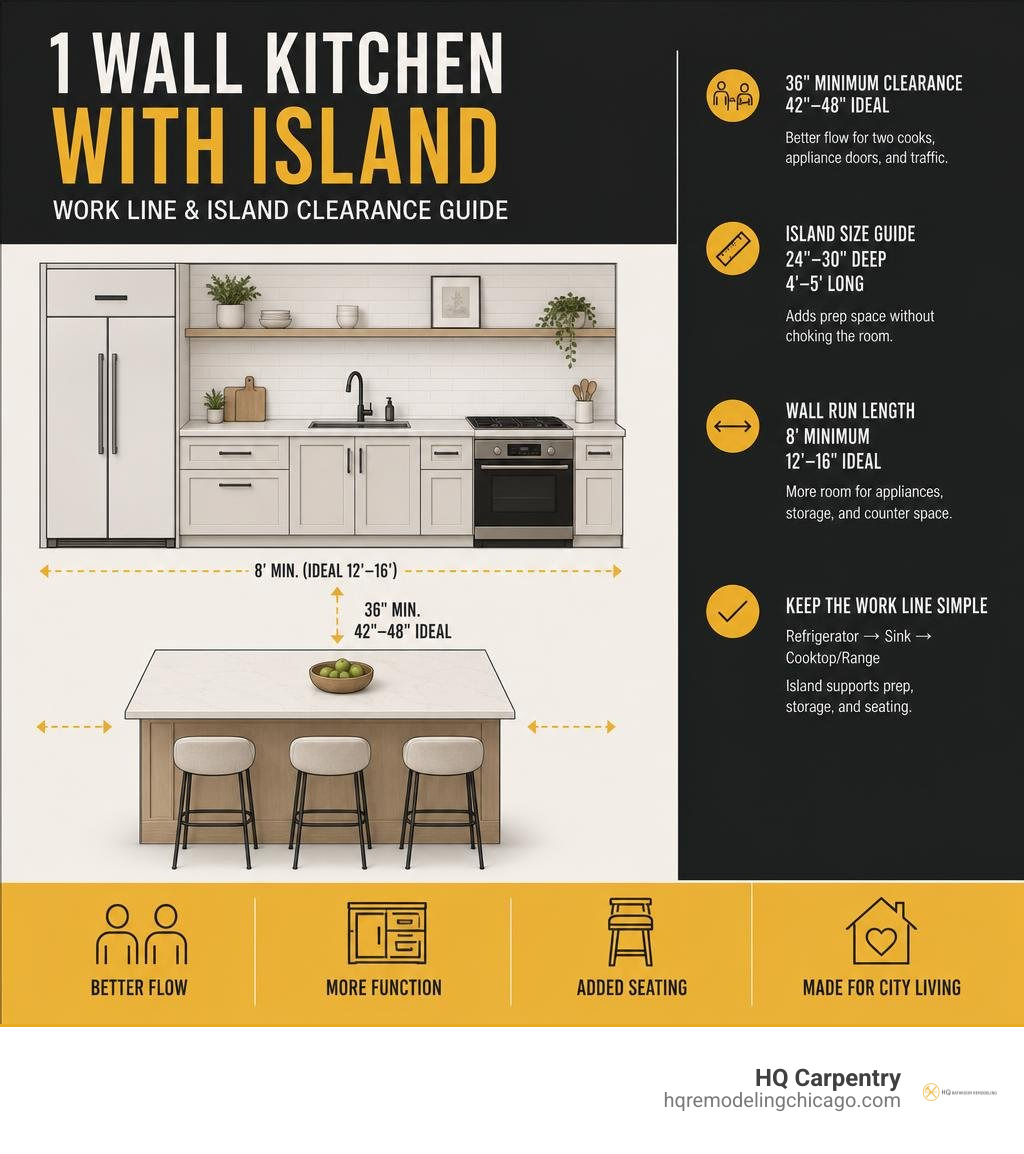
One-Wall Kitchen Floor Plan with Freestanding Island
For open-concept renovations in Chicago condos in neighborhoods like the West Loop or Evanston, a one-wall layout offers maximum flexibility. Installing all tall storage, cooking appliances, and cleanup fixtures along a single 10-foot run leaves nearly 7.5 feet of room width open for a parallel center feature.
For a complete breakdown of single-wall spatial principles, explore our one-wall island guide.
In this setup, a 30-by-60-inch island can often fit comfortably while preserving 42-inch walkways, effectively serving as the primary prep zone and room divider.
Smart Alternatives: Peninsulas and Rolling Carts
If the dimensions of an enclosed room cannot support a built-in island with 36-inch clearances on all sides, practical alternatives deliver identical prep utility without structural crowding.
| Feature / Metric | Built-In Fixed Island | Attached Kitchen Peninsula | Movable Hardwood Worktable |
|---|---|---|---|
| Clearance Requirements | 36″-42″ on all 4 sides | 36″-42″ on 2-3 open sides | Flexible; roll aside as needed |
| Built-in Power & Plumbing | Fully supported | Easy base wall utility hookup | None |
| Dedicated Seating | Tight in 10×10 layouts | Excellent for 2-3 barstools | Limited |
| Storage Capacity | High (cabinets/drawers) | High (continuous run) | Open slatted shelving |
| Best Floor Plan Fit | L-Shape or One-Wall | U-Shape or Enclosed Galley | Any tight or multi-use space |
Peninsulas anchor to an existing wall, eliminating one walkway entirely and freeing up significant square footage for comfortable counter seating in suburban homes throughout Skokie, Glenview, and Niles.
Alternatively, heavy-duty hardwood rolling carts provide a flexible butcher-block prep surface that can be repositioned during large gatherings. Homeowners considering flexible options can read our guide on contemporary kitchen carts and islands to weigh the benefits.
Cost Breakdown and Budgeting for a 10×10 Kitchen Remodel
A 10×10 space represents the standard pricing footprint across the remodeling industry, serving as the benchmark for material and labor estimates.
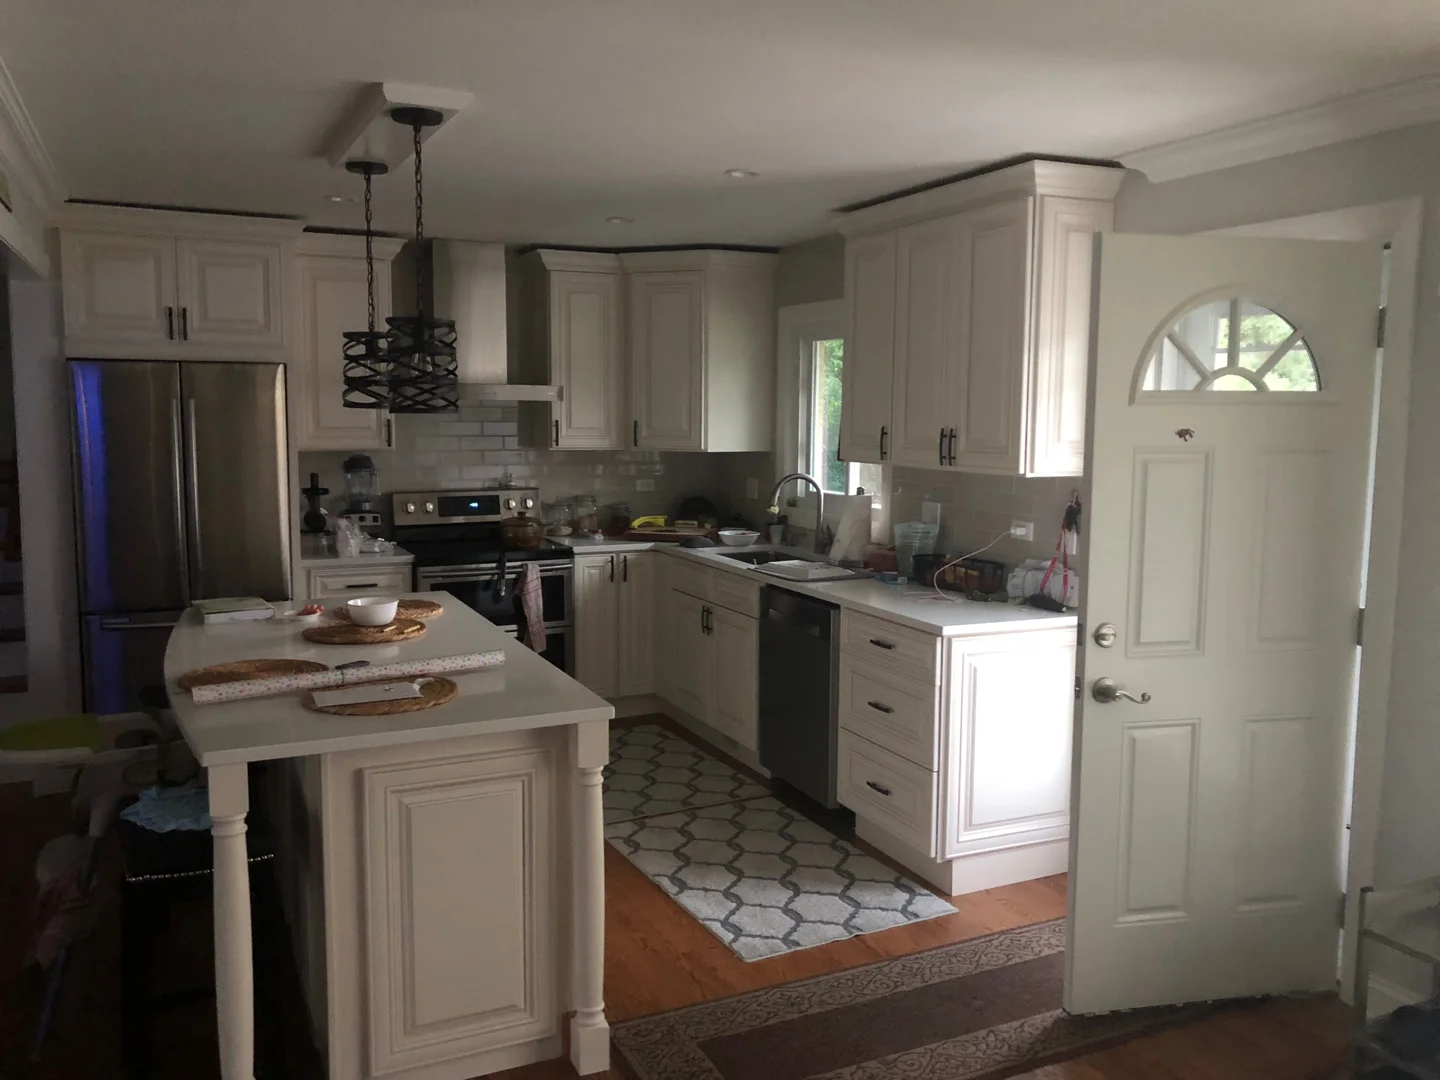
When planning investments, understanding regional labor and permitting requirements is key. Read our detailed guide on Chicago kitchen remodel costs to budget effectively for local historic housing requirements.
Cabinetry and Material Investment
Cabinetry consistently represents the largest single investment in a 100-square-foot kitchen, typically consuming 30% to 40% of the overall renovation budget.
- Cabinet Configuration: A standard 10×10 package includes roughly 10 to 12 cabinets, combining base units, upper wall cabinets, and specialized drawer stacks.
- Countertop Fabrication: Continuous slab materials like engineered quartz or natural granite provide durable, stain-resistant surfaces for high-traffic prep zones.
- Custom Features: Integrating custom millwork, pull-out spice racks, vertical tray dividers, and deep pan drawers maximizes storage efficiency within the fixed footprint.
Island Installation and Utility Considerations
Adding a fixed central workstation involves more than anchoring a base cabinet to the subfloor. Proper building codes and functional demands require careful mechanical planning:
- Electrical Outlets: The National Electrical Code (NEC) mandates dedicated GFCI-protected electrical outlets on fixed islands to prevent dangerous cord draping across open aisles.
- Plumbing Lines: Adding a prep sink requires routing supply lines and drain vents beneath the subfloor, which may require structural adjustments in multi-story residences.
- Flooring Upgrades: Installing durable tile flooring or completing professional hardwood floor refinishing across the continuous subfloor ensures level cabinet installation and moisture protection.
- Building Permits: Projects involving structural wall removal or mechanical relocation across Cook County require building permit acquisition to ensure full code compliance.
Storage Optimization and Small Kitchen Design Strategies
In a compact 100-square-foot kitchen, vertical storage and visual balance prevent the room from feeling cramped.
- Full-Height Upper Cabinets: Run cabinetry all the way to the ceiling with 42-inch uppers or stacked wall units to capture storage for seasonal cookware.
- Deep Storage Drawers: Replace traditional swing-door base cabinets with wide, heavy-duty pull-out drawers for easy ergonomic access to heavy pots.
- Blind Corner Solutions: Install internal swing-out trays (such as a Lazy Susan or LeMans pull-out system) to reclaim dead space in L-shaped corner junctions.
- Layered Lighting: Combine recessed LED ceiling downlights for ambient illumination with direct under-cabinet task fixtures and balanced pendant lights over the central workspace.
- Reflective Materials: Light neutral paint tones paired with a polished ceramic or glass tile backsplash reflect light across prep areas. You can find visual inspiration in our curated kitchen backsplash tile ideas guide.
Frequently Asked Questions About 10×10 Kitchen Layouts
Can you comfortably fit seating at an island in a 10×10 kitchen?
Seating requires an additional 12 to 15 inches of countertop overhang, plus at least 36 inches of clear floor space behind the stools for guests to push back and walk. In an enclosed 10×10 kitchen with perimeter cabinets, adding seating to a freestanding island usually pinches perimeter walkways below code minimums. If casual dining is a priority, backless stools that tuck entirely under the counter overhang or a peninsula layout provide comfortable seating without blocking traffic.
How much does a complete 10×10 kitchen remodel cost in 2026?
A comprehensive 10×10 kitchen renovation typically varies based on whether the layout remains within existing plumbing walls or requires opening load-bearing partitions. Investment levels depend heavily on selected cabinetry lines (stock, semi-custom, or full custom), stone countertop tiers, high-efficiency appliances, and flooring materials. Proper contingency planning ensures smooth project execution when upgrading older electrical lines or subflooring in historic homes across Wilmette, Winnetka, and Northbrook.
Is a peninsula better than an island in a 10×10 U-shaped kitchen?
Yes. A 10×10 U-shaped room features cabinets running along three walls, leaving a central open floor area roughly 72 inches wide. Placing a 24-inch island in the middle leaves only 24 inches of clearance on either side, far below the required 36-inch minimum. Converting one leg of the U into an open-ended peninsula maintains continuous counter prep space and allows for bar seating while preserving open traffic flow.
Conclusion
A well-executed kitchen balances refined styling with rigorous dimensional clearance. Whether you are modernizing a vintage apartment in Hyde Park, updating a mid-century home in Arlington Heights, or designing a high-end space in Oak Brook or Burr Ridge, thoughtful planning ensures lasting beauty and daily convenience.
HQ Carpentry has served Chicago and the North Shore suburbs since 2011. Founded by Tomasz Pietrzyk with over 15 years of hands-on building experience, our licensed and insured team holds a 5.0 Google Reviews rating. We specialize in full kitchen remodeling, custom cabinet installation, countertop integration, kitchen island design, master bath and spa design, custom glass shower installation, vanity and sink fitting, basement finishing, open concept renovations, and home additions.
Contact us today for a free estimate on your project. Visit https://hqremodelingchicago.com/kitchen-remodeling-chicago or call our design team directly at (773) 968-3606 to schedule your on-site consultation via hqremodelingchicago.com.
Ready to start your remodel?
Tell us about your project and we'll follow up with next steps.
Free Quote