Small Kitchen Magic: 8×10 Layout Ideas with Islands
Can an 8 by 10 Kitchen Fit an Island?
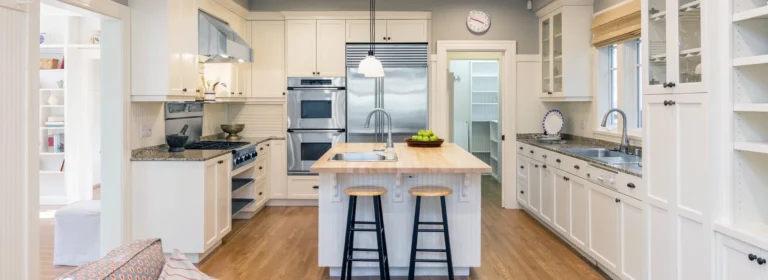
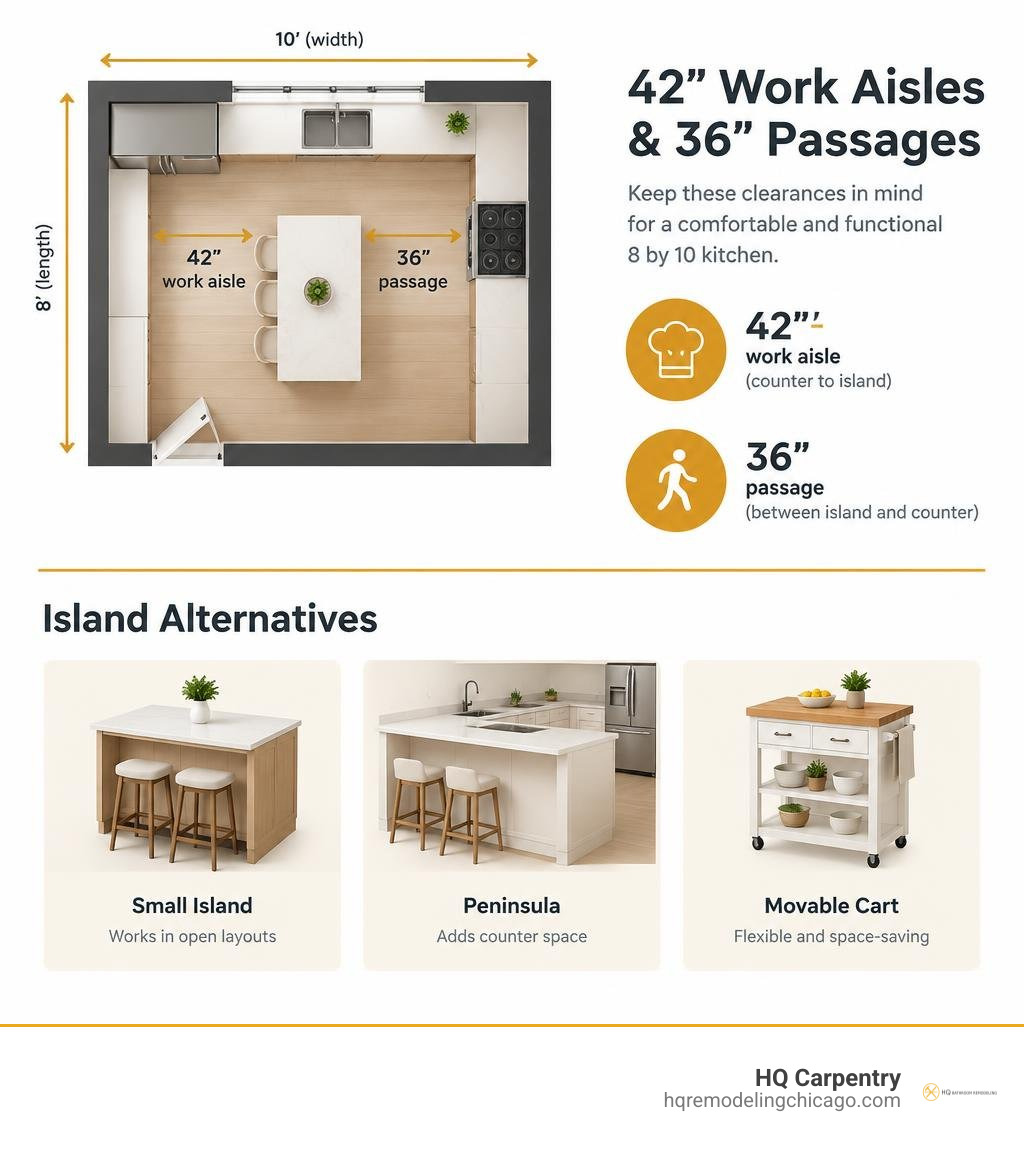
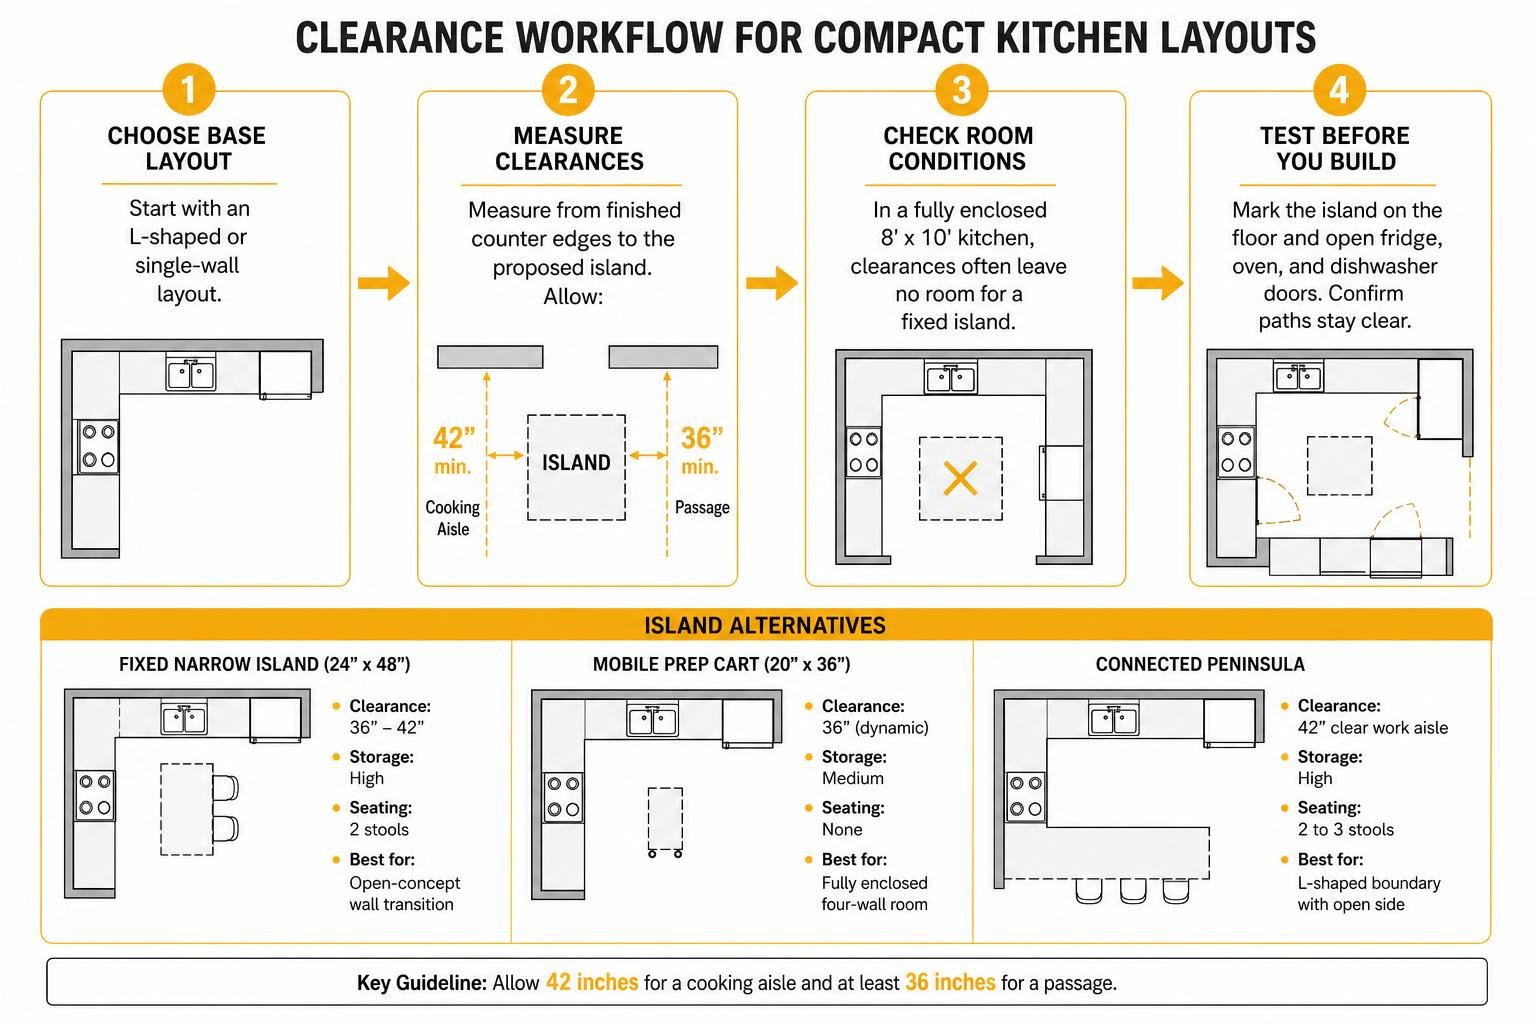
Yes, but usually only if the kitchen opens into another room. Start with an L-shaped or single-wall layout, then measure from the finished counter edges to the proposed island. Allow about 42 inches for a cooking aisle and at least 36 inches for a passage. In a fully enclosed 8-by-10-foot kitchen, those clearances often leave no room for a fixed island. A peninsula or movable cart may work better.
Before choosing a size, mark the island on the floor and open the fridge, oven, and dishwasher doors. That simple test can reveal a blocked path before you spend money on cabinetry. HQ Carpentry’s kitchen island design and full kitchen remodeling services can help Chicago and North Shore homeowners turn those measurements into a workable 8 by 10 kitchen layout with island.
Relevant articles related to 8 by 10 kitchen layout with island:
Planning an 8 by 10 Kitchen Layout with Island
Designing an 80-square-foot cooking space requires strict spatial math. In a typical Chicago apartment or a classic brick bungalow in Park Ridge, every fraction of an inch dictates whether your kitchen feels functional or completely gridlocked. When configuring an 8 by 10 kitchen layout with island, we begin by calculating your boundary lines, starting from the perimeter base cabinets to the outer edge of the island countertop.
According to National Kitchen & Bath Association (NKBA) design guidelines, a single-cook workstation requires a minimum of 36 inches of clear walkway space, while 42 inches is strongly recommended around primary cooking zones. The 2026 Houzz Kitchen Trends Study reveals that 64% of renovating homeowners keep their original footprint, which means making compact dimensions work harder rather than knocking down load-bearing walls. Reviewing an expert small kitchen dimension guide helps set realistic boundaries before committing to layout choices.
| Island Configuration | Minimum Walkway Clearance | Usable Storage Capacity | Seating Capacity | Best Room Condition |
|---|---|---|---|---|
| Fixed Narrow Island (24″x48″) | 36 in – 42 in | High (drawers & base shelving) | 2 stools (end or tuck-under) | Open-concept wall transition |
| Mobile Prep Cart (20″x36″) | 36 in (dynamic) | Medium (slotted shelves & top drawer) | None | Fully enclosed four-wall room |
| Connected Peninsula | 42 in clear work aisle | High (continuous corner base units) | 2 to 3 stools | L-shaped boundary with open side |
Dimensions and Work Triangle in an 8 by 10 Kitchen Layout with Island
The traditional work triangle connects the sink, refrigerator, and cooking range to minimize unnecessary steps during meal preparation. In an 8×10 room, NKBA guidelines suggest that each leg of this triangle should measure between 4 and 9 feet, with the total perimeter staying between 12 and 26 feet.
An oversized island placed directly in this flow can ruin cooking efficiency by obstructing direct paths between appliances. When planning a small kitchen layout with a wall and island, positioning the sink and cooktop along adjacent walls leaves room for an offset prep surface that assists rather than hinders your workflow.
Minimum Clearance and Walkway Guidelines
Maintaining adequate walkway clearances ensures that opened appliance doors do not trap you inside your cooking zone. A standard 30-inch range door swings outward roughly 21 inches, and a dishwasher drop-door extends up to 27 inches into the aisle.
Choosing counter-depth refrigerators saves 2 to 3 inches of vital floor depth, ensuring the cabinet fronts line up flush with standard 25.5-inch countertops. We also plan dedicated landing zones: at least 15 inches of counter space beside the refrigerator and 12 to 15 inches on either side of the cooktop for safe food handling.
Best Layout Styles for 8×10 Kitchen Footprints
Selecting the right arrangement determines how naturally traffic moves through your home, especially in older properties across Evanston and Lincolnwood where doorways limit perimeter cabinet runs. Evaluating curated 8×10 kitchen layout ideas clarifies how structural boundaries influence island placement.
L-Shaped Layout with Narrow Central Island
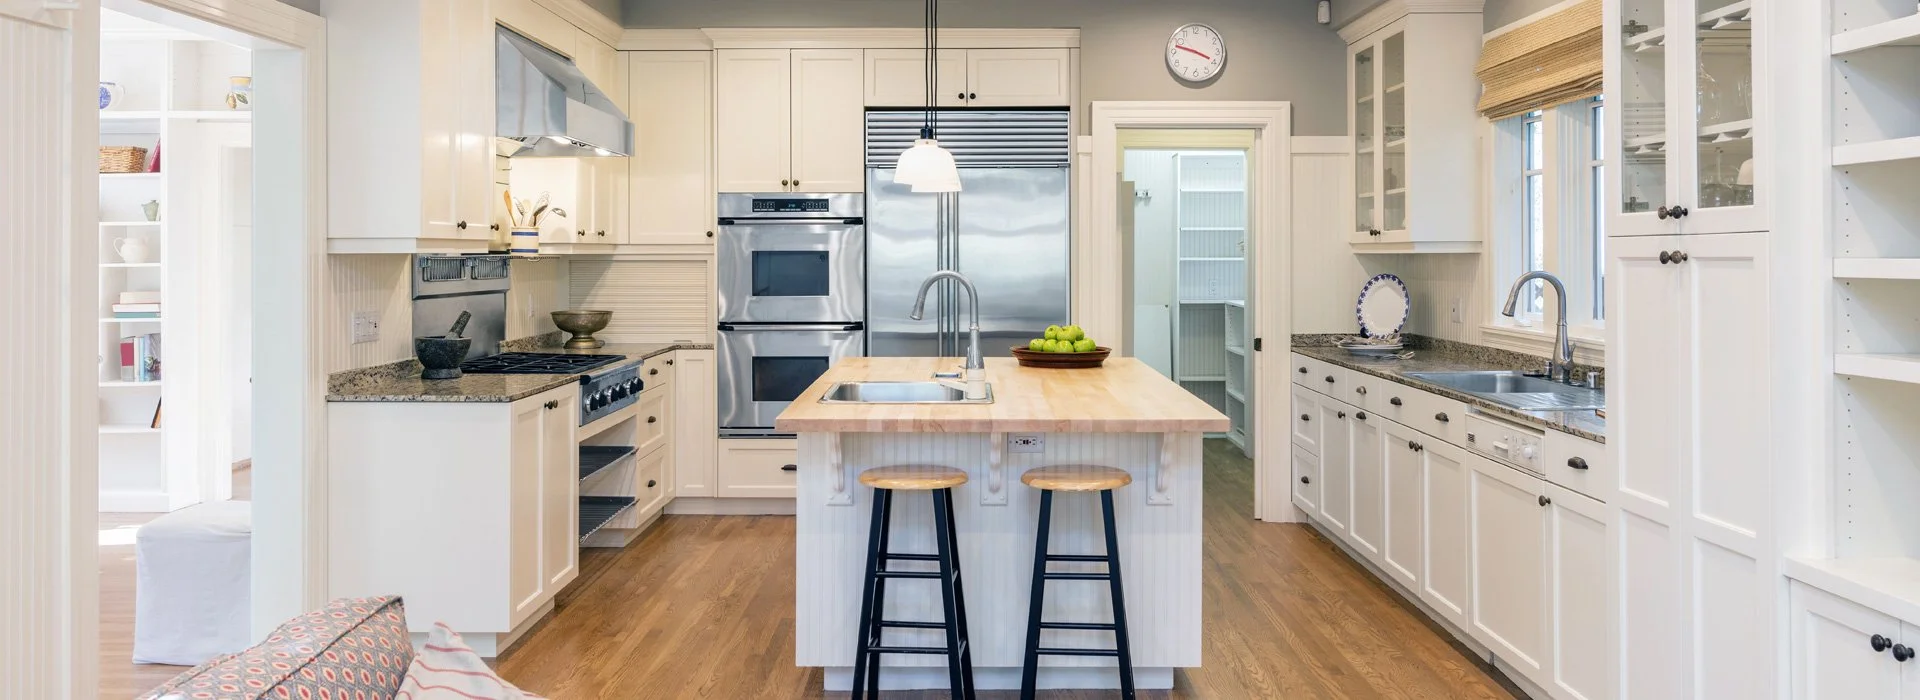
The L-shaped configuration remains the most popular layout choice, selected by 35% of renovating homeowners according to recent industry trends. It consolidates plumbing and cooking appliances along two adjacent walls, leaving the opposite corner open for a freestanding 24-by-48-inch island.
To maximize hidden corner capacity, our team integrates blind-corner pull-outs or multi-tier lazy Susans into base cabinets. For homeowners who want island prep surfaces without sacrificing central walkways, reviewing against-the-wall kitchen island layouts provides a smart hybrid solution.
Single-Wall Layout with Rolling or Freestanding Island
For open-concept condominiums in the West Loop or historic condos in Hyde Park, a single-wall layout places all major appliances along a 10-foot run. This linear arrangement leaves a generous 5.5 feet of open floor depth facing the adjoining living area.
Adding a freestanding work island or a rolling butcher-block cart creates an agile culinary station. If you prefer adaptable floor plans, our 1-wall kitchen island guide for 2026 covers how caster wheels and locking hardware add everyday flexibility.
The Peninsula Alternative for Tight Corners
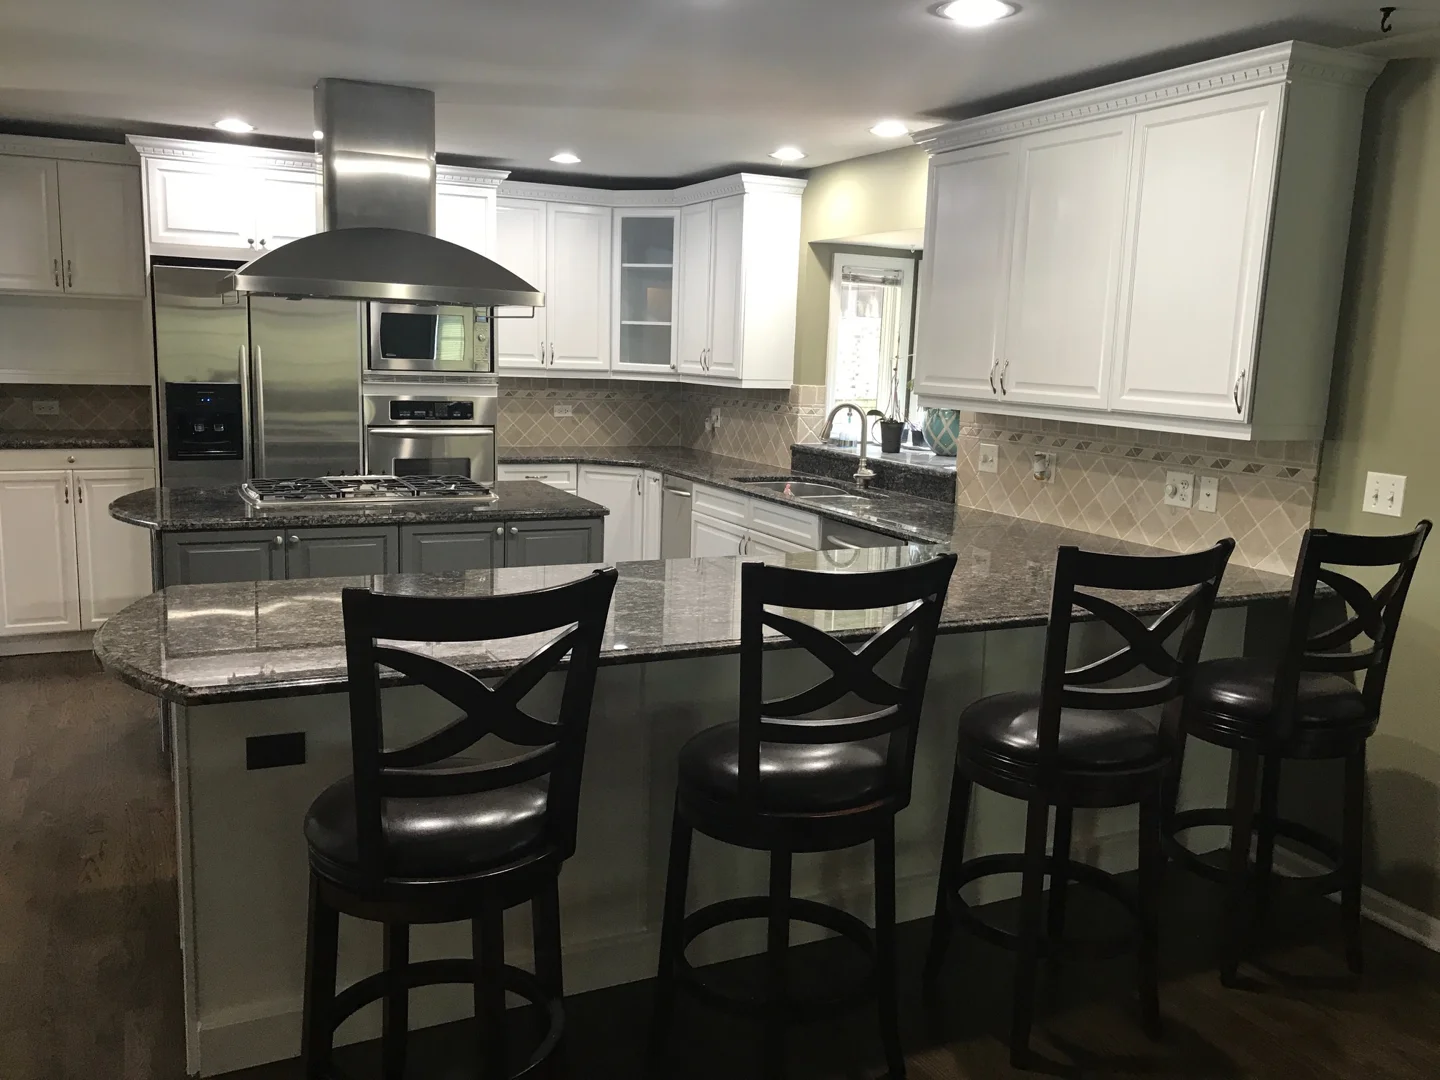
When an enclosed 8×10 kitchen cannot maintain 36 inches of clearance on all four sides of a freestanding unit, an attached peninsula provides the ideal alternative. By anchoring one end of a 48-to-54-inch counter run to the existing cabinetry, you eliminate one circulation aisle entirely.
This design creates an efficient U-shaped work zone that doubles as a casual breakfast bar. It also keeps guests comfortably seated outside the main cook’s path while preserving unbroken prep space.
Storage and Seating in an 8 by 10 Kitchen Layout with Island
An island in an 8×10 kitchen must earn its footprint by providing high-density storage beneath the countertop. Every drawer, divider, and corner should serve a clear functional purpose.
Custom Storage and Cabinet Integration
Standard base cabinets with double doors often waste vertical space behind stacked cookware. Instead, we configure islands with full-extension, soft-close deep drawers that store heavy Dutch ovens, stockpots, and mixing bowls within arm’s reach.
Specialty built-in features are currently chosen by more than three-quarters of renovating homeowners, led by integrated pull-out pantries and concealed dual-bin waste/recycling pull-outs. Adding toe-kick drawers at the island base turns the bottom four inches of unused floor trim into flat storage for baking sheets and cutting boards. For more hardware concepts, see our overview of modern kitchen carts and islands.
Stool Placement and Countertop Overhangs
Fitting seating into an 80-square-foot footprint requires precise overhang dimensions. A counter-height island standing 36 inches tall needs a minimum 12-inch overhang to accommodate knees comfortably.
To prevent stools from cluttering the walkways when not in use, choose backless 24-inch counter stools that slide completely under the counter edge. In an 8×10 room, limit seating to two stools spaced 24 inches on center along the non-cooking side or on the short end of the island.
Aesthetics, Lighting, and Regional Architectural Nuances
Small kitchens can easily feel enclosed if dark finishes absorb natural illumination or heavy ceiling fixtures clutter sightlines. Strategic illumination and proportional materials visually expand the room.
Lighting and Color Strategies for Small Spaces
A layered lighting plan prevents shadows across prep zones. We pair 4-inch recessed ceiling downlights with continuous LED under-cabinet strip lighting to illuminate perimeter countertops.
Over the island, opt for two slender, open-frame pendants hung 30 to 34 inches above the counter to keep view corridors open into adjacent living rooms. Pairing light-colored quartz countertops with high-gloss subway tile or soft-toned flat-panel cabinetry bounces natural light across the room, making an 8×10 space feel much larger.
Adapting 8×10 Layouts for Historic and Urban Homes
Remodeling an 8×10 kitchen in historic homes across Wilmette, Glencoe, or Oak Park often involves unique structural conditions. Solid masonry exterior walls and original plumbing stacks in older Chicago homes can limit where you can route new drain pipes or ductwork.
Our team specializes in structural adjustments and building permit acquisition across Cook and Lake Counties. When moving water lines beneath the subfloor is structurally impractical, we build sleek prep islands focused purely on prep and storage rather than complex utility connections.
Frequently Asked Questions About 8×10 Kitchen Layouts
Can an 8×10 kitchen comfortably accommodate an island with seating?
Yes, provided the island faces an open living area or connects as a peninsula. You need a 12-inch countertop overhang and backless stools that tuck away cleanly to maintain a 36-inch perimeter passage.
What is the maximum island size for an 8×10 kitchen footprint?
In an L-shaped layout, the maximum recommended island footprint is 24 inches wide by 48 inches long. Anything larger shrinks surrounding walkways below the 36-inch minimum safety standard.
Can I place a sink or cooktop in an 8×10 kitchen island?
While technically feasible, placing a sink or cooktop inside a small 24×48-inch island consumes most of your usable prep surface. We generally recommend keeping appliances along the perimeter walls to preserve the island surface for food prep and casual dining.
Conclusion
Transforming an 8×10 kitchen into an efficient, visually stunning space requires experienced spatial planning, premium cabinetry, and skilled craftsmanship. Founded by Tomasz Pietrzyk with over 15 years of hands-on construction expertise, HQ Carpentry has served homeowners across Chicago and the North Shore suburbs since 2011. As a fully licensed and insured remodeling general contractor maintaining a 5.0 Google Reviews rating, we specialize in high-precision kitchen island design, custom cabinet installation, and seamless countertop integration.
Whether you are restoring a vintage kitchen in Lincoln Park, updating a mid-century home in Skokie or Glenview, or modernizing an estate in Northbrook, Burr Ridge, Downers Grove, or Arlington Heights, we deliver lasting value. Our team manages every phase of your project, including tile flooring, hardwood floor refinishing, and open concept renovations.
Explore our full kitchen remodeling services in Chicago to discover how we maximize compact floor plans. Contact HQ Carpentry today at (773) 968-3606 or visit hqremodelingchicago.com to schedule your free estimate and start designing your dream kitchen.
Ready to start your remodel?
Tell us about your project and we'll follow up with next steps.
Free Quote