
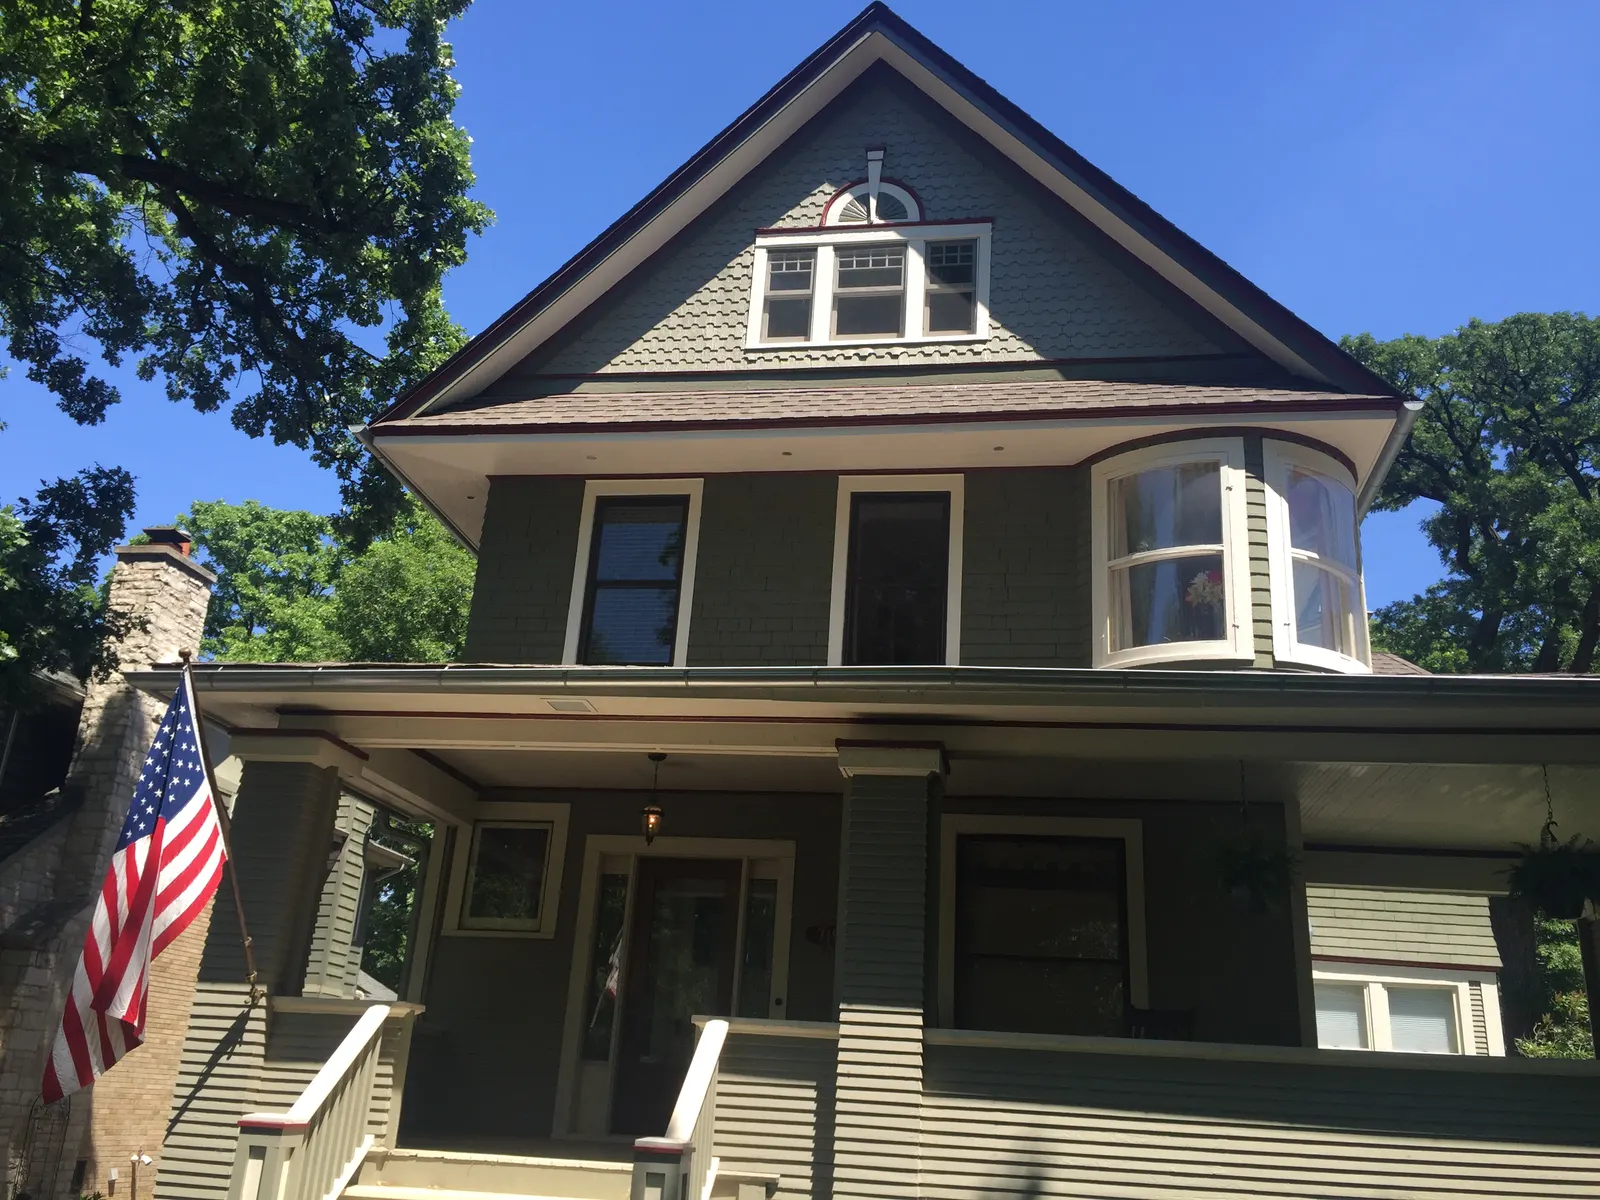
Load-Bearing Wall Removal in Chicago, IL
Beam in. House solid.
We open load-bearing walls the safe way, with an engineered beam, temporary supports, a city permit and a clean finish.
We’ve received your request and will be in touch within one business day.
This site is protected by reCAPTCHA and the Google Privacy Policy and Terms of Service apply.
Opening a Load-Bearing Wall, Done Right
A load-bearing wall holds up part of the house: floor joists, ceiling joists or the roof. You can take it out, but the weight it carries has to go somewhere else. That means a new beam across the opening, posts at each end, and a path for the load all the way down to the foundation.
This is one of the most common requests we get from Chicago families. Many bungalows, two-flats, Georgians and suburban ranches have a closed kitchen next to a dining room, and people want one open space where they can cook and still see the kids. A wall that carries weight is usually the only thing in the way.
We handle the full job: the first check of the wall, the structural engineer, the drawings and permit, temporary shoring, moving wires, pipes and ducts, setting the beam and posts, and the drywall, floor patch and paint at the end.
How Can I Tell if a Wall Is Load-Bearing?
There are a few clues you can check yourself. Start in the basement. If a steel or wood beam runs right under the wall, or the wall sits on top of a line of posts, it is very likely carrying weight. Then look up. If the joists in the attic or basement run across the wall (at a right angle) and rest on it, the wall is holding them up.
Walls near the middle of the house are suspects too. In many Chicago bungalows and two-flats, a wall running front to back near the center supports the joists that span from the outside walls. Walls stacked directly on top of each other from floor to floor are another sign.
Clues are not proof. Old houses have been changed many times, and a wall that looks like a simple partition can be carrying a load someone added decades ago. That is why the final answer comes from opening a small area and having a structural engineer review it.
- A beam, girder or posts directly below it in the basement
- Joists that cross the wall and rest on top of it
- A wall stacked under another wall on the floor above
- A wall near the center line of the house
Do I Need an Engineer and a Permit in Chicago?
Yes. Removing a load-bearing wall is structural work, and the City of Chicago does not allow structural work under its Express Permit Program. It goes through a plan-based building permit instead. For that permit, every drawing sheet must carry the seal of an Illinois-licensed architect or structural engineer, and a licensed professional or a city-licensed expediter submits the application.
The engineer does more than sign. They size the beam and posts for the actual load, decide how the beam connects to the existing framing and check what is under each post. Suburbs have their own building departments and rules, and we check what yours requires before we quote.
Skipping the permit is a real risk. An undersized beam can sag over time and crack plaster or make doors stick upstairs. Unpermitted structural work can also come up when you sell the house. With a permit, a city or village inspector checks the beam, posts and connections before they are covered with drywall.
Flush Beam or Dropped Beam: What Will the Ceiling Look Like?
This is the question most homeowners care about, because it decides how open the room feels. A dropped beam sits under the ceiling joists. It is simpler to install, but you will see it as a boxed header across the ceiling.
A flush beam is set up into the ceiling, level with the joists, so the ceiling stays flat from one room to the next. The joists hang off the side of the beam in metal hangers. It takes more work, and the ceiling has to be opened on both sides. The beam can also be deeper than the old joists, so part of it may still hang a few inches below the ceiling. The engineer and the existing framing decide what is possible.
Most residential beams are LVL (laminated veneer lumber), which is engineered wood that is strong and straight. For a long opening or a heavy load, the engineer may call for a steel beam, which can carry more weight in less depth.
- Dropped beam: simpler, visible below the ceiling
- Flush beam: flat ceiling, more work to install
- LVL beam: the common choice in houses
- Steel beam: for longer spans or tight depth
What Is Hiding Inside the Wall?
In older Chicago-area homes, the wall you want gone is often the same wall the builder used to run everything else. Kitchen walls in particular tend to hide a lot. Before we quote, we check the basement and the floor above to see what comes up through the wall.
Wiring is the easiest to move. A heating or return-air duct takes more planning, because it has to be rerouted through the floor or ceiling and still move air well. A plumbing drain or vent stack is the biggest item. A stack serving a bathroom upstairs may need to move into another wall or be boxed into a column, and that needs a plumber.
Older homes can also have knob-and-tube wiring, gas lines and plaster on wood lath. Many were built before 1978, so we follow EPA lead-safe practices when we cut into old painted surfaces.
- Electrical wiring, switches and outlets
- Heating ducts and return-air runs
- Plumbing drains and vent stacks from upstairs
- Gas lines in some kitchen walls
Open Rooms We Have Remodeled
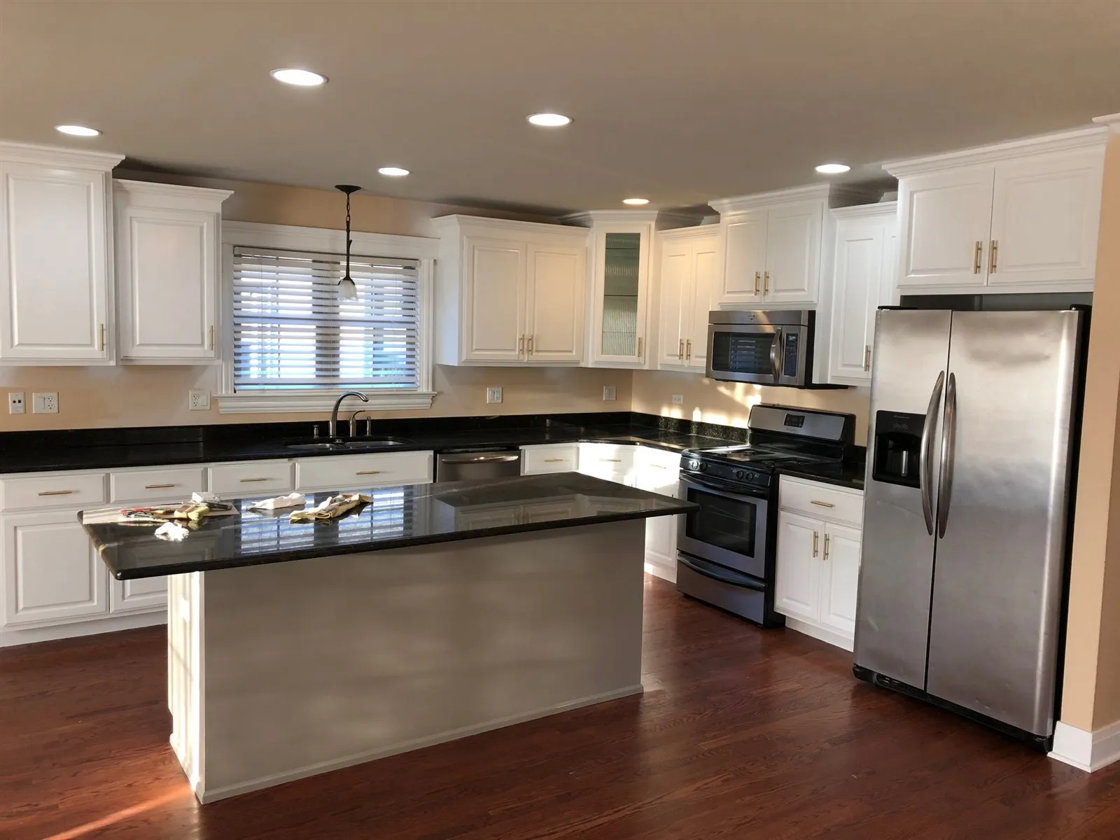
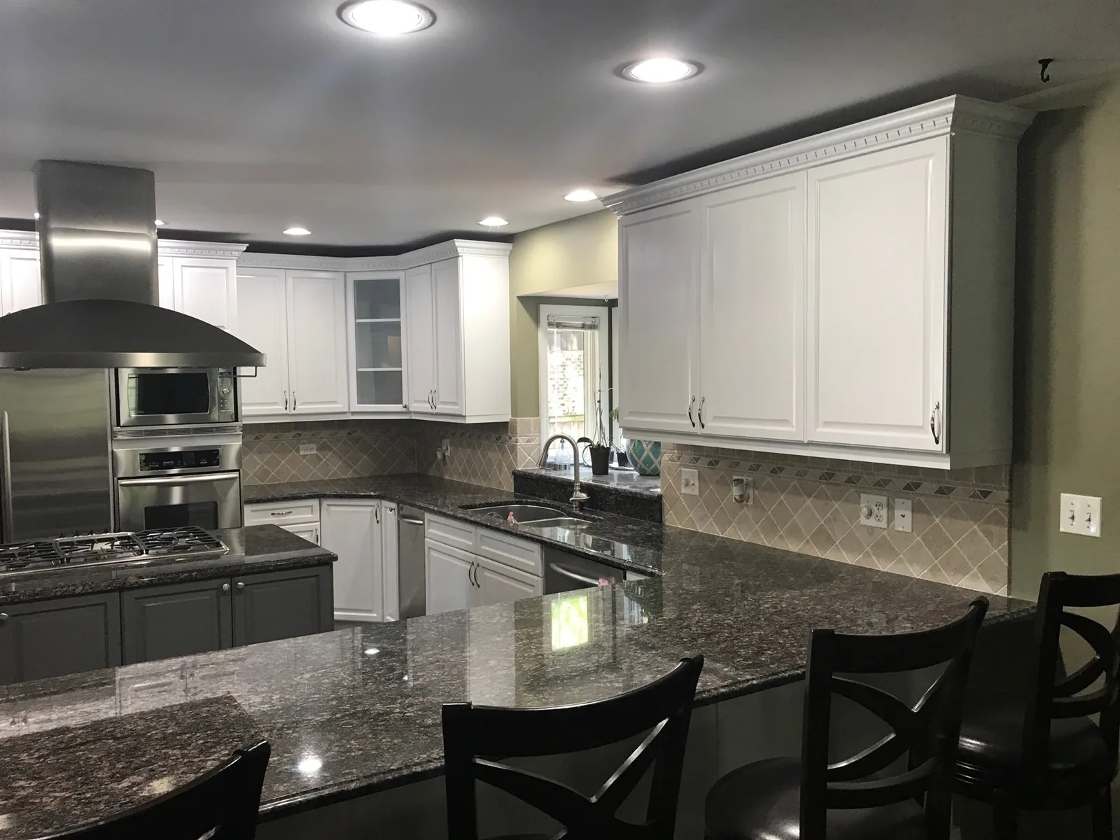
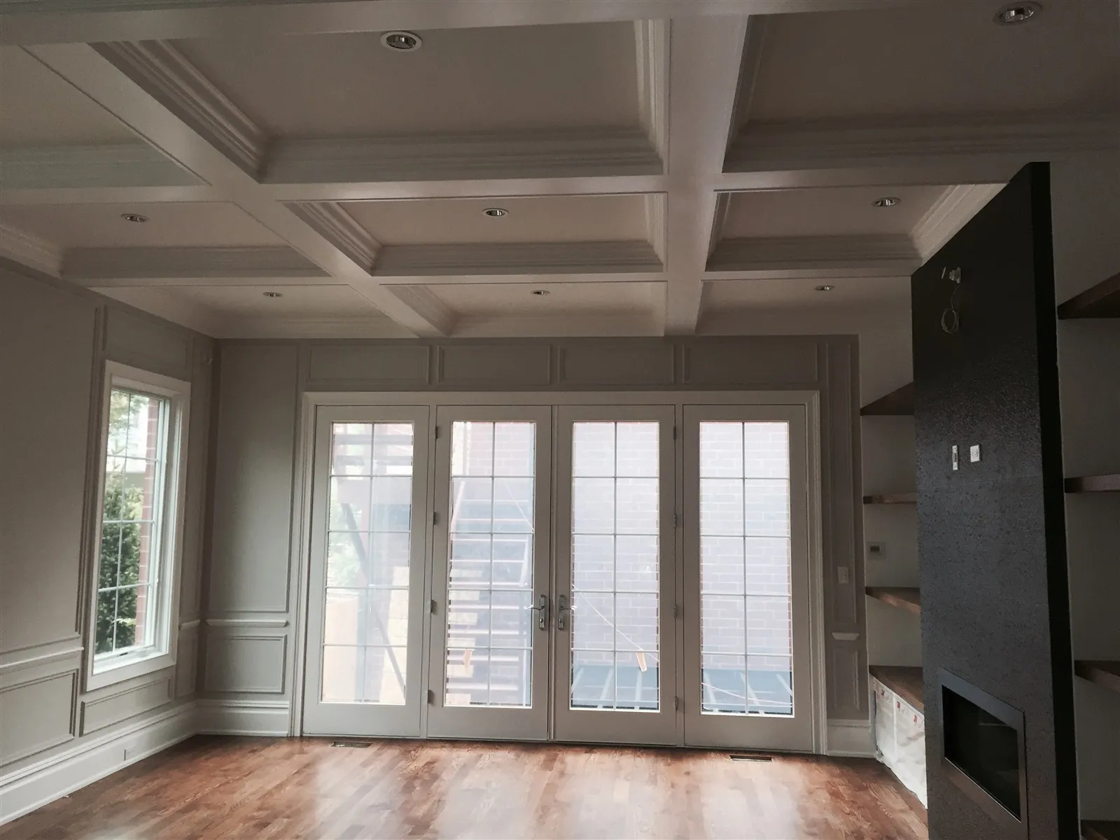
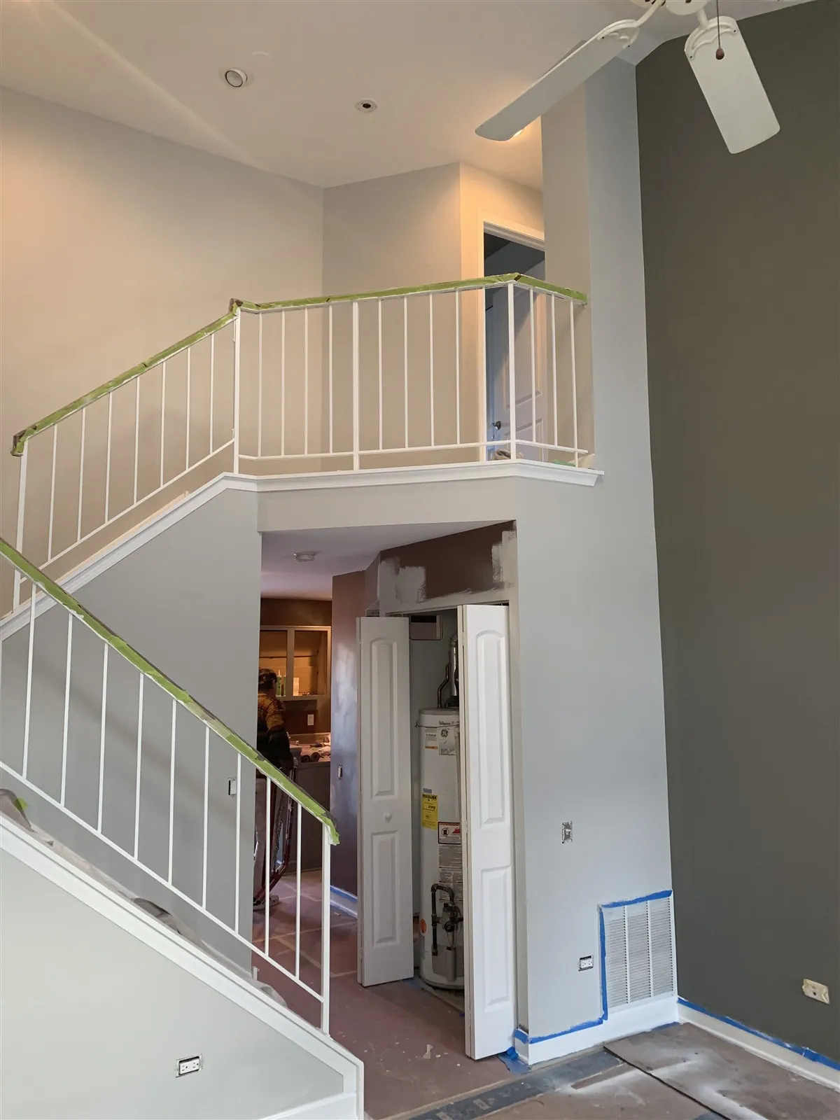
Finished kitchens and living spaces our team has remodeled in Chicago-area homes. See more in our project gallery.
How We Remove a Load-Bearing Wall
Free in-home visit
We look at the wall from the basement to the floor above, note what runs inside it and talk about how open you want the space.
Engineering, quote and permit
A structural engineer sizes the beam and posts, and the sealed drawings go to the city or your suburb. Your fixed written quote covers the whole job.
Shore, remove and set the beam
We build temporary walls to hold the house, take the old wall out, move wires, pipes and ducts, then set the beam, posts and any new footings.
Inspection and finish
After the framing passes inspection, we patch the ceiling, walls and floor, paint, and walk through the new room with you.
Load-Bearing Wall Removal FAQ
Plan for two stages. The first is engineering and the permit. The engineer has to visit and draw the beam, and the city or your suburb has to review the plans. In most cases this takes longer than the work itself. The second stage is construction: shoring, demolition, moving utilities, setting the beam and posts, an inspection, then drywall, floor patching and paint. A plain wall with nothing inside goes much faster than a kitchen wall with a vent stack and a duct, and drywall needs drying time between coats. We give you a schedule after the visit and keep you updated if the permit review takes longer. If the wall is part of a bigger open-plan project, our guide to open concept renovation plans covers what else to think about.
Usually, yes. The noisy, dusty days are the demolition and the beam install. We close off the work area with plastic sheeting, cover the floors and run the area as a closed jobsite. If the wall is next to your kitchen, expect the kitchen to be out of use for part of the job. In bungalows and two-flats with one bathroom, we plan any plumbing shutoffs ahead so you know the day and the hours. Temporary support walls stay up until the beam is carrying the load, so that part of the room is off limits during that time. Pets and small children should stay away from the work area until the dust is cleaned up.
Only with approval. In a condo, structural parts of the building are often common elements that belong to the association, not to you. Many associations require written board approval before any wall is moved, and some will not allow changes to a load-bearing wall at all. Start by reading your declaration and rules, then ask the board or management company what they need. That often includes drawings, a structural engineer’s letter, our insurance certificate and set work hours. Non-bearing partitions are easier, but they can still hide shared pipes or risers that serve other units. We can come out, look at the wall and help you put together what the board asks for. The city permit comes after the board says yes.
Often, yes. When the wall comes out, its weight gets focused on the two ends of the new beam. Each post has to carry that load straight down through every floor to something solid. In a Chicago bungalow or two-flat, that usually means checking what is under each post in the basement. A thin basement floor slab is not built to carry a heavy point load, so the engineer may call for a new concrete footing under the post. If a post lands over an existing beam or foundation wall, that may be enough, but the engineer decides. On a two-flat, the load can come from more than one floor above, which makes this check even more important. We dig and pour any footings the drawings call for.
The biggest factors are the length of the opening, the load above it, and the type of beam. A flush beam takes more labor than a dropped beam, and steel costs more than LVL. What is inside the wall matters a lot: moving a plumbing stack or a duct adds more than moving a few outlets. New footings in the basement, engineering, drawings and permit fees are part of the total too. So is the finish work, like patching a hardwood floor where the wall stood. We do not guess at a number over the phone. After the free visit, we give you a fixed written quote. If you are still comparing companies, our guide to hiring a licensed general contractor in Chicago lists what to check first.
More General Contracting Services
Other general contracting work we do across Chicago and the suburbs. See everything on our general contracting page.
Building Permit Services
We prepare the drawings, file building permits with the City of Chicago or your suburb, and schedule the inspections for remodels, additions, porches and structural work.
Porch Building & Repair
Building and rebuilding front and rear porches, including the wood porches common on Chicago two-flats and three-flats. Structural repairs, stairs, railings and code-compliant framing.
Learn more →Deck & Patio Building
Wood and composite decks with stairs and railings, plus patios for outdoor living. Built for Chicago winters, with footings, drainage and permits handled by our team.
Learn more →Home Additions
Room additions and bump-outs that add living space to your home. We manage the foundation, framing, roofing and interior finishes, so the addition matches the rest of the house.
Learn more →Get a Free Wall Removal Estimate
Tell us which wall you want to open, and we will come to your home to check what it carries and what runs inside it. Call us at (773) 968-3606 or send the form at the top of this page. We are available Monday through Friday 7 AM to 7 PM, Saturday 9 AM to 5 PM, and Sunday 9 AM to 3 PM.
Serving Chicago and the suburbs · Licensed & Insured
We come to your home. No charge, no obligation.
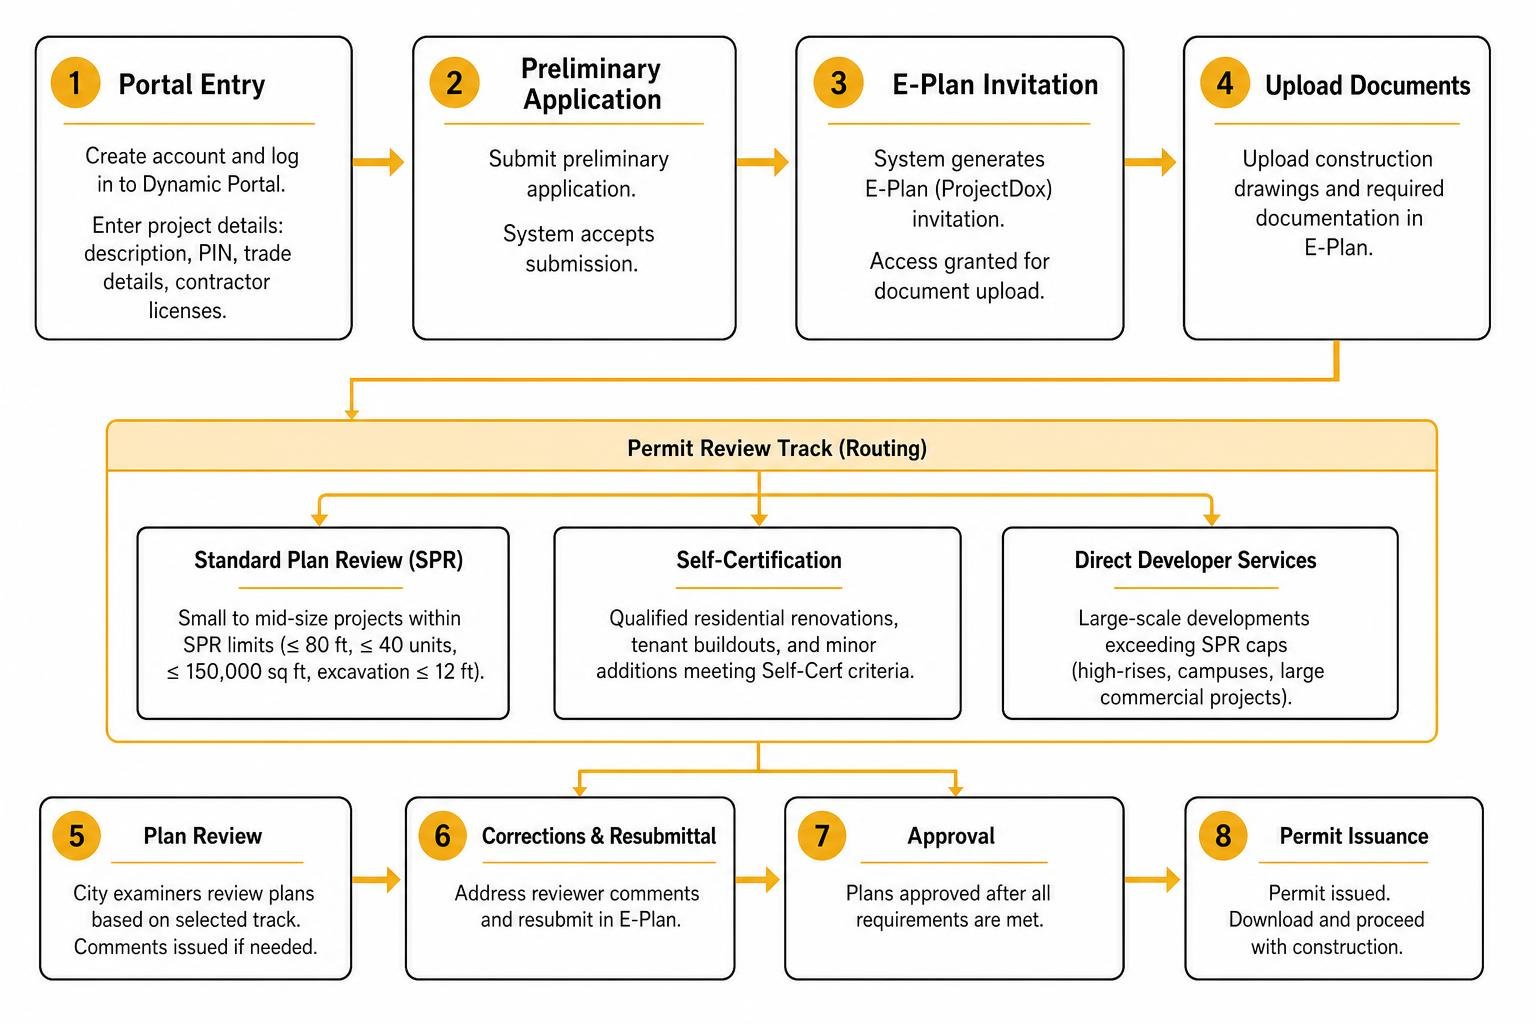
How to Succeed at Building Permit Acquisition in Chicago, Even if You’ve Failed in the Past
Master Chicago's building permit process with expert guidance. Navigate regulations, avoid costly violations, and secure approvals for your remodeling project.

Aging in Place Home Design Ideas That Keep Your Living Space Beautiful
Discover beautiful aging in place home design ideas that blend safety with style, from curbless bathrooms to open concept layouts…
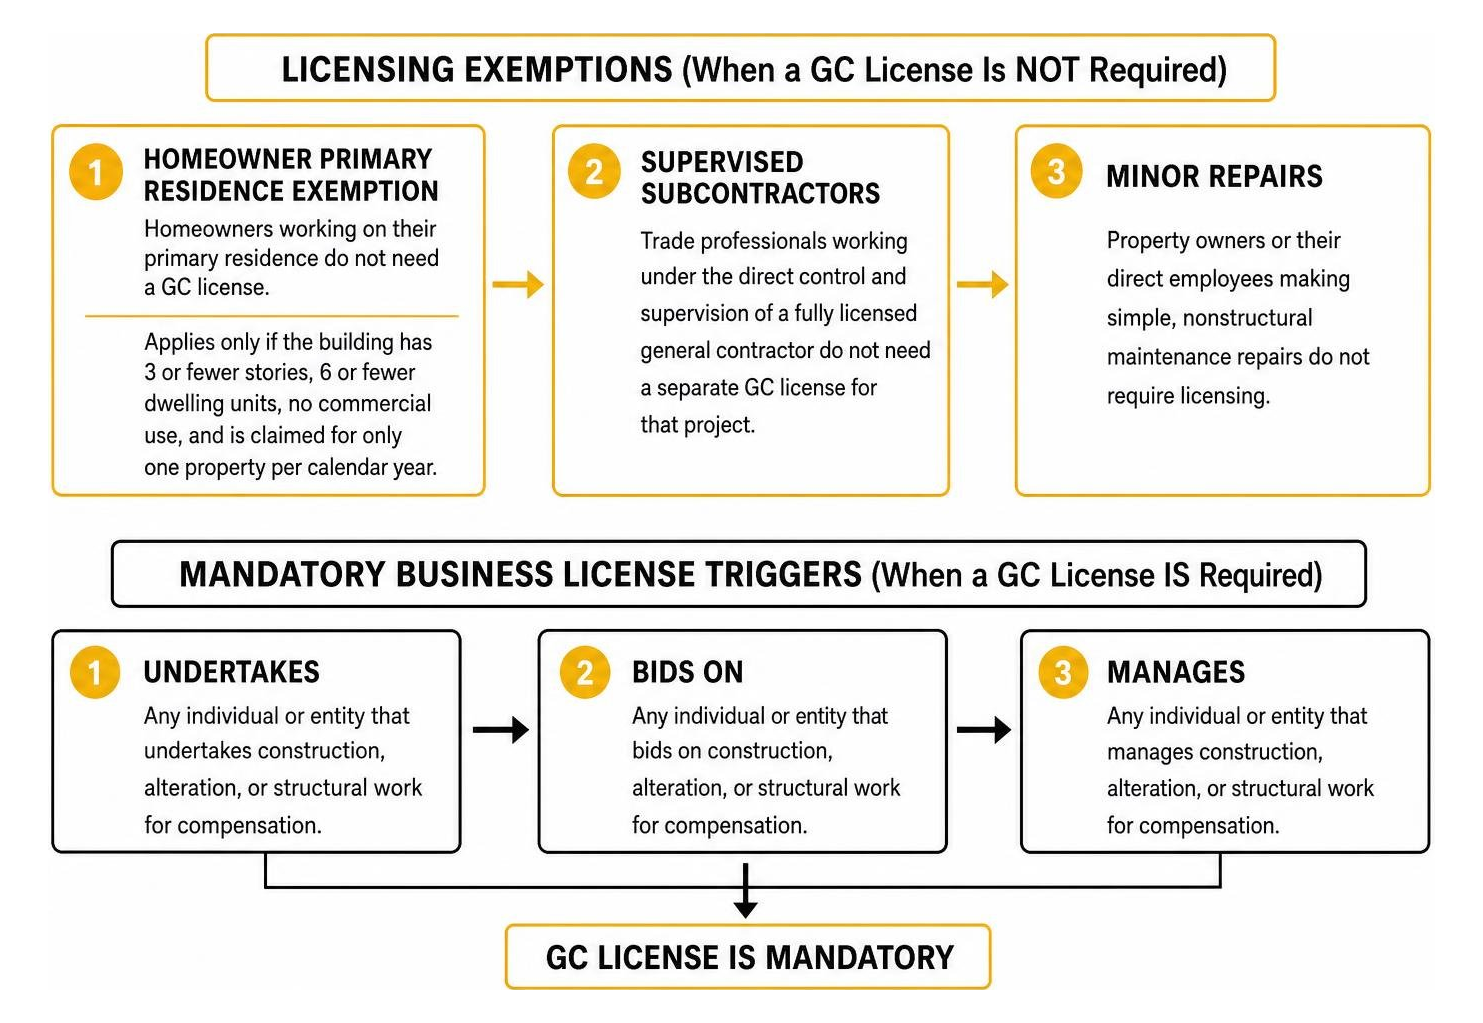
How to Get Your GC License in Chicago with These 5 Easy Steps
Learn how to get your GC license Chicago in 5 easy steps, from choosing a class to submitting your application,…