
Porch Building & Repair in Chicago, IL
built to pass inspection.
We repair and rebuild front and rear porches across Chicago and the suburbs, with the drawings, permit and inspections handled for you.
We’ve received your request and will be in touch within one business day.
This site is protected by reCAPTCHA and the Google Privacy Policy and Terms of Service apply.
Porch Repair and Rebuilding for Chicago Homes
A porch takes a beating from Chicago weather. Rain, snow, salt and freeze-thaw cycles work on the posts, joists, stairs and railings every year. We repair what can be saved and rebuild what cannot.
We work on the wood rear porches of Chicago two-flats and three-flats, and on the front porches of older homes like foursquares and frame houses. We also build new porches and screened porches for suburban homes.
We handle the full job: checking the structure, working with a licensed architect or structural engineer on drawings when the permit needs them, filing the permit, building the porch and meeting the inspector.
Do I Need a Permit to Repair My Porch in Chicago?
It depends on what is being fixed. The City of Chicago Department of Buildings says routine maintenance, like painting or power washing, does not need a permit. Swapping non-structural parts in kind, such as deck boards, stair treads or railing pickets, also does not need one, as long as you have not received a violation. The same goes for repairing or replacing a small, low porch in kind: one no more than 6 feet above the ground, with a landing of 50 square feet or less.
Structural work is different. Replacing or repairing columns, beams, foundations, stringers or floor joists always needs a building permit, usually with plans prepared by an Illinois-licensed architect or structural engineer. A like-for-like rebuild of an existing porch can often go through the City’s Express Permit Program. A new porch, or one that is larger or laid out differently, needs a full plan-based permit.
Outside the city, each suburb has its own rules. We check what your building department requires before we quote.
- No permit: painting, power washing, in-kind deck boards, treads or pickets
- Permit, usually with drawings: posts, beams, footings, stringers or joists
- Full plan review: new porches, bigger porches or a new layout
Signs Your Porch Needs More Than Paint
A porch can feel wrong even when it looks fine, because paint hides a lot. Owners often notice a bounce in the floor or a railing that moves before they see any damage. Rot often starts where water sits: at the bottom of posts, where joists meet the house and under stair treads.
On multi-story rear porches, small problems matter more, because the porch carries people, grills and furniture high above the yard. If you are worried a porch is unsafe, keep people off it and have it checked. In Chicago you can also call 311, and the City will send a building inspector.
We look at every part during our visit and tell you what can be repaired and what should be replaced.
- The porch leans, sways or pulls away from the house
- Soft or springy floor boards and stair treads
- Dark, soft wood at the base of posts or at the ledger board
- Loose railings or wobbly stairs
- Rusted hangers, bolts and connectors
Rear Porches on Two-Flats and Three-Flats
The stacked wood porches behind Chicago two-flats and three-flats are a big part of city life. They are also large structures. The posts, beams, bracing and footings carry every level above them, so a problem at the bottom affects the whole porch.
When we rebuild one, we plan around the people who live there. For many upstairs units the rear porch is the back way in and out. We schedule the tear-off and rebuild to keep that time as short as we can, and we give owners the dates to share with tenants.
We also plan the practical side: alley access for lumber and a dumpster, protecting the yard and garage, and working safely next to neighbors on tight city lots. Where two buildings share a gangway, we talk to the neighbors before the work starts.
- New posts, beams and bracing sized in the drawings
- Concrete footings below the frost line
- Stairs and railings rebuilt to current requirements
Will My Rebuilt Porch Have to Meet Today's Code?
Yes, and this can surprise owners. Chicago’s minimum requirements for existing buildings apply to porches no matter when they were built. They cover railing location, height and openings, stair size and structural strength. If the old porch falls short, the permitted repair or rebuild has to fix it.
In practice that can mean taller railings, tighter spacing between balusters, new stair layouts or bigger framing than the old porch had. The City’s inspectors look at joists, beams, columns, stairs, railings, ledger boards, connections and footings, and the ordinance requires porches to carry 100 pounds per square foot of live load.
We build to the approved drawings and walk the inspector through the finished work, so there are no surprises at the final inspection. The upside is a porch that is stronger and safer than the one it replaced.
- Railings at the required height, with small openings
- Stairs with even risers and treads
- Framing and connections sized to carry the required load
Porch Work by Our Team
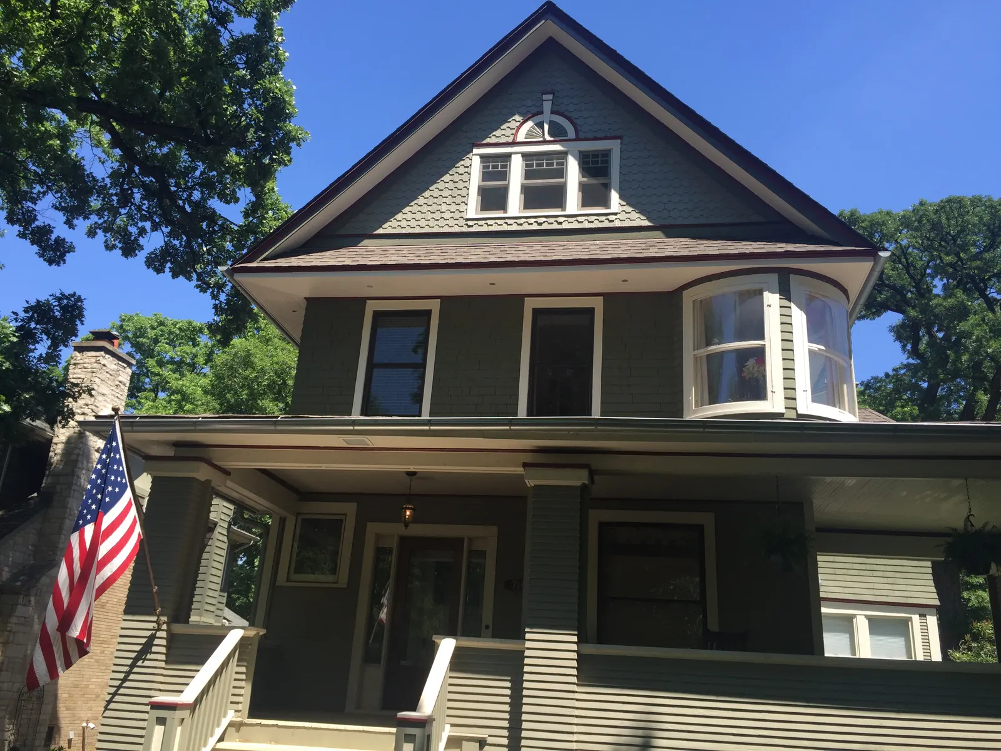
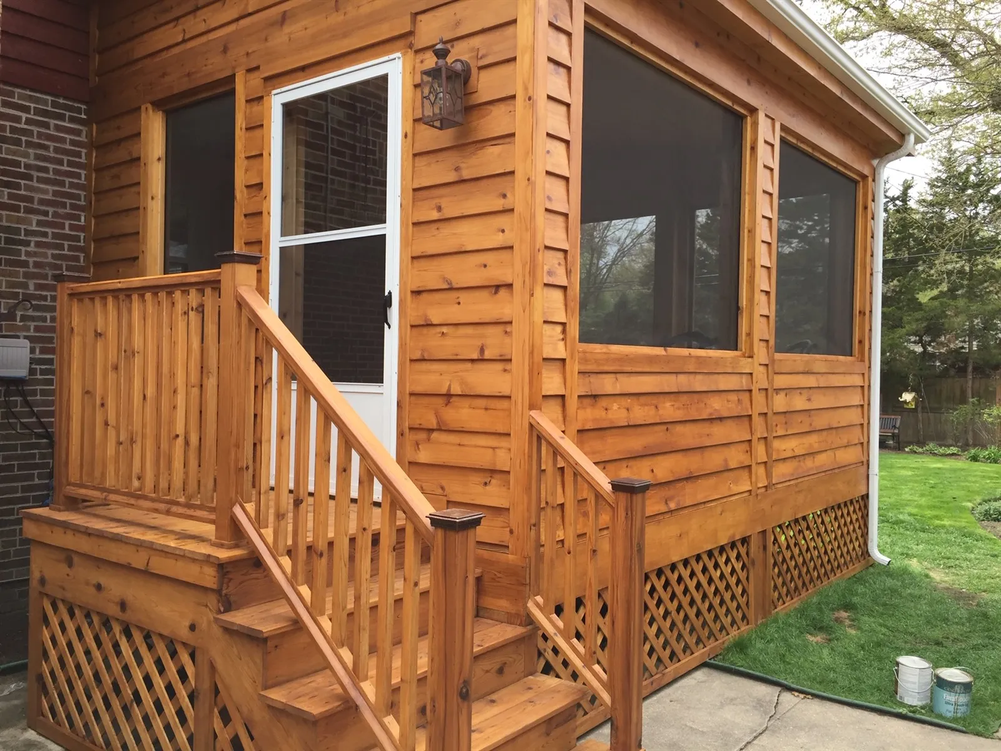
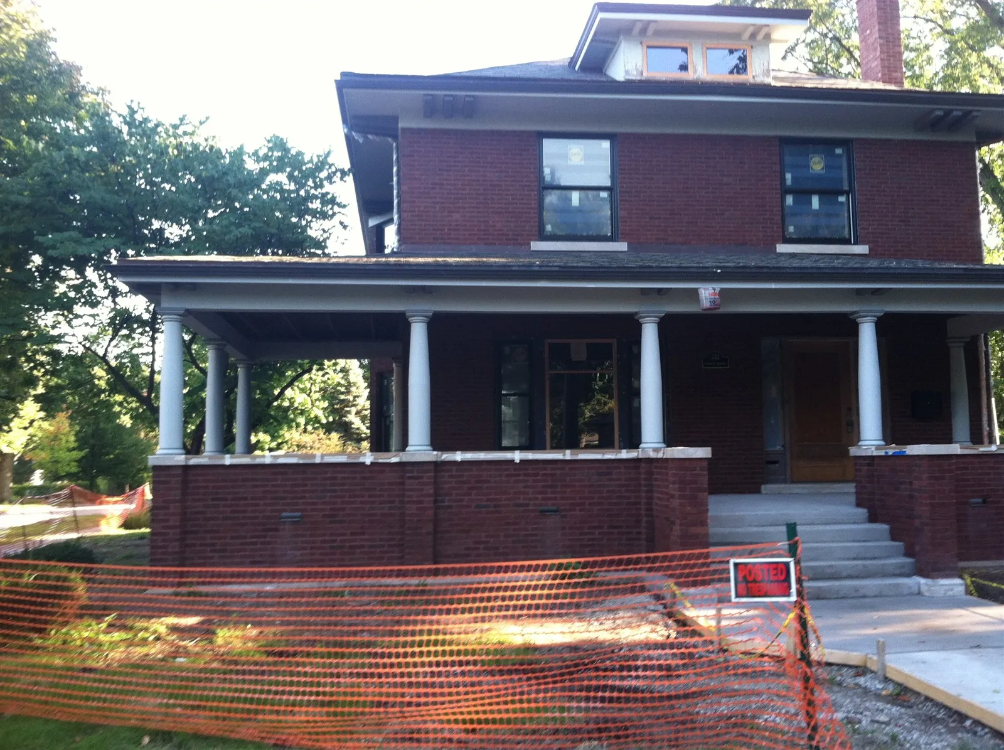
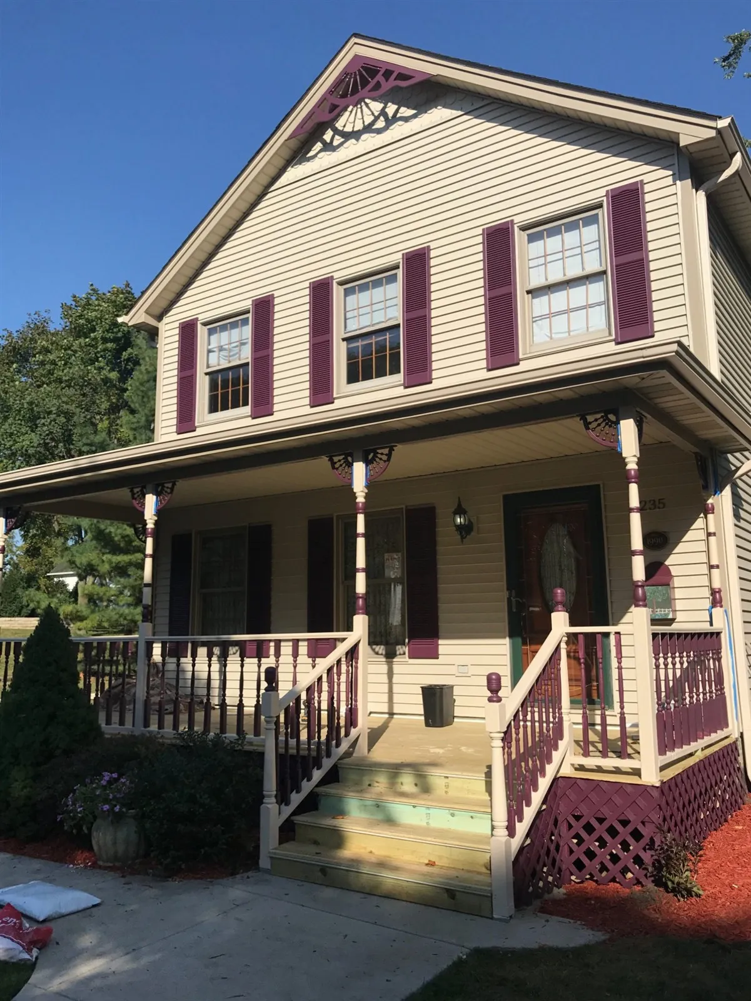
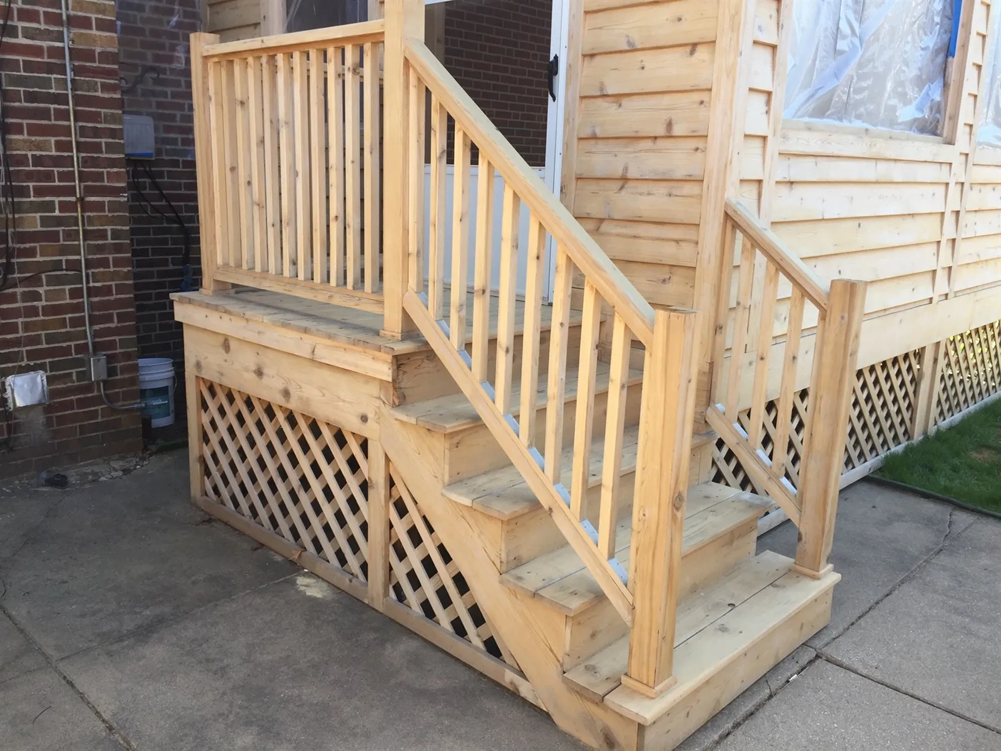
Front porches, stairs and railings our crews have built and rebuilt. See more in our project gallery.
How Our Porch Projects Work
Free in-home visit
We check the posts, joists, footings, stairs and railings and talk through repair or rebuild.
Drawings and quote
When the permit needs drawings, a licensed architect or structural engineer prepares them. You get a fixed written quote.
Permit and build
We file the permit, remove the old porch safely and build the new footings, framing, stairs and railings.
Inspection and walkthrough
We meet the inspector for the required inspections and walk the finished porch with you.
Porch Building & Repair FAQ
The build itself is usually the shorter part. Before any work starts, most structural rebuilds need drawings from a licensed architect or structural engineer and a permit. A like-for-like rebuild can often use the City’s Express Permit Program, which is faster than a full plan review. A new porch, or one with a new size or layout, takes longer to approve. Once the permit is in hand, the time on site depends on the size of the porch, the number of levels on a two-flat or three-flat, and the weather. Chicago winters can slow down footing and concrete work. At the free visit we give you a realistic schedule for your porch, and we keep you updated if the permit or weather changes it.
Do not ignore it. The notice itself tells you whether a plan and permit are needed to fix the porch. For some non-structural fixes, the City allows a permit through the Express Permit Program. For structural problems, you will need drawings from an Illinois-licensed architect or structural engineer and a building permit. The City also assigns an inspector to follow up on the case, and the phone number on your notice will connect you with them. Bring proof of your progress, like the permit and before and after photos, to your hearing. Send us a photo of the notice and the porch. We will come out, review what the violation lists, and tell you what the repair or rebuild will involve.
For the structure, we use pressure-treated lumber rated for the job, with galvanized or other corrosion-resistant hangers and fasteners made to be used with treated wood. Posts sit on concrete footings, not on sidewalks, blocks or driveways. For the parts you see and walk on, you have more choice. Many Chicago owners keep a painted wood look to match an older house. Others choose composite decking and railings to cut down on painting and sanding. Cedar is a good fit for screened porches and trim. On older homes, the old porch may have lead paint, and as an EPA Lead-Safe certified firm we contain the dust and clean up the right way. We help you choose materials that suit your house and how much upkeep you want.
For work that needs a permit, you should hire a licensed and insured general contractor. The City of Chicago does let an owner act as their own general contractor if the building is their primary residence, is no more than three stories and has no more than six units. That means you take on worker safety, scheduling inspections and meeting the code yourself. Most owners of two-flats and three-flats would rather have one team handle it. Our guide to finding a licensed general contractor in Chicago explains how to check a license. We are licensed and insured, and we handle the drawings, permit and inspections for you.
It depends on the size and the damage. A few new treads and pickets is a small job. A full rebuild of a three-level rear porch is a large one. The main things that drive the price are the number of levels and landings, the size and number of stairs, the condition of the footings, whether the old porch meets current code, the materials you choose for decking and railings, and the cost of drawings and permits. Access matters too. A tight gangway or no alley can add labor on older Chicago lots. After the free visit, we give you a fixed written quote that lists what we will repair or replace, so you know the full price before we start.
More General Contracting Services
Other general contracting work we do across Chicago and the suburbs. See everything on our general contracting page.
Load-Bearing Wall Removal
Removing or opening load-bearing walls safely: engineering, temporary supports, new beams and posts, permits and inspections. Common when opening up Chicago bungalows and two-flats.
Learn more →Building Permit Services
We prepare the drawings, file building permits with the City of Chicago or your suburb, and schedule the inspections for remodels, additions, porches and structural work.
Deck & Patio Building
Wood and composite decks with stairs and railings, plus patios for outdoor living. Built for Chicago winters, with footings, drainage and permits handled by our team.
Learn more →Home Additions
Room additions and bump-outs that add living space to your home. We manage the foundation, framing, roofing and interior finishes, so the addition matches the rest of the house.
Learn more →Get a Free Porch Estimate
Tell us about your porch, and we will come to your home to check the structure and explain your options. Call us at (773) 968-3606 or send the form at the top of this page. We are available Monday through Friday 7 AM to 7 PM, Saturday 9 AM to 5 PM, and Sunday 9 AM to 3 PM.
Serving Chicago and the suburbs · Licensed & Insured
We come to your home. No charge, no obligation.
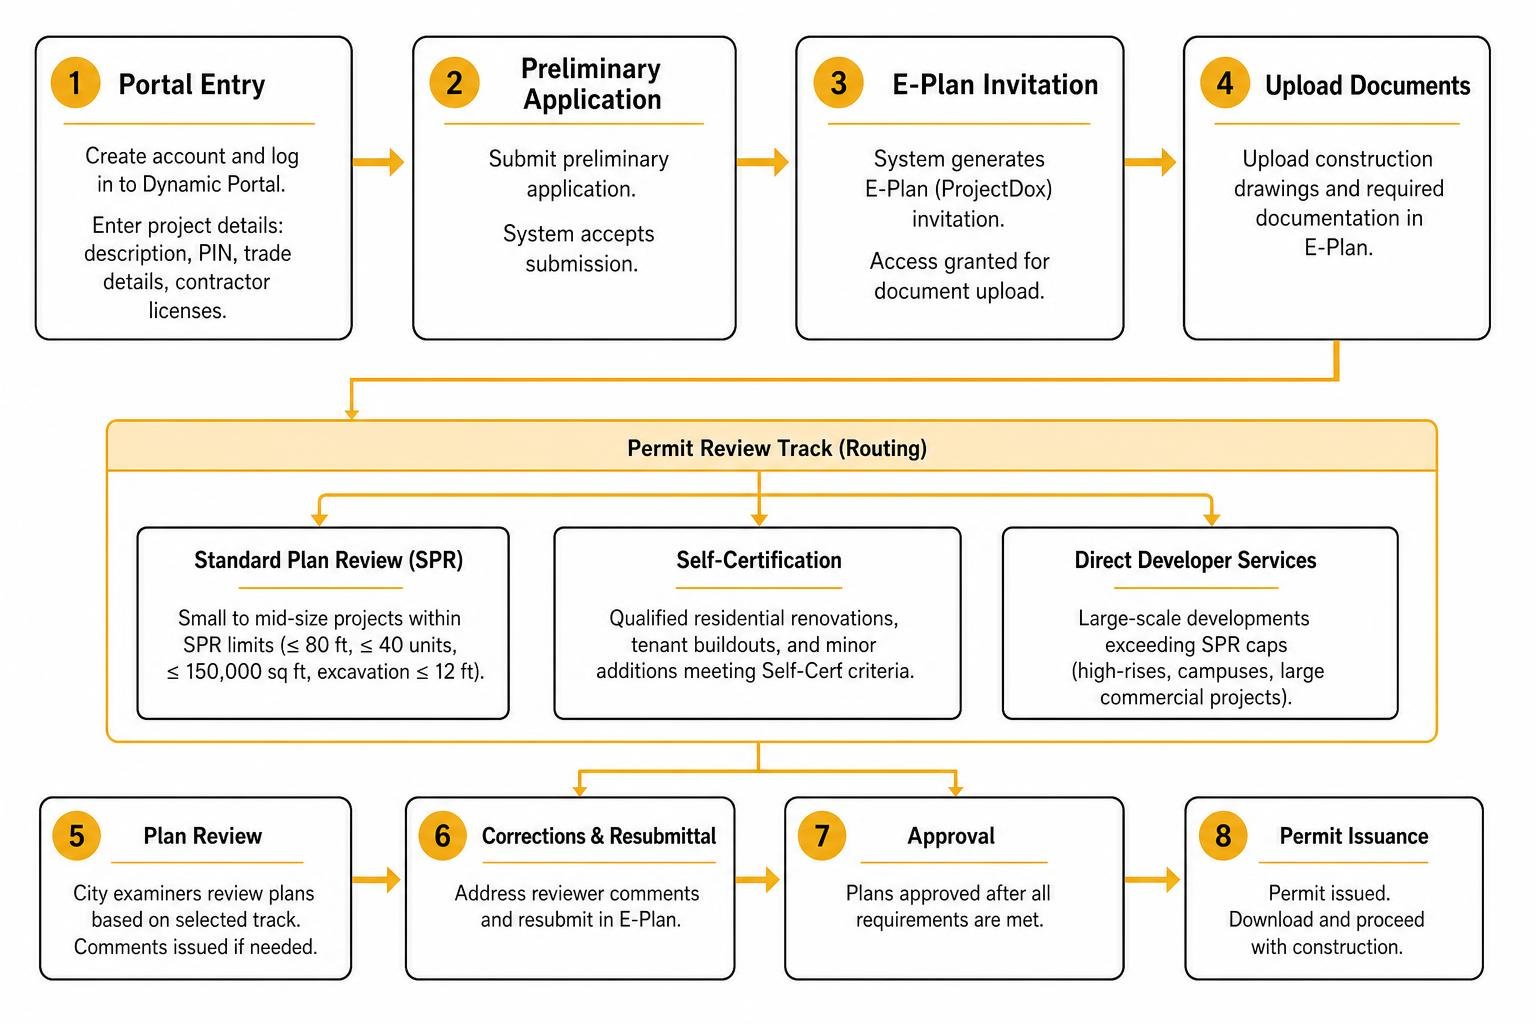
How to Succeed at Building Permit Acquisition in Chicago, Even if You’ve Failed in the Past
Master Chicago's building permit process with expert guidance. Navigate regulations, avoid costly violations, and secure approvals for your remodeling project.

Aging in Place Home Design Ideas That Keep Your Living Space Beautiful
Discover beautiful aging in place home design ideas that blend safety with style, from curbless bathrooms to open concept layouts…
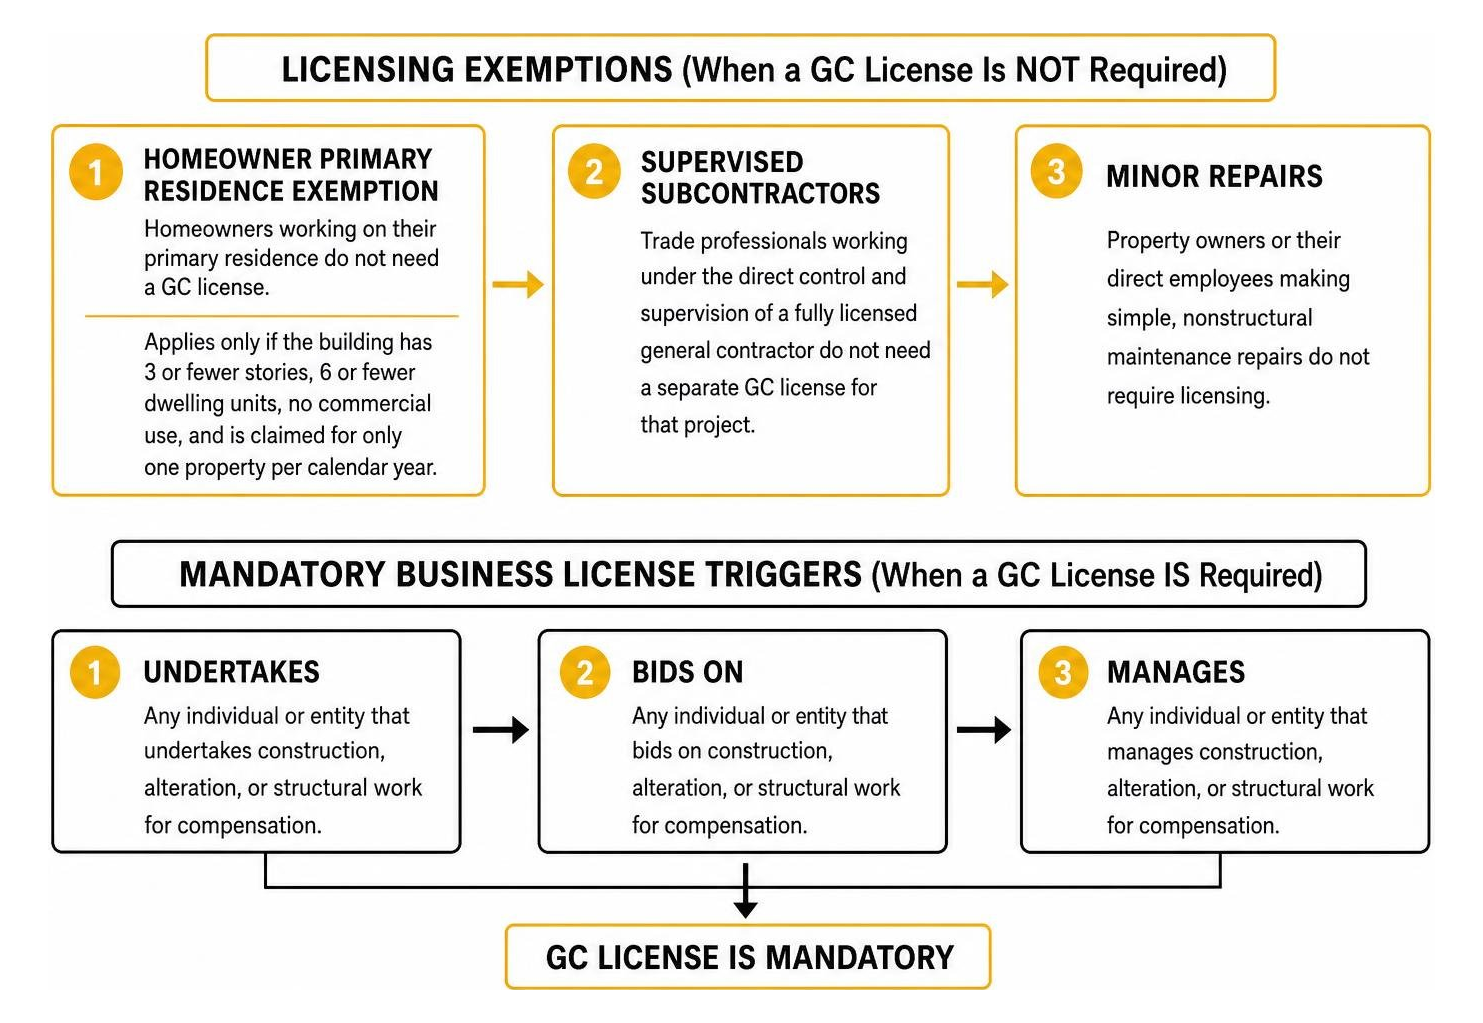
How to Get Your GC License in Chicago with These 5 Easy Steps
Learn how to get your GC license Chicago in 5 easy steps, from choosing a class to submitting your application,…