
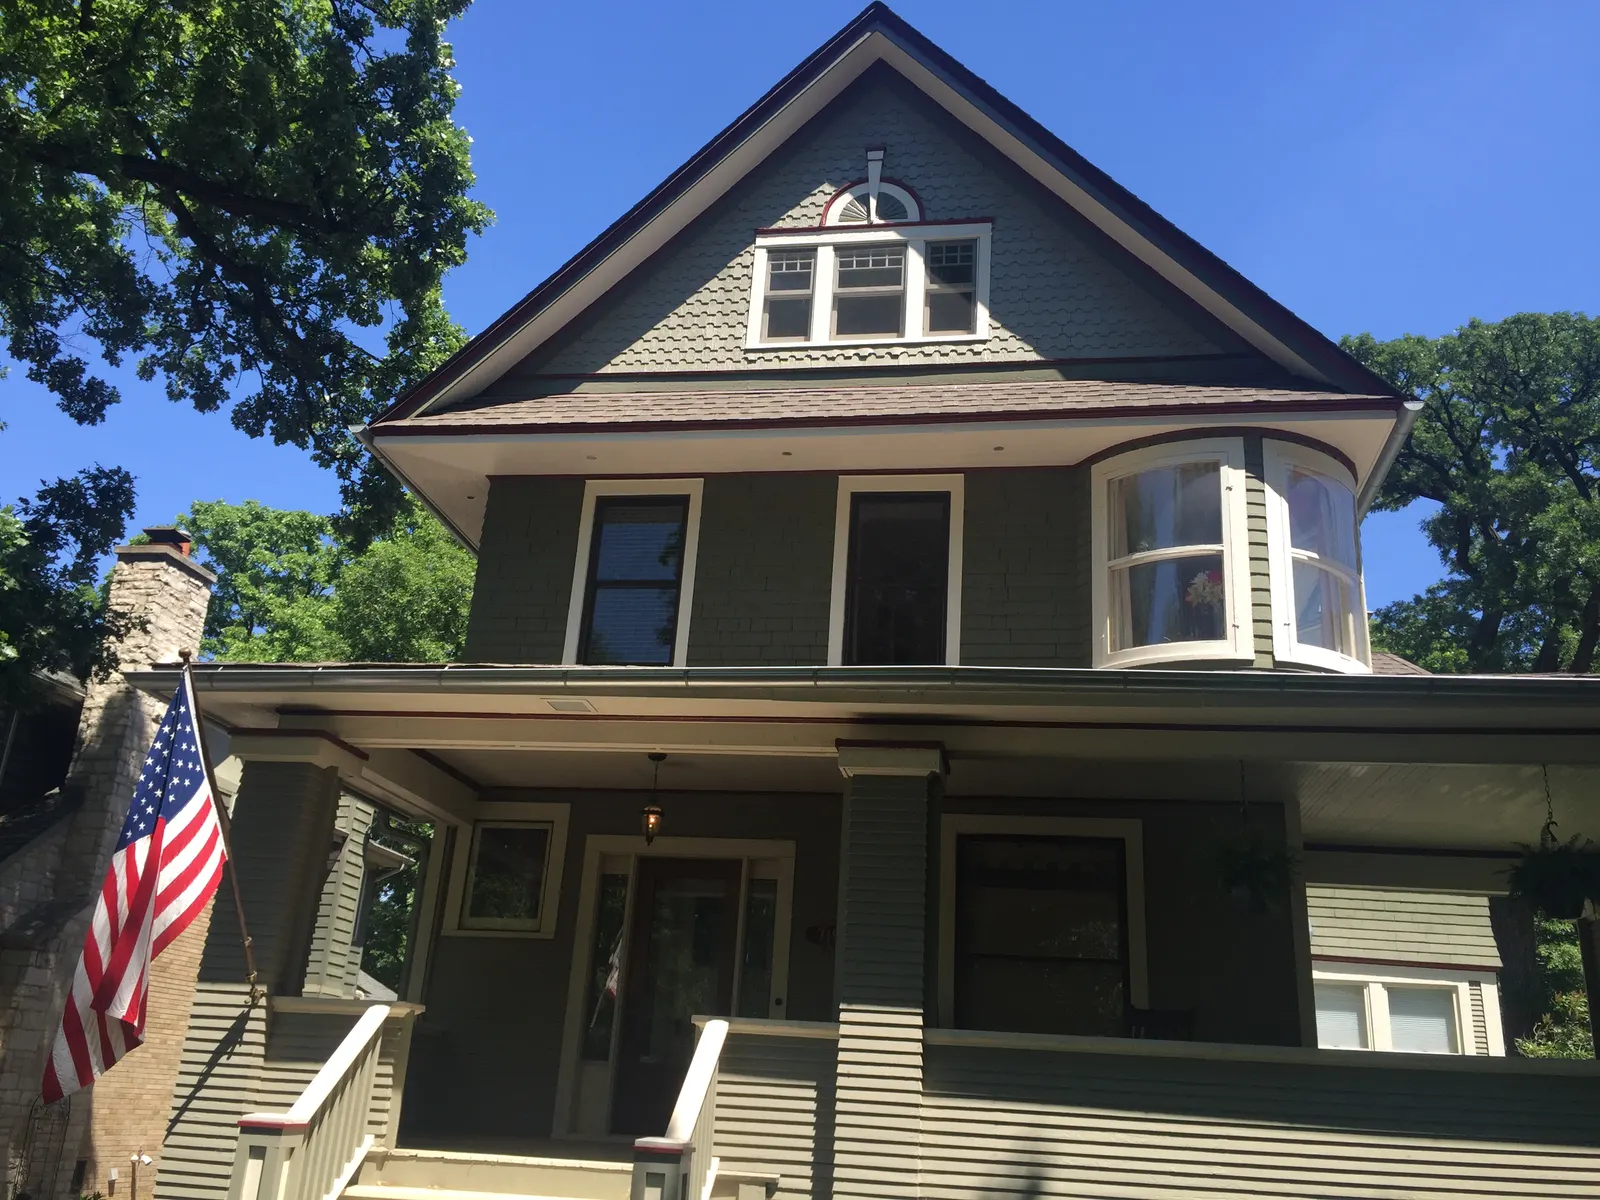
Deck & Patio Building in Chicago, IL
built on solid footings.
We design and build decks, garage roof decks and patios for homes in Chicago and the suburbs, and we take care of the permit and inspections.
We’ve received your request and will be in touch within one business day.
This site is protected by reCAPTCHA and the Google Privacy Policy and Terms of Service apply.
Decks and Patios Built for Chicago Yards
A deck or patio gives you a place to eat, grill and sit outside from spring to fall. A deck is a raised platform with framing, stairs and railings. A patio sits on the ground. Which one fits depends on your yard, your back door and how much upkeep you want.
Many Chicago bungalows and two-flats have a back door several feet above the yard, so a raised deck with stairs is often the natural choice. On small city lots, the flat roof of a garage can become a deck. In the suburbs, owners often want a larger deck or a patio off a ranch or split-level.
We handle the whole job. We plan the layout, help you choose materials, arrange drawings when the permit needs them, file the permit, set the footings, build the deck and meet the inspector. Our crews are based on Chicago’s Northwest Side, and we come to your home for the estimate.
Wood or Composite: Which Decking Holds Up Better Here?
This is the first question most owners ask. Both can work well in Chicago. The difference is mostly in upkeep and up-front cost, not in how strong the deck is, because the frame underneath is usually pressure-treated lumber either way.
Wood decking, like pressure-treated pine or cedar, costs less at the start and has a natural look. It needs care to stay that way. Snow, rain and sun dry it out and gray it, so it needs cleaning and a fresh coat of stain or sealer every few years. New pressure-treated boards also need time to dry before they take stain well.
Composite and PVC boards cost more but do not need staining or sealing. They still need a wash a couple of times a year to keep dirt and mildew off. They grow and shrink with temperature, so gaps and fasteners must follow the maker’s instructions, which matters with Chicago’s hot summers and cold winters. Dark boards can also get hot in direct sun.
- Wood: lower up-front cost, regular staining or sealing
- Composite or PVC: higher up-front cost, washing instead of staining
- Either way: a treated wood frame on concrete footings
- Railings can be wood, composite or metal to match the deck
Do I Need a Permit for a Deck or Patio in Chicago?
For a new deck in the city, yes. The Department of Buildings says its Express Permit Program cannot be used to add a deck where one does not already exist, so a new deck needs a plan-based building permit. Making an existing deck bigger, or rebuilding it in a new shape or spot, also needs the plan-based route. A like-for-like rebuild of an existing deck can often use the faster Express Permit Program.
A simple ground-level patio is different. Chicago does not require a building permit for a concrete or brick patio on private property that is no more than 30 inches above the ground next to it and does not sit over a basement or another floor. The work still has to meet the code, and the rules can differ for Chicago Landmark properties.
In the suburbs, every town sets its own deck and patio rules, including setbacks from the lot line. We check with your village’s building department before we give you a quote.
- New deck in Chicago: plan-based building permit
- Like-for-like deck rebuild: often the Express Permit Program
- Ground-level concrete or brick patio: usually no building permit in Chicago
What Holds a Deck Up Through Chicago Winters?
Most of a deck’s strength is in the parts you never see. When the ground freezes, it can push shallow footings up and out of level. The City’s porch and deck design guidelines put the bottom of a footing at least 42 inches below grade, below the frost line. Every post bears on one of those footings. Setting posts on pavers or a patio slab invites heaving.
Where a deck is attached to the house, the ledger board carries a large share of the load. It needs to be bolted to solid framing and flashed so water does not get behind it. Water damage at the ledger is a common cause of deck failures, and it is hard to spot from the yard.
Chicago also requires porch and deck framing to carry 100 pounds per square foot of live load. That is why we size joists, beams and posts in the plans and use connectors and fasteners rated for treated lumber. A deck built this way stays level and solid year after year.
- Concrete footings below the frost line
- A ledger bolted to the house and flashed against water
- Joists, beams and posts sized to carry the required load
- Hangers and fasteners made for treated wood
Can You Build a Deck on Top of My Garage?
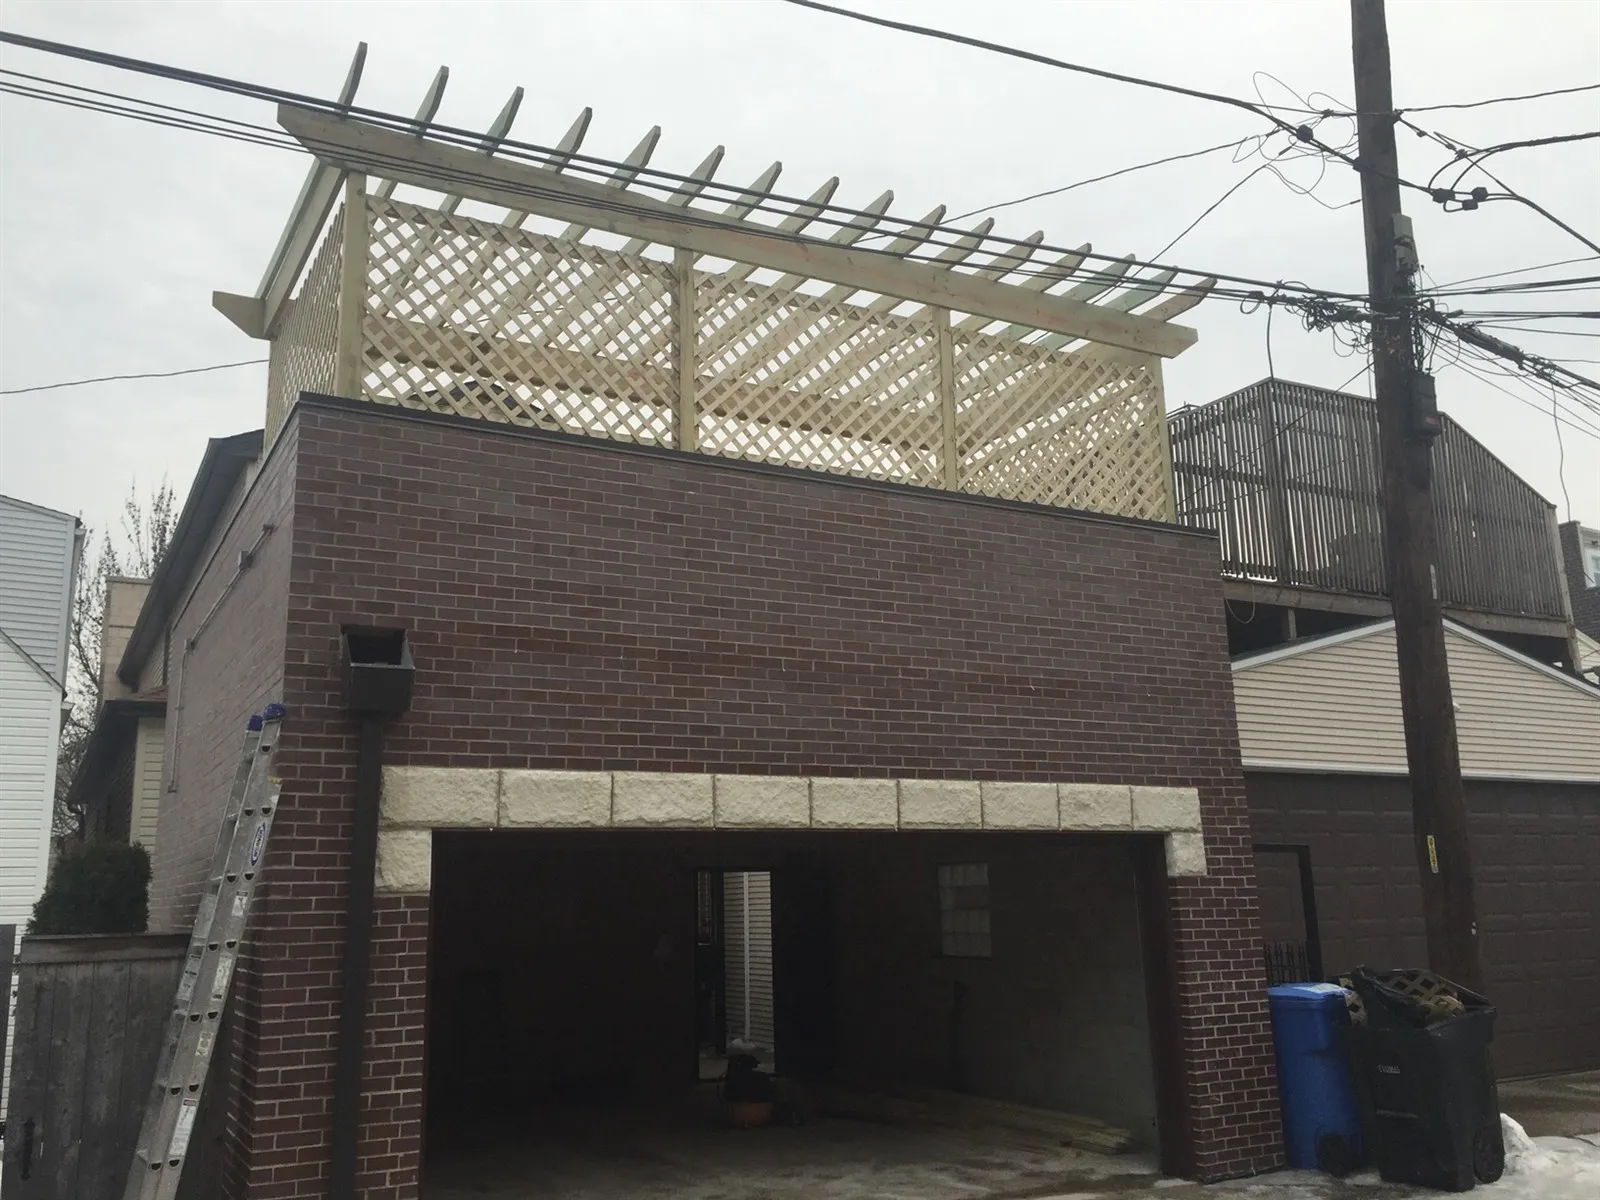
Often, yes. On narrow Chicago lots, the garage roof can be the best open space on the property, with more sun and more privacy than a small yard. But a garage roof is not built to hold people by default, so a roof deck is a structural project from the start.
The first step is checking what is there. A licensed architect or structural engineer looks at the garage walls, roof framing and foundation and decides what has to be added for the deck to carry the load. Many garage roof decks need new framing, and some need new posts or footings. The roof below the deck also has to shed water, or the garage will leak.
In the city, a new rooftop deck goes through a plan-based permit. If you are building a new garage with a roof deck, the City’s Express Permit for garages does not apply, because it only covers gable or hip roofs. Zoning can limit height and placement too. We work through those questions with the designer before you commit, then build the deck, stairs and railings to the approved plans.
- Structural review of the existing garage
- Waterproofing and drainage under the deck
- Code-compliant stairs and railings
- Optional pergola for shade
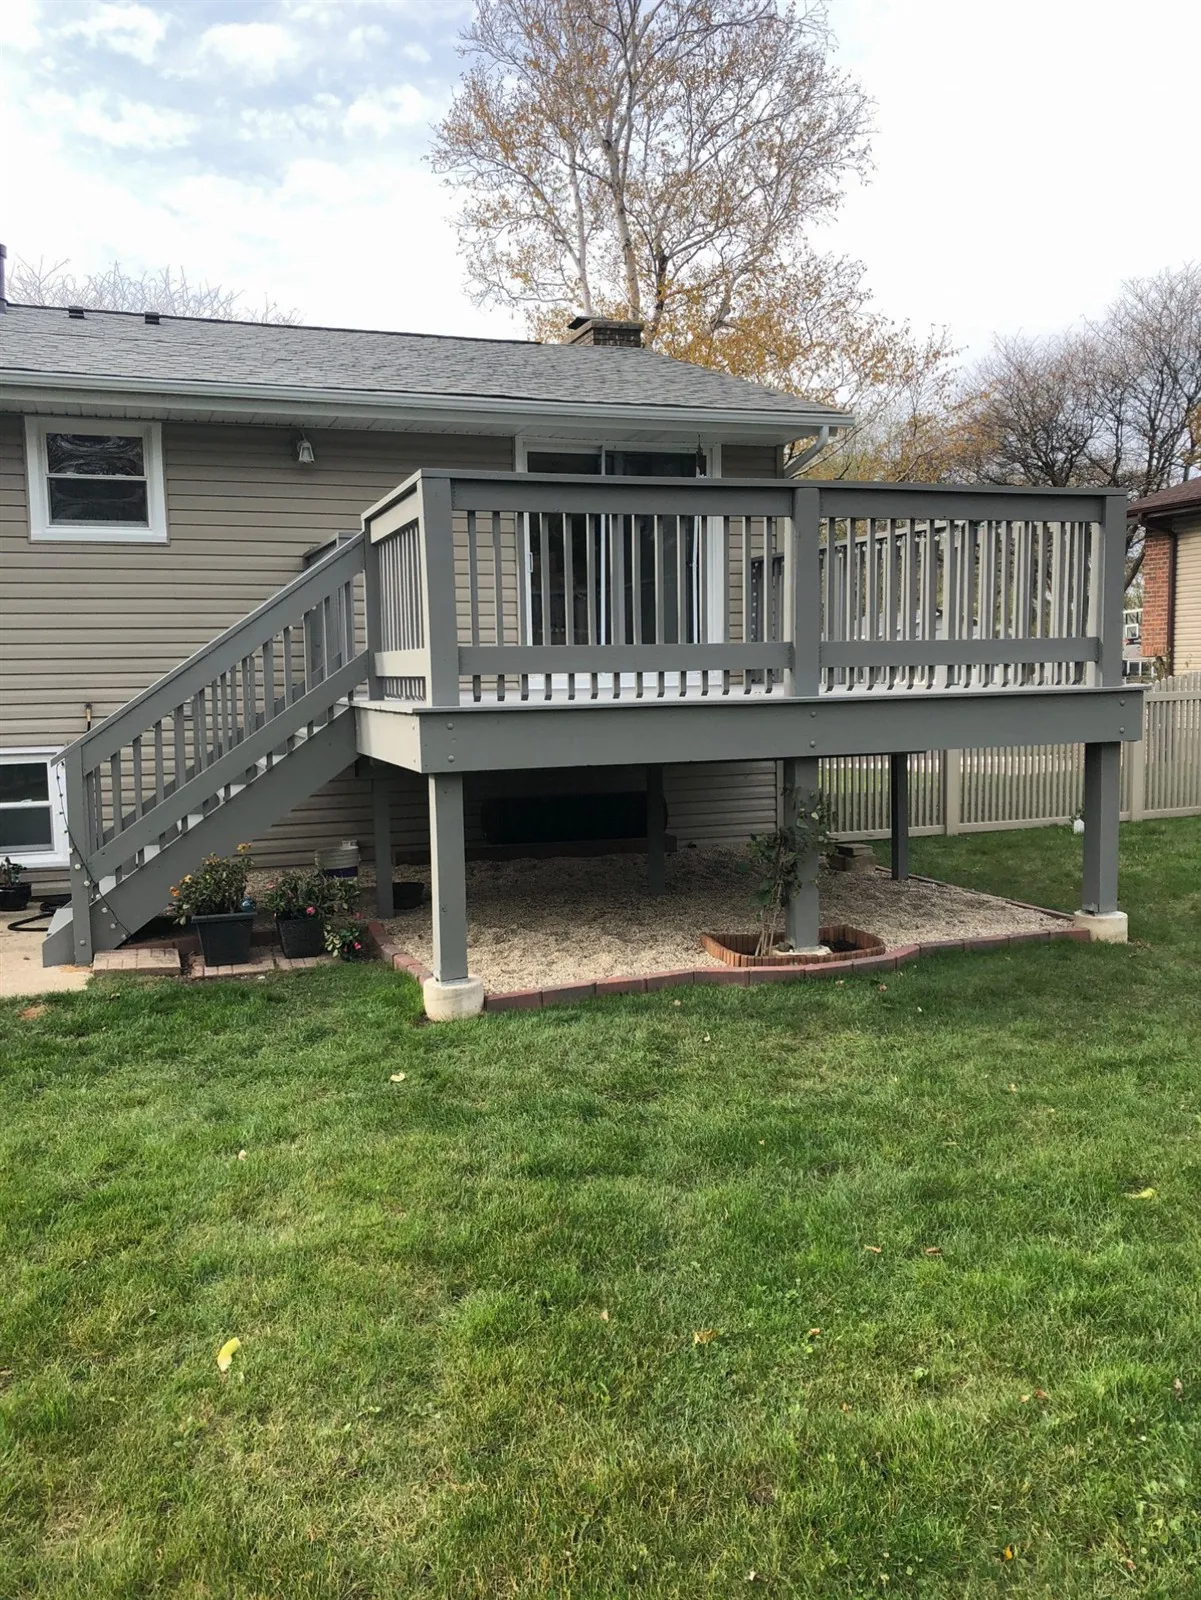
Decks Our Crews Have Built
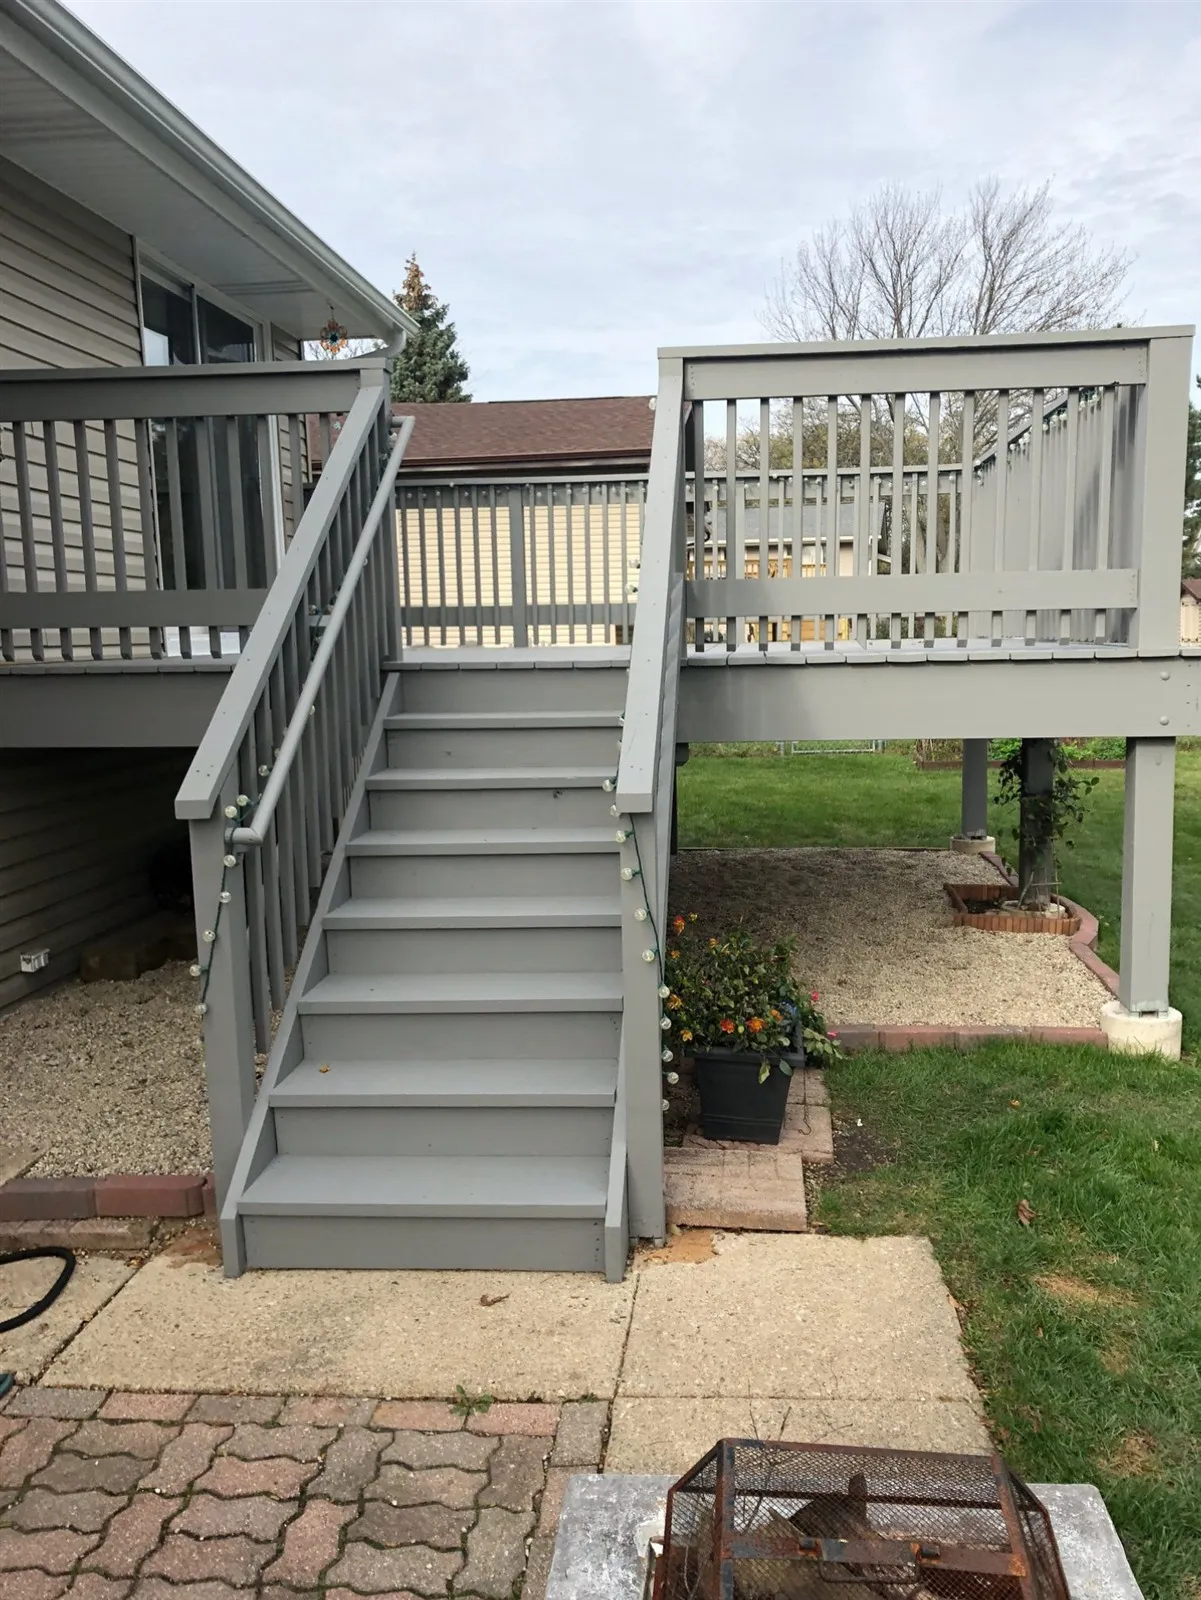
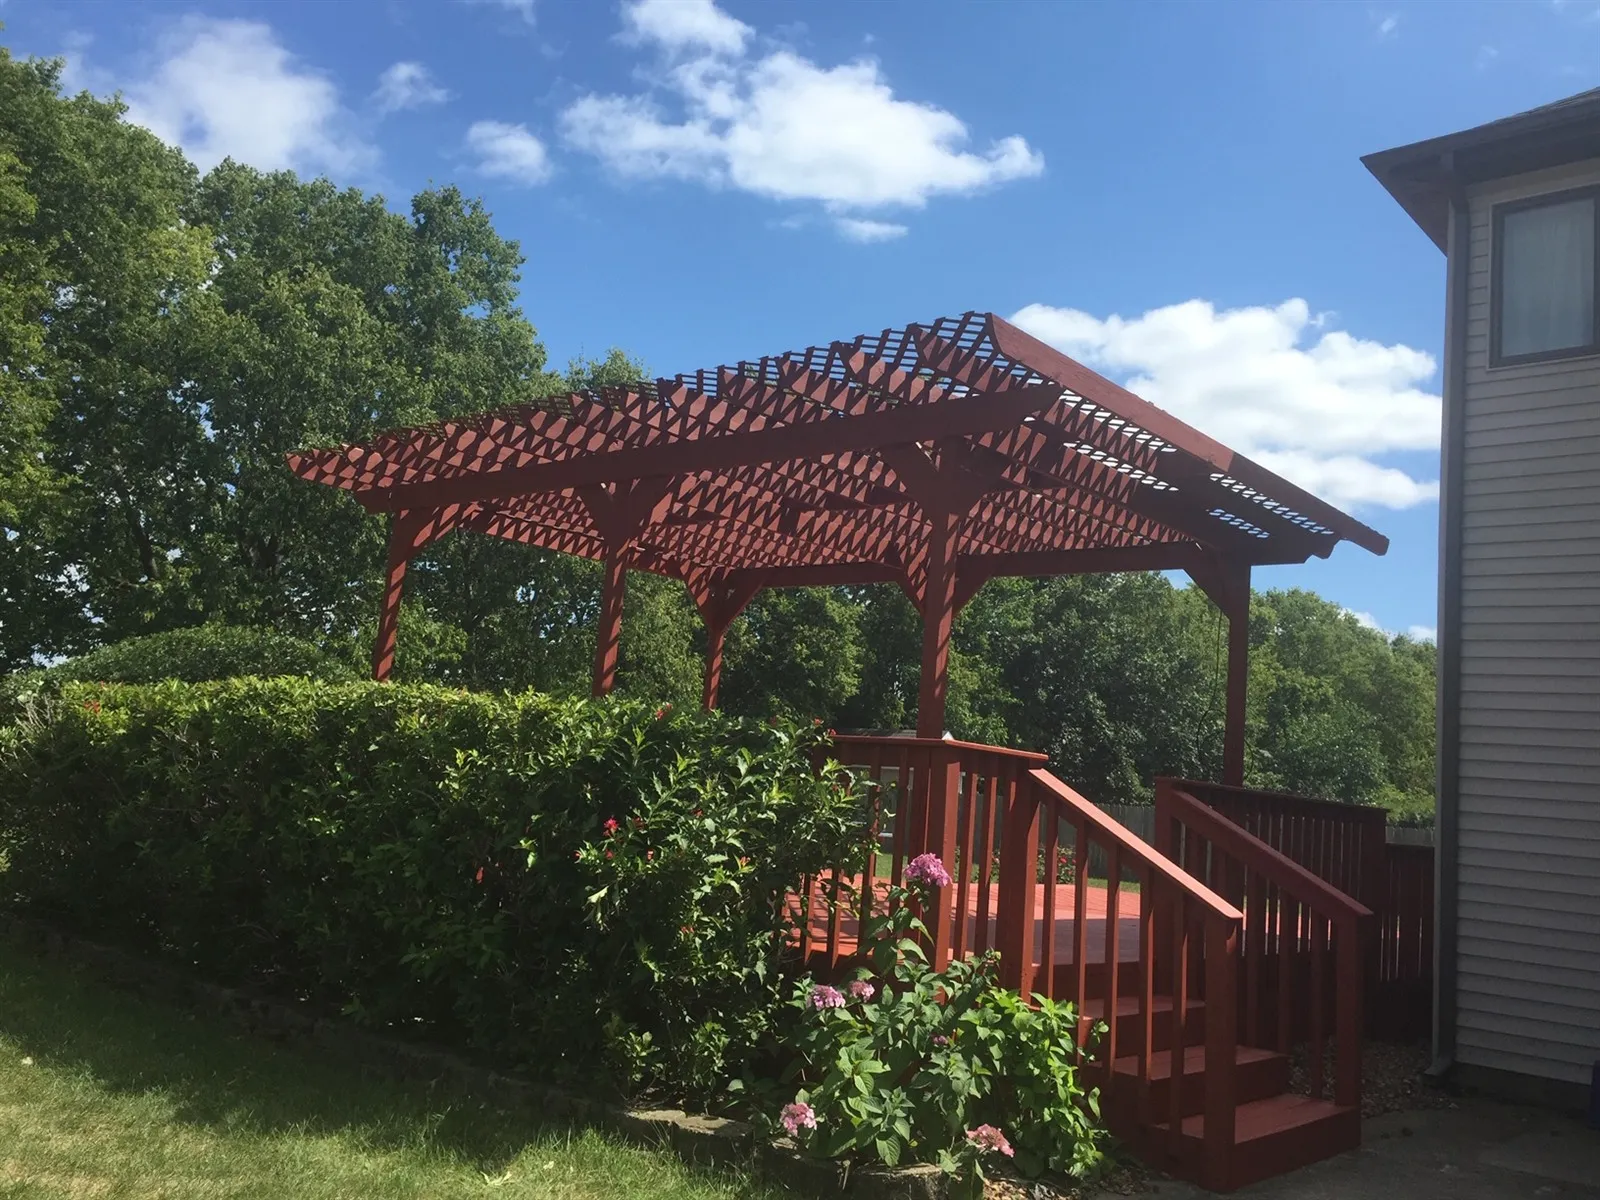
A few of the decks we have built for homeowners, from backyard decks to a garage roof deck. See more in our project gallery.
How Our Deck and Patio Projects Work
Free in-home visit
We measure the yard, look at where the deck meets the house and check access, slope and drainage.
Design and fixed quote
We plan the layout and materials with you, arrange drawings when the permit needs them and give you a fixed written quote.
Permit, footings and frame
We file the permit, set the footings below the frost line and build the frame to the approved plans.
Decking, railings and inspection
We install the decking, stairs and railings, meet the inspector and walk the finished deck or patio with you.
Deck & Patio Building FAQ
Start with your back door. In many Chicago bungalows, raised ranches and two-flats, the door is well above the yard. A deck at that level lets you step straight out, and the space below can hold storage or shade. If your door is close to the ground and the yard is fairly flat, a patio is often the simpler choice. A patio has no railings or stairs, and in the city a ground-level concrete or brick patio usually does not need a building permit. A sloped yard tends to favor a deck, because leveling the ground for a patio can mean a lot of digging and retaining. Some owners do both: a small deck at the door with stairs down to a patio. We look at your yard during the free visit and help you weigh the options.
Plan for two stages: permit, then construction. A new deck in Chicago needs a plan-based permit, so drawings and the City review come first, and that usually takes longer than the build. A like-for-like rebuild of an existing deck can often use the faster Express Permit Program. Once the permit is issued, a simple ground-level deck goes up much faster than a raised deck with long stairs or a garage roof deck. Weather plays a part too. We can dig footings and build in cooler months when the ground is not frozen and the concrete can cure properly, but stain on new wood has to wait for warm, dry days. We map out the timing with you once we have seen the site.
Sometimes. If the footings, posts, beams and ledger are sound, we can often replace worn decking, stair treads or railing pickets and give the deck years more use. In Chicago, swapping those non-structural parts in kind does not need a building permit, as long as you have no building code violation on the deck. The answer changes when the frame is the problem. Soft wood at the ledger, rotted posts, rusted connectors or a deck that sways all point to structural repair, which needs a permit and often drawings from a licensed architect or structural engineer. Older decks may also fall short of today’s railing and stair rules, and those gaps must be fixed as part of permitted work. We check every part and tell you honestly which way makes sense.
A little care in the fall and winter saves a lot of repair later. Before the snow, sweep off leaves and clear the gaps between boards, because wet debris holds water against the wood. Move planters and furniture so water can drain and dry. When you clear snow, use a plastic shovel and push along the boards, not across them. A metal edge can gouge both wood and composite. Before using any ice melt, check what your decking maker allows, since some products can stain or harm the surface. In spring, look at the stairs and railings, check that nothing has loosened and wash the deck. Wood decks need a fresh coat of stain or sealer every few years. Composite needs washing but no stain.
Size is only part of it. For a deck, the main factors are the height off the ground, the number and length of stairs, how many footings it needs, the decking and railing materials, and extras like a pergola, built-in benches or lighting. A garage roof deck adds structural work and waterproofing. For a patio, the material, the size, the slope of the yard and the amount of digging and base work matter most. Drawings and permit fees are part of the cost, and so is access. If lumber and concrete have to travel through a narrow gangway because there is no alley, that takes more labor. After the free visit, we give you a fixed written quote that lists the materials and the work, so the price is settled before any work begins.
More General Contracting Services
Other general contracting work we do across Chicago and the suburbs. See everything on our general contracting page.
Load-Bearing Wall Removal
Removing or opening load-bearing walls safely: engineering, temporary supports, new beams and posts, permits and inspections. Common when opening up Chicago bungalows and two-flats.
Learn more →Building Permit Services
We prepare the drawings, file building permits with the City of Chicago or your suburb, and schedule the inspections for remodels, additions, porches and structural work.
Porch Building & Repair
Building and rebuilding front and rear porches, including the wood porches common on Chicago two-flats and three-flats. Structural repairs, stairs, railings and code-compliant framing.
Learn more →Home Additions
Room additions and bump-outs that add living space to your home. We manage the foundation, framing, roofing and interior finishes, so the addition matches the rest of the house.
Learn more →Get a Free Deck or Patio Estimate
Tell us what you have in mind for your yard or garage roof, and we will come to your home to measure and talk through the options. Call us at (773) 968-3606 or send the form at the top of this page. We are available Monday through Friday 7 AM to 7 PM, Saturday 9 AM to 5 PM, and Sunday 9 AM to 3 PM.
Serving Chicago and the suburbs · Licensed & Insured
We come to your home. No charge, no obligation.
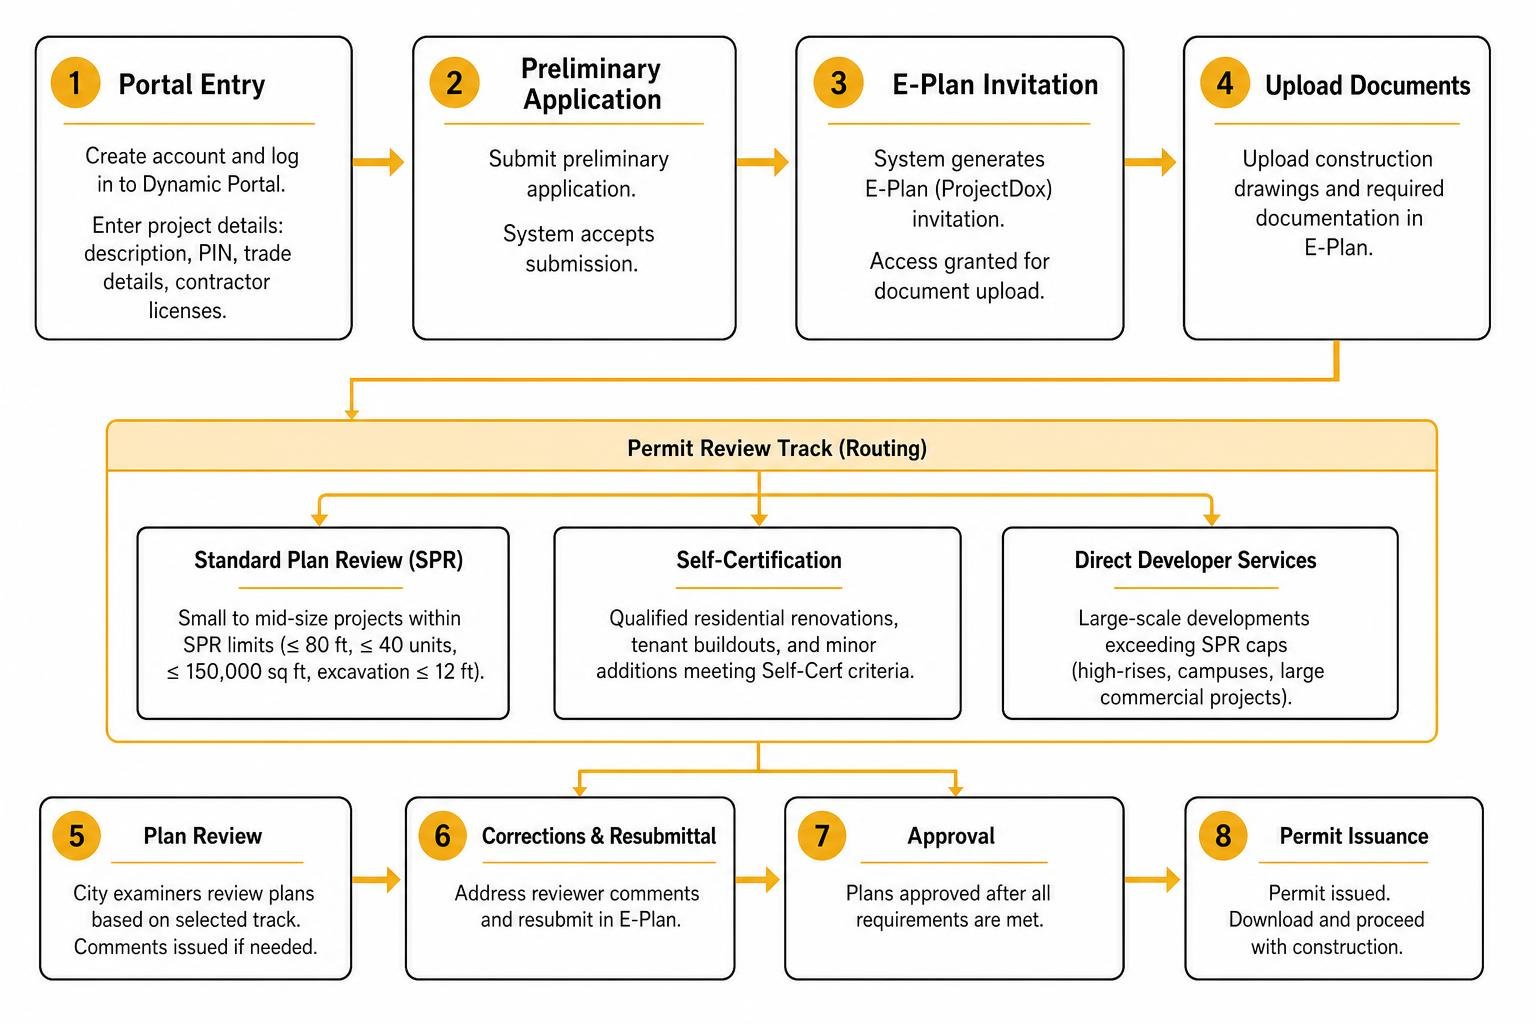
How to Succeed at Building Permit Acquisition in Chicago, Even if You’ve Failed in the Past
Master Chicago's building permit process with expert guidance. Navigate regulations, avoid costly violations, and secure approvals for your remodeling project.

Aging in Place Home Design Ideas That Keep Your Living Space Beautiful
Discover beautiful aging in place home design ideas that blend safety with style, from curbless bathrooms to open concept layouts…
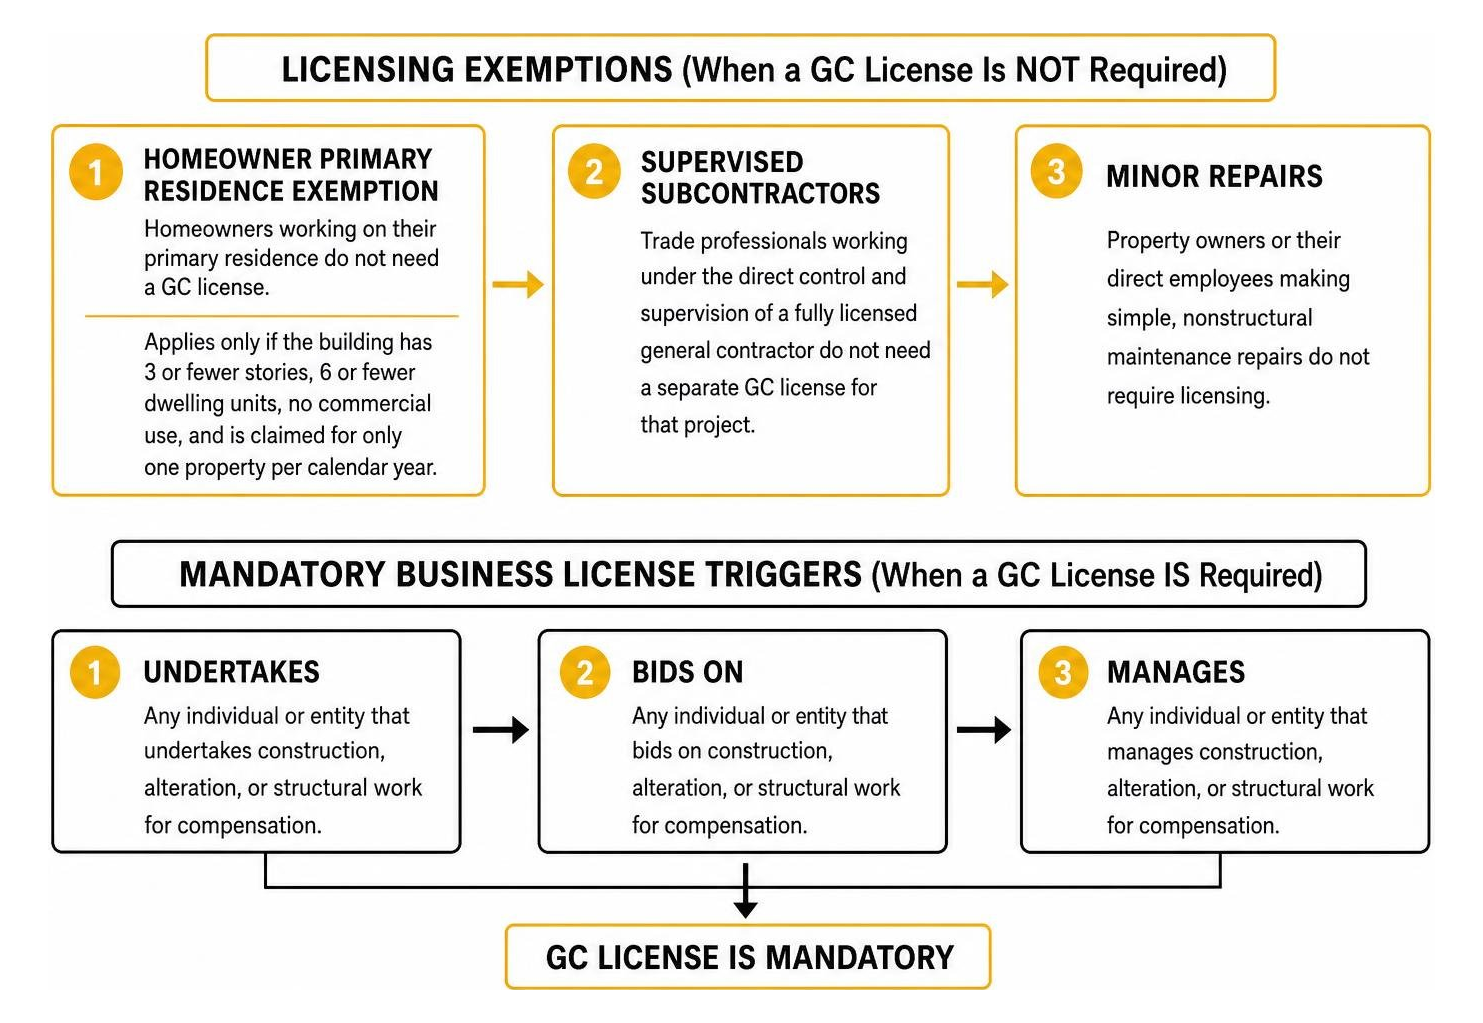
How to Get Your GC License in Chicago with These 5 Easy Steps
Learn how to get your GC license Chicago in 5 easy steps, from choosing a class to submitting your application,…