
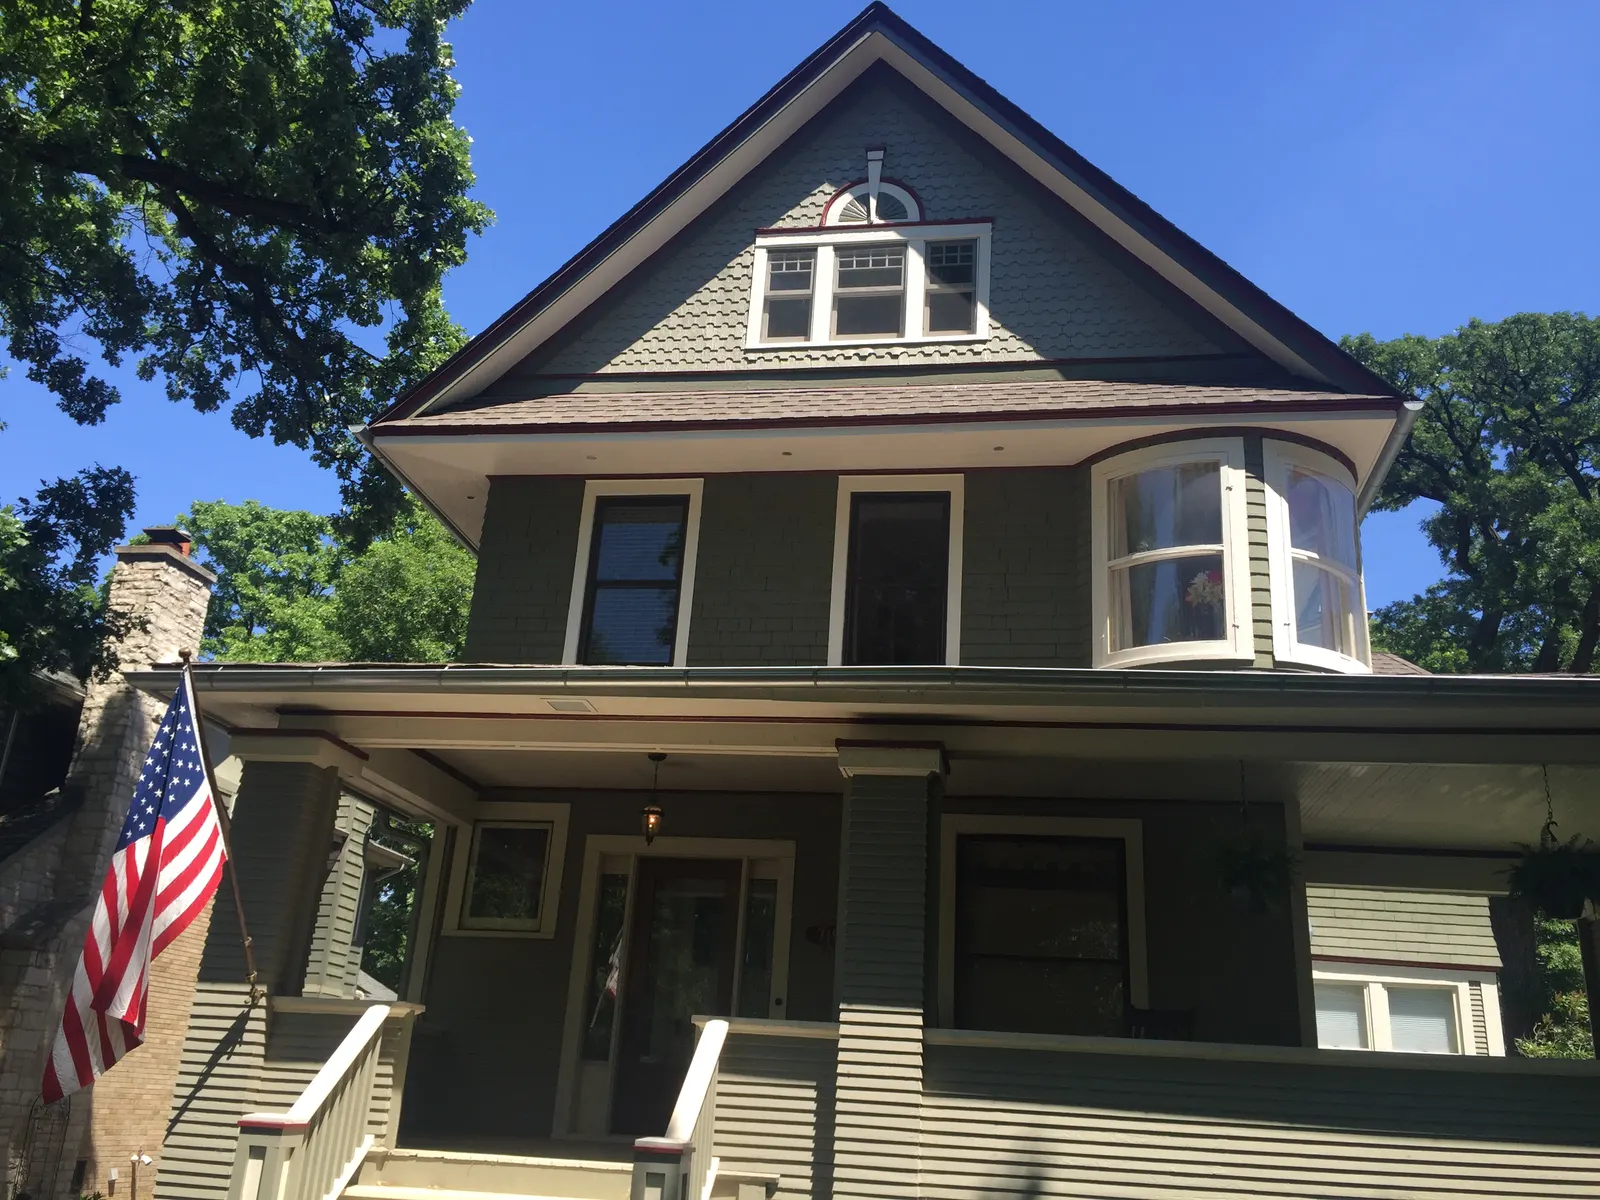
Home Additions in Chicago, IL
Same address.
We build room additions and bump-outs that give your family more space and look like part of the original house.
We’ve received your request and will be in touch within one business day.
This site is protected by reCAPTCHA and the Google Privacy Policy and Terms of Service apply.
Room Additions and Bump-Outs That Fit Your House
A home addition adds new living space to the house you already have. It can be a full room built out from the back or side of the house, or a smaller bump-out that pushes one wall out to make a kitchen, bath or bedroom bigger.
Many Chicago-area families like their block, their schools and their neighbors, but the house feels tight. An addition is a way to get a bigger kitchen, a family room or a first-floor bedroom without moving. It works on bungalows, Cape Cods, ranches and older frame homes, as long as the lot and zoning allow it.
We manage the whole build: the plan and permit, the foundation, framing and roof, windows, insulation, heating, electrical and plumbing, and the interior finishes. One team is responsible from the first visit to the final inspection.
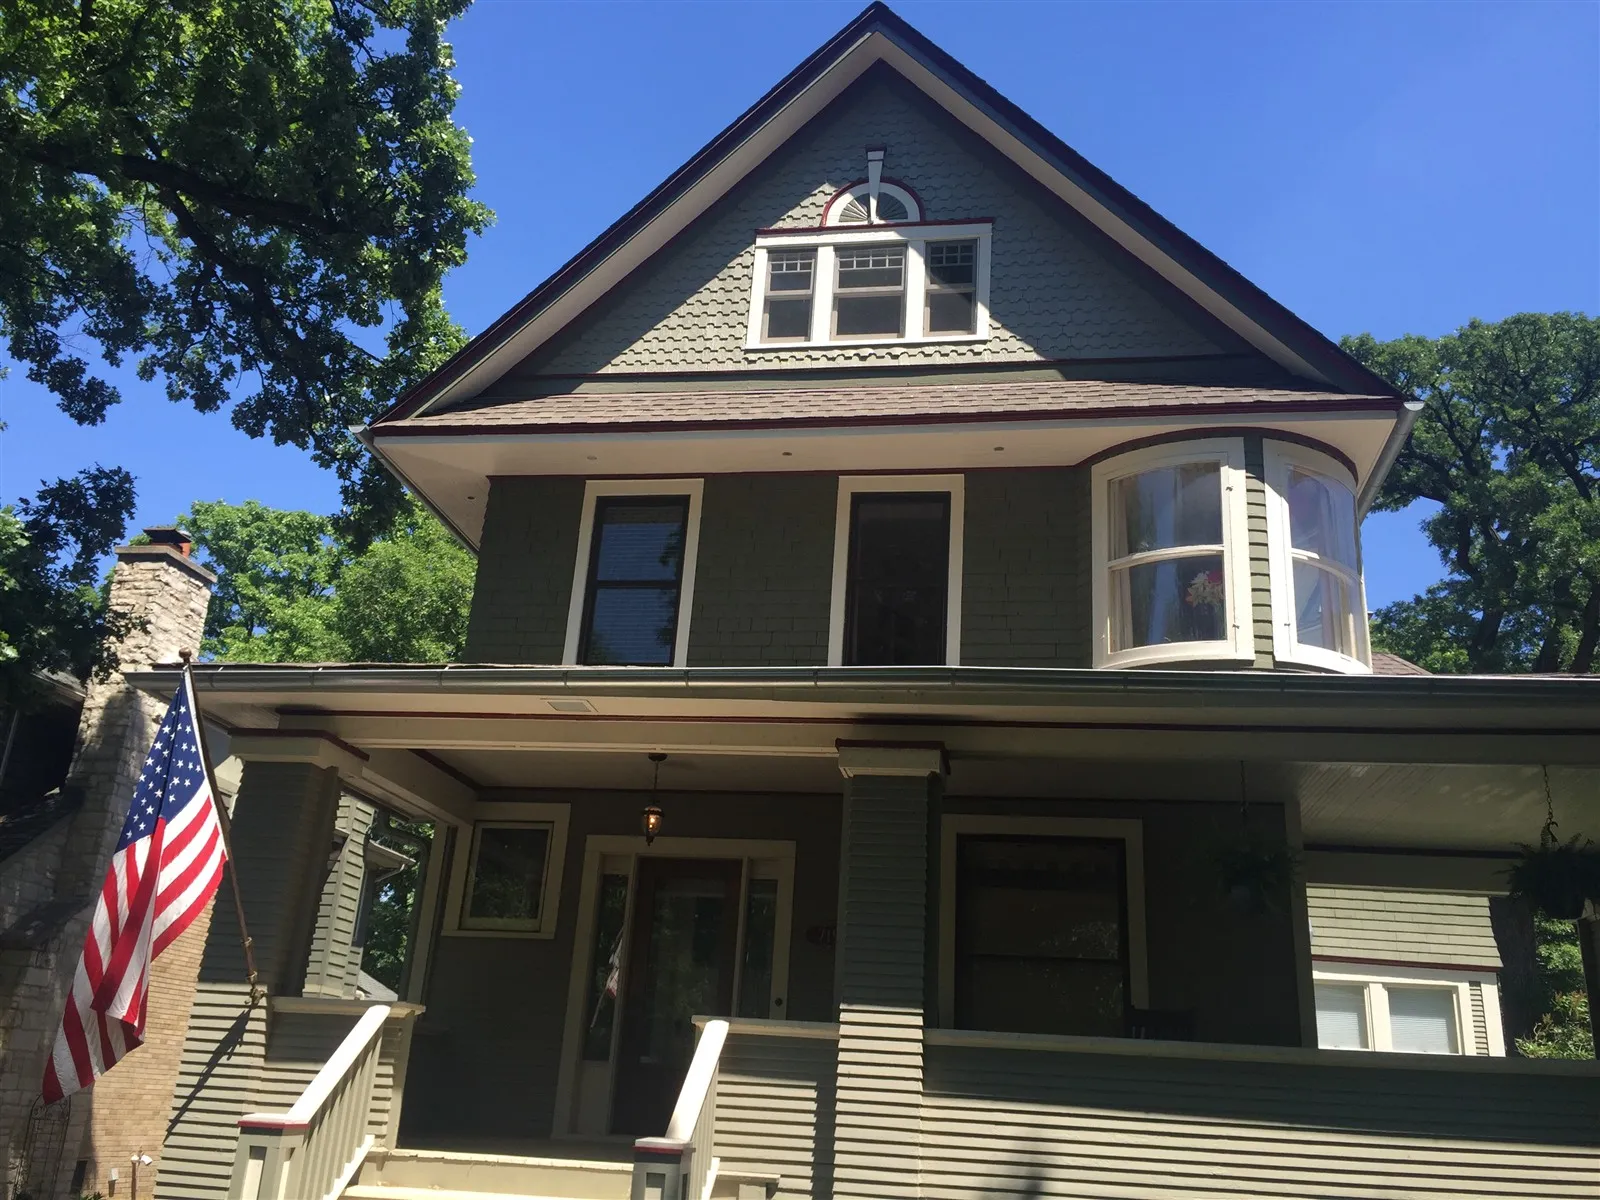
Room Addition or Bump-Out: Which One Do I Need?
It depends on how much space you need and what your lot allows. A bump-out adds a few feet to one room. It is a good fit when a kitchen is just too narrow for an island, a bathroom needs room for a real shower, or a bedroom needs space for a closet.
A full room addition adds a new room, like a family room, a bedroom suite or a larger kitchen and eating area. It needs its own foundation, roof and heating plan, and it takes more planning and a longer permit review.
On many narrow city lots, building out the back of the house is the most practical option. In the suburbs, side and rear additions are both common, depending on the setbacks. We look at your house, your yard and your goals and tell you what makes sense.
- Bump-out: more space in one existing room
- Room addition: a new room with its own foundation and roof
- Both: planned so the new space flows into the old one
What Will Zoning and Permits Allow on My Lot?
This is the first question to answer, before anyone draws a floor plan. Zoning rules set how close you can build to the front, side and rear lot lines, how much floor area the house can have for the size of the lot, and how tall it can be. Chicago uses different zoning districts, and each suburb has its own code.
If the addition fits the rules, it goes through the building permit process. If it does not, you may need zoning relief, which adds time and is not guaranteed. That is why we check the zoning and the plat of survey early.
In Chicago, additions need a plan-based building permit with drawings sealed by an Illinois-licensed architect or structural engineer. Suburbs have their own permit rules. We work with the architect and your building department, file the permit and schedule the inspections.
- Setbacks from the front, side and rear lot lines
- Floor area allowed for your lot size
- Height limits and roof shape
- Your plat of survey, which shows the lot and the house
Will the Addition Look Like It Was Always There?
It should, and that takes planning. A common problem with additions is a roof, window or siding line that does not match the house. From the street or the alley, that is what gives an addition away. We plan the new roof pitch, eave height, window sizes and trim to follow the original.
Brick homes, like many Chicago bungalows and Georgians, need extra thought. Old brick can be hard to match exactly, so we talk through the options early, such as a close brick match, or siding that is chosen to work with the brick on purpose.
Inside, the new floor should meet the old one at the same height, with no step unless you want one. We match or blend flooring, trim and door styles, and we plan the opening between old and new rooms so the addition feels like part of the house. Ceiling heights, window sills and light switches are lined up with the rest of the home.
Heating, Power and Plumbing for the New Space
A new room needs heat in a Chicago winter and cooling in summer. Older furnaces and air conditioners may not have the capacity for more square feet, and a room at the end of a long duct run can end up cold. We check your system during planning and include the right solution in the quote.
The same goes for power. Many older homes have small electrical panels that are already close to full, and some still have old wiring that should be updated where we tie in. An addition with a kitchen, a bath or several new outlets may need a panel upgrade.
If the addition includes a bathroom or a larger kitchen, we plan the drain and water lines at the start, while the foundation and floor are open.
- Heating and cooling sized for the new room
- Electrical panel and circuits checked before we quote
- Insulation and windows chosen for cold winters
Exterior and Interior Work by Our Team
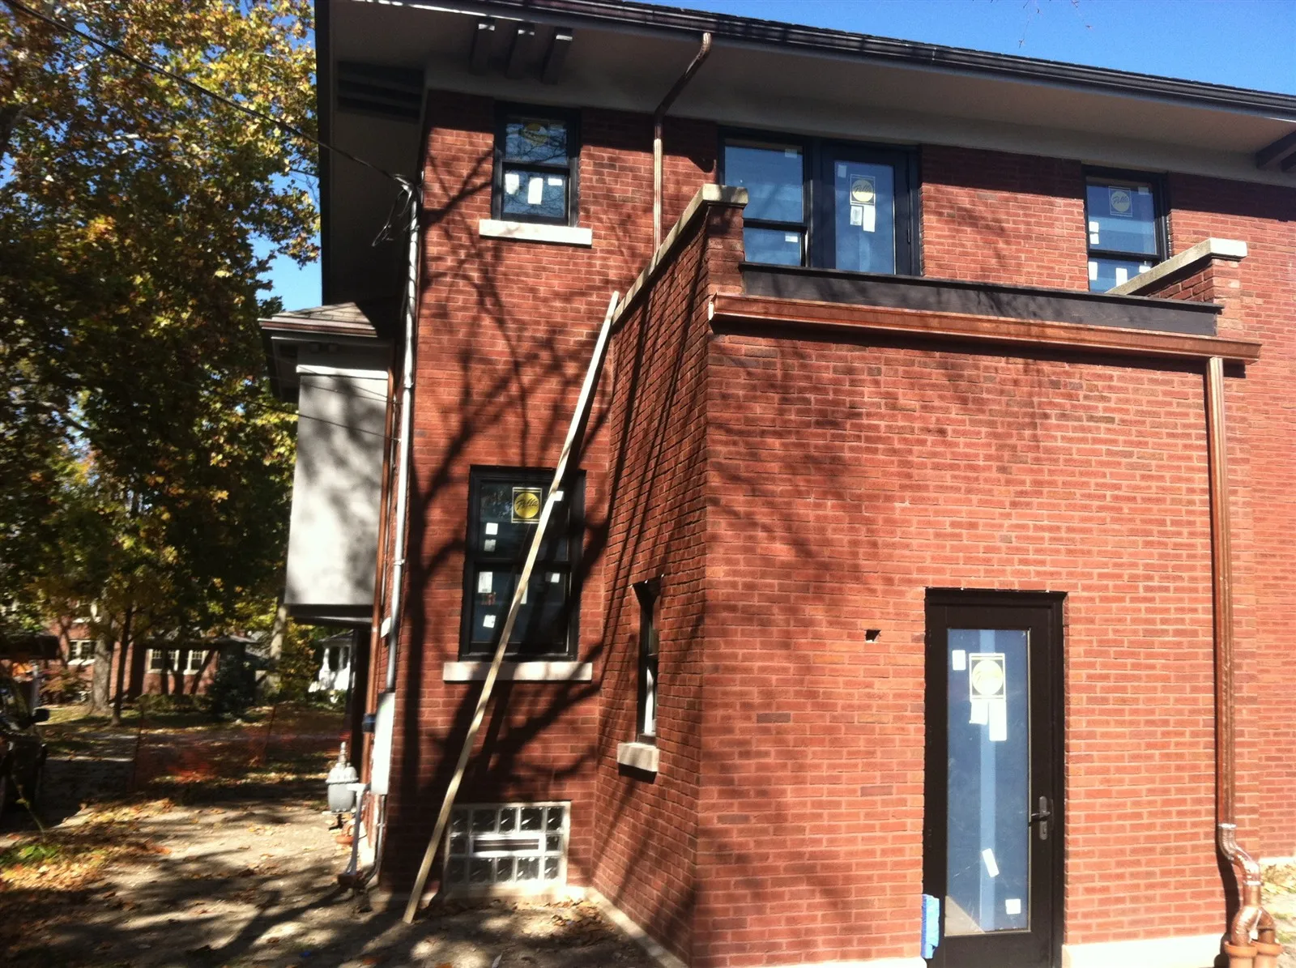
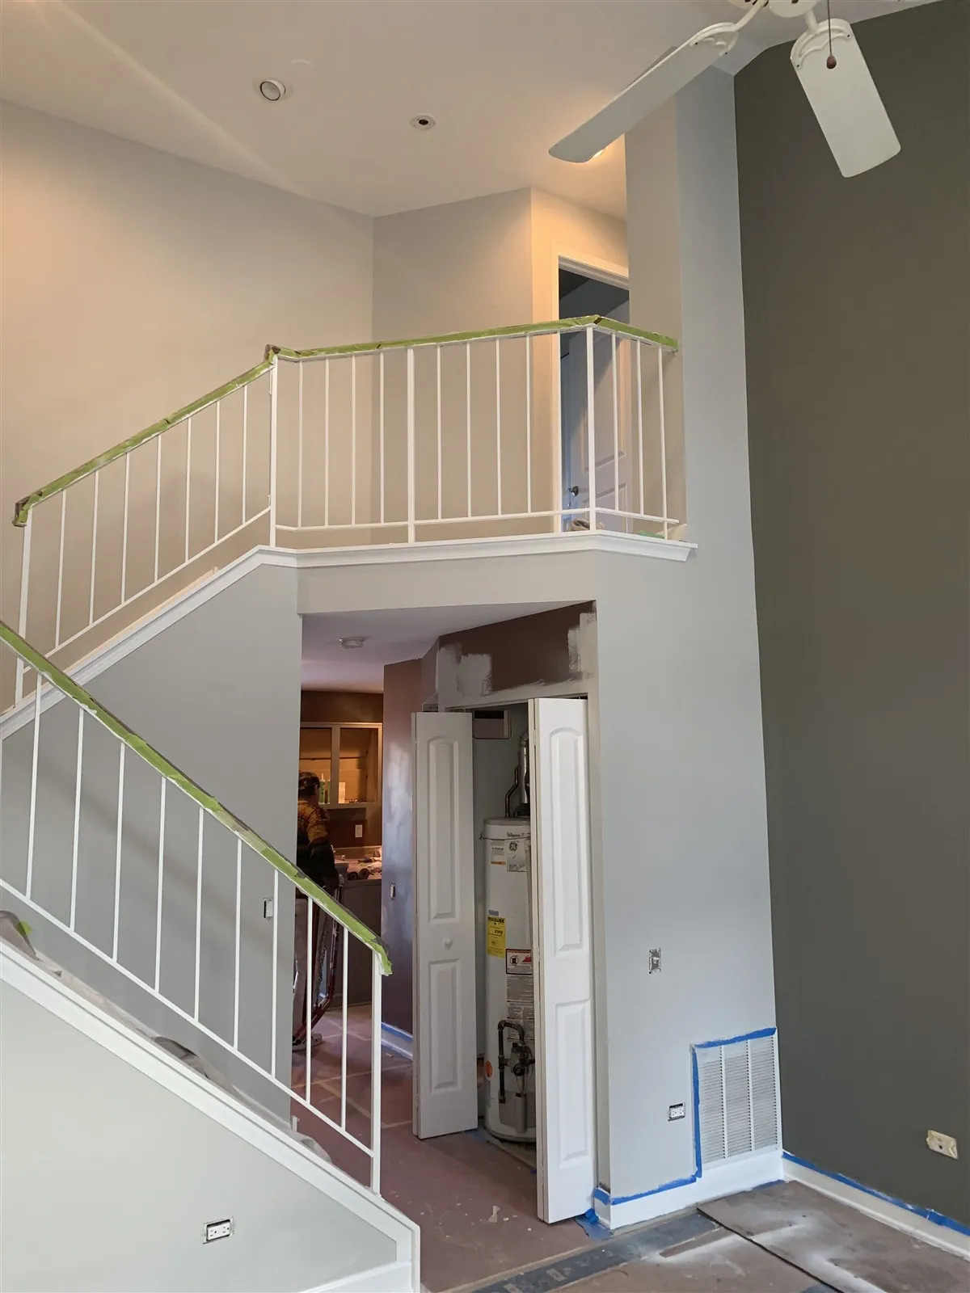
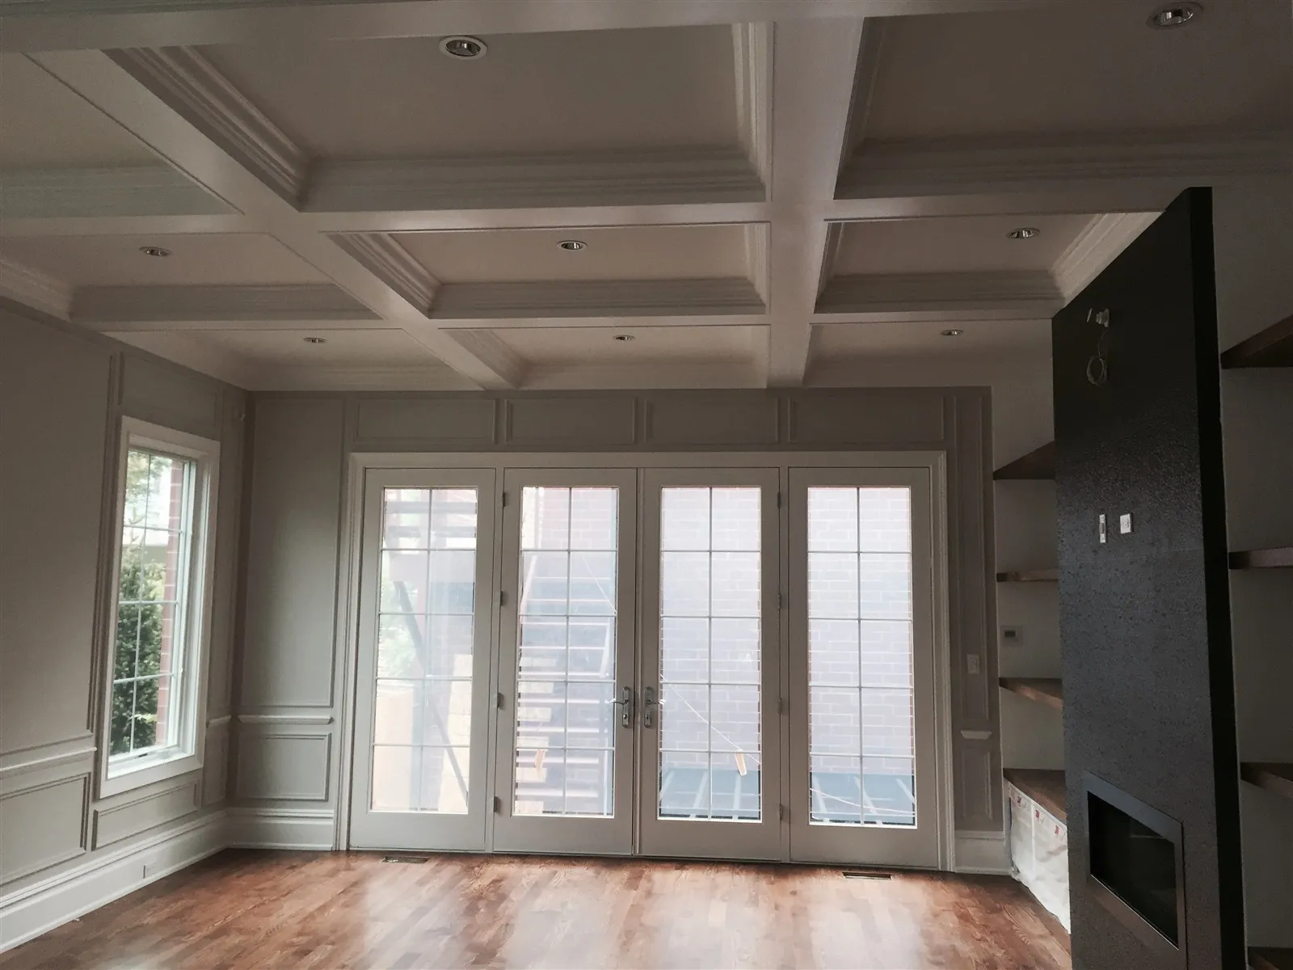
Examples of exterior and interior renovation work by our crews in Chicago-area homes. See more in our project gallery.
How a Home Addition Comes Together
Free in-home visit
We look at your house, yard and survey, listen to how you want to use the space and check what the lot may allow.
Design and quote
An architect draws the plans with our input. You get a fixed written quote for the full build.
Permit and build
We file the permit, then build the foundation, framing, roof and systems, with inspections at each stage.
Finish and walkthrough
We connect the new space to the old, finish the interior and walk every detail with you.
Home Additions FAQ
There are two parts: planning and building. Planning covers the design, the drawings and the permit review, and for a room addition it is often the longer wait. If the addition needs zoning relief, add more time. Building time depends on the size of the addition, the type of foundation, and how much of the existing house we need to open up to connect it. A small bump-out is much faster than a full room with a basement and a new bath. In Chicago, the season matters too. Foundation work and roofing are easier outside the coldest months, so it helps to start planning early. At the free visit we give you a realistic timeline for your project, and we update you if the permit review or weather changes it.
In most cases, yes. Much of the work happens outside the existing walls: the foundation, framing and roof. We keep the old house closed off from the new space with a temporary wall and plastic until the addition is dried in. The harder part is the day we open the wall between old and new, and any days when water or power has to be shut off. We plan those ahead and tell you the dates. If the addition is next to your only kitchen or bath, we talk through a plan to keep them usable for as long as we can. Our guide on finding reliable home addition contractors in Chicago covers what to ask any builder about living at home during the work.
Yes, in practice. In Chicago, an addition goes through a plan-based building permit, and those drawings must carry the seal of an Illinois-licensed architect or structural engineer. Suburban building departments set their own rules, and we check what yours requires. The architect also checks the zoning, which is where many addition plans succeed or fail. You do not have to find one on your own. We work with licensed architects and structural engineers, and we bring what we know about building costs into the design, so the plan fits your budget before it goes to the city. Our step-by-step guide to Chicago home addition planning and permits explains how the design, zoning and permit stages fit together.
It depends on the addition and your house. The main options are a full basement, a crawl space or a concrete slab, and each one needs footings below the frost line, which is deep in the Chicago area. A full basement gives you more usable space and makes it easy to run pipes and ducts, but it costs more to dig and pour. A crawl space or slab is simpler. Some small bump-outs can be cantilevered, which means the floor joists extend past the old wall and no new foundation is needed. That only works for short distances, and only when the joists run the right way and are big enough, so an engineer has to confirm it. We look at your basement and framing at the first visit.
Every addition is different, so we do not quote a number before we see the house. The main things that drive the cost are the size of the addition, the type of foundation, how the roof ties into the existing one, what goes inside (a bathroom or kitchen costs more than a bedroom or family room), the exterior material, and whether your heating, cooling or electrical system needs an upgrade. Design, engineering and permit fees are part of the total too. On older Chicago homes, opening the existing wall can also uncover work that needs to be done, like old wiring. After the free visit and once the plans are clear, we give you a fixed written quote for the full build, so you know the price before we start.
More General Contracting Services
Other general contracting work we do across Chicago and the suburbs. See everything on our general contracting page.
Load-Bearing Wall Removal
Removing or opening load-bearing walls safely: engineering, temporary supports, new beams and posts, permits and inspections. Common when opening up Chicago bungalows and two-flats.
Learn more →Building Permit Services
We prepare the drawings, file building permits with the City of Chicago or your suburb, and schedule the inspections for remodels, additions, porches and structural work.
Porch Building & Repair
Building and rebuilding front and rear porches, including the wood porches common on Chicago two-flats and three-flats. Structural repairs, stairs, railings and code-compliant framing.
Learn more →Deck & Patio Building
Wood and composite decks with stairs and railings, plus patios for outdoor living. Built for Chicago winters, with footings, drainage and permits handled by our team.
Learn more →Get a Free Home Addition Estimate
Tell us how much space you need, and we will come to your home to look at the house, the lot and your options. Call us at (773) 968-3606 or send the form at the top of this page. We are available Monday through Friday 7 AM to 7 PM, Saturday 9 AM to 5 PM, and Sunday 9 AM to 3 PM.
Serving Chicago and the suburbs · Licensed & Insured
We come to your home. No charge, no obligation.
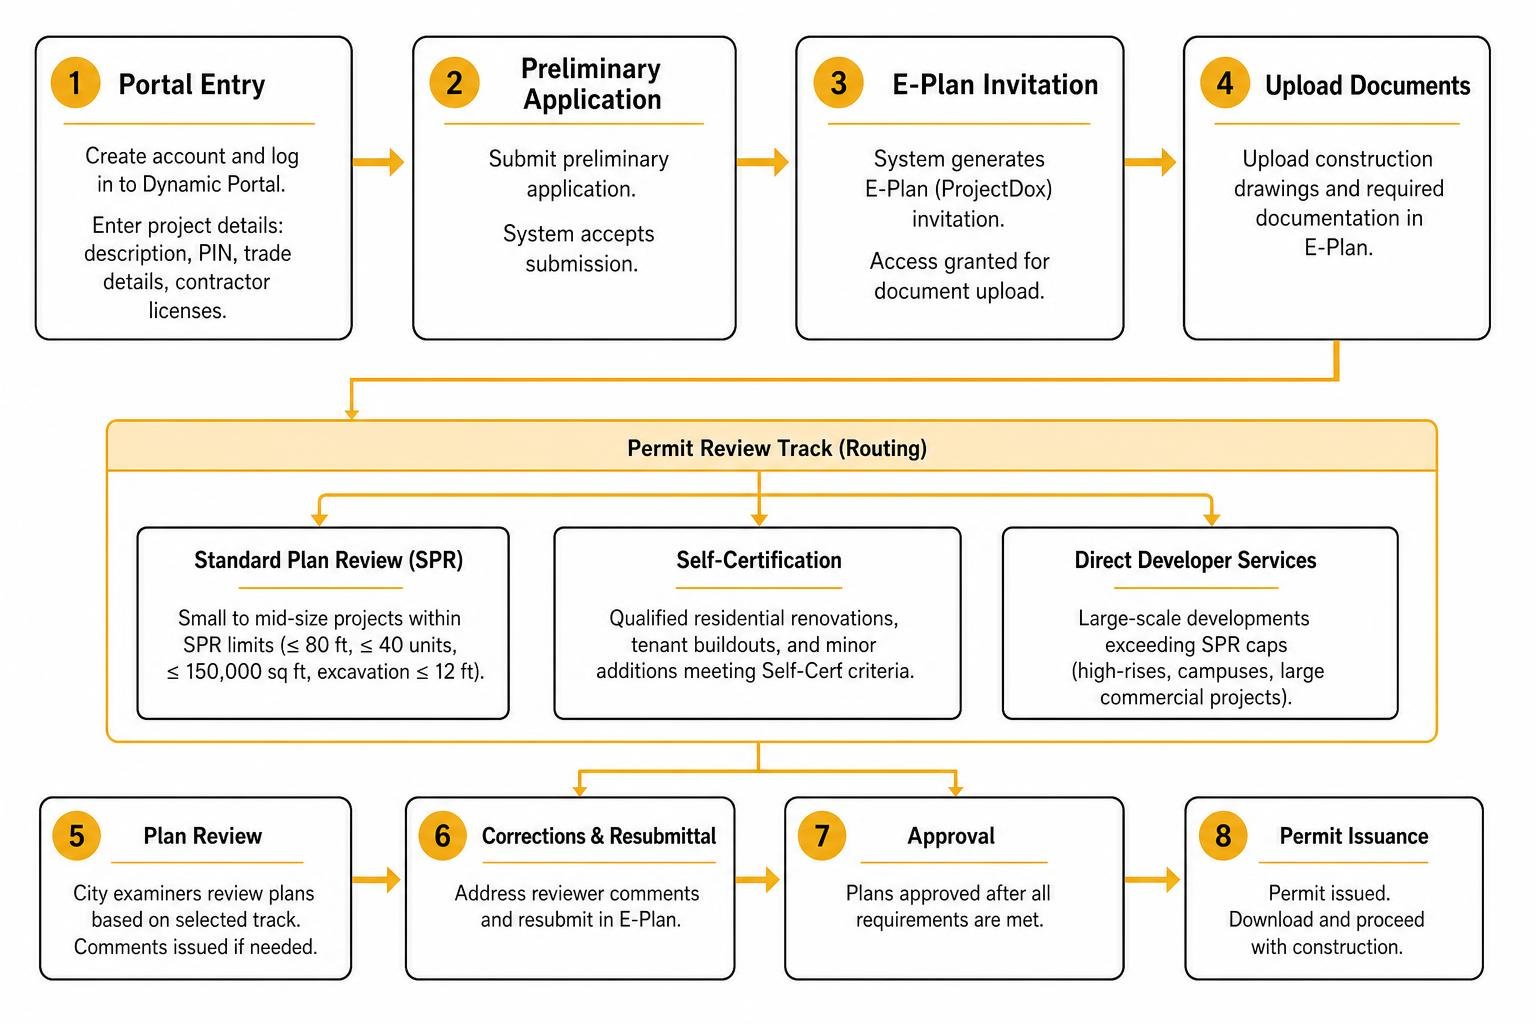
How to Succeed at Building Permit Acquisition in Chicago, Even if You’ve Failed in the Past
Master Chicago's building permit process with expert guidance. Navigate regulations, avoid costly violations, and secure approvals for your remodeling project.

Aging in Place Home Design Ideas That Keep Your Living Space Beautiful
Discover beautiful aging in place home design ideas that blend safety with style, from curbless bathrooms to open concept layouts…
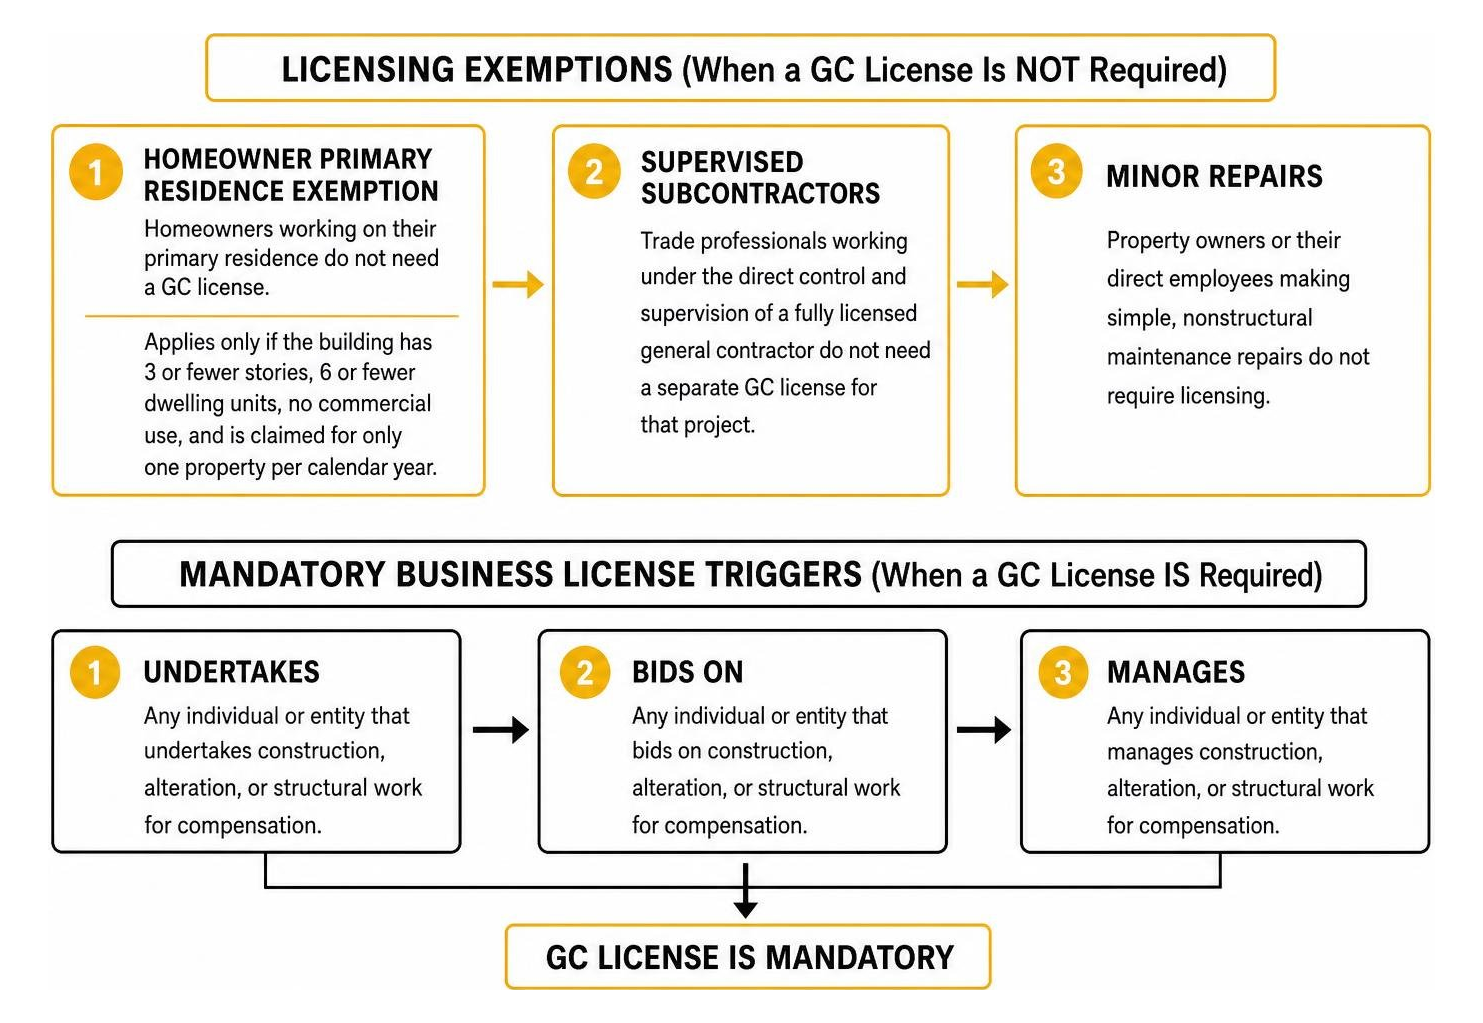
How to Get Your GC License in Chicago with These 5 Easy Steps
Learn how to get your GC license Chicago in 5 easy steps, from choosing a class to submitting your application,…