
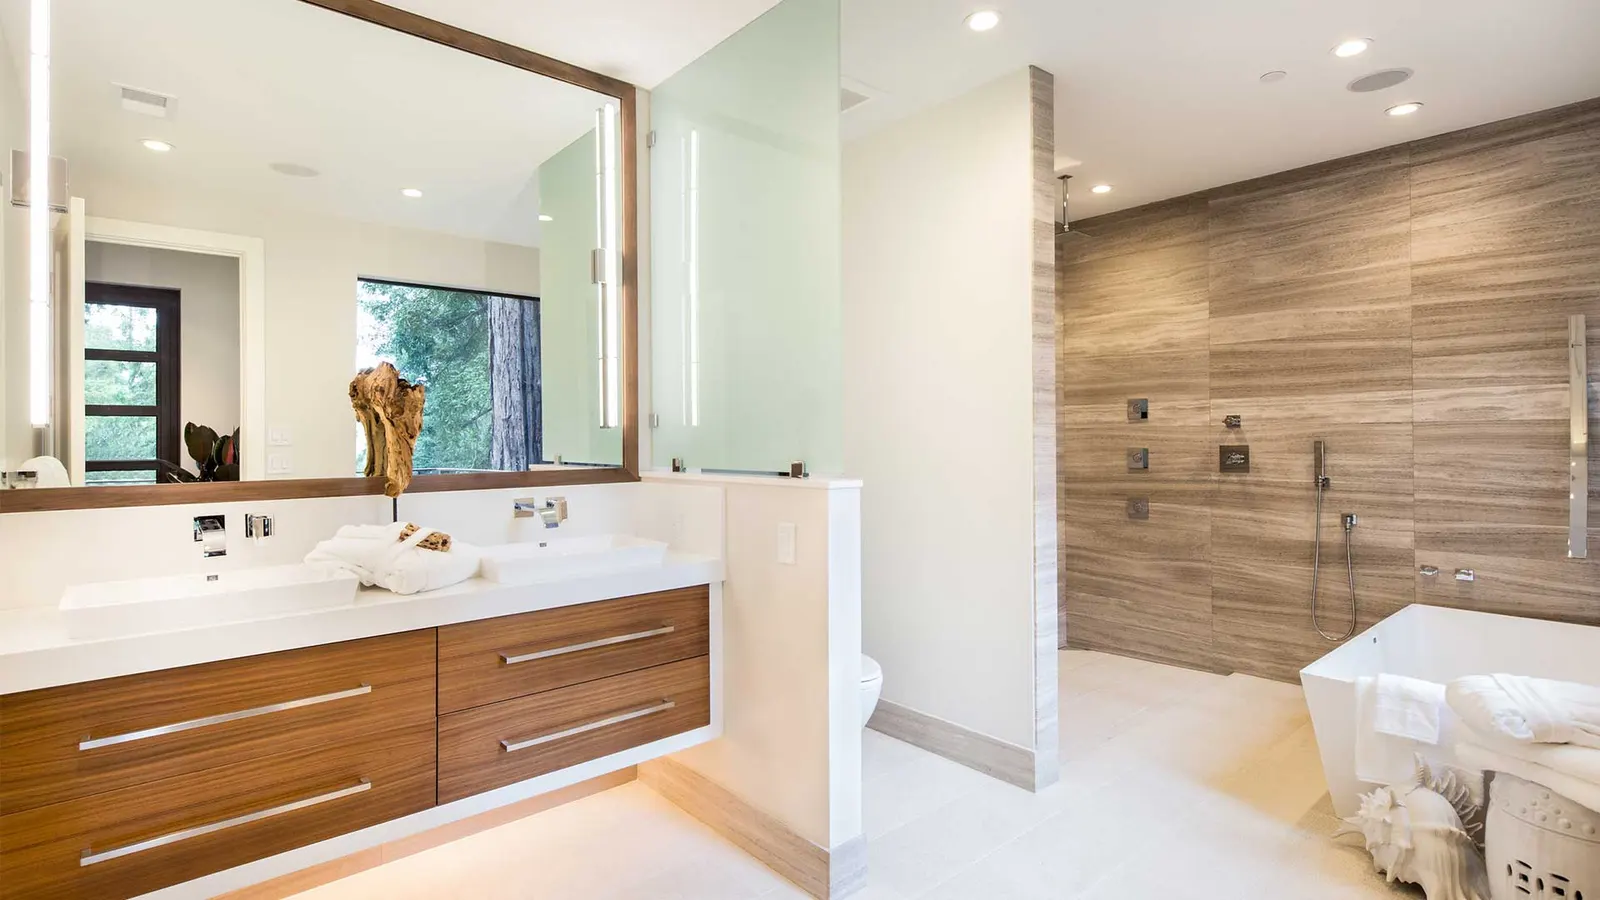
Bathroom Remodeling in Darien, IL
for Darien bathrooms.
From hall baths in Marion Hills to lower-level baths in split-levels near Lemont Road, we rebuild bathrooms all over Darien.
We’ve received your request and will be in touch within one business day.
This site is protected by reCAPTCHA and the Google Privacy Policy and Terms of Service apply.
Bathroom Remodeling in Darien, IL
Darien is a city in DuPage County, with Waterfall Glen Forest Preserve along its southern edge. The Darien Sportsplex, the park district ice arena, is on Plainfield Road.
Many Darien homes were built in the decades around the city’s founding in 1969. Their bathrooms often still have the first tile, a built-in tub with a shower head, a small vanity and a fan that barely moves air.
This page is about bathroom remodeling in Darien. It covers walk-in showers, tub-to-shower conversions, small hall baths, primary baths, powder rooms and lower-level bathrooms.
Tell us what bothers you about your bathroom. We will set up a free visit at your home and look at the room, the plumbing and the options with you.
Bathroom Remodeling Across Darien
Bathrooms change from one part of Darien to the next. Here is what we tend to find.
Marion Hills & Farmingdale
Two of the subdivisions whose residents pushed to form the city. Hall baths here are often small, with a tub along the back wall that is a good candidate for a walk-in shower.
Brookhaven & Hinsbrook
More of the original neighborhoods. Homes with a second half bath or a primary bath off the bedroom often need new fixtures, tile and better ventilation at the same time.
The Point at Cass, Plainfield & 75th
The old center of town, called The Point by locals. Older houses nearby can have galvanized pipes and cast-iron drains that we check before any new tile goes up.
Lace, near the Old Lace School
The area named for the old Lace community, by the school museum on Cass Avenue. Split-levels here often have a lower level ready for a new full or half bath.
Plainfield Road & the Sportsplex
Ranches and townhomes along the road. One-floor living makes a step-free shower and grab bars a sensible plan. For kitchens and lower levels, see home remodeling in Darien.
Hinsdale, to the North
North past Willowbrook, with many older homes and larger primary baths.
Remodeling Services in Darien
Everything we do for homes in Darien, from one room to the whole house.
Home Remodeling in Darien
Beyond the bathroom, many Darien raised ranches and split-levels have a lower level that never feels like part of the house. We turn it into a family room or guest suite with an egress window, brighten the stairs between levels and plan whole-floor updates in one-story ranches.
Our home remodeling services →Bathroom Remodeling in Darien
From a small powder room by the back door to a full primary bath with two sinks and a glass shower, we handle every size of bathroom in Darien homes.
Our bathroom remodeling services →Kitchen Remodeling in Darien
In Darien two-story homes the kitchen usually sits at the back beside the family room, often with the cabinets and counters the first owners picked. We install new cabinets or reface the old boxes, add stone counters and a tile backsplash, and add lighting under the uppers.
Our kitchen remodeling services →General Contracting in Darien
Homes near The Point and along Plainfield Road often have worn front stoops, porches and back decks. We rebuild porches, build decks and patios, plan home additions, and file the City of Darien permit and book the inspections for each job.
Our general contracting services →Flooring in Darien
Darien bathrooms and lower levels need floors that can take water, so we lay porcelain tile and waterproof LVP there. On the main floors of ranches and two-stories we refinish existing hardwood or install new boards that run cleanly from room to room.
Our flooring services →Bathroom Projects in Darien Homes
The bathroom work we plan most often in Darien:
- Tearing out a tub and building a walk-in shower with glass and a bench
- Redoing a cramped hall bath with a new vanity, toilet and tile
- Turning a dated primary bath into a larger shower with two sinks
- Adding a full or half bath to a split-level or basement lower level
Read more about bathroom remodeling, walk-in shower conversion and small bathroom remodeling.
Bathroom Plans for Darien Home Styles
- Ranches: bedrooms and baths share one hallway. A wider door and a low-curb shower make the bath easy to use for years.
- Raised ranches: the main bath sits upstairs over the lower level, so we check the floor framing and the drain run below.
- Split-levels: the upper level bath is often tight. Smart storage, a wall-hung vanity and a glass door open it up.
- Two-story homes: a hall bath for the kids and a primary bath. Owners often redo both in one project.
What Hides Behind an Older Darien Bathroom
Bathrooms from the 1960s and 1970s often have problems you cannot see. When we open the walls and floor, we:
- Replace old galvanized supply lines that rust inside and lower water pressure
- Check cast-iron drains and the stack for cracks before we close the wall
- Fix soft subfloor around the toilet and tub caused by slow leaks
- Run the bath fan outside, not into the attic, so moisture does not cause mold
Permits and Scheduling for a Darien Bathroom
- Bathroom work with new plumbing or wiring usually needs a permit from the City of Darien.
- We draw the plan, file the permit and book the inspections.
- We plan which bathroom you can use while the other one is torn out.
- You get a written schedule for demolition, rough-in, tile and fixtures.
Bathrooms Built by Our Crew
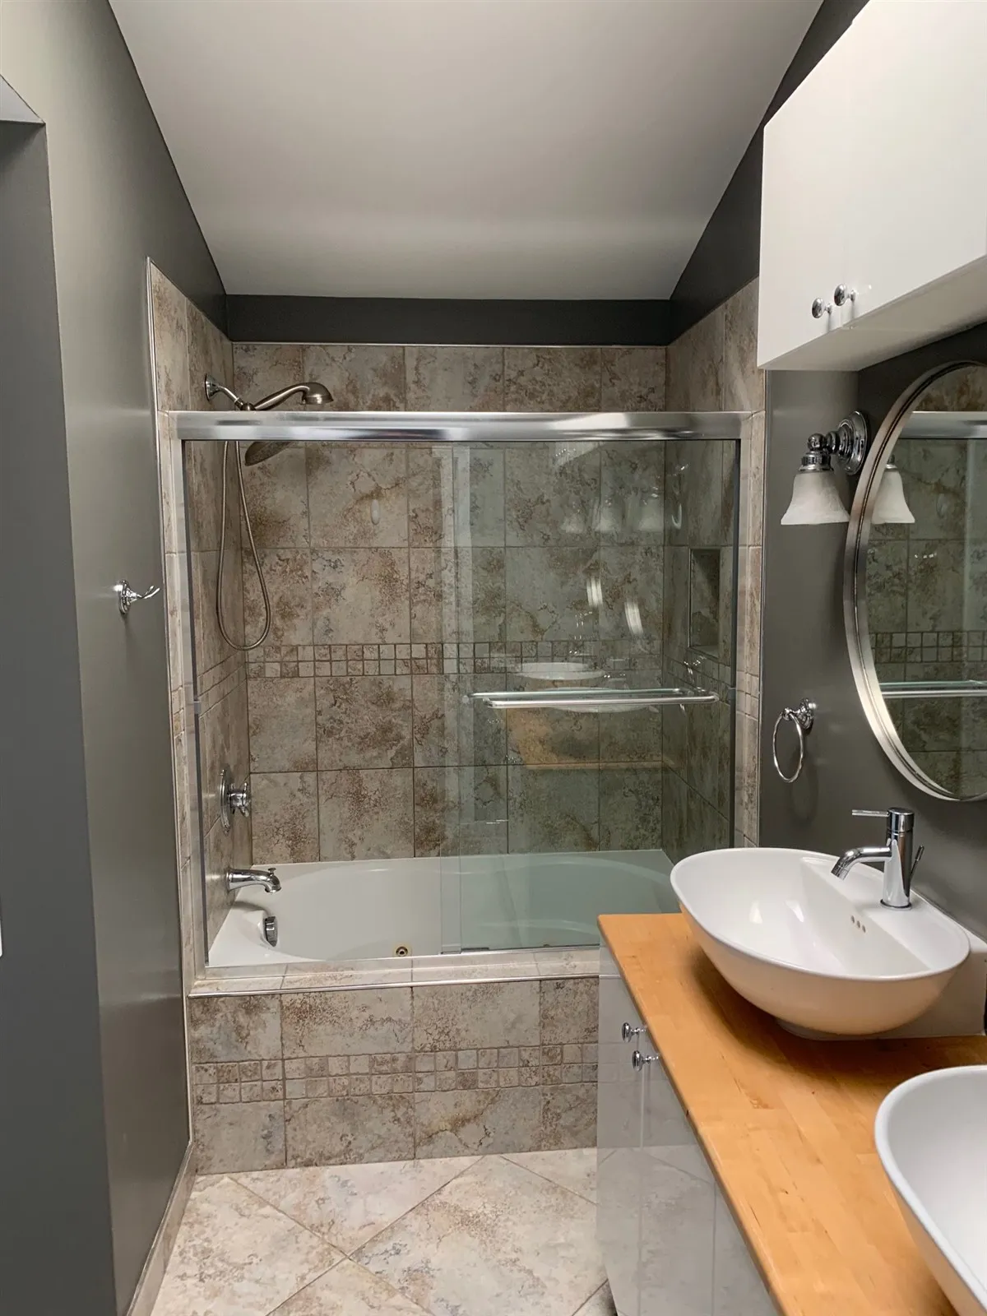
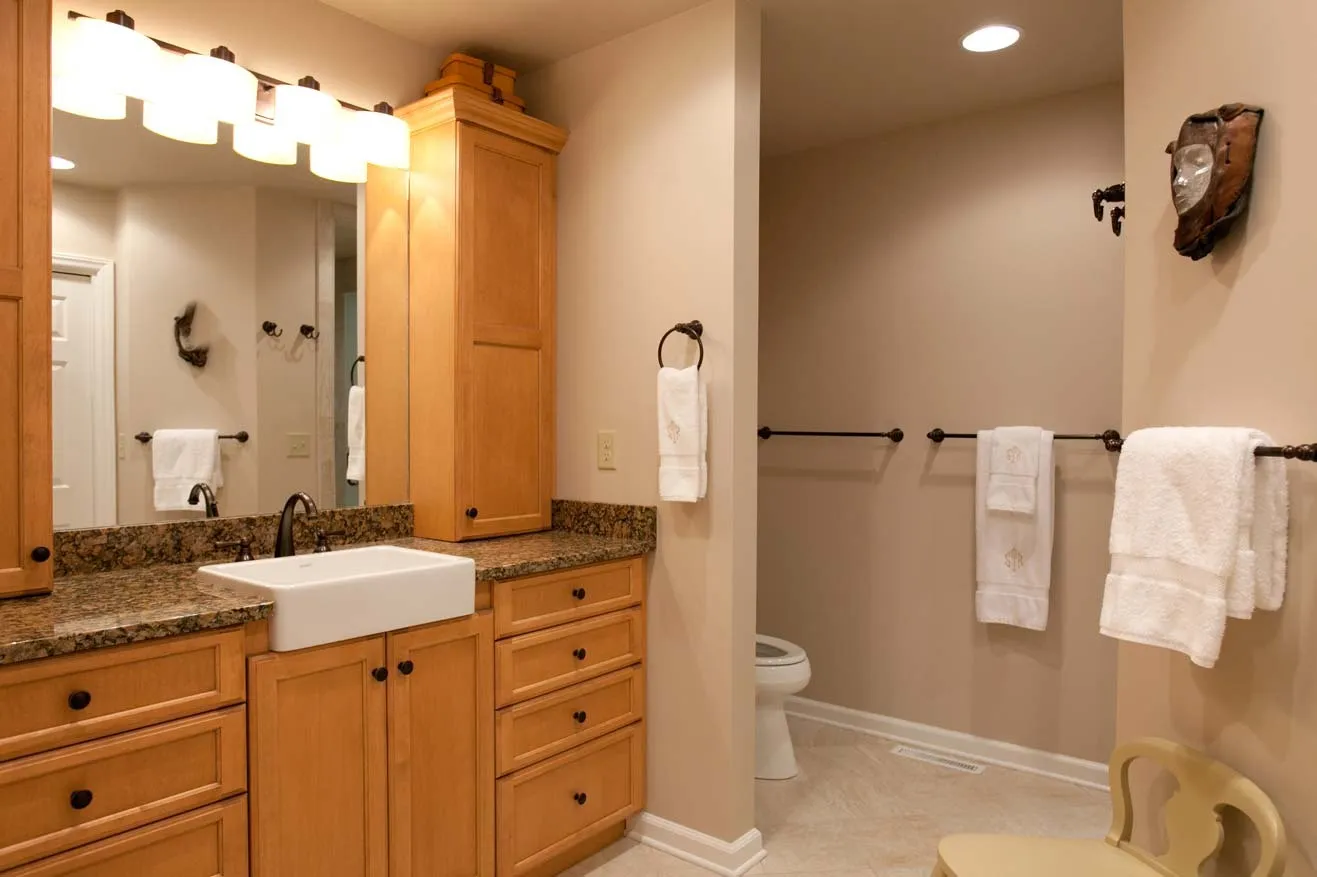
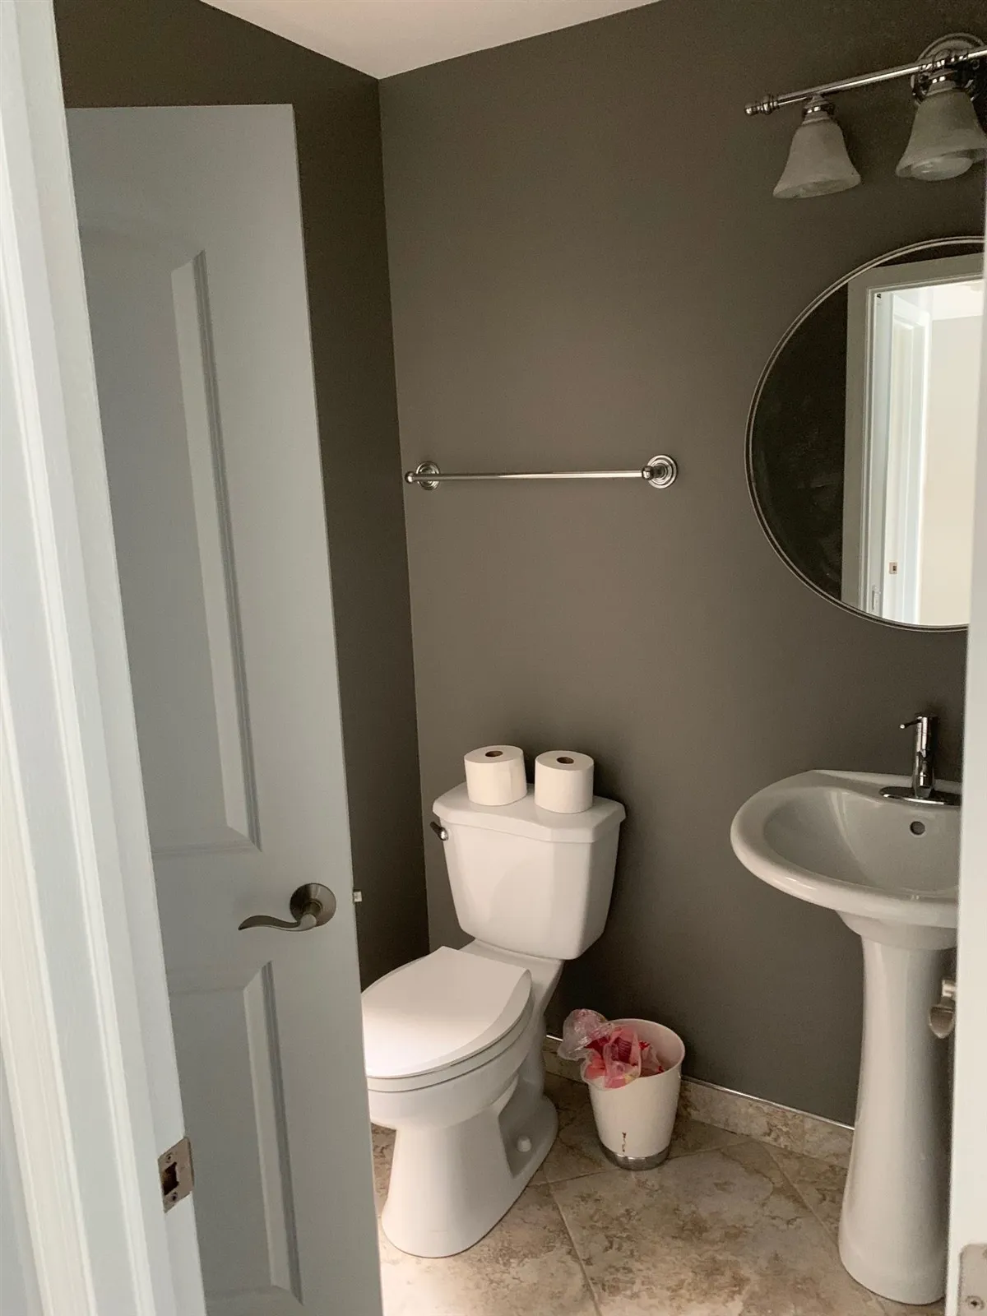
Showers, vanities and small baths finished by the HQ Carpentry team. See more in our project gallery.
We Come to You in Darien
You never need to come to us. The free estimate, the planning and the whole build happen at your Darien home.
Our crews are based on Chicago’s Northwest Side, about 20 miles from Darien, and we work in Darien regularly.
Call (773) 968-3606 or send the form, and we will book a visit at a time that works for you.
Book a free home visit →How Your Darien Bathroom Comes Together
Free home visit
We see the space, listen to your plans and take measurements.
Written plan
You get a clear scope and timeline before any work starts.
Permits and build
We file the City of Darien permit, then build with a clean, safe work area.
Final walkthrough
We check every detail with you before we call the job done.
Why a Local Remodeler Helps in Darien
Knows these bathrooms
Original tile, built-in tubs and old pipes are what we expect to find, so the plan covers them from day one.
Dust kept in the bathroom
We protect floors and close off the room so the rest of your home stays clean.
One team
The same crew plans, builds and checks your project from start to finish.
Darien Bathroom Remodeling FAQ
Yes. Most built-in tubs can become a walk-in shower in the same space. If it is the only tub in the house, we talk through that choice with you first.
Often, yes. If the new drains sit below the main sewer line, the plan may need an ejector pump. We check the drain height at the visit.
It is usually the best time. Old galvanized lines and worn drains are easy to reach with the walls open and hard to reach later.
It depends on the size of the job and the permit. We give you a written timeline before we start. Our post on a realistic bathroom remodel timeline explains each step.
Most visits happen within a few days. Call us or use the form, and we will find the soonest time.
Check Availability in Darien
Call us at (773) 968-3606 or send the form at the top of this page. We are available Monday through Friday 7 AM to 7 PM, Saturday 9 AM to 5 PM, and Sunday 9 AM to 3 PM.
Serving Darien and nearby neighborhoods · Licensed & Insured
Last updated · Reviewed by Tomasz Pietrzyk, Founder of HQ Carpentry
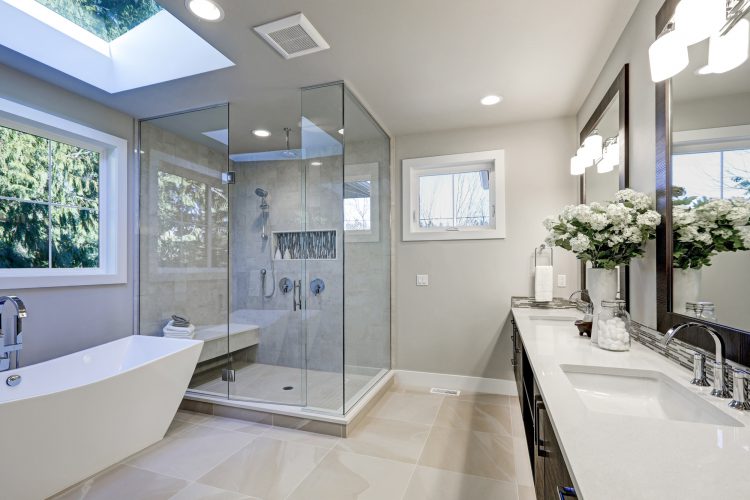
Key Glass Shower Doors Options for Contemporary Bathroom Renovations
Explore glass shower doors for contemporary bathrooms: frameless, framed, and semi-frameless options, textures, hardware finishes, and installation tips.
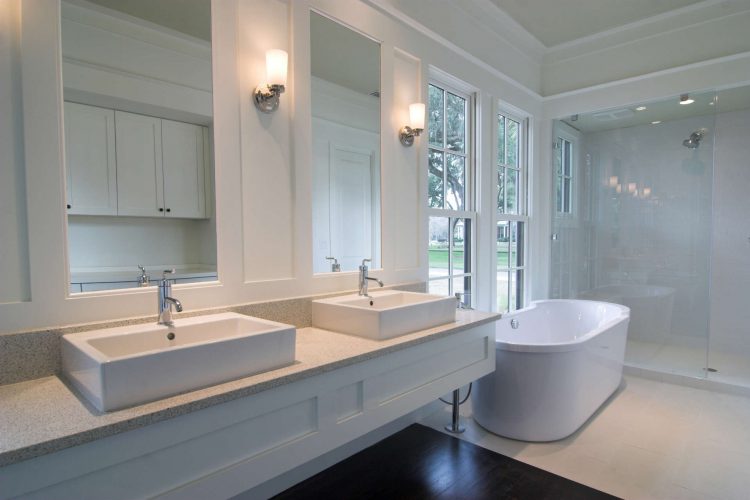
A Practical Guide to Finding a Reliable Bathroom Remodel Contractor in Chicago
Find the right bathroom remodel contractor Chicago homeowners trust. HQ Carpentry guides you through permits, costs, and design with 15+…
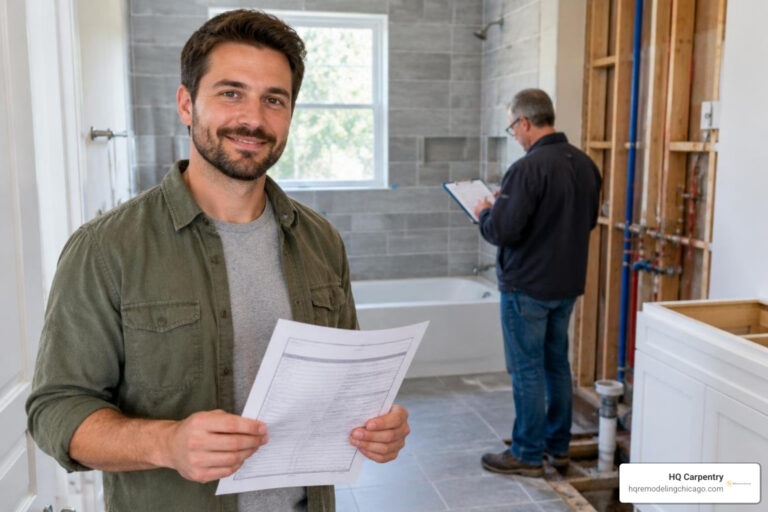
Fast-Track Your Chicago Bathroom Remodeling Project with Easy Building Permit Acquisition
Get your bathroom remodel permit in Chicago fast with our expert guide—navigate DOB, DWM, and inspections with ease.