5 Critical Steps to Achieve a Powder Room Remodel in Chicago
Planning a Powder Room Remodel in Chicago
For a powder room remodel in Chicago, start with the layout: check the door swing, toilet placement, and space around the sink. Then choose a vanity that fits, pair wall and floor finishes, and plan lighting and ventilation. Before work begins, have your remodeler check what permits and inspections apply. Plumbing and electrical changes belong with licensed trades.
In a small room, contrast can do a lot of work. Dark wallpaper can make the walls feel rich and layered, while light tile and a floating vanity keep the space from feeling crowded. Careful planning helps you make the most of every square foot.

Planning Your Space and Layout for a Powder Room Remodel in Chicago
Careful space planning is the foundation of any successful half-bath project. Powder rooms in Chicago often occupy tight footprints under stairwells, off main hallways, or tucked into vintage entryways. Classic brick bungalows in Portage Park and historic two-flats in Logan Square often feature narrow powder rooms carved out of original pantries or service entries. These unique architectural features demand precise measurements before ordering materials.
When working within these compact footprints, evaluating door swing clearance is essential. An inward-swinging door can easily collide with a vanity edge or block clear access to the toilet. If space is tight, swapping a standard swinging door for a pocket door or an outward-swinging door can gain valuable floor space. Homeowners tackling small bathroom remodeling projects find that even gaining a few inches of walkway makes a significant difference in how comfortable the space feels for guests.
Selecting Sinks and Floating Vanities for a Compact Powder Room Remodel in Chicago
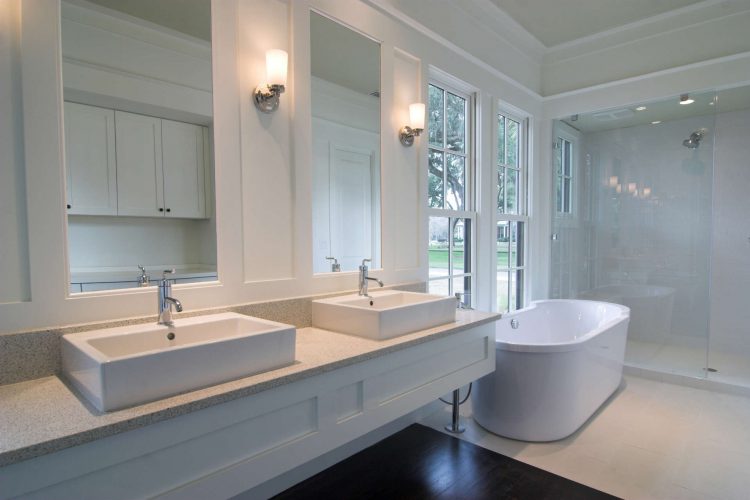
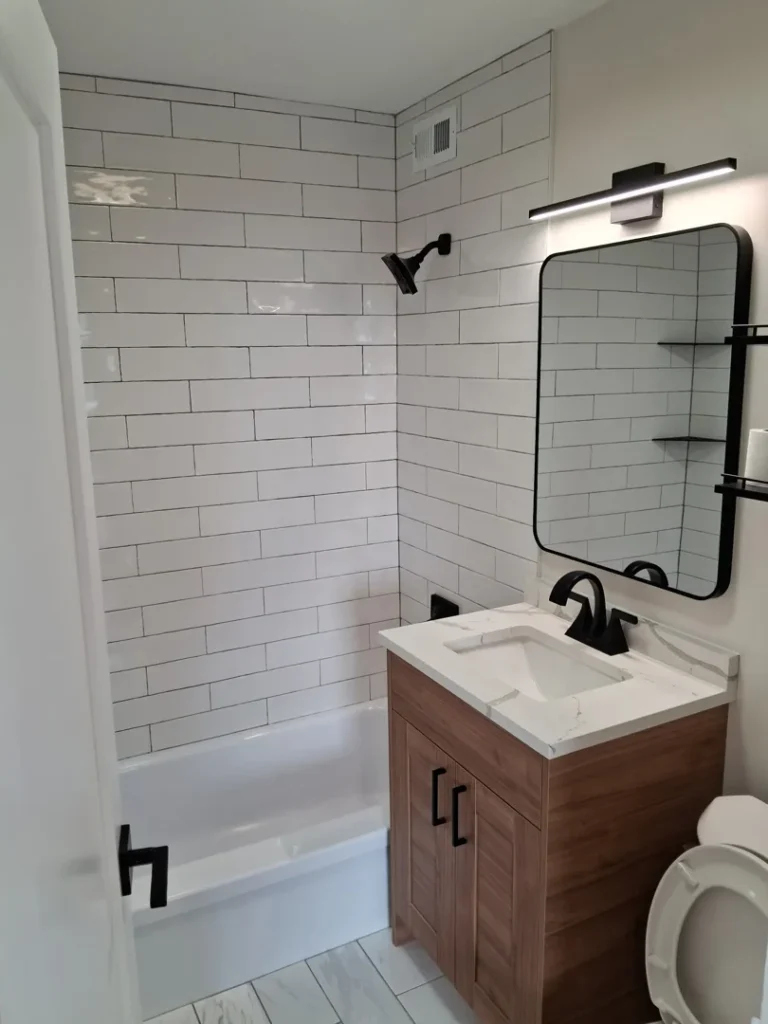
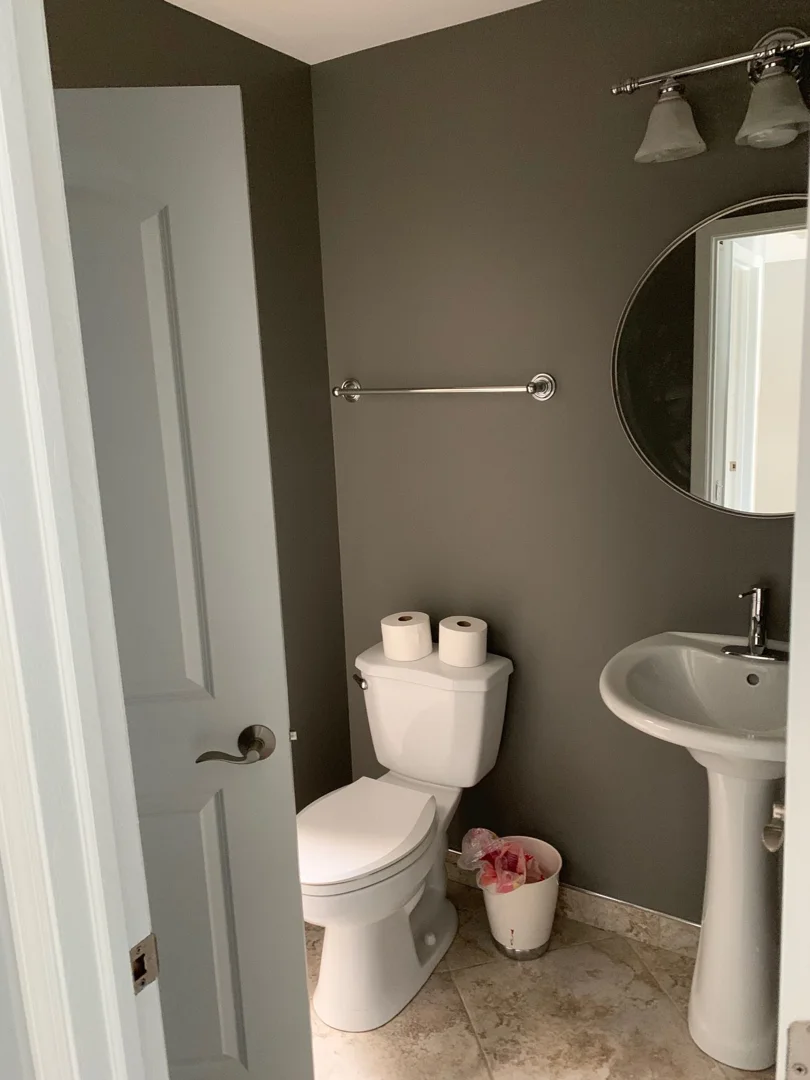
Choosing the right sink setup keeps a compact room functional without visual clutter. Wall-hung vanities mount directly to the wall studs, leaving open floor underneath. This open space allows the flooring pattern to extend uninterrupted to the baseboard, creating an impression of greater square footage.
Pedestal sinks and console sinks with slim metal legs also work well in narrow rooms. While a pedestal sink offers no concealed storage, it maintains an open feel. For homeowners who need hidden storage for extra supplies, a compact wall-hung vanity with a deep pull-out drawer strikes a balance between utility and open sightlines. Vessel sinks paired with wall-mounted faucets can also save surface depth on narrow countertops.
| Vanity Style | Floor Visibility | Storage Capacity | Best Room Shape |
|---|---|---|---|
| Wall-Hung (Floating) | High | Moderate (Drawer) | Long and narrow layouts |
| Pedestal Sink | High | None | Square, tight footprints |
| Console Sink | High | Low (Open shelf) | Vintage or classic layouts |
| Freestanding Cabinet | Low | High (Full cabinet) | Wider powder rooms |
Placement and Clearances for Fixtures in a Powder Room Remodel in Chicago
Fixture spacing must follow practical ergonomics, the building code, and the inspector’s requirements. A licensed remodeler confirms the required clearances and fixture dimensions before ordering materials and completing rough-ins. Measuring from the correct finished surfaces helps prevent alignment issues later.
Wall-hung toilets with concealed in-wall carrier tanks are an effective option when every inch counts. By housing the water tank inside the wall cavity between the studs, a wall-hung unit saves critical projection depth into the room while simplifying floor cleaning. We always check what your permit requires and confirm exact rough-in measurements before ordering replacement fixtures.
Material Selection: Wall Finishes, Tile Flooring, and Accent Features
Because a powder room lacks a shower or bathtub, it does not experience the heavy steam and moisture buildup of a full bathroom. This lack of daily humidity makes the half bath an ideal candidate for distinctive materials, including wood-grain textured wall coverings, rich grasscloth, and dark, saturated paint palettes that might peel or warp in high-humidity areas.
Combining Dark Walls with Lighter Flooring and Trim
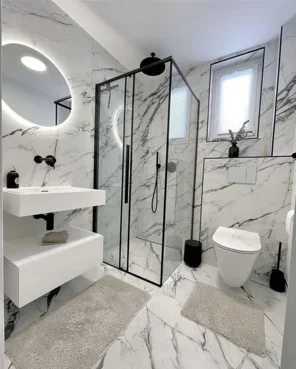
A small powder room can function as an eye-catching jewel-box space within the home. Applying dark paint or bold, patterned wallpaper creates depth and visual interest without overwhelming the senses. To keep the space balanced, contrast dark wall treatments with light-colored flooring, such as white Calacatta marble hex tiles or light porcelain. The natural veining in stone reflects ambient lighting, keeping the space grounded and balanced. Crisp white trim, painted baseboards, and bright ceilings further delineate the room architecture and frame the wall pattern cleanly.
Selecting Durable Flooring and Baseboards for High Foot Traffic
Powder rooms located near entryways or kitchens receive frequent foot traffic from family and guests. Flooring materials should handle street grit, winter salt, and frequent cleaning:
- Porcelain Tile: Highly durable, non-porous, and available in diverse shapes such as herringbone, penny round, and classic subway styles.
- Marble Mosaic: Natural stone options like honed Carrara or Calacatta provide classic appeal; they require periodic sealing to guard against stains.
- Engineered Stone: Uniform, resilient, and simple to clean around the toilet base.
Durable, moisture-resistant baseboards ensure a clean transition between the floor and wall finishes, protecting drywall corners from mop strikes, vacuum bumps, and heavy foot traffic.
Plumbing, Electrical, and Ventilation Requirements Handled by Licensed Trades
Executing a quality half-bath update involves more than cosmetic changes. All structural plumbing, electrical wiring, and venting must be completed by licensed trades to guarantee safety and compliance with municipal codes.
When updating an older Chicago home, moving a sink or toilet often requires adjusting soil stacks or re-routing cast iron and galvanized supply lines behind lath-and-plaster walls. Our full-service bathroom remodeling team coordinates all trade work so rough-ins align with fixture specifications. Modernizing aging pipes prevents hidden leaks and water pressure issues down the line.
Electrical requirements are equally specific. Outlets must be ground-fault circuit-interrupter (GFCI) protected to prevent shock hazards near water sources. For vanity lighting, mounting wall sconces on either side of the mirror at eye level provides even facial illumination without casting harsh downward shadows. Adding an exhaust fan with dedicated exterior ducting removes stagnant air and helps keep the room comfortable, especially in windowless interior powder rooms.
Chicago Building Permits and What Drives Project Scope
Navigating the permit process ensures your project meets the life safety and structural standards enforced by the City of Chicago Department of Buildings. Depending on whether your renovation involves replacing fixtures in their existing positions or altering supply and drain lines, the permit path and inspection requirements vary across different jurisdictions.
When planning broader bathroom updates across your property, pairing powder room work with a walk-in shower conversion in a primary bath helps streamline trade scheduling and trade inspections across all living areas.
Several specific variables dictate the scope and timeline of your powder room renovation:
- Plumbing Relocation: Keeping supply and waste lines in their existing locations keeps work straightforward, while relocating a toilet or sink requires opening floors and walls to access main stacks.
- Subfloor Condition: Older properties often have unlevel subfloors or previous water leaks around toilet flanges that require structural sistering or fresh cement backer board before tiling.
- Electrical Upgrades: Adding new sconce junction boxes, dedicated exhaust switches, or upgrading older wiring to modern copper conductors.
- Wall Preparations: Stripping vintage plaster, repairing drywall, or skim-coating surfaces to ensure a smooth backing for patterned wallpaper.
- Fixture Type: Standard floor-mounted fixtures install quickly, whereas wall-hung toilets and wall-mounted faucets require specialized in-wall carriers and precision rough-ins.
Rather than relying on ballpark estimates, an accurate project budget requires assessing these unique structural details in person. The overall project cost is driven by the room size, plumbing changes, material selections, permit requirements, and property access. A fixed written quote follows a free in-home estimate.
Frequently Asked Questions About Half-Bath Renovations in Chicago
Do I need a building permit for a half-bath renovation in Chicago?
Yes, projects that involve altering plumbing pipes, adding electrical circuits, or moving walls require permits and standard trade inspections from the City of Chicago Department of Buildings. Straightforward fixture replacements in the exact same footprint may qualify for streamlined permit processes. We check what your permit requires before construction starts to keep your renovation fully compliant.
How do I select the right lighting for a windowless half bath?
In windowless spaces, combine layered lighting sources. Pair wall-mounted sconces on either side of the vanity mirror for even facial illumination with an overhead recessed light or a quiet exhaust fan equipped with an integrated LED light. Using warm-white bulbs on dimmer switches allows you to adjust brightness for guests while preventing harsh glare on reflective tile surfaces.
What vanity type works best in a narrow Chicago half bath?
A wall-hung floating vanity or a compact console sink is typically best for narrow layouts. Floating vanities reveal the floor beneath them, which visually widens the room while providing a concealed drawer for hand towels and soap. In extremely tight spaces, a corner-mounted basin can preserve required doorway clearances and prevent walkway obstruction.
Conclusion
HQ Carpentry was founded in 2011 by Tomasz Pietrzyk. We are fully licensed, insured, and EPA Lead-Safe certified, delivering full-service residential remodeling across Chicago and nearby suburbs. Every project includes a 1-year workmanship warranty, backed by our 5.0 rating on Google.
Call (773) 968-3606 or request a free in-home estimate at hqremodelingchicago.com/contact/. We come to your home.
Ready to start your remodel?
Tell us about your project and we'll follow up with next steps.
Free Quote