Aging-in-Place Home Modifications in Chicago: What to Plan
What Should You Plan First for Aging in Place in Chicago?
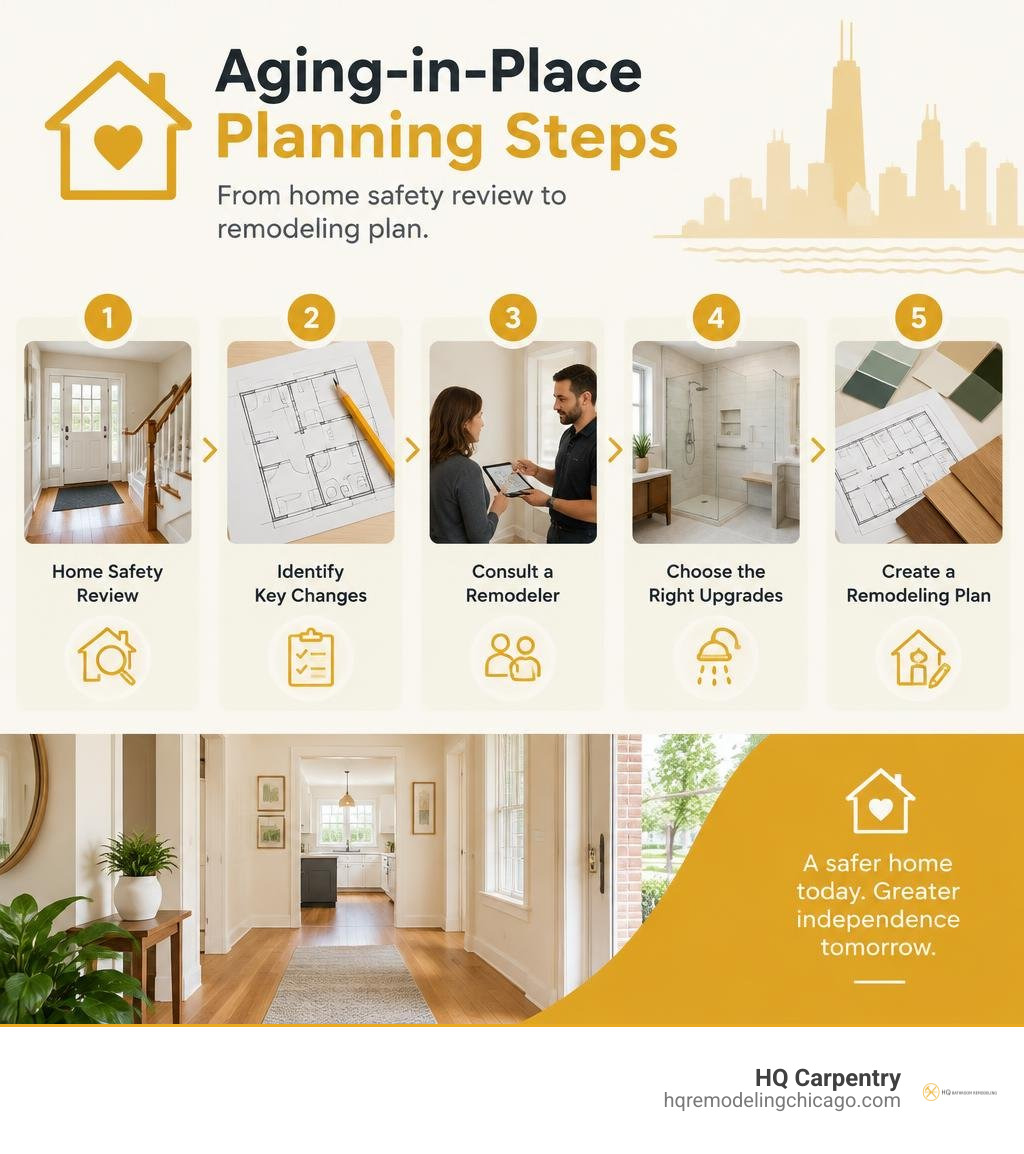
Planning aging modifications in Chicago, IL? Start with the routes you use every day: the path from the front door to the bathroom, bedroom, and kitchen. Look for hard-to-use stairs, narrow doorways, slippery floors, poor lighting, and a bathtub that is difficult to step into. Then have a residential remodeler assess which changes fit your home and mobility needs.
Chicago bungalows, two-flats, and condos can each pose different challenges. A walk-in shower may make daily bathing easier, while stronger handrails or a clearer path through the home may matter more elsewhere. Plan around how you move through your home now and how those needs could change.
Why Plan Aging Modifications in Chicago, IL Early?
Planning modifications before an emergency makes the remodeling process smoother and less stressful. Many homeowners wait until an injury or sudden change in mobility occurs before looking into home updates. When changes are made under urgent conditions, homeowners often face rushed decisions and temporary fixes rather than lasting improvements.
Early planning allows you to evaluate your home room by room. It gives you time to design changes that blend naturally with your existing interior architecture. According to DePaul University research on aging in Chicago homes, a substantial portion of the city’s housing stock presents architectural obstacles, such as multi-level layouts and older entry designs. Addressing these structural factors early ensures you maintain long-term comfort and independence in your current home.
How Do Chicago Housing Styles Impact Aging Modifications in Chicago, IL?
Chicago has unique residential architecture that requires specific remodeling approaches. Classic brick bungalows, historic two-flats, workers’ cottages, and multi-story brownstones built throughout Cook County feature structural traits that can challenge daily movement.
Many classic bungalows include raised first floors that require climbing exterior steps just to reach the front door. Inside, narrow central hallways and small, compartmentalized rooms can make using a walker or wheelchair difficult. In two-flats and multi-story homes, bedrooms and full bathrooms are frequently located on upper levels, separated by steep, narrow staircases. For homeowners planning to stay in these properties, coordinated home remodeling can reorganize main-floor footprints, widen pathways, or relocate essential living areas to the ground level without compromising structural integrity.
What Are the Risks of Delaying Accessibility Updates?
Delaying accessibility updates increases the likelihood of preventable household accidents. Navigating high bathtub walls, slick tile flooring, and dim stairwells becomes increasingly difficult as balance and vision change over time.
Chicago winters add seasonal hazards to these existing indoor challenges. Freezing temperatures bring snow and ice to front steps, porches, and entry landings. When an entryway lacks secure handrails or adequate exterior lighting, simply retrieving mail or leaving for appointments becomes hazardous. Making proactive structural and physical updates protects against these hazards before weather conditions worsen.
Which Bathroom Changes Provide the Highest Safety Improvements?
Bathrooms are the most critical area of the home to evaluate for accessibility. Hard surfaces, wet conditions, and tight floor plans combine to create significant fall risks. Upgrading standard fixtures to accessible alternatives improves daily safety while maintaining an attractive residential appearance.
| Standard Bathroom Feature | Accessible Alternative | Safety Benefit |
|---|---|---|
| High-sided standard bathtub | Zero-threshold walk-in shower | Eliminates the need to step over a high tub edge |
| Standard-height toilet | Code-appropriate comfort-height toilet | Supports safer sitting and standing based on the home’s needs |
| Standard drywall around fixtures | Reinforced solid wood wall blocking | Provides solid backing to securely anchor safety grab bars |
| Polished porcelain or marble tile | Slip-resistant matte tile or textured flooring | Improves foot traction when the floor is wet |
| Traditional twist faucet knobs | Single-handle lever controls or touch faucets | Allows easy operation for individuals with limited grip strength |
Essential Bathroom Aging Modifications in Chicago, IL for Fall Prevention
Preventing slips and falls in the bathroom requires several coordinated physical improvements. A well-planned bathroom remodeling project addresses the underlying structure as well as surface fixtures:
- Solid wood wall blocking: Reinforcing the wall framing behind drywall with solid wood blocking sized for the installation allows heavy-duty grab bars to support full body weight securely.
- Slip-resistant flooring: Installing smaller-format floor tiles with dense grout lines or certified non-slip flooring improves underfoot traction.
- Handheld showerheads: Adding an adjustable handheld sprayer on a vertical slide bar allows bathing from a seated or standing position.
- Rocker light switches and glare-free lighting: Replacing traditional toggle switches with large rocker panels and adding bright, even vanity and overhead task lighting eliminates shadows and reduces eye strain.
- Lever-handle hardware: Replacing standard round door knobs and twisting sink faucets with lever-style handles allows operation with a light touch or closed fist.
When Is a Walk-In Shower Better Than a Standard Bathtub?
Standard bathtubs have a high rim that requires a step up and over, which demands balance and leg strength. For individuals with joint stiffness or mobility challenges, entering and exiting a traditional tub creates unnecessary risk.
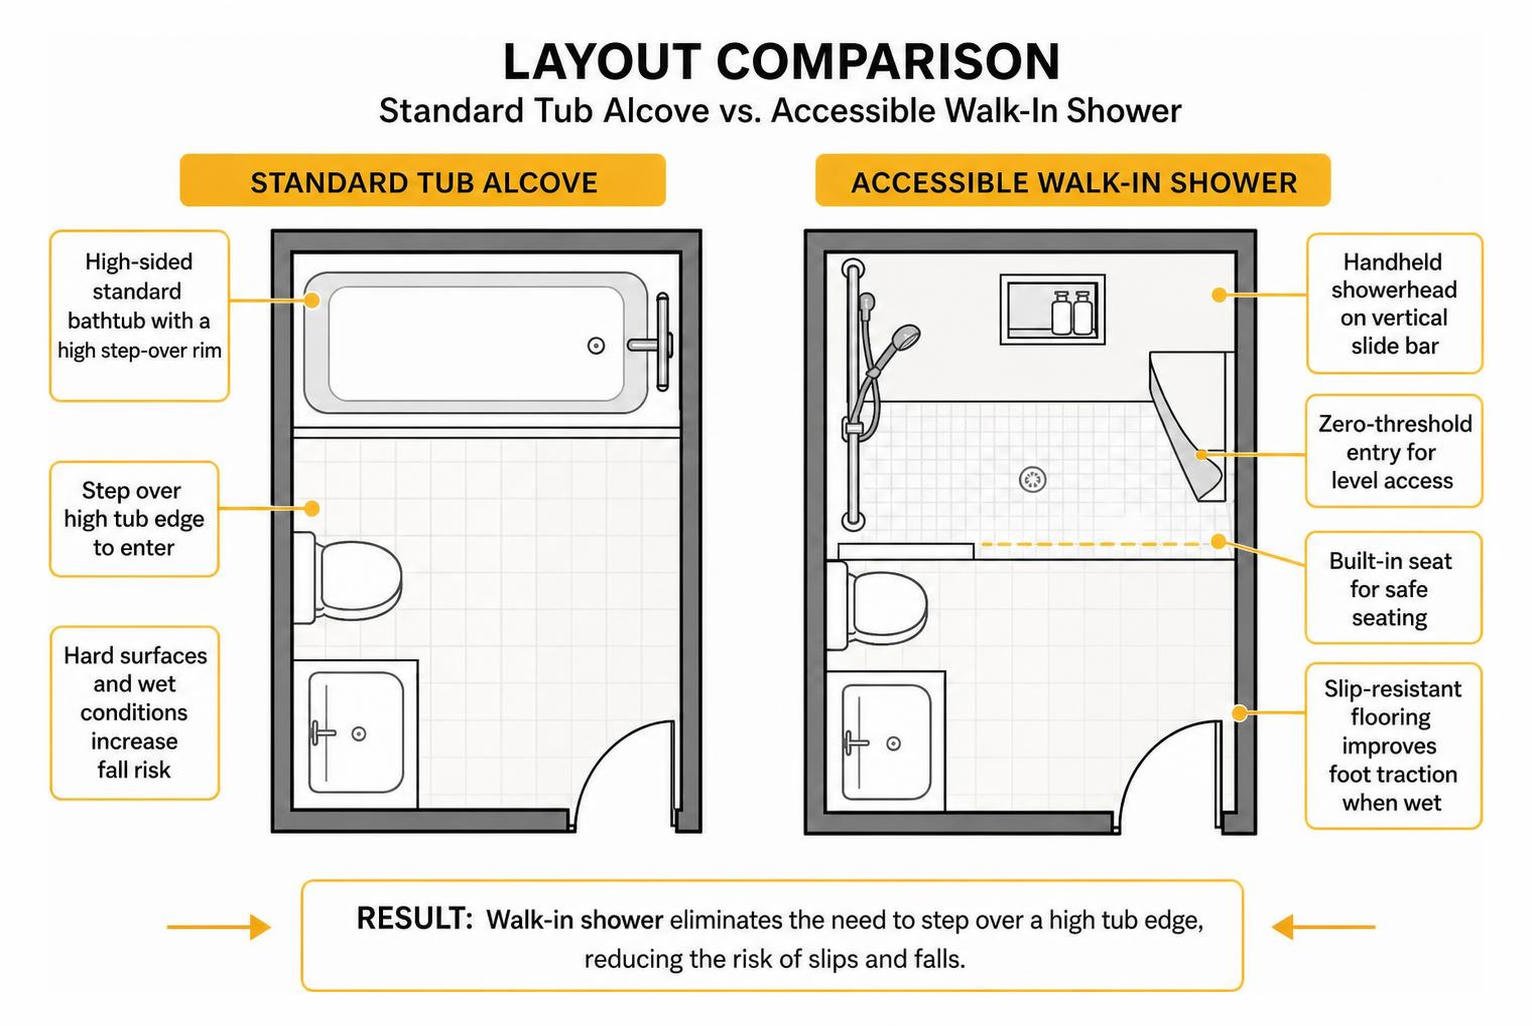
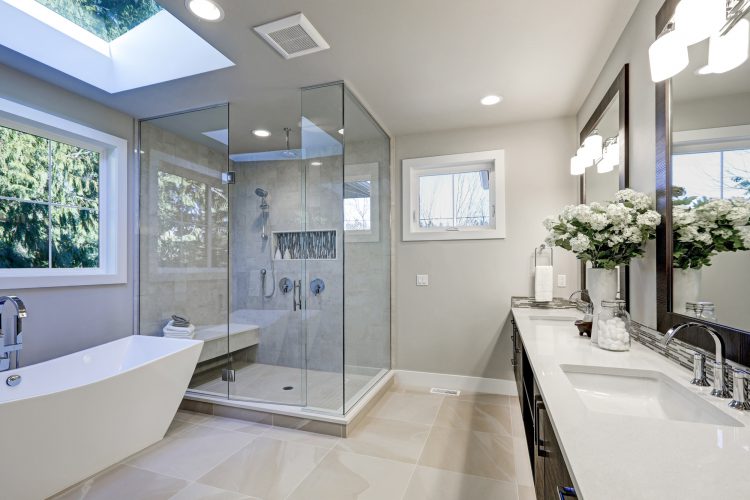
Choosing a professional walk-in shower conversion eliminates the high step-over barrier entirely. A curbless or low-profile entry allows direct, level access into the shower stall. These conversions can incorporate built-in corner benches or fold-down seats, integrated storage niches positioned at comfortable reaching heights, and thermostatic mixing valves that protect against sudden water temperature changes.
How Do You Improve Navigation, Doors, and Stairs in Historic Homes?

Older Chicago residences often feature tight interior circulation paths. Navigating these spaces requires careful evaluation of door openings, hallway widths, and vertical steps between rooms.
- Installing swing-clear hinges: Specialized offset hinges swing the door completely outside the frame opening, creating additional clearance without structural reframing.
- Installing pocket doors: Converting traditional swinging doors into interior pocket doors frees up valuable floor space in tight bathrooms and bedrooms.
- Beveling interior thresholds: Replacing high, abrupt floor transition strips between rooms with low-profile, beveled wood or stone saddles eliminates common trip hazards.
- Removing decorative interior step-downs: Leveling uneven flooring transitions between older additions or enclosed porches creates a uniform, hazard-free walking surface.
- Adding non-slip step treads: Securing low-profile rubber or textured wood treads to finished interior stairs provides improved traction.
What Doorway and Hallway Clearances Ensure Smooth Mobility?
Standard interior doors in historic Chicago residences can restrict the passage of mobility devices. Doorway widths and required clearances should follow the applicable building code and the inspector’s requirements so the space supports safe movement for individuals using walkers or wheelchairs.
In hallways and tight entry foyers, maintaining a clear path free of furniture and floor obstructions is essential. When framing adjustments are made, we evaluate whether adjacent wall space allows a continuous turning radius, particularly outside bedroom and bathroom entries.
How Can Stair Railings and Transition Steps Be Secured?
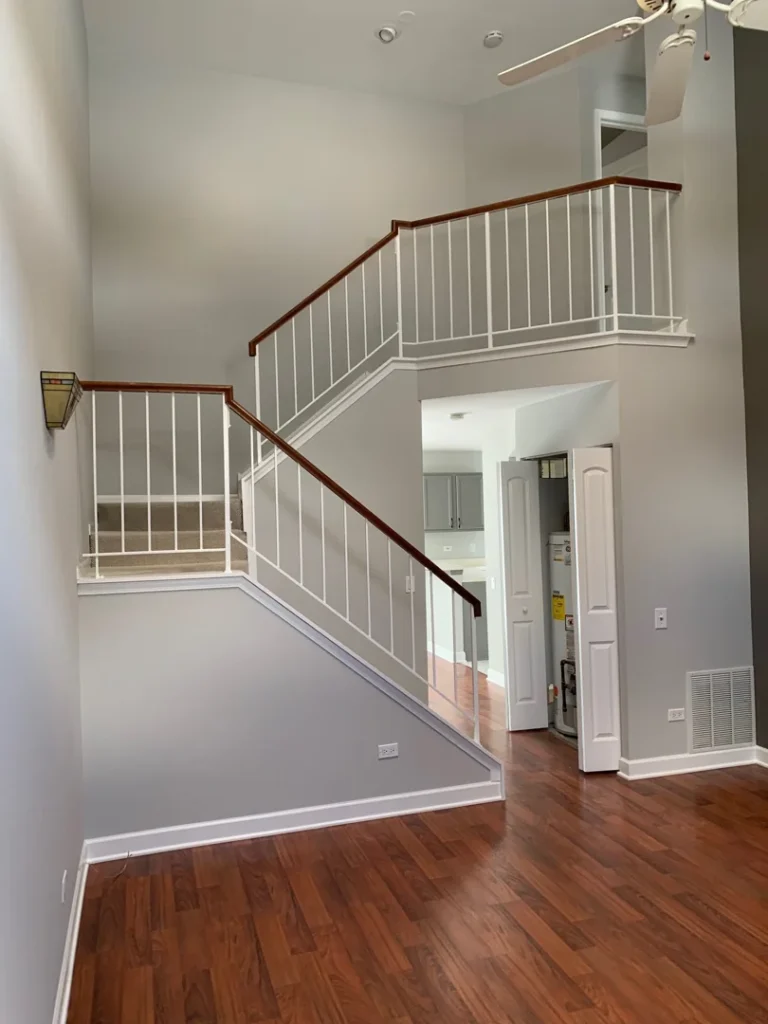
Stairs represent one of the most demanding physical features in multi-level Chicago buildings. Securing these transitions requires continuous support on both sides of the staircase whenever possible.
Handrails must be firmly anchored into solid wall framing rather than attached solely to drywall or plaster. Continuous railings that extend slightly past the top and bottom risers give the user a secure grip before taking the first step and after completing the climb. Adding dedicated, switch-controlled lighting at both the top and bottom landings ensures that every step edge remains clearly visible at night.
What Should Homeowners Expect During Planning, Permitting, and Construction?
Proper execution of accessibility modifications requires thorough structural planning, material selection, and site preparation. Working with a licensed residential general contractor ensures the project meets local building standards while minimizing disruption to your daily routine.
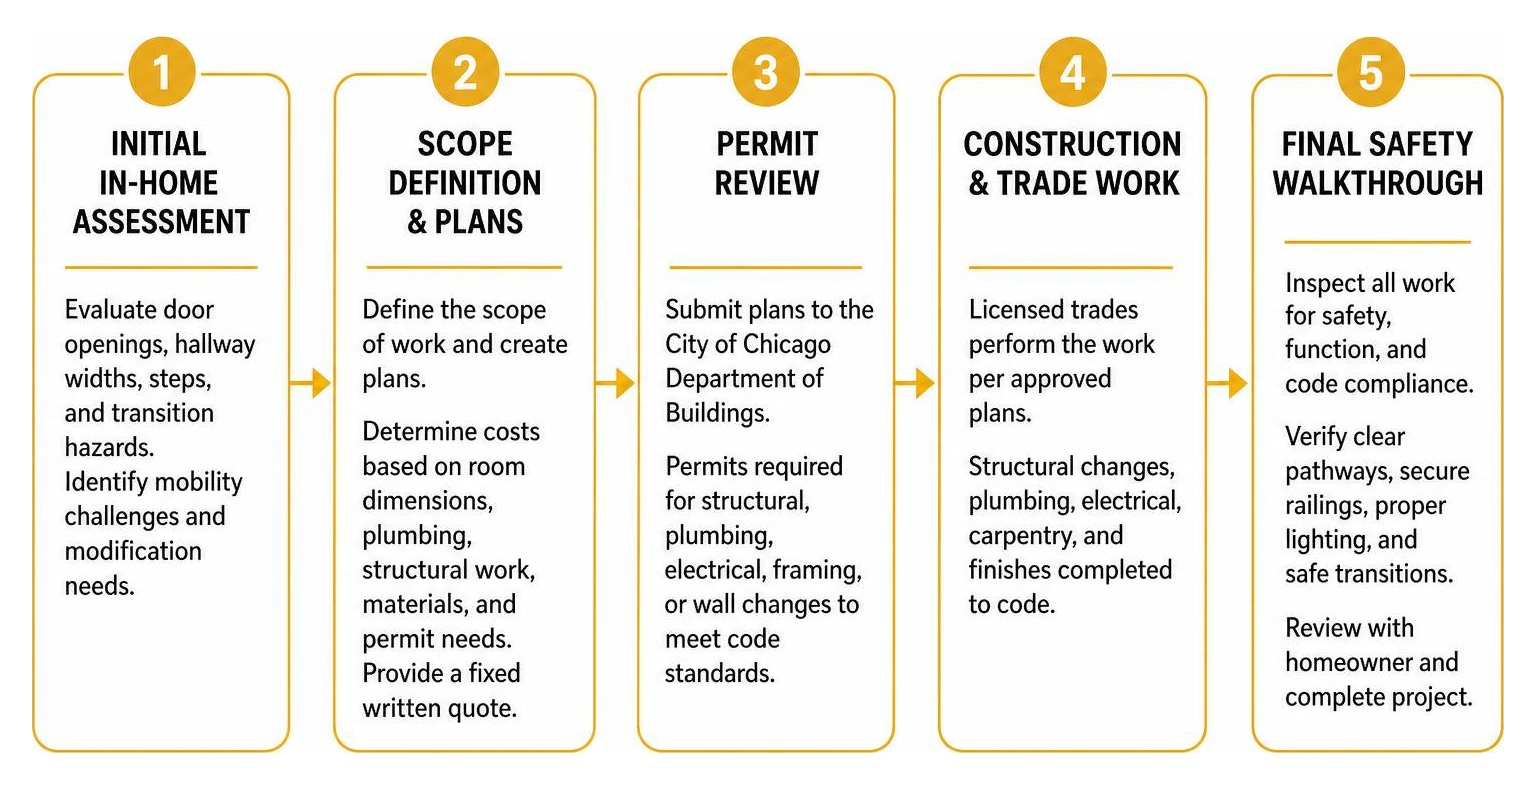
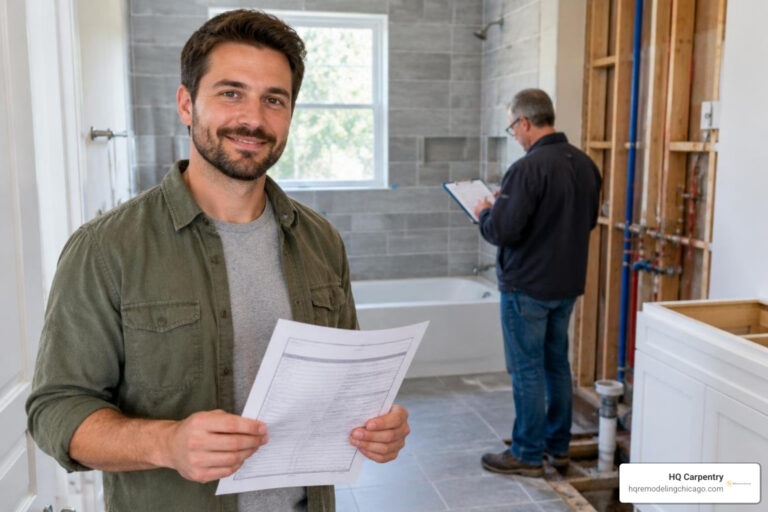
During the planning stage, project costs are determined by factors such as room dimensions, necessary plumbing reconfigurations, structural framing adjustments, material selections, and permit requirements. After evaluating these specific requirements during a visit to your home, a contractor provides a fixed written quote detailing the scope of work.
When Are City Permits Required for Structural or Plumbing Changes?
Accessibility modifications that involve moving plumbing lines, altering electrical circuits, removing walls, or altering structural framing require building permits. The City of Chicago Department of Buildings establishes code standards to ensure that all residential work is structurally sound, properly vented, and safe for occupants.
A licensed contractor handles the permit application process, submits necessary architectural drawings, and coordinates required municipal inspections during construction. Ensuring all work is permitted protects your property value and guarantees compliance with local life-safety codes.
How Does a Professional Contractor Evaluate Floor Plans and Wall Blocking?
During a structural evaluation, a contractor inspects the wall cavities, subflooring, and existing plumbing layout. In older homes with lath-and-plaster walls, locating studs and installing solid horizontal blocking requires precise carpentry to avoid damaging adjacent wall finishes.
Subfloors are also examined for levelness and structural capacity. Installing a curbless walk-in shower often requires modifying floor joists to recess the shower pan below the existing subfloor height. A professional contractor ensures that any joist alterations maintain full load-bearing strength while creating a smooth, level floor transition.
Frequently Asked Questions About Aging in Place in Chicago
How do I know if my bathroom walls have adequate backing for grab bars?
Standard drywall or plaster walls cannot safely support the dynamic weight of a person slipping or pulling themselves up. Unless solid wood blocking was installed during a previous remodel, grab bars should never be anchored into drywall alone. A professional contractor can open the wall during a renovation to install solid wood backing between studs sized for the installation, or use heavy-duty structural wall anchors designed for specific wall types when retrofitting.
Can aging-in-place updates be completed without changing the historic character of a Chicago bungalow?
Yes. Accessibility upgrades can be integrated seamlessly with classic architectural elements. Matching existing oak trim, choosing hardware finishes that complement period millwork, and using concealed structural reinforcements allow you to improve home safety while preserving your home’s historic charm.
Do exterior entries and porches require special winter considerations in Chicago?
Yes. Chicago’s sub-zero winter temperatures, snow, and ice make exterior entryways a primary safety concern. Outdoor steps and landings benefit from covered entries, slip-resistant decking materials, heavy-duty continuous handrails, and low-glare exterior lighting that illuminates walkways during early winter evenings.
How long does a typical bathroom accessibility remodel take to complete?
The timeline for a bathroom remodel depends on the project scope, whether plumbing lines need relocation, the delivery of custom materials, and required city inspections. After completing an in-home evaluation and finalizing the scope of work, a remodeler will provide a clear construction schedule along with a fixed written quote.
Conclusion
HQ Carpentry was founded in 2011 by Tomasz Pietrzyk. We are a licensed, insured, and EPA Lead-Safe certified residential remodeling company serving homeowners in Chicago and the surrounding suburbs. Our team specializes in functional, long-lasting home improvements, including walk-in showers, bathroom accessibility upgrades, kitchen renovations, basement remodeling, and custom carpentry. We back our work with a 1-year workmanship warranty and bring a 5.0 Google rating to every project we undertake.
Call (773) 968-3606 or request a free in-home estimate at hqremodelingchicago.com/contact/. We come to your home.
Ready to start your remodel?
Tell us about your project and we'll follow up with next steps.
Free Quote